

2137 Turnberry Road
2137 Turnberry Road
 See all 47 photos
Property history
Facts and features
- BasementPart finished
- Age of home16–30 years
- Water, sewerMunicipal
- HeatingForced air
- Fireplace
- Central air
- Pool
The homeDetached, 2-storey, Age 16–30 years
- Type: Detached
- Style: 2-storey
- Age: 16–30 years
- Living space: 2,000–2,500 sq ft
- Basement: Full, partially finished
InsideFireplace Yes, Lower level, Rooms above ground 8
- Fireplace: Yes
- Laundry: Lower level
- Rooms above ground: 8
- Rooms in the basement: 1
- Bedrooms: 4
- Bathrooms: 3
- Kitchens: 1
Outside and lotBrick, Asphalt shingle, Poured concrete
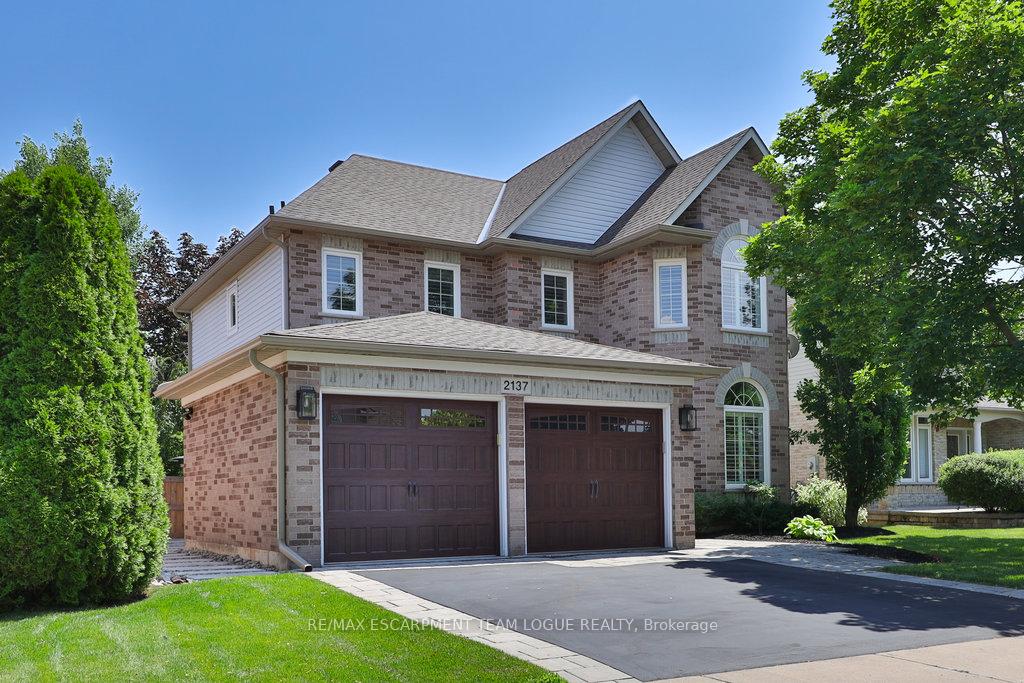
- Exterior: Brick
- Roof: Asphalt shingle
- Foundation: Poured concrete
- Pool: On ground
- Size: 52.49 × 113.19 ft
Parking2 Garage, Attached, Private double
- Spaces: 2 Garage
- Garage: Attached
- Driveway: Private double
Heating, water and powerForced air, gas, Central air, Municipal water
- Heating: Forced air, gas
- Cooling: Central air
- Water: Municipal water
- Sewer: Municipal sewer
Costs and taxesTaxes $8,016 a year, HST included in the price, Hot water heater
- Taxes, 2025: $8,016 a year
- HST: HST included in the price
- Rental items: Hot water heater
Included in the saleFridge, stove, dishwasher, washer, dryer, all electrical light fixtures, all window coverings, all bathroom mirrors, all pool equipment, hot tub, tv mount, tv bracket
- Included: Fridge, stove, dishwasher, washer, dryer, all electrical light fixtures, all window coverings, all bathroom mirrors, all pool equipment, hot tub, tv mount, tv bracket
NearbyGolf, park, school, public transit
- Close to: Golf, park, school, public transit
Listing detailsW12279848, Sold, Jul 11, 2025
- MLS® number: W12279848
- Status: Sold
- Listed on: Jul 11, 2025
- Days on market: 10
- Updated: Jul 21, 2025
- Possession: Flexible
- Occupied by: Owner
- Listing brokerage: RE/MAX ESCARPMENT TEAM LOGUE REALTY
About this home
2137 Turnberry Road, Burlington (Rose), ON L7M 4J5
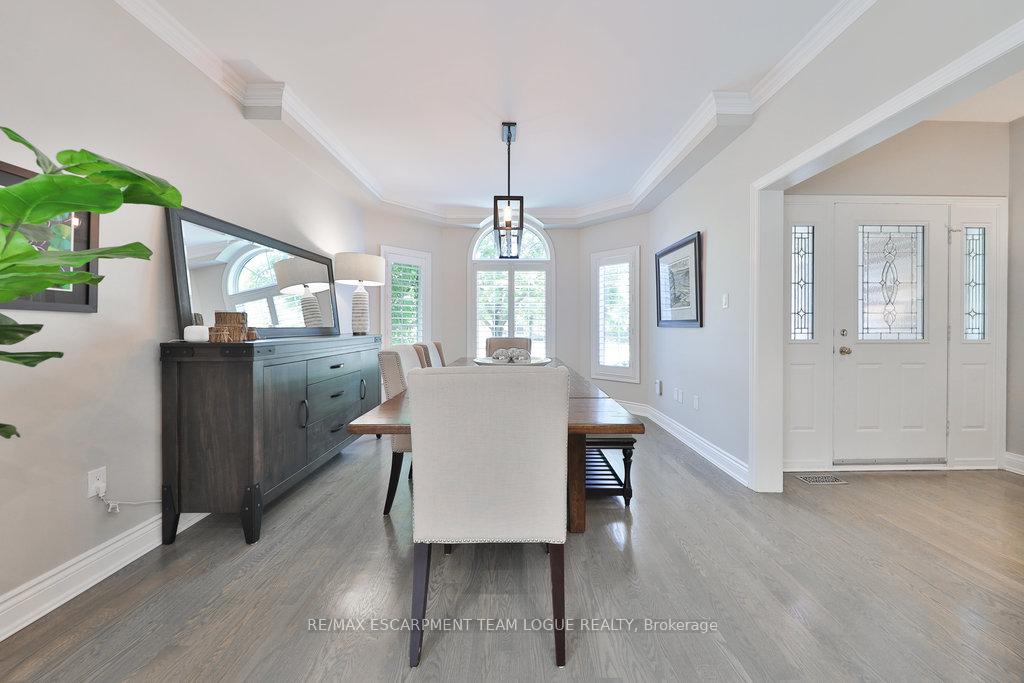
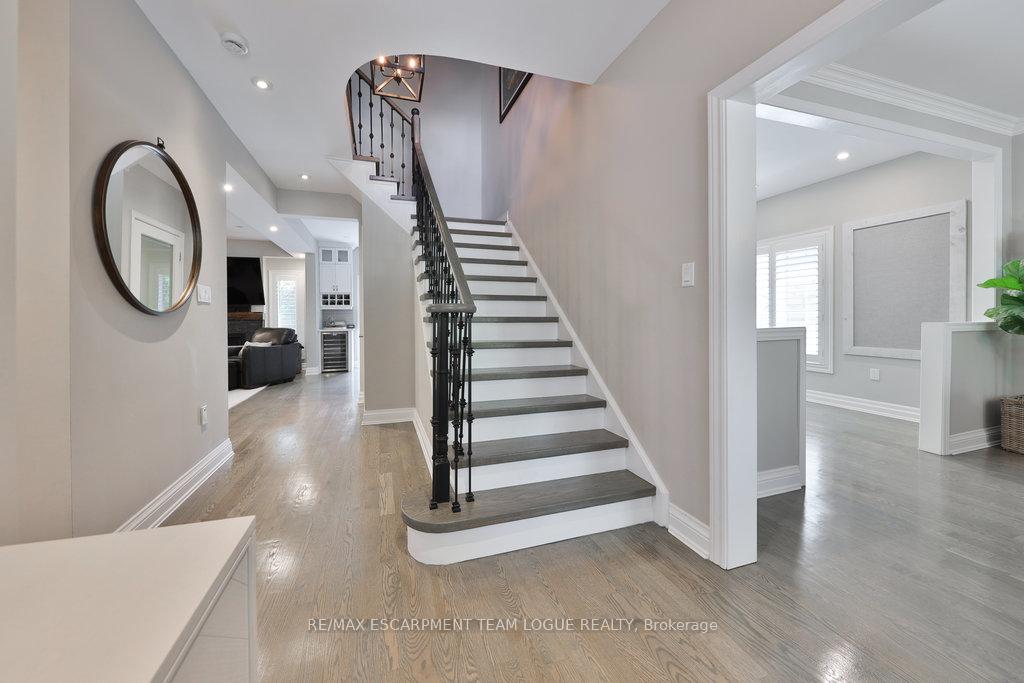
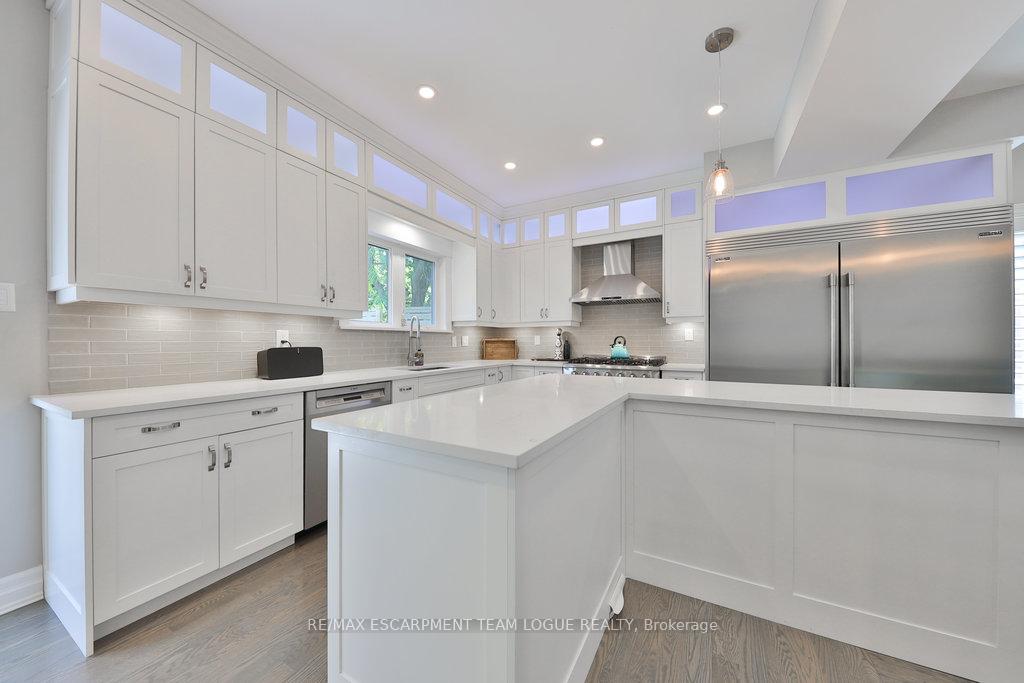
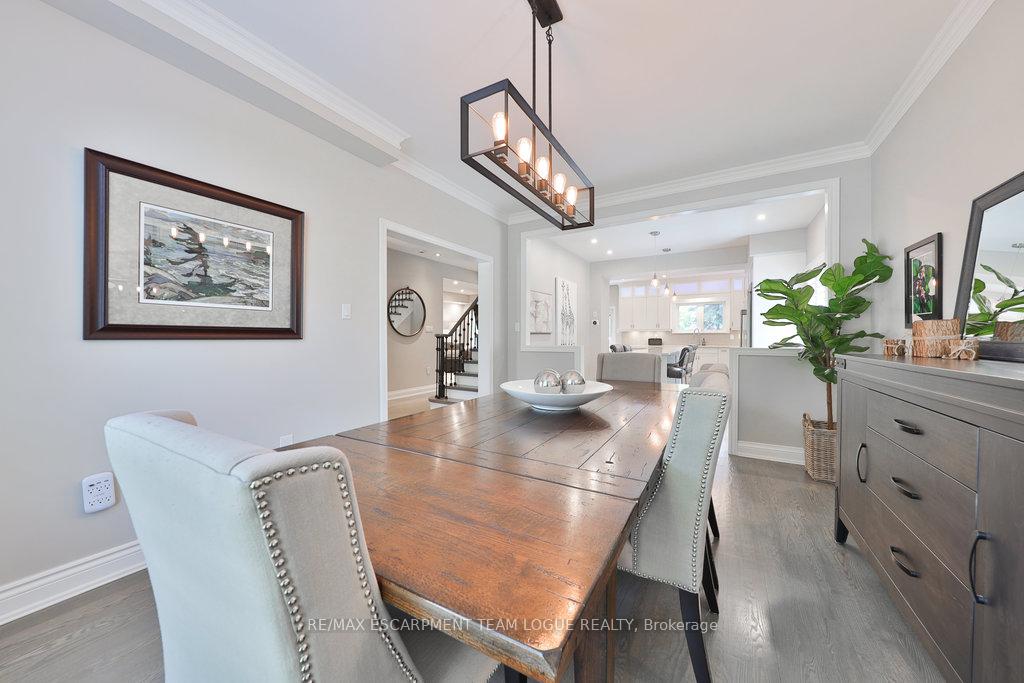
Welcome home. Nestled in the sought-after Millcroft community, this fully updated 4 bed home offers the perfect blend of modern luxury and family comfort. From the moment you arrive, you'll be impressed by the fully landscaped exterior and inviting curb appeal. Step inside to discover a bright and modern interior featuring hardwood stairs, sleek finishes, and an open-concept layout ideal for todays lifestyle. The heart of the home is the entertainers kitchen, complete with a functional L-shaped island with quartz counters, stylish cabinetry and premium appliances, perfect for hosting gatherings or enjoying family meals. Retreat to the Muskoka-like backyard oasis, where you'll find a tranquil escape with a dip pool, hot tub, towering pines and plenty of space to unwind and entertain outdoors. Upstairs, you'll find 4 beds and 2 spa-like baths designed to pamper. The cozy basement media room is perfect for movie nights, while the unspoiled area offers additional potential for a home gym, office, or playroom. Don't miss your chance to own this exceptional home in one of Burlingtons most desirable neighborhoods.
Ask about this home
A HOMEH agent will answer your questions about this home.
Around this home
Daily convenience, out of 100, from the distances below
Schools nearby
School rating, out of 10.
Helpful calculators
Your HOMEH agent

"I would see it this week."