

2345 Cavendish Drive
2345 Cavendish Drive
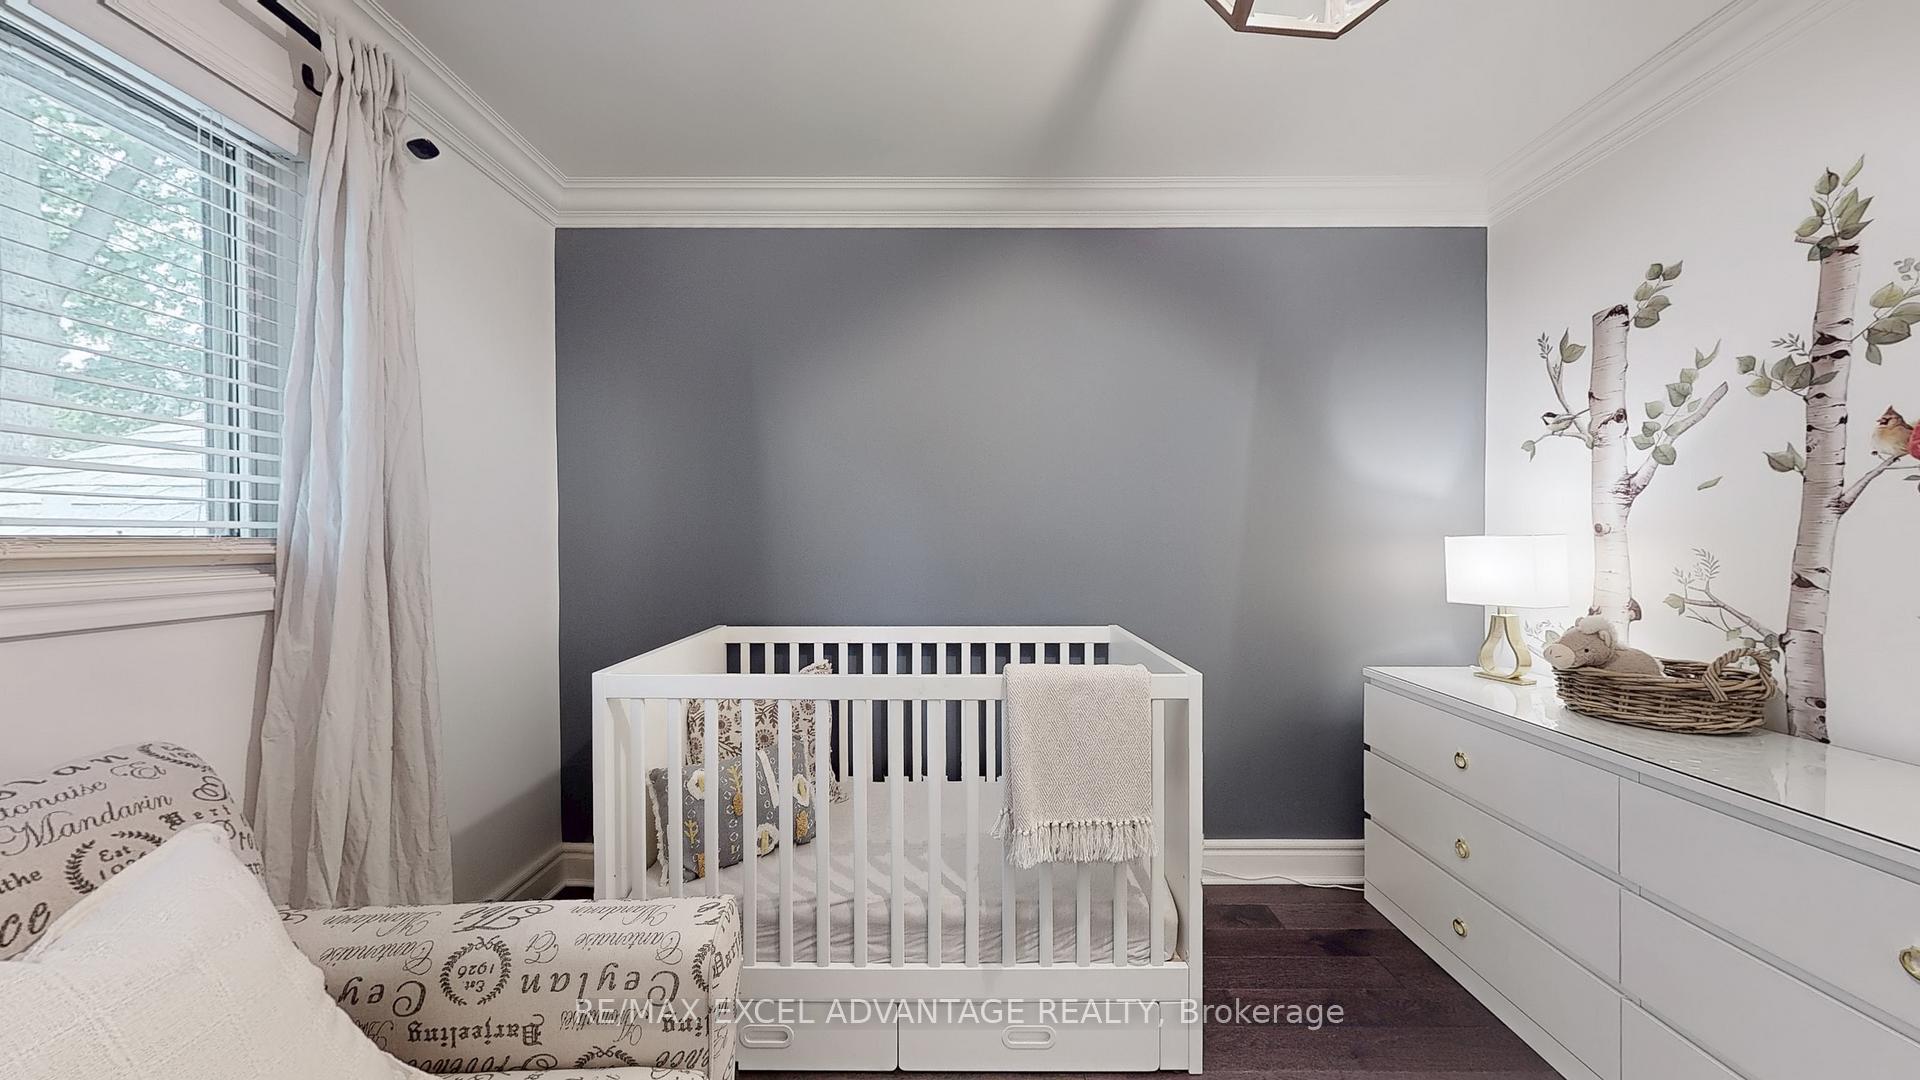 See all 36 photos
Property history
Facts and features
- BasementWalk-out
- Water, sewerMunicipal
- HeatingForced air
- CoolingCentral air
- Hardwood floors
- Fireplace
- Central air
The homeDetached, Backsplit 4, 2,000–2,500 sq ft
- Type: Detached
- Style: Backsplit 4
- Living space: 2,000–2,500 sq ft
- Basement: Partially finished, walk-out
InsideFireplace Yes, Hardwood, Tile, Main level
- Fireplace: Yes
- Flooring: Hardwood, Tile
- Laundry: Main level
- Features: Carpet free
- Rooms above ground: 8
- Rooms in the basement: 1
- Bedrooms: 3 + 2 in the basement
- Bathrooms: 3
- Kitchens: 1
- Family room: Yes
Outside and lotBrick, vinyl siding, Unknown, Unknown
- Exterior: Brick, vinyl siding
- Roof: Unknown
- Foundation: Unknown
- Size: 47.19 × 184.58 ft
Parking2 Garage, Attached, Private double
- Spaces: 2 Garage
- Garage: Attached
- Driveway: Private double
Heating, water and powerForced air, gas, Central air, Municipal water
- Heating: Forced air, gas
- Cooling: Central air
- Water: Municipal water
- Sewer: Municipal sewer
Costs and taxesTaxes $6,111 a year, Plus HST, Rental items $199.18 ($36.27 hwt rental + $139.99 "home comfort"). can be bought out by sellers
- Taxes, 2025: $6,111 a year
- HST: Plus HST
- Rental items: $199.18 ($36.27 hwt rental + $139.99 "home comfort"). can be bought out by sellers
Included in the saleAll thermador stainless steel appliances includes: gas stove/oven combo, stainless steel french door fridge, built-in microwave, dishwasher. lg washer & dryer with sidekick pedestal and secondary washer, Not included None
- Included: All thermador stainless steel appliances includes: gas stove/oven combo, stainless steel french door fridge, built-in microwave, dishwasher. lg washer & dryer with sidekick pedestal and secondary washer
- Not included: None
Listing detailsW12192930, Sold, Jun 3, 2025
- MLS® number: W12192930
- Status: Sold
- Listed on: Jun 3, 2025
- Days on market: 48
- Updated: Jul 21, 2025
- Possession: Flexible
- Occupied by: Owner
- Listing brokerage: RE/MAX EXCEL ADVANTAGE REALTY
About this home
2345 Cavendish Drive, Burlington (Brant Hills), ON L7P 3B5
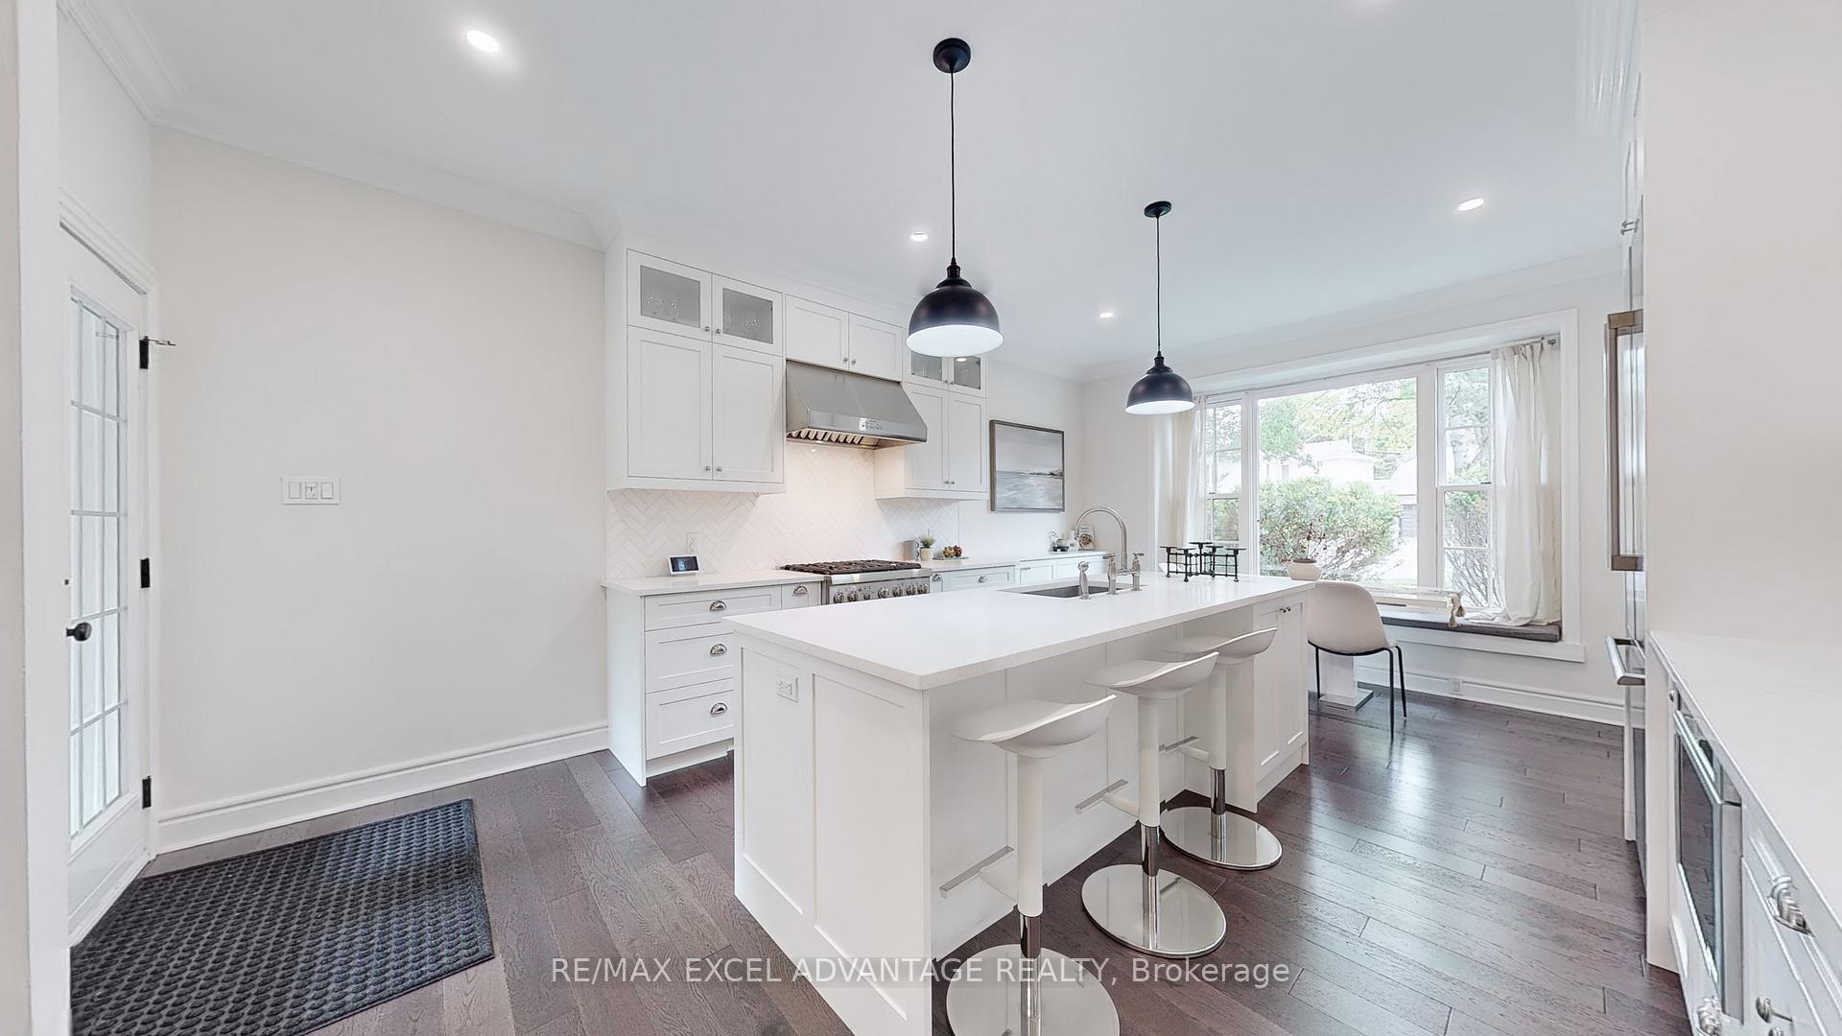
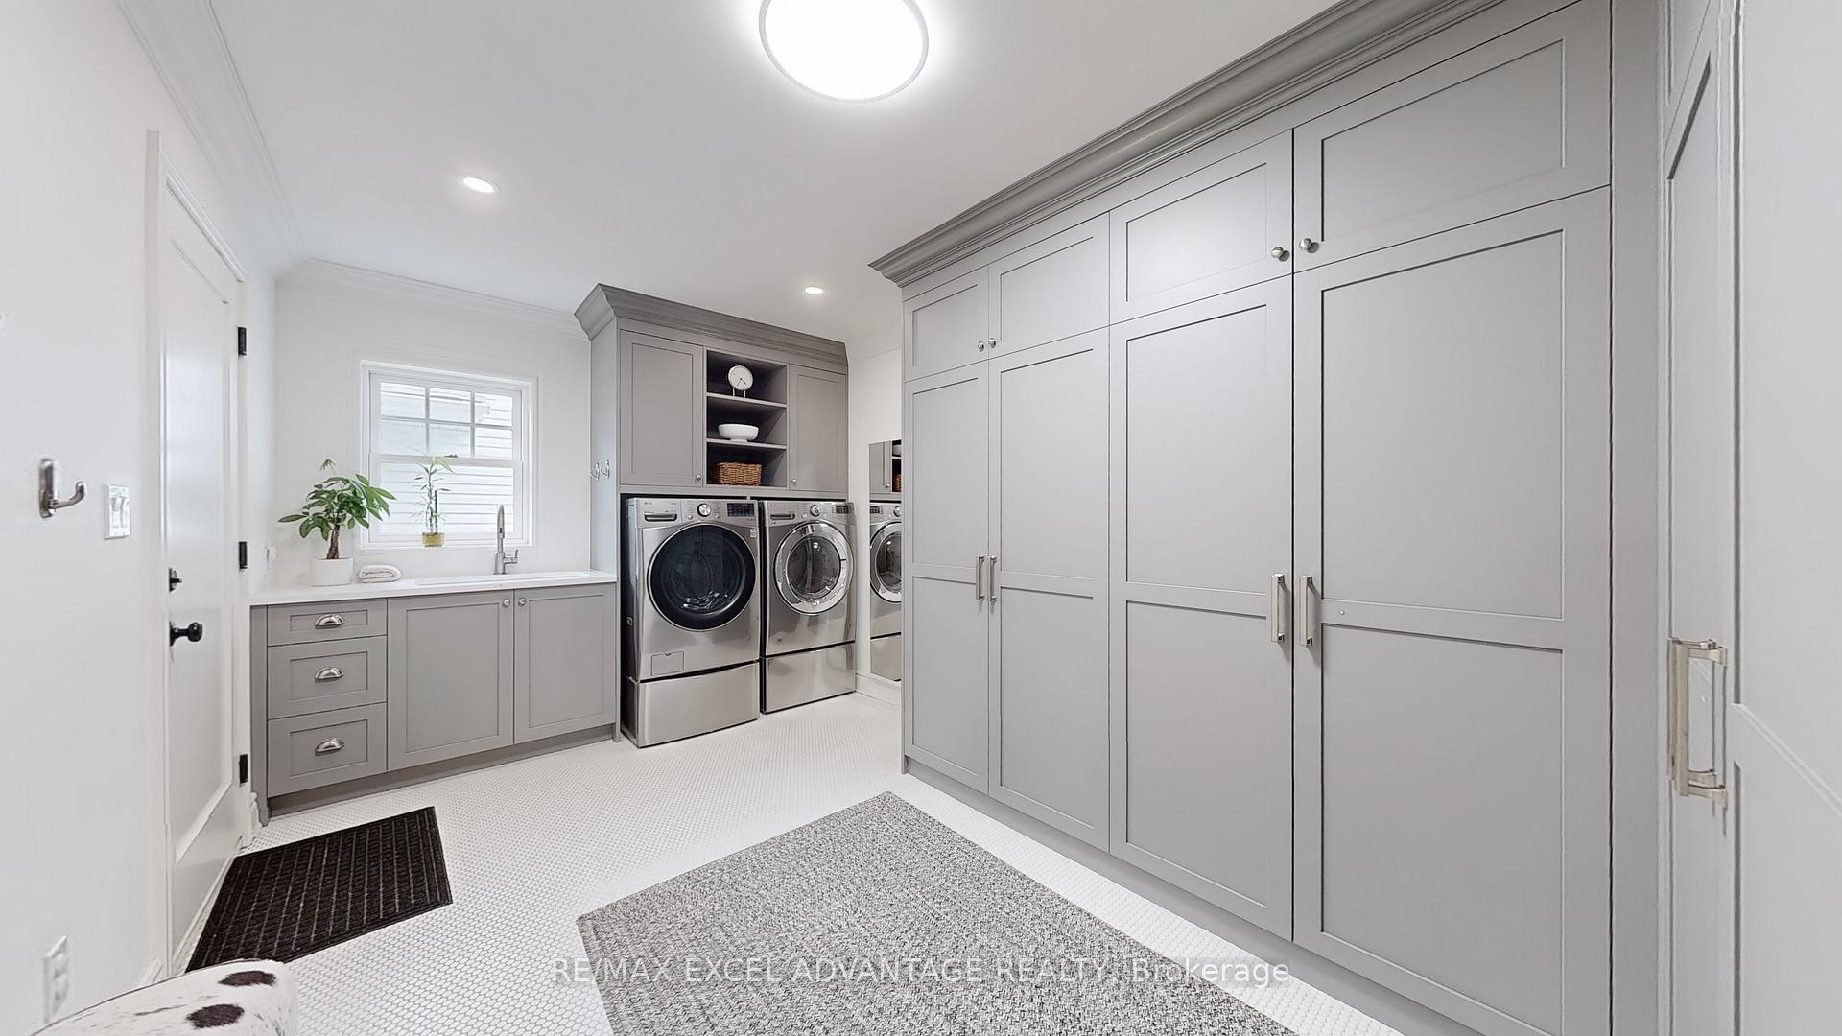
Welcome to 2345 Cavendish Drive, where timeless craftsmanship meets magazine-worthy design in one of Burlington's most coveted, family-friendly neighbourhoods. Renovated top to bottom by devoted homeowners who spared no expense, this 4-level backsplit is and feels like a custom masterpiece. Every inch has been thoughtfully curated, from the slow-close dovetailed drawers to the hand-crafted cabinetry by Coxson and McInnis designed for real-life luxury and the kind of quality that only reveals itself upon closer look. The kitchen is a magazine worthy showstopper! All high end Thermador appliances, including: gas range, French-door fridge, dishwasher, built-in microwave accented with an oversized quartz countertop island, and a marble herringbone backsplash that steals the spotlight. It's the kind of space that makes you want to cancel dinner plans and host every holiday. Just off the side, a custom mudroom with penny tile floors, laundry built-in, and endless storage makes family life feel effortless. Throughout the home, you'll find hardwood floors, solid poplar crown mouldings, built-in closets, and rich wood millwork that gives every room character. The warmth continues throughout, but it's the lower level where things truly cozy up. A bright walk-out leads you to the backyard, while an electric fireplace wrapped in marble tile and bespoke millwork turns the family room into the heart of the home. A space to unwind, entertain, or just enjoy the view and company. Outside, the magic continues set on over a quarter-acre lot, the backyard is wrapped in towering trees for complete privacy, the kind that makes you forget you're just minutes to shops, groceries, schools, transit, and the lake. It's the perfect blend of retreat and convenience. Homes like this don't come up often. But once you step inside, you'll understand why it had to be this one.
Ask about this home
A HOMEH agent will answer your questions about this home.
Around this home
Daily convenience, out of 100, from the distances below
Schools nearby
School rating, out of 10.
Helpful calculators
Your HOMEH agent

"I would see it this week."