

1477 Headon Road
1477 Headon Road
 See all 41 photos
Property history
Facts and features
- BasementFinished
- Age of home16–30 years
- Water, sewerMunicipal
- HeatingForced air
- Fireplace
- Central air
The homeFreehold Townhouse, 2-storey, Age 16–30 years
- Type: Freehold Townhouse
- Style: 2-storey
- Age: 16–30 years
- Living space: 1,500–2,000 sq ft
- Basement: Finished, full
InsideFireplace Yes, Water heater owned, Rooms above ground 7
- Fireplace: Yes
- Features: Water heater owned
- Rooms above ground: 7
- Bedrooms: 2
- Bathrooms: 4
- Kitchens: 1
Outside and lotBrick, Asphalt shingle, Poured concrete
- Exterior: Brick
- Roof: Asphalt shingle
- Foundation: Poured concrete
- Size: 34.13 × 107.63 ft
Parking1 Garage, Attached, Private
- Spaces: 1 Garage
- Garage: Attached
- Driveway: Private
Heating, water and powerForced air, gas, Central air, Municipal water
- Heating: Forced air, gas
- Cooling: Central air
- Water: Municipal water
- Sewer: Municipal sewer
Costs and taxesTaxes $5,373 a year, HST included in the price, Rental items None
- Taxes, 2025: $5,373 a year
- HST: HST included in the price
- Rental items: None
Included in the saleFridge, stove, dishwahser, washer, dryer, all window coverings. also seller has a list of furniture & items for sale (extra).
- Included: Fridge, stove, dishwahser, washer, dryer, all window coverings. also seller has a list of furniture & items for sale (extra).
Listing detailsW12272044, Sold, Jul 8, 2025
- MLS® number: W12272044
- Status: Sold
- Listed on: Jul 8, 2025
- Days on market: 12
- Updated: Jul 20, 2025
- Possession: Flexible
- Occupied by: Owner
- Listing brokerage: ROCK STAR REAL ESTATE INC.
About this home
1477 Headon Road, Burlington (Palmer), ON L7M 4N1
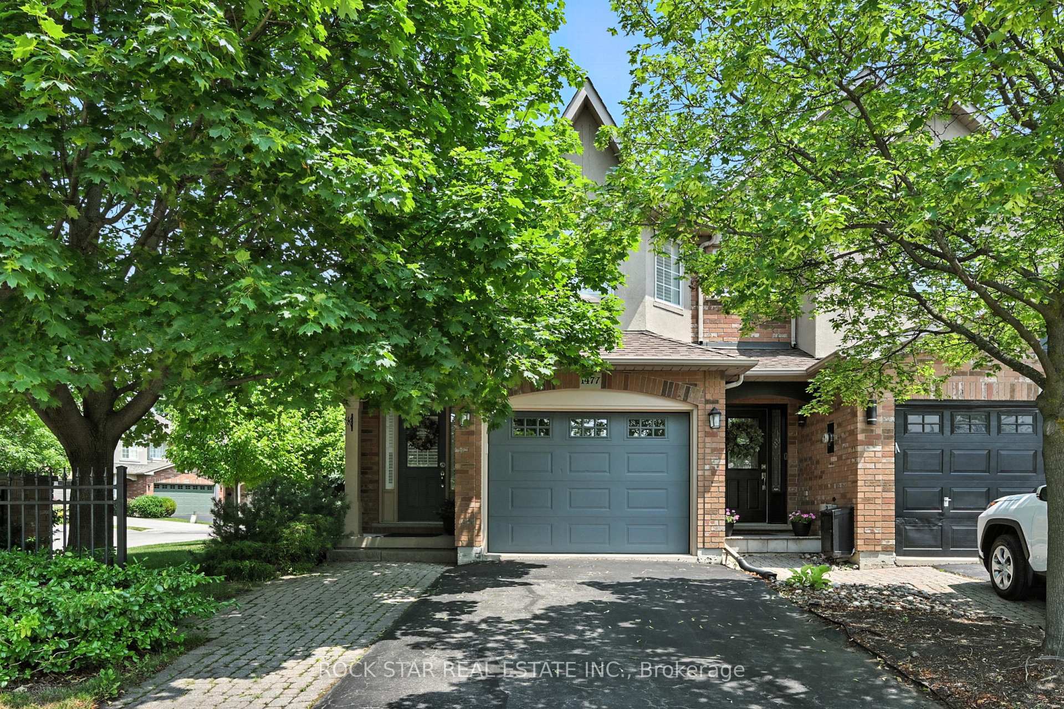
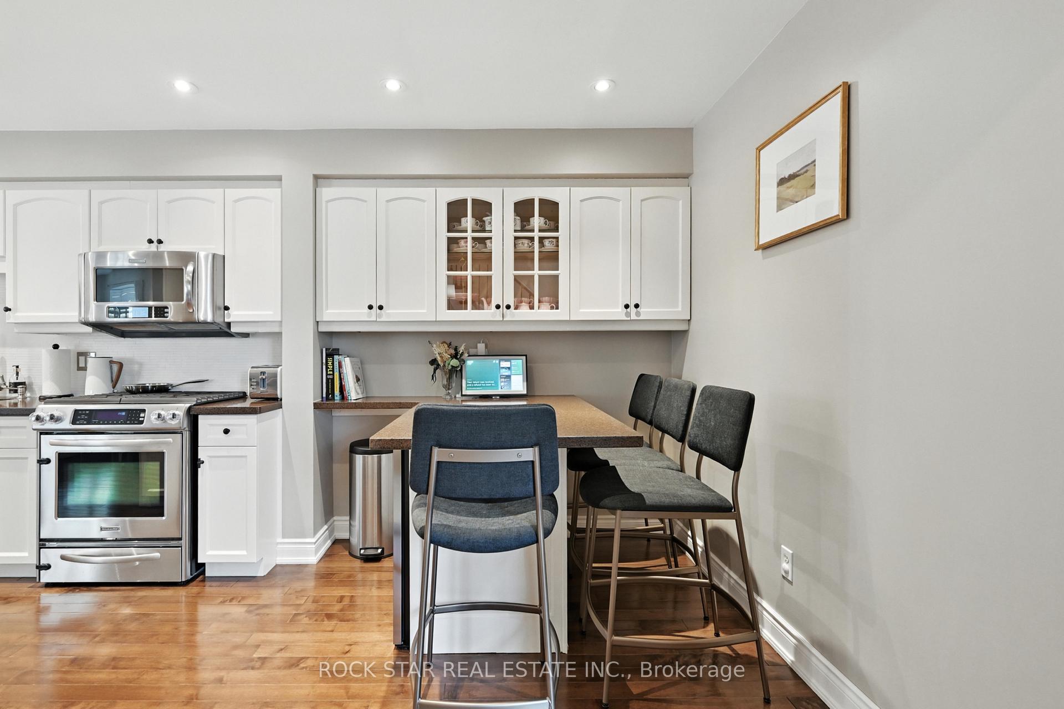
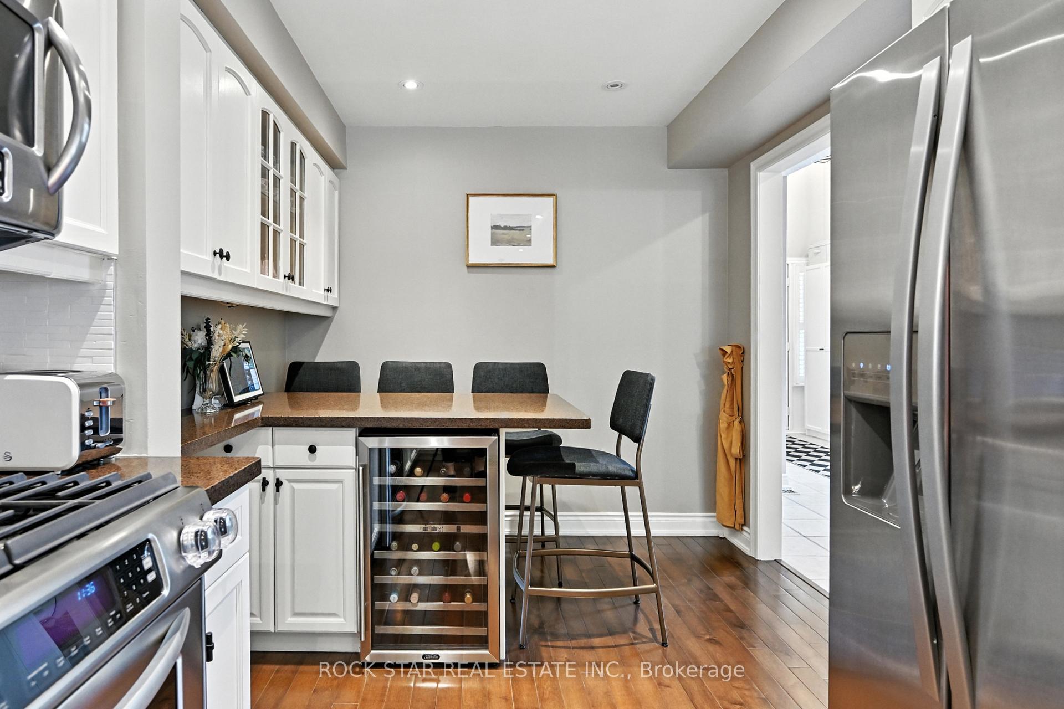
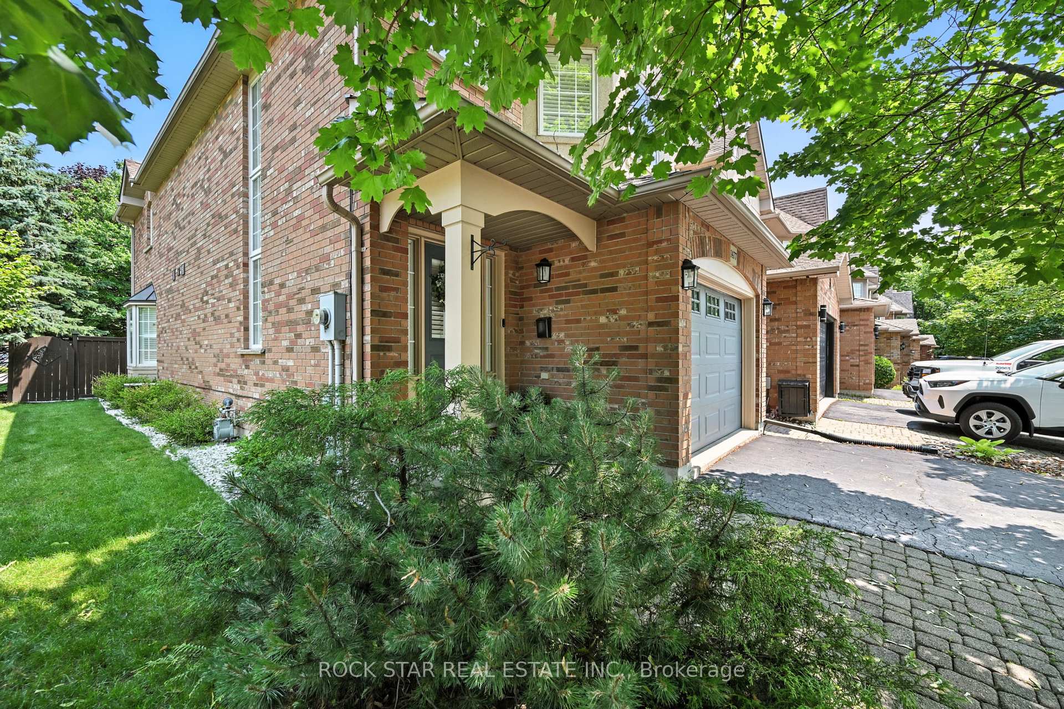
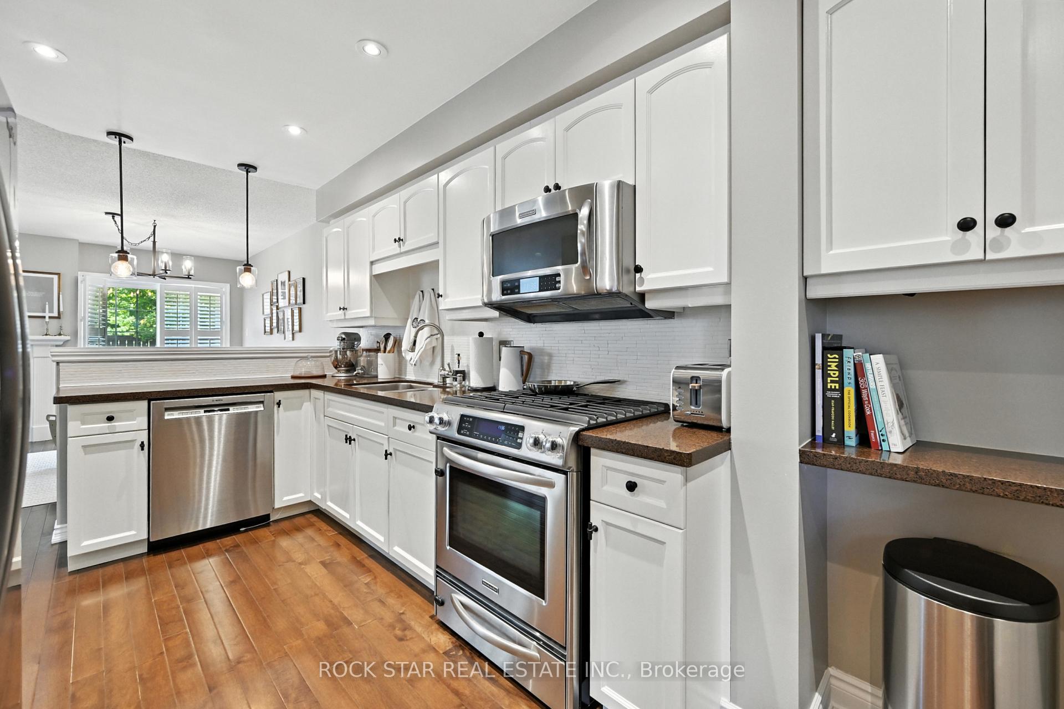
Step into a home thats ready for you to live. This executive end-unit corner townhouse is move-in-ready, spotless, and brimming with charm. Perfectly placed near schools, parks, shopping, and transit, it's a location that saves you time and stress. Inside, a bright, open living and dining area flows into a kitchen built for real moments, a breakfast island for quick meals and a wine fridge for unwinding. All stainless steel appliances and plenty of counter and cupboard space. Upstairs, the spacious primary bedroom offers an ensuite and walk-in closet. Laundry on the same level keeps life simple, while a bright second bedroom and full bathroom add flexibility. In the basement, a versatile den that could be your home gym, office, or spare bedroom, paired with a rec room for movie nights or playtime. Plus, another full bathroom means no one is ever waiting in line. This is a home that grows with you, adapts to your needs, and gives you space to live fully. Entertain and soak in the summer sum in the private, fully fenced backyard. Don't miss out on a home thats not just move-in ready but life-ready. 3D tour and floor plans available.
Ask about this home
A HOMEH agent will answer your questions about this home.
Around this home
Daily convenience, out of 100, from the distances below
Schools nearby
School rating, out of 10.
Helpful calculators
Your HOMEH agent

"I would see it this week."