

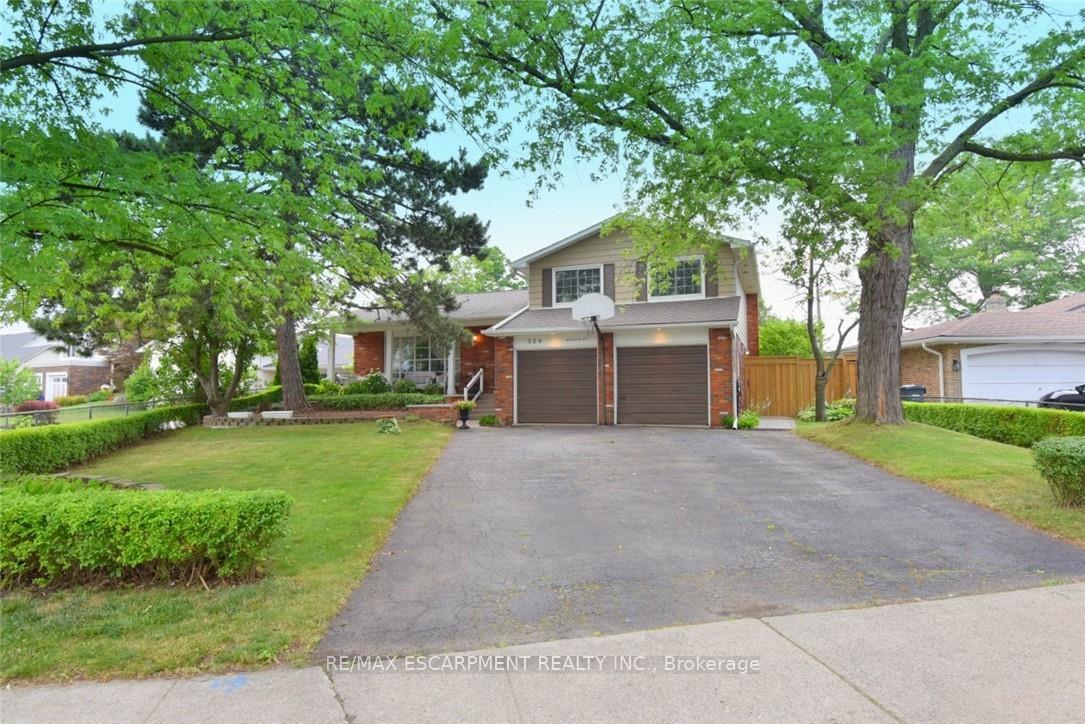
534 Wicklow Road
534 Wicklow Road
 See all 45 photos
Property history
Facts and features
- BasementFinished
- Age of home51–99 years
- Water, sewerMunicipal
- Lot shapePie
- Hardwood floors
- Fireplace
- Central air
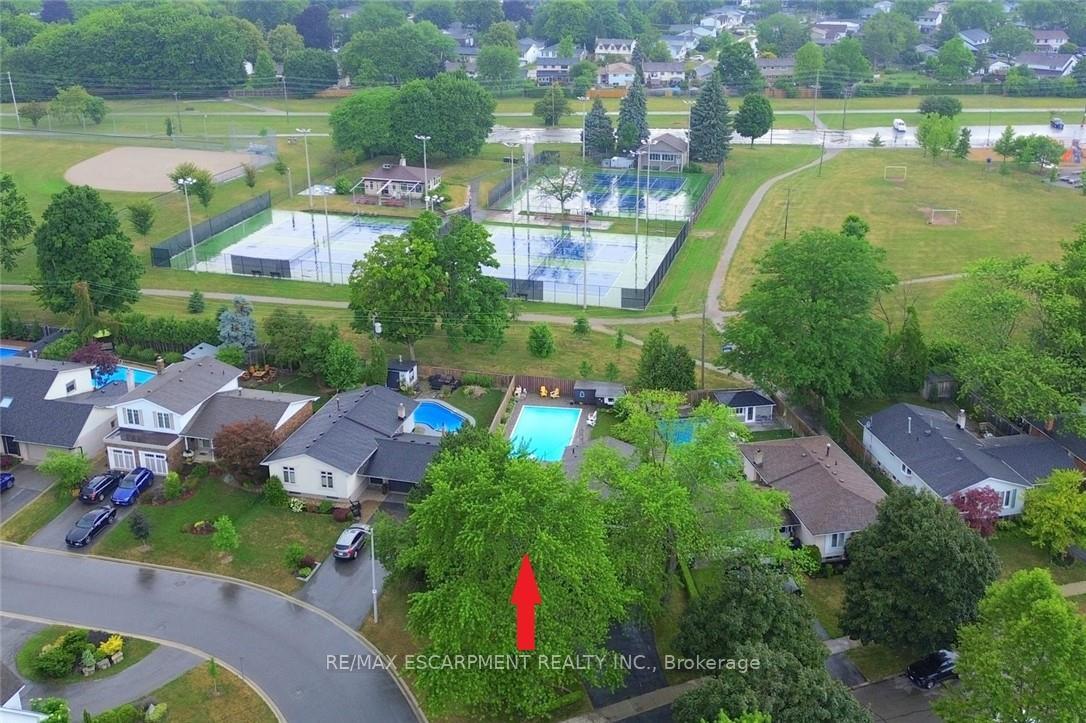
- Inground pool
The homeDetached, Sidesplit 4, Age 51–99 years
- Type: Detached
- Style: Sidesplit 4
- Age: 51–99 years
- Living space: 2,000–2,500 sq ft
- Basement: Finished, crawl space
- View: Park/greenbelt
InsideFireplace Yes, Hardwood, Vinyl, Main level
- Fireplace: Yes
- Flooring: Hardwood, Vinyl
- Laundry: Main level
- Features: Central vacuum, in-law capability, storage, water heater
- Rooms above ground: 9
- Rooms in the basement: 2
- Bedrooms: 4 + 1 in the basement
- Bathrooms: 4
- Kitchens: 1
- Family room: Yes
Outside and lotAluminum siding, brick, Asphalt shingle, Poured concrete
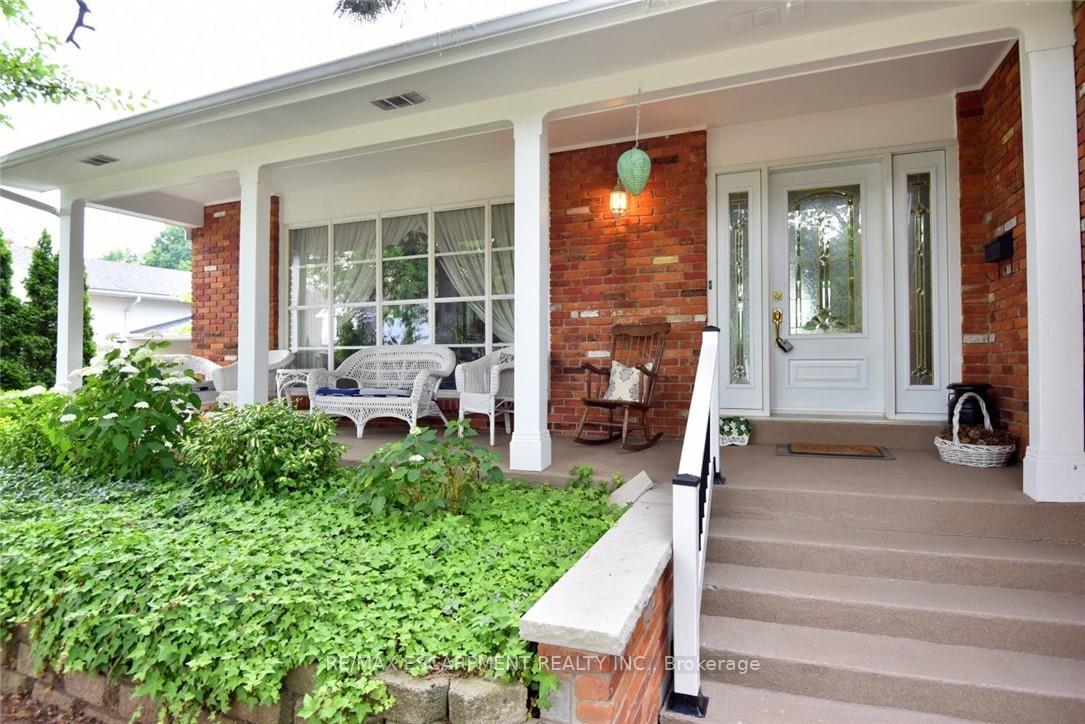
- Exterior: Aluminum siding, brick
- Roof: Asphalt shingle
- Foundation: Poured concrete
- Pool: Inground
- Features: Backs on green belt, landscaped, patio
- Other structures: Shed
- Size: 102.15 × 127.66 ft
- Shape: Pie
Parking4 Parking, Attached, Private double
- Spaces: 4 Parking
- Garage: Attached
- Driveway: Private double
Heating, water and powerForced air, gas, Central air, Municipal water
- Heating: Forced air, gas
- Cooling: Central air
- Water: Municipal water
- Sewer: Municipal sewer
- Natural gas: Yes
- Hydro: Yes
- Cable: Yes
- Telephone: Yes
Costs and taxesTaxes $6,840 a year, HST included in the price, Hot water heater
- Taxes, 2025: $6,840 a year
- HST: HST included in the price
- Rental items: Hot water heater
- Under contract: Hot water tank-gas
Included in the saleFridge, stove, bi dw, dryer, fridge and wine rack in basement rec room, window coverings, light fixtures (except laundry room), pool equipment (no auto vac system), armoire in ground level bedroom, Shelf in gr level powder room light fixture laundry room, tiffany lamp in sun room, white shelf in kitchen, shelf over bed in primary br, shelf and birdhouse in craft room
- Included: Fridge, stove, bi dw, dryer, fridge and wine rack in basement rec room, window coverings, light fixtures (except laundry room), pool equipment (no auto vac system), armoire in ground level bedroom
- Not included: Shelf in gr level powder room light fixture laundry room, tiffany lamp in sun room, white shelf in kitchen, shelf over bed in primary br, shelf and birdhouse in craft room
NearbyClear view, fenced yard, park, public transit, school
- Close to: Clear view, fenced yard, park, public transit, school
Listing detailsW12290974, Sold, Jul 17, 2025
- MLS® number: W12290974
- Status: Sold
- Listed on: Jul 17, 2025
- Days on market: 5
- Updated: Jul 22, 2025
- Possession: 60-89 days
- Occupied by: Owner
- Listing brokerage: RE/MAX ESCARPMENT REALTY INC.
About this home
534 Wicklow Road, Burlington (Shoreacres), ON L7L 2H8
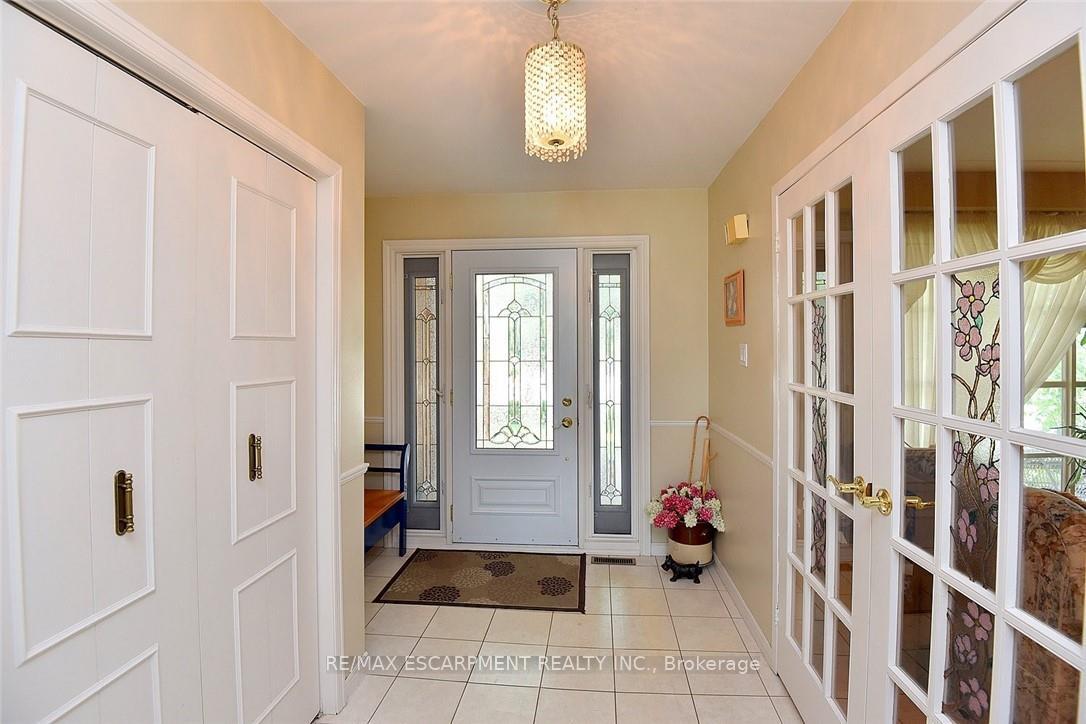
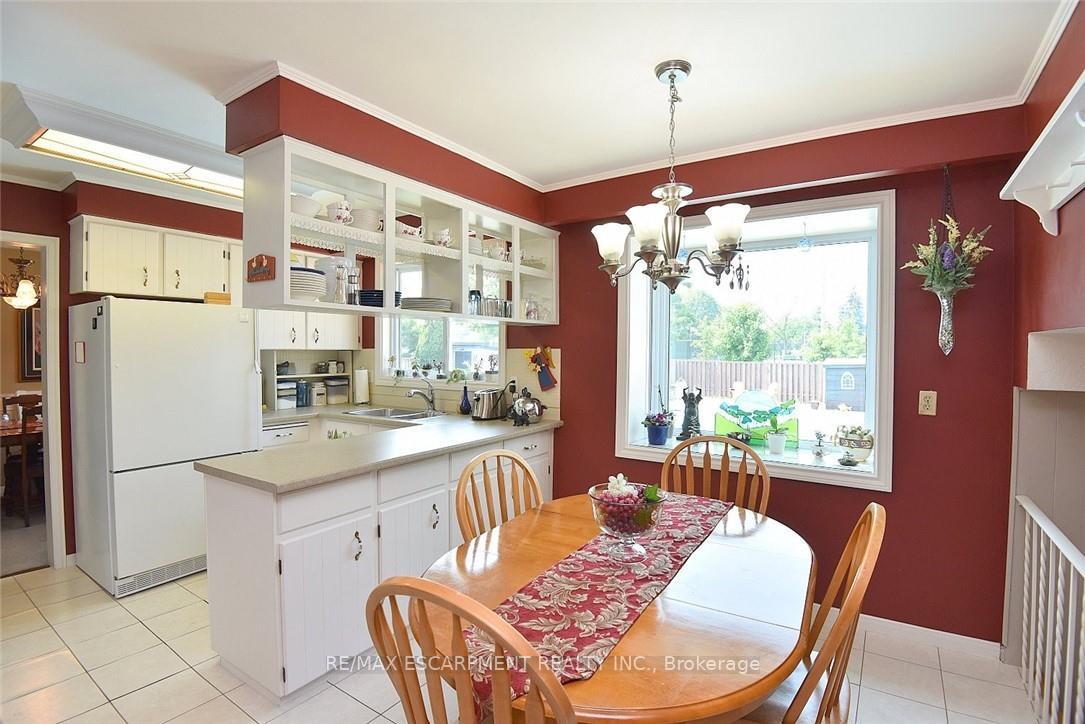
Welcome to Little Ireland One of Southeast Burlington's most coveted neighbourhoods! This exceptionally spacious 4-level side split offers room for the whole family to spread out and enjoy. Featuring 3 generous bedrooms, with hardwood flooring, upstairs, including a beautifully updated 3-piece ensuite in the Primary suite, and an updated main bath serving the additional two bedrooms. The main level welcomes you with a bright foyer, formal living and dining rooms with hardwood floors, and a cozy family room off the kitchen, all overlooking a stunning 4-season sunroom. The kitchen and sunroom offer views of the inviting backyard pool, with Appleby Tennis Club courts just beyond the fence. You'll also find a main floor laundry room, powder room, and a versatile 4th bedroom (garage conversion -easily converted back if desired). The lower level features a spacious recreation room with bar, a large office/bedroom with oversized closet, and an updated 3-piece bath. Lots of options for Multi Generational living in this home! Ample storage in the crawl space completes this well-designed home. Located within walking distance to Pauline Johnson and Nelson schools, and just minutes to Appleby GO Station and shopping. This is a rare opportunity to own a home in this sought-after community.
Ask about this home
A HOMEH agent will answer your questions about this home.
Around this home
Daily convenience, out of 100, from the distances below
Schools nearby
School rating, out of 10.
Helpful calculators
Your HOMEH agent

"I would see it this week."