

1310 Sycamore Drive
1310 Sycamore Drive
 See all 17 photos
Property history
Facts and features
- BasementFinished
- Water, sewerMunicipal
- HeatingForced air
- CoolingCentral air
- Fireplace
- Central air
The homeDetached, Backsplit 4, 1,100–1,500 sq ft
- Type: Detached
- Style: Backsplit 4
- Living space: 1,100–1,500 sq ft
- Basement: Finished, full
InsideFireplace Yes, Rooms above ground 7, Bedrooms 3
- Fireplace: Yes
- Rooms above ground: 7
- Bedrooms: 3
- Bathrooms: 3
- Kitchens: 1
Outside and lotBrick, Asphalt shingle, Concrete block
- Exterior: Brick
- Roof: Asphalt shingle
- Foundation: Concrete block
- Size: 50 × 100 ft
Parking3 Garage, Carport, Covered, private
- Spaces: 3 Garage
- Garage: Carport
- Driveway: Covered, private
Heating, water and powerForced air, gas, Central air, Municipal water
- Heating: Forced air, gas
- Cooling: Central air
- Water: Municipal water
- Sewer: Municipal sewer
Costs and taxesTaxes $4,294 a year, HST No HST, Hot water heater
- Taxes, 2024: $4,294 a year
- HST: No HST
- Rental items: Hot water heater
Included in the saleCarbon monoxide detector, dishwasher, dryer, refrigerator, smoke detector, stove, washer, all electrical light fixtures, all window coverings, (including but not limited to drapes/rods, blinds, shutters) all bathroom mirrors., N/a
- Included: Carbon monoxide detector, dishwasher, dryer, refrigerator, smoke detector, stove, washer, all electrical light fixtures, all window coverings, (including but not limited to drapes/rods, blinds, shutters) all bathroom mirrors.
- Not included: N/a
Listing detailsW12286650, Sold, Jul 15, 2025
- MLS® number: W12286650
- Status: Sold
- Listed on: Jul 15, 2025
- Days on market: 8
- Updated: Jul 23, 2025
- Possession: Flexible
- Occupied by: Owner
- Listing brokerage: RE/MAX ESCARPMENT GOLFI REALTY INC.
About this home
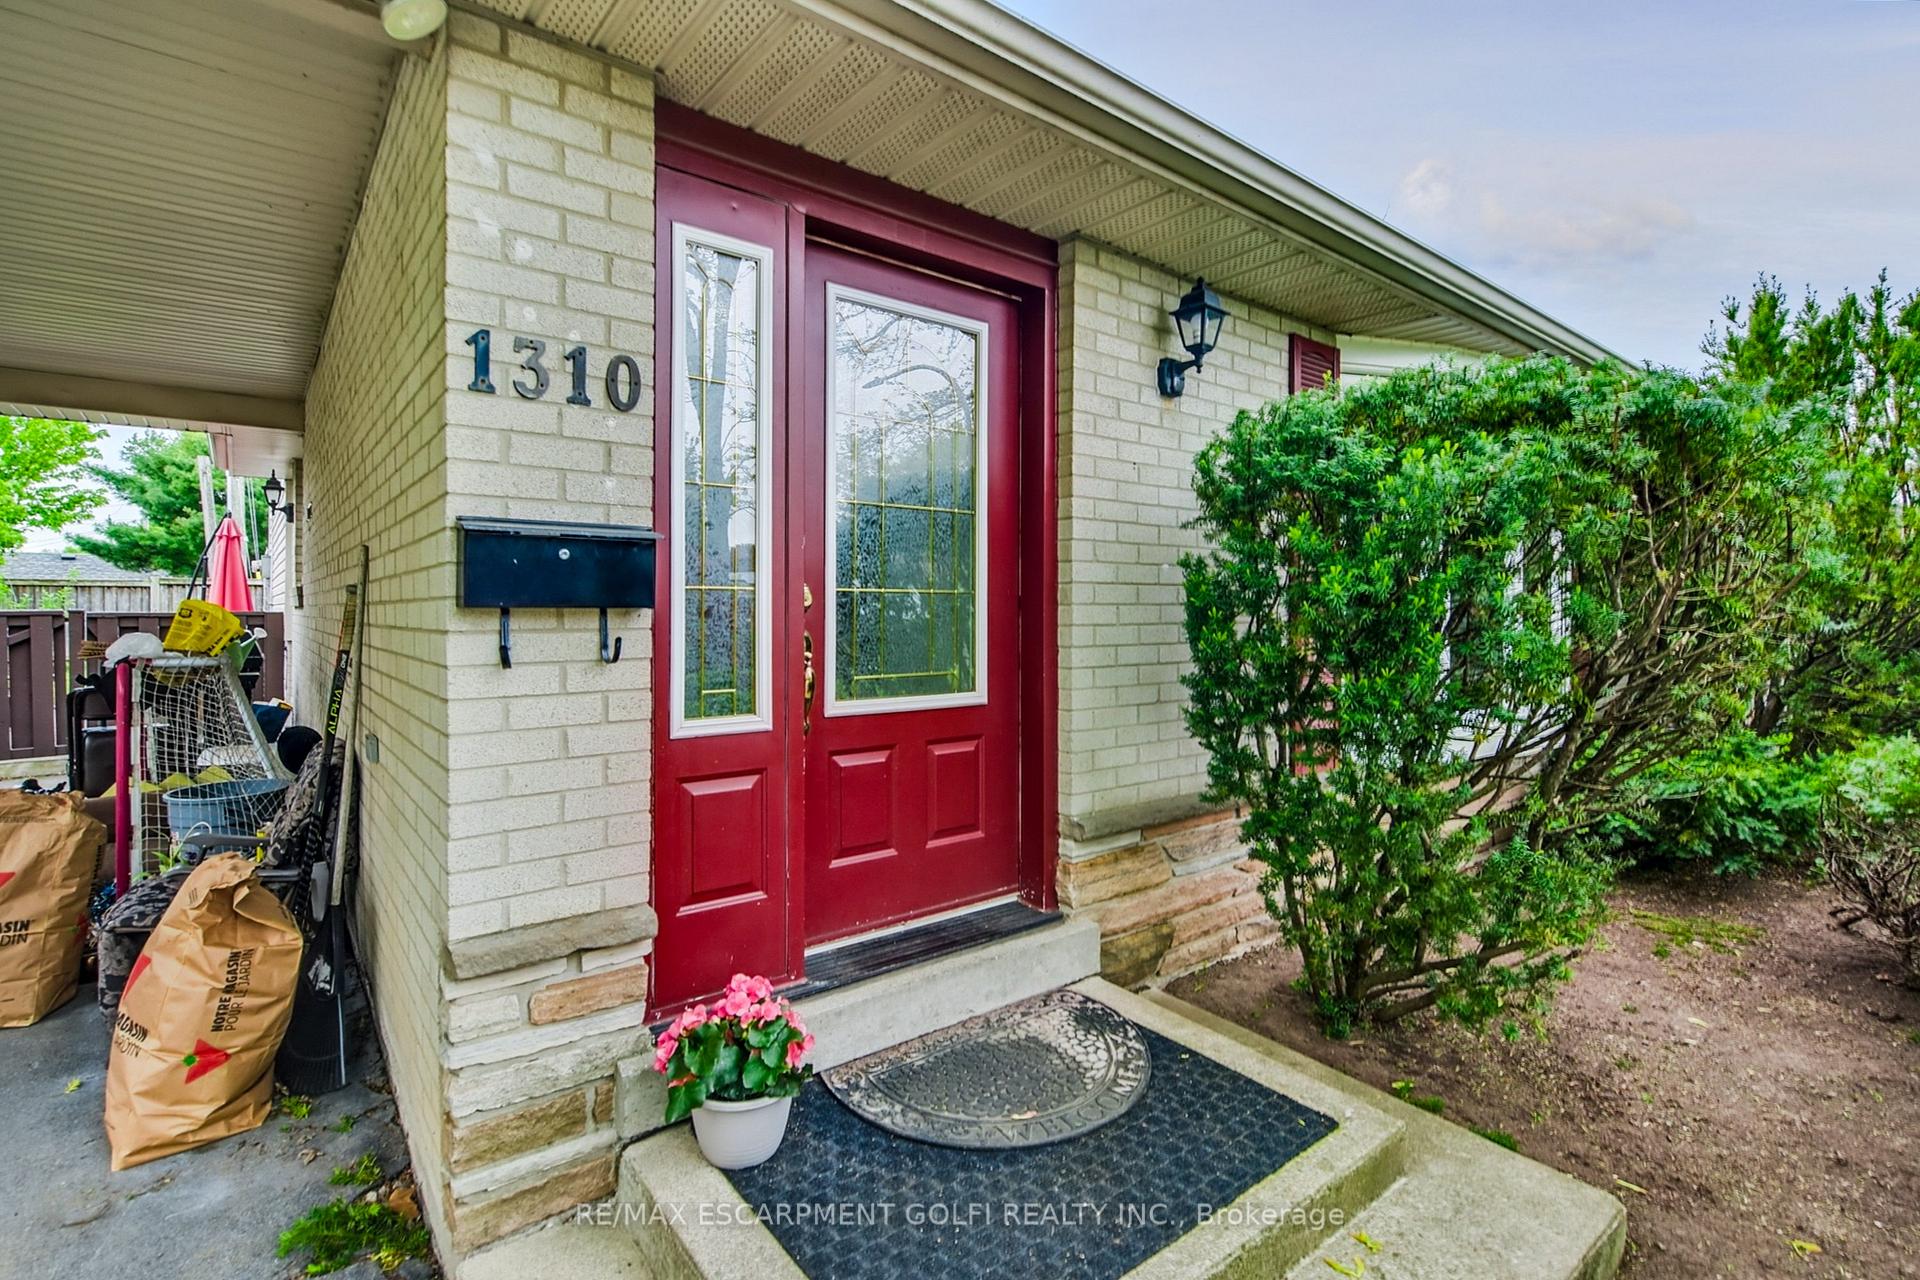
1310 Sycamore Drive, Burlington (Palmer), ON L7M 1H2
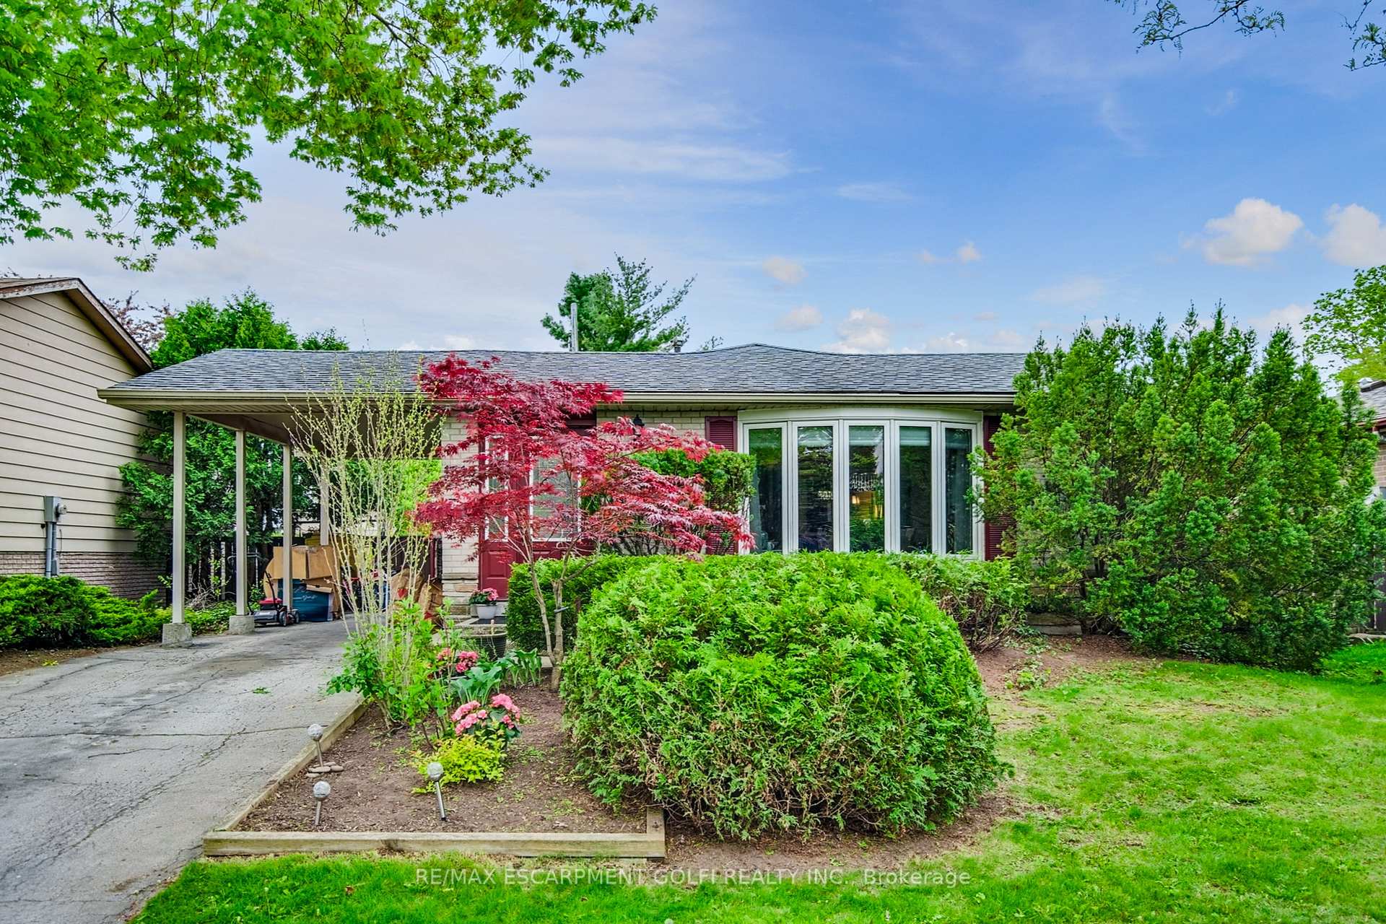
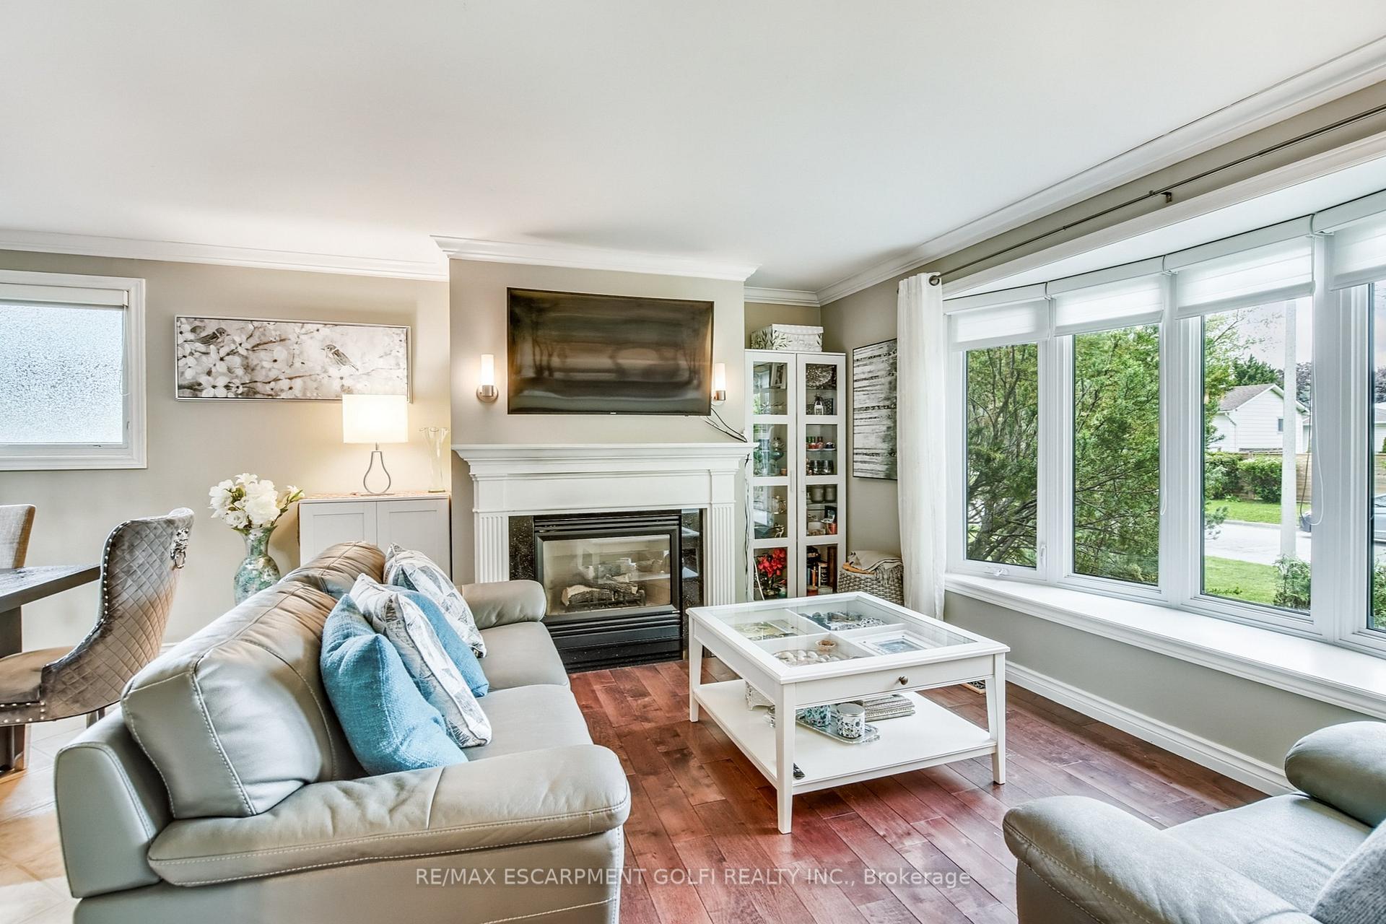
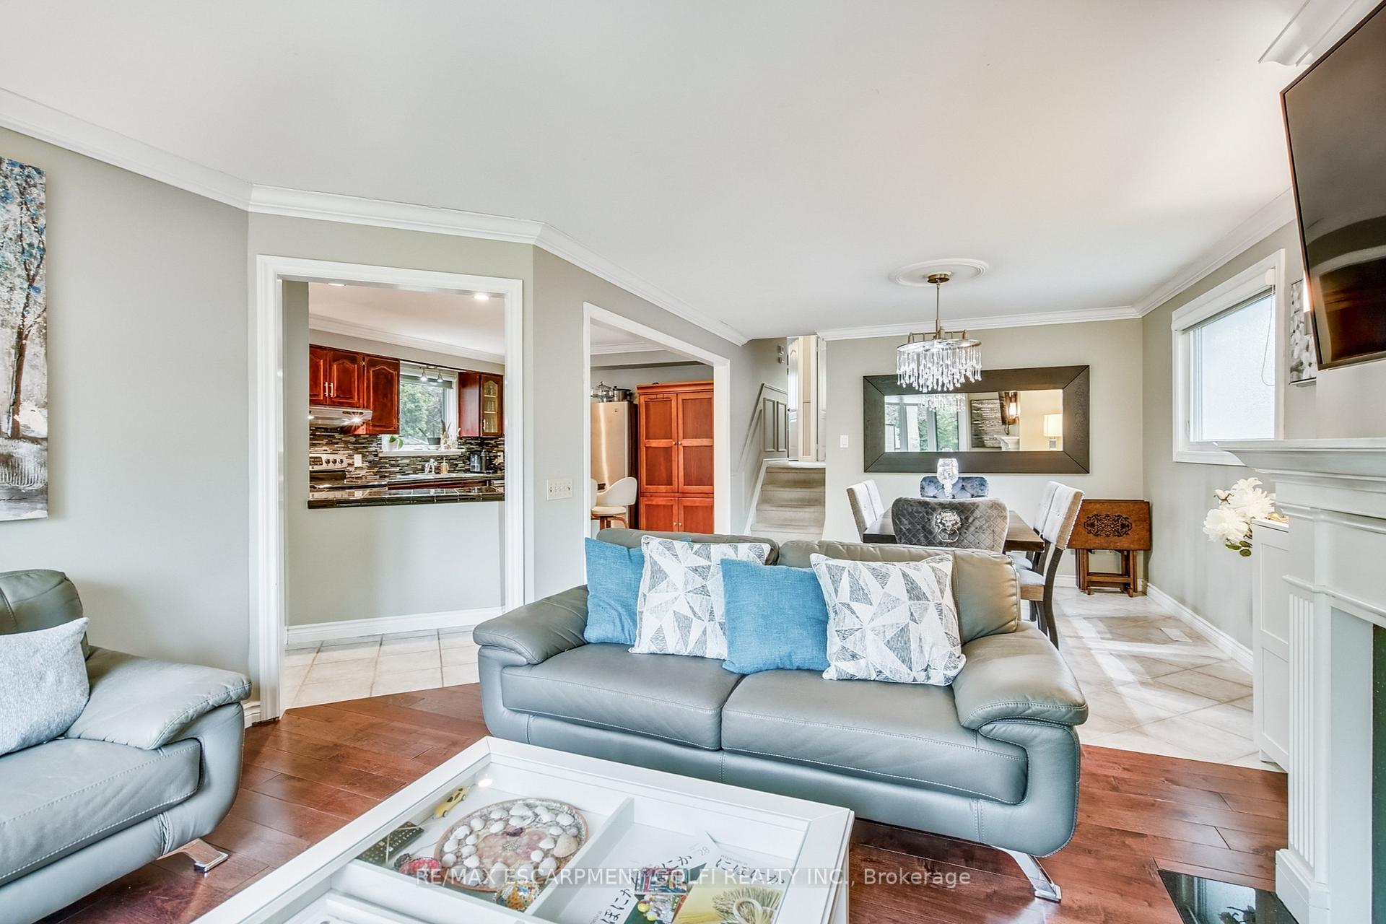
Opulent backsplit in Burlington's sought-after Palmer Neighbourhood. This 3-bed, 3-bath home offers a thoughtfully designed living space across three finished levels. The open-concept main floor showcases a full-size kitchen with granite counters, updated appliances, a large working peninsula, and hardwood floors that flow through the living and dining areas, anchored by a cozy gas fireplace. Upstairs, youll find three spacious bedrooms and a 4-pc bathroom. The lower level features a separate entrance, large above-grade windows, a fully updated 4-pc bath, and an expansive family room perfect for relaxing or entertaining. Step outside to an oversized 50x100 ft lot with lush landscaping, a fully fenced backyard, and a patio oasis ideal for summer gatherings. Tucked away on a quiet, family-friendly street close to schools, parks, shopping, and transit. Move-in ready and full of charm! this is the one you've been waiting for!
Ask about this home
A HOMEH agent will answer your questions about this home.
Around this home
Daily convenience, out of 100, from the distances below
Schools nearby
School rating, out of 10.
Helpful calculators
Your HOMEH agent

"I would see it this week."