

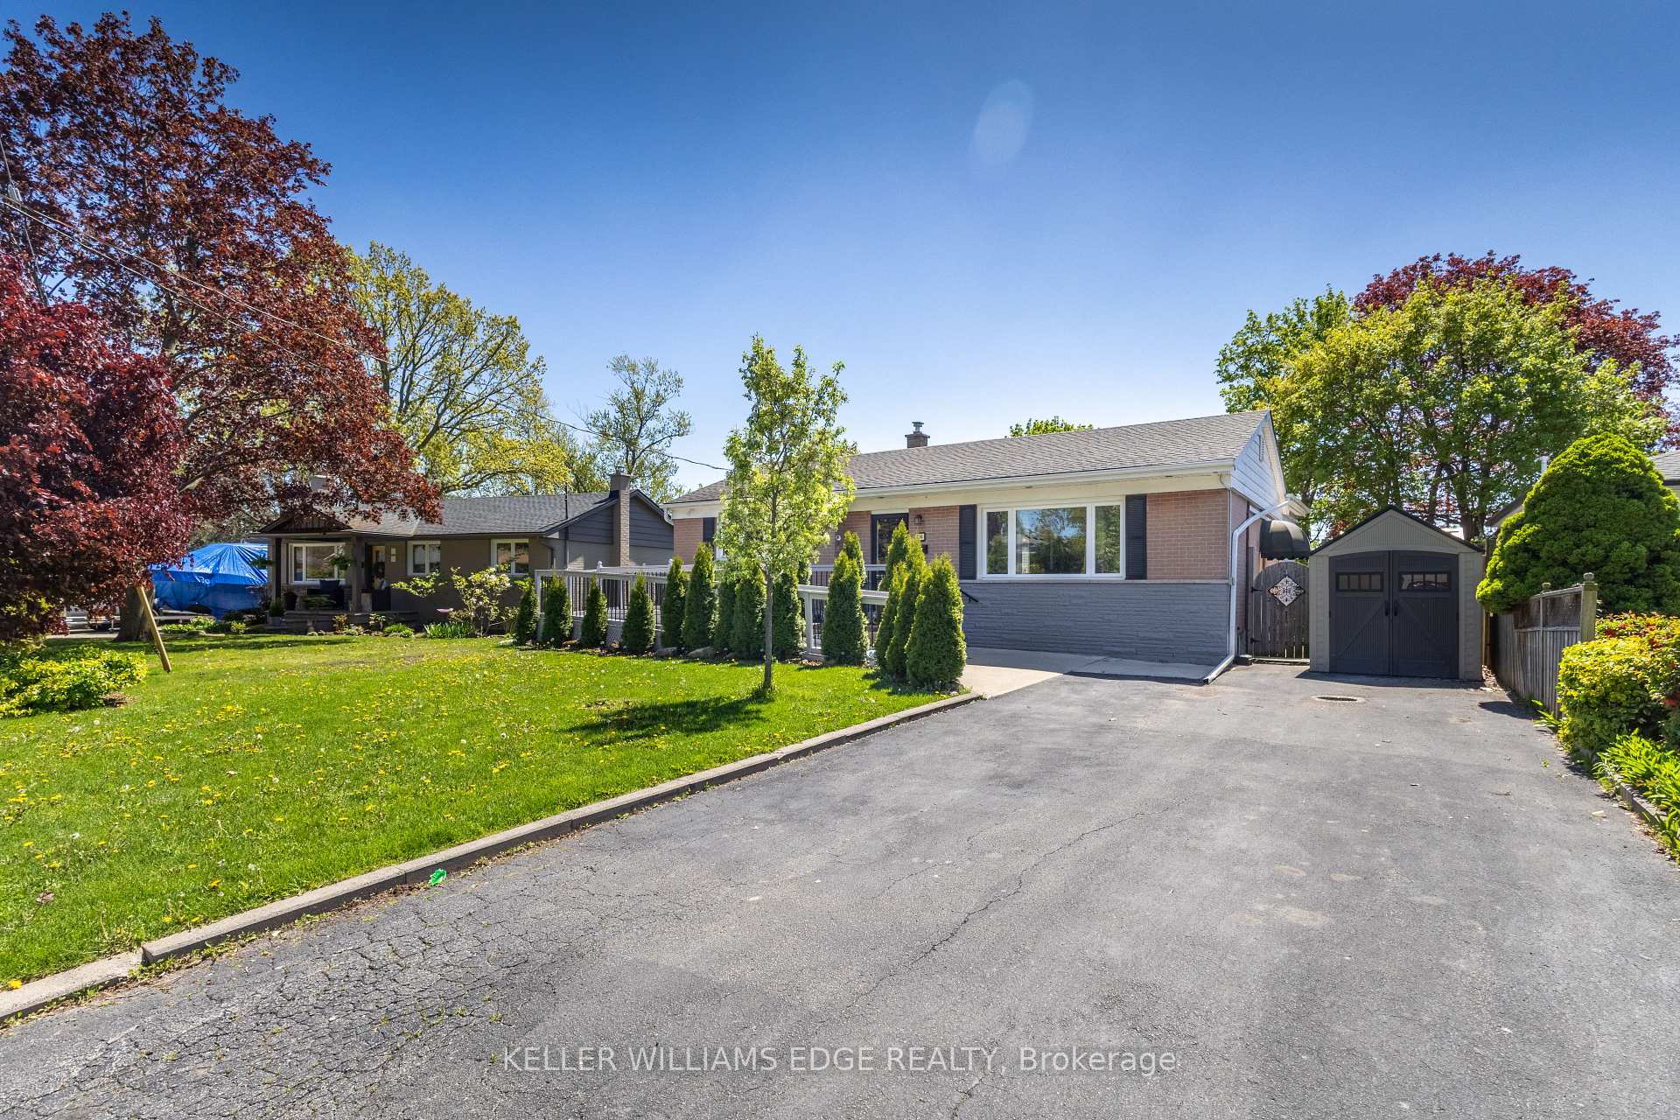
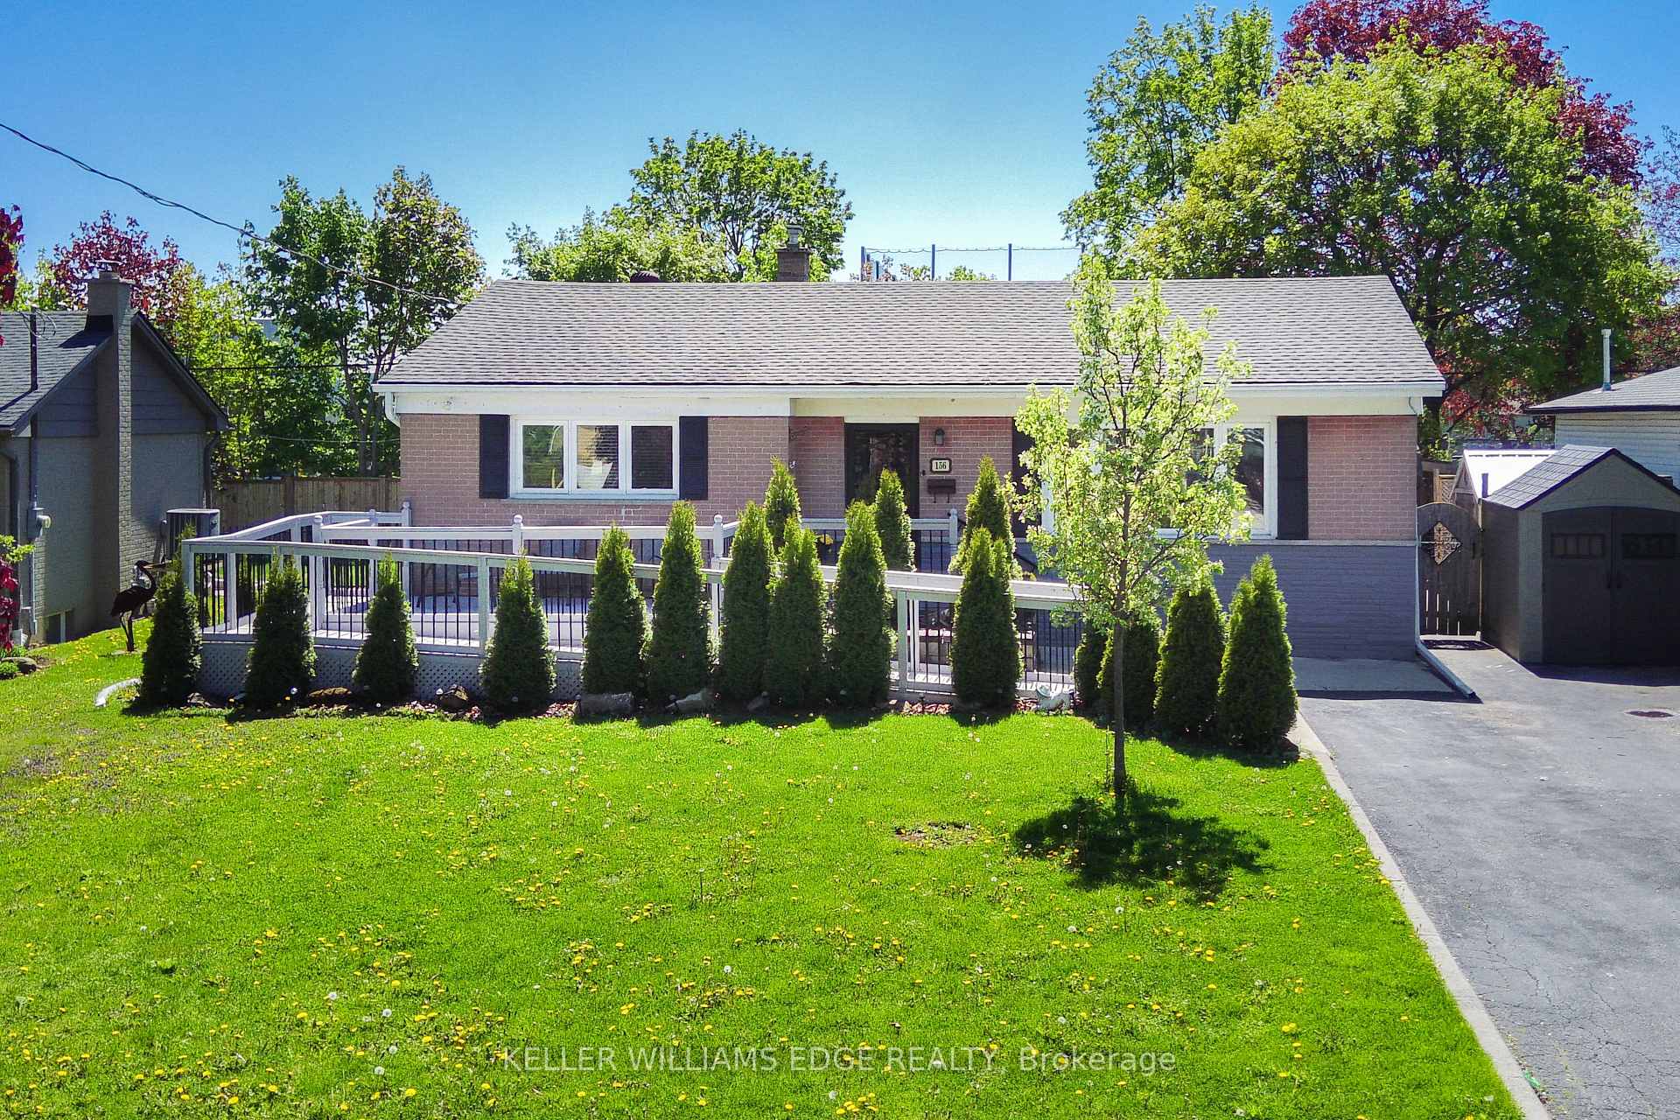
156 Hammersmith Court
156 Hammersmith Court
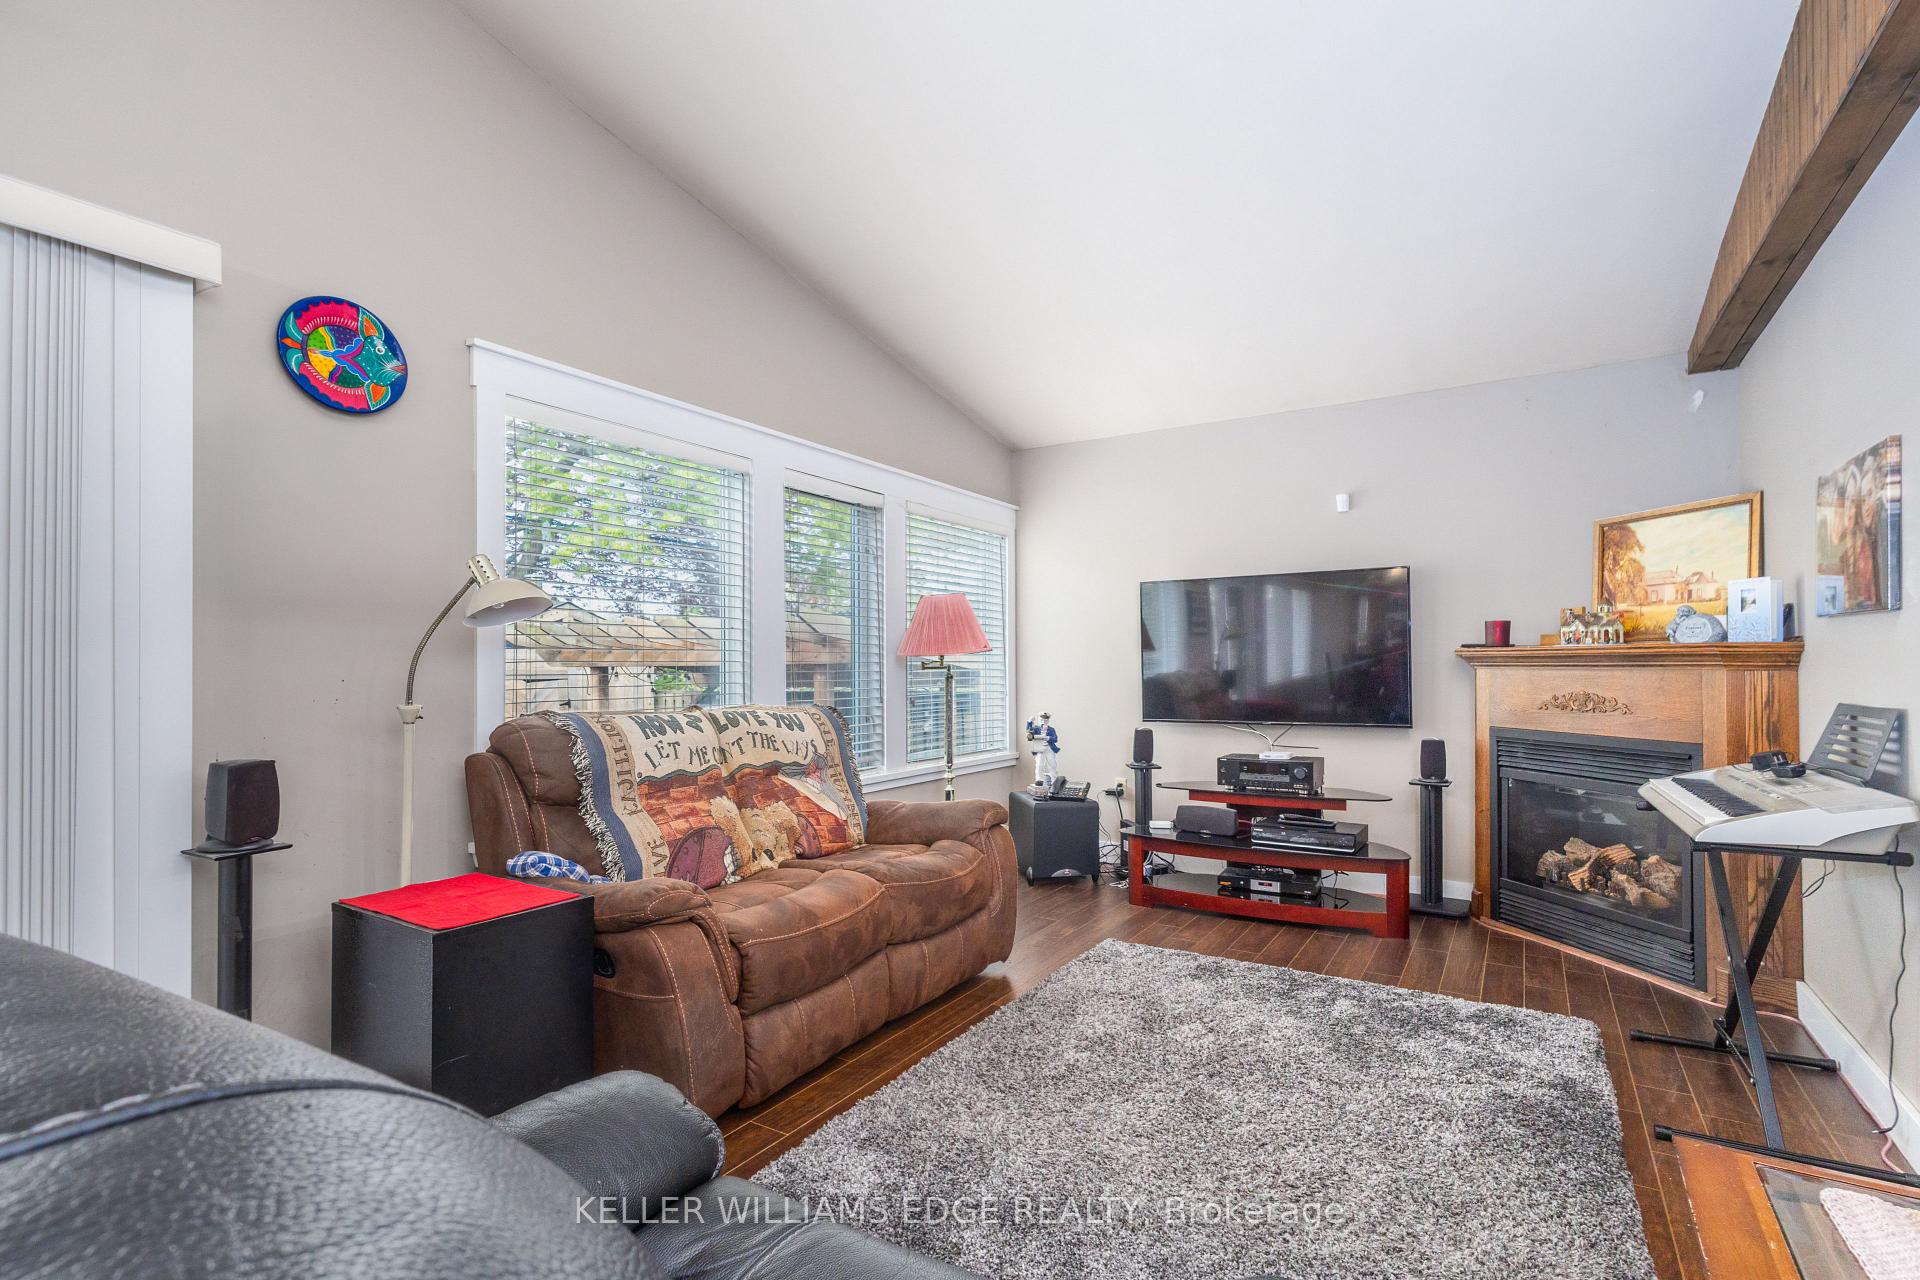 See all 42 photos
Property history
Facts and features
- BasementFinished
- Age of home51–99 years
- Water, sewerMunicipal
- HeatingForced air
- Separate entrance
- Fireplace
- Central air
- Inground pool
The homeDetached, Bungalow, Age 51–99 years
- Type: Detached
- Style: Bungalow
- Age: 51–99 years
- Living space: 1,100–1,500 sq ft
- Basement: Finished, separate entrance
InsideFireplace Yes, natural gas, Main level, Carpet free, in-law capability, primary bedroom - main floor, wheelchair access
- Fireplace: Yes, natural gas
- Laundry: Main level
- Features: Carpet free, in-law capability, primary bedroom - main floor, wheelchair access
- Rooms above ground: 2
- Bedrooms: 2 + 1 in the basement
- Bathrooms: 2
- Kitchens: 1
- Family room: Yes
Outside and lotBrick, vinyl siding, Asphalt shingle, Brick
- Exterior: Brick, vinyl siding
- Roof: Asphalt shingle
- Foundation: Brick
- Pool: Inground
- Features: Awnings, year round living
- Size: 60 × 104 ft
Parking4 Parking, Private double
- Spaces: 4 Parking
- Driveway: Private double
Heating, water and powerForced air, gas, Central air, Municipal water
- Heating: Forced air, gas
- Cooling: Central air
- Water: Municipal water
- Sewer: Municipal sewer
Costs and taxesTaxes $5,613 a year, HST included in the price
- Taxes, 2024: $5,613 a year
- HST: HST included in the price
Included in the saleStove, fridge, dishwasher, 2 washer and 2 dryers.
- Included: Stove, fridge, dishwasher, 2 washer and 2 dryers.
NearbyArts centre, lake/pond, public transit, school, rec./commun.centre, place of worship
- Close to: Arts centre, lake/pond, public transit, school, rec./commun.centre, place of worship
Listing detailsW12284371, Sold, Jul 14, 2025
- MLS® number: W12284371
- Status: Sold
- Listed on: Jul 14, 2025
- Days on market: 13
- Updated: Jul 27, 2025
- Possession: 2025-09-01 / Flexible
- Occupied by: Owner
- Listing brokerage: KELLER WILLIAMS EDGE REALTY
About this home
156 Hammersmith Court, Burlington (Appleby), ON L7L 4N5
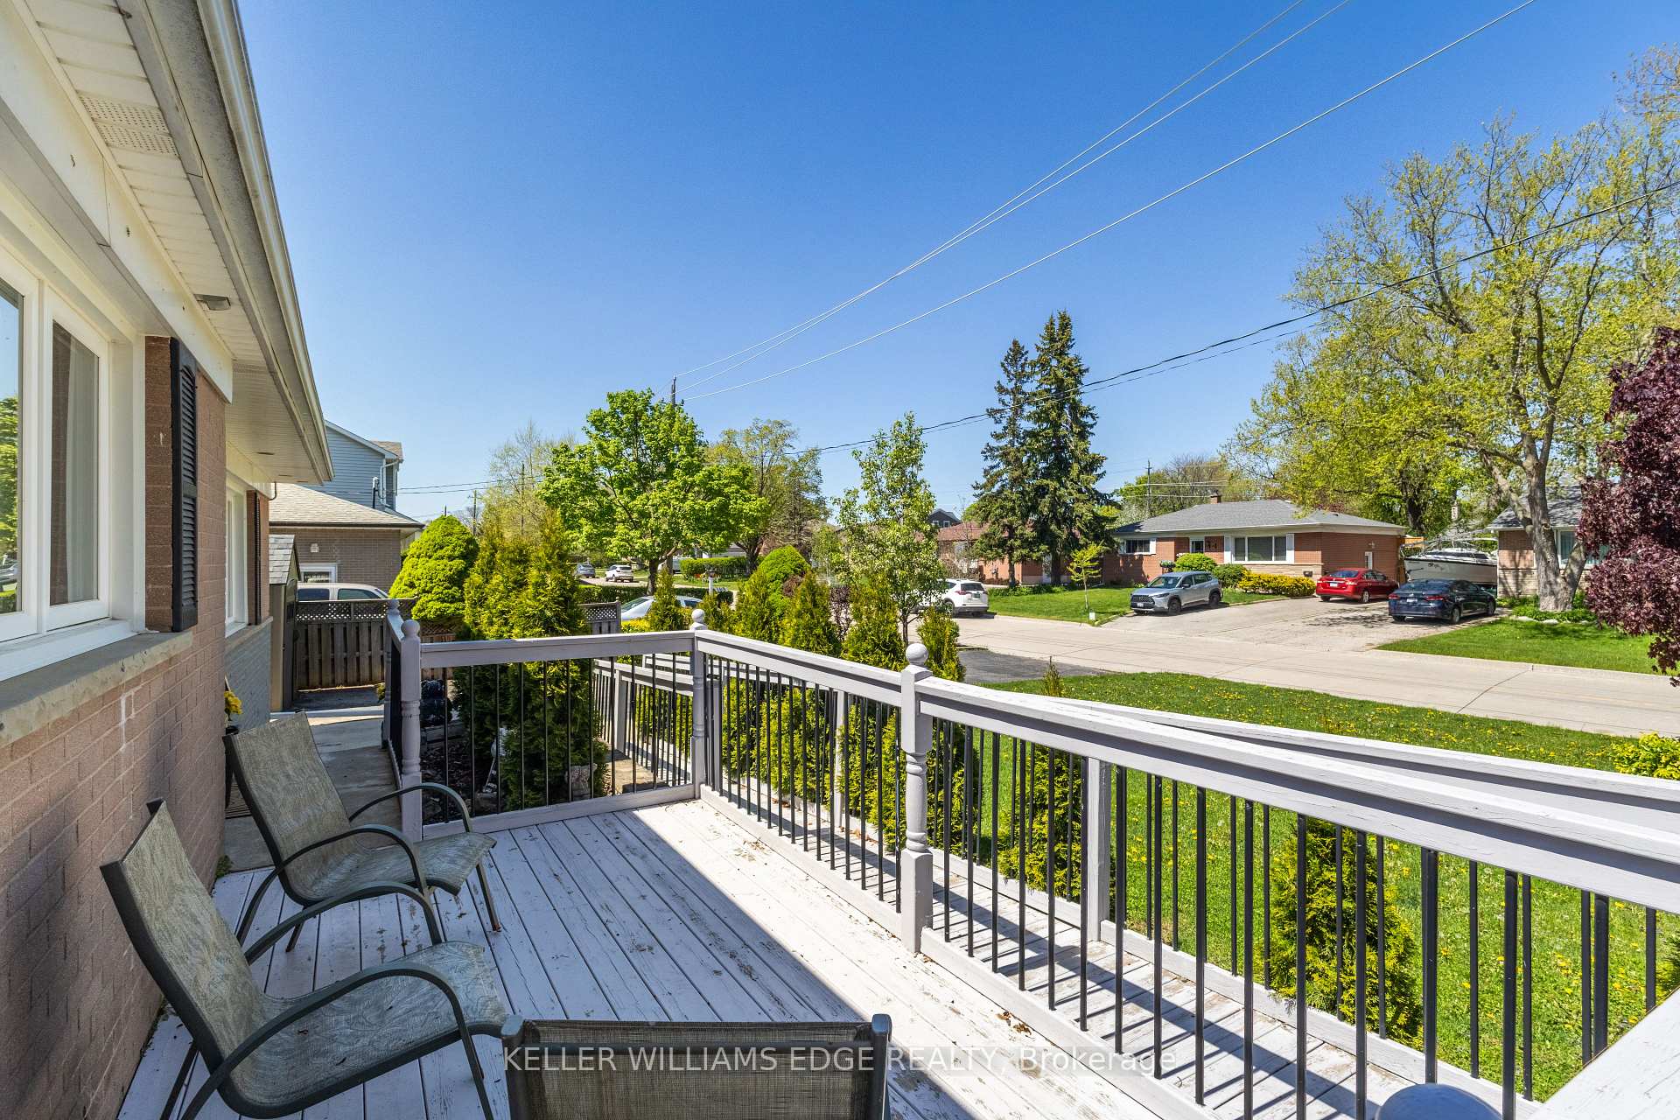
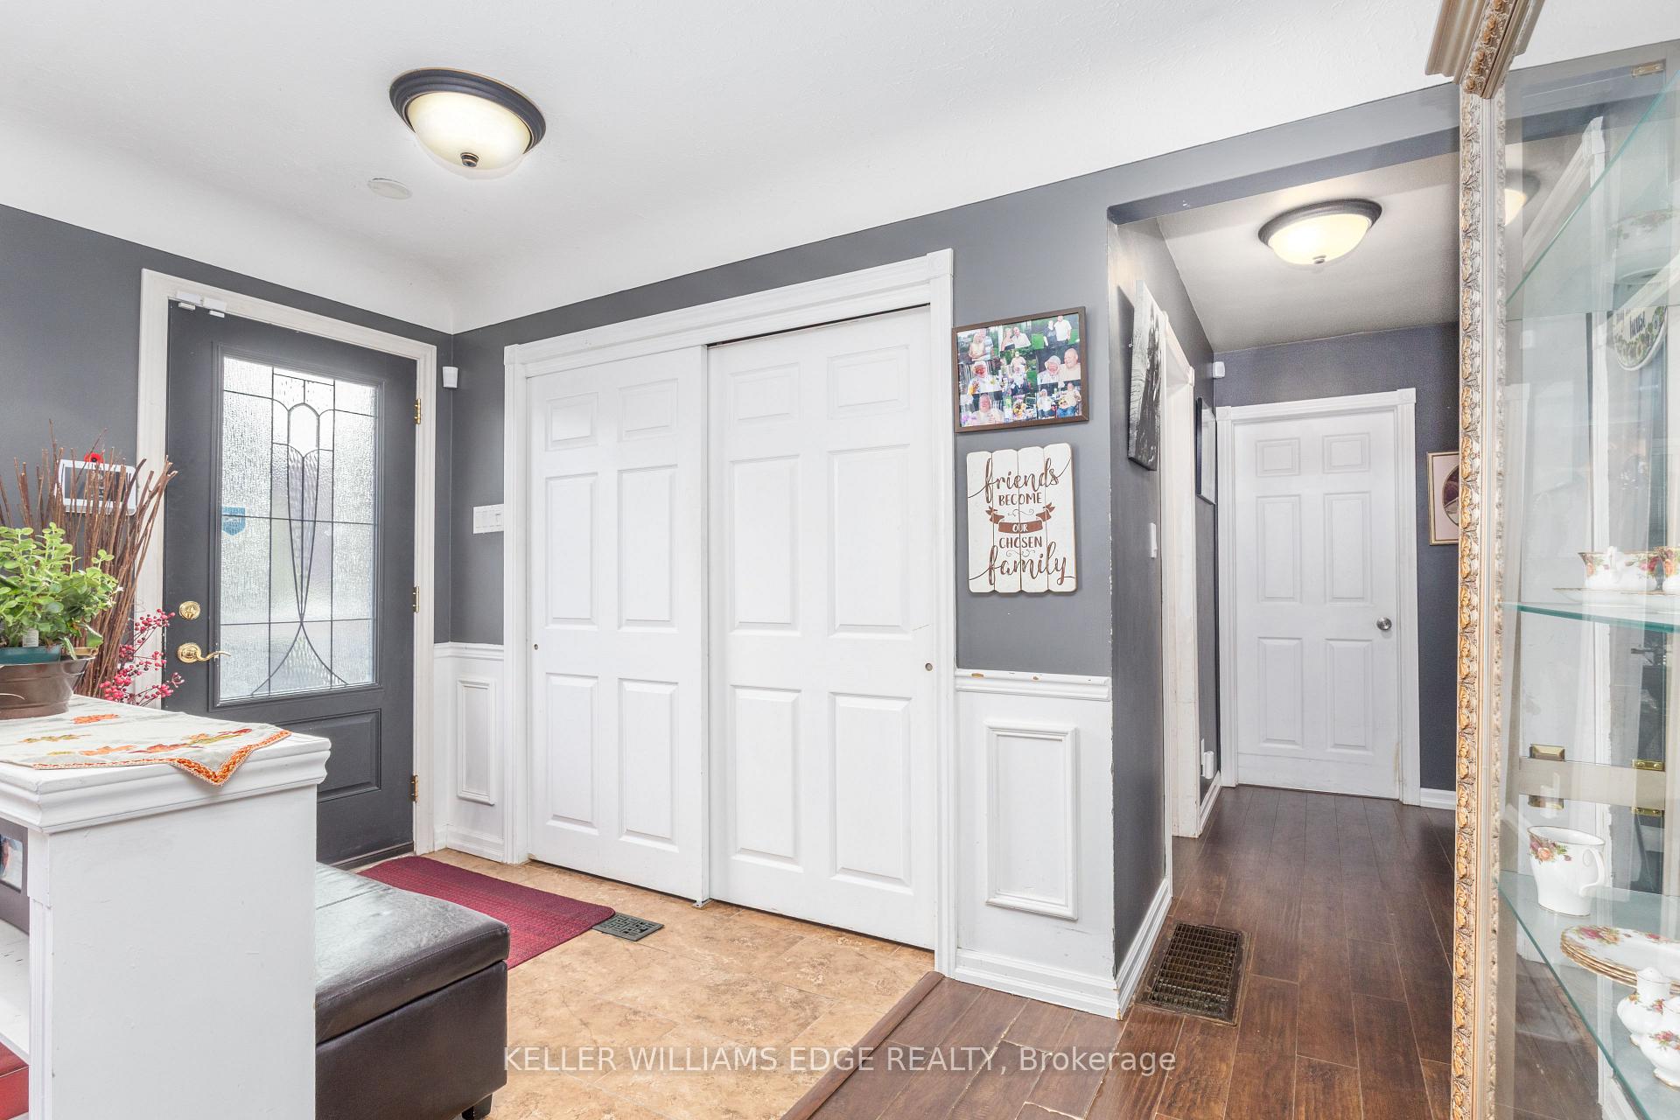
Welcome to this beautifully updated and generously sized Bungalow in the highly sought-after Elizabeth Gardens neighborhood of South Burlington. Offering over 2,400 sq ft of finished living space, this home combines comfort, style, and functionality in one of the area's most desirable locations. The Main Level Highlights include 2 spacious bedrooms, separate living and family rooms, featuring a cozy fireplace, a modern, fully accessible bathroom, a stunning oversized kitchen complete with quartz countertops, newer appliances, stylish backsplash, and ample cabinetry, plus a main floor washer and dryer (installed in 2024) The Lower Level Retreat includes a fully finished Basement completed in 2025 with a private entrance, high ceilings, a large bedroom with abundant closet space, sleek 3-piece bathroom, brand new fireplace and in-suite laundry (installed in 2022). In the Backyard, you will find a sparkling swimming pool with diving board, retractable Awning, charming pergola and 4 outdoor sheds for all your storage needs Backing onto the soon-to-open Skyway Community Centre (Fall 2025), and just minutes from the Lakeshore, shopping, Tim Hortons, Food Basics, and more this location is hard to beat! Additional Features: parking for 4 vehicles, wheelchair ramp (installed in 2022), all kitchen appliances replaced within the last 2-3 years, kitchen and main bathroom fully renovated in 2022 and new furnace (2024). With a separate entrance and two sets of washers and dryers, this home can be easily converted into two separate units ideal for multigenerational living or rental income. Don't miss this incredible opportunity to own a move-in ready home in a vibrant, family-friendly community!
Ask about this home
A HOMEH agent will answer your questions about this home.
Around this home
Daily convenience, out of 100, from the distances below
Schools nearby
School rating, out of 10.
Helpful calculators
Your HOMEH agent

"I would see it this week."