
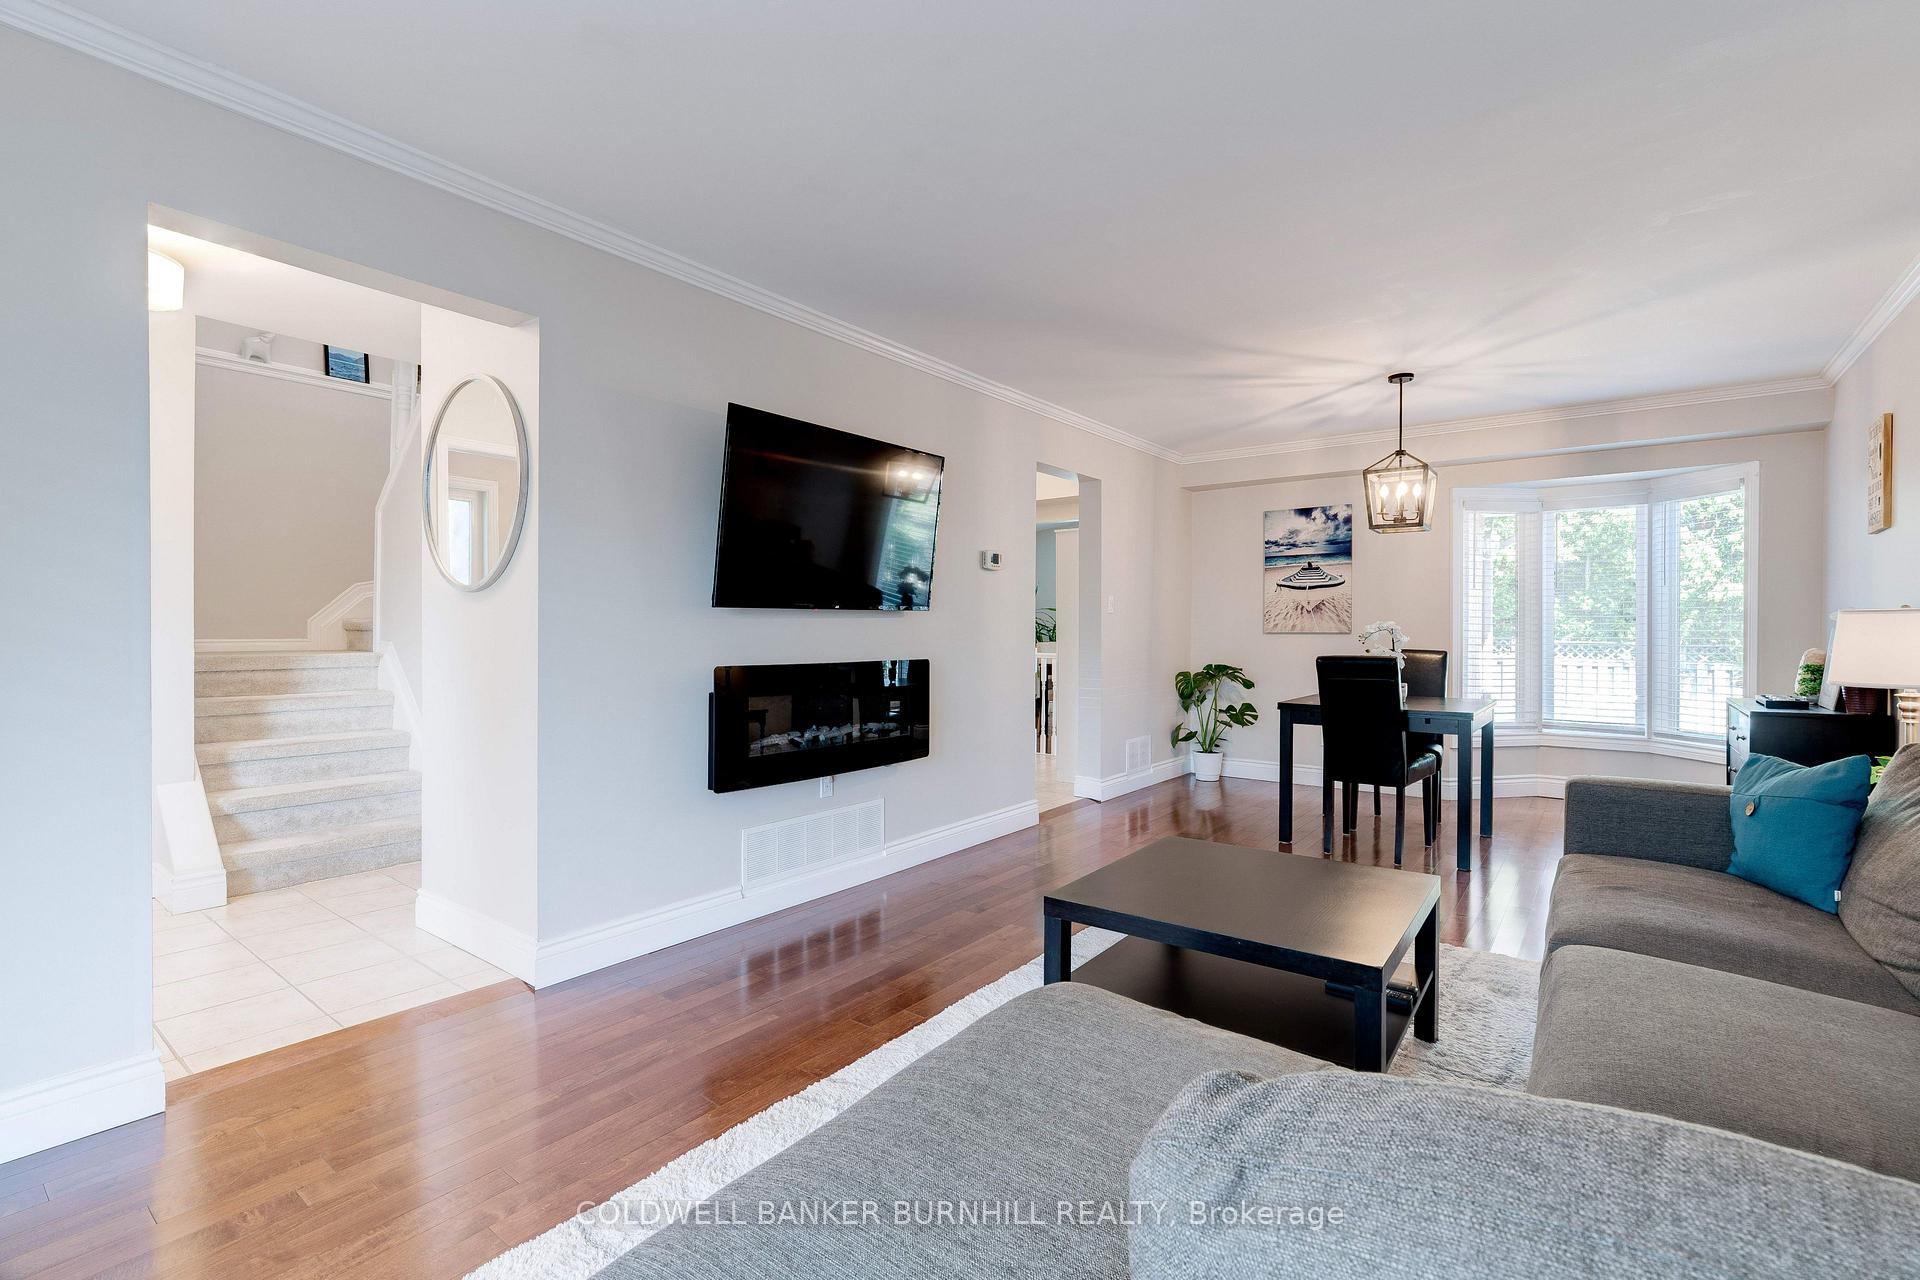
 See all 49 photos
Property history

This listing has ended. It is no longer available.
Property not available for sale or for rent.
Ask about this home
A HOMEH agent will answer your questions about this home.Ask HOMEH
About this home
2181 Cleaver Avenue, Burlington
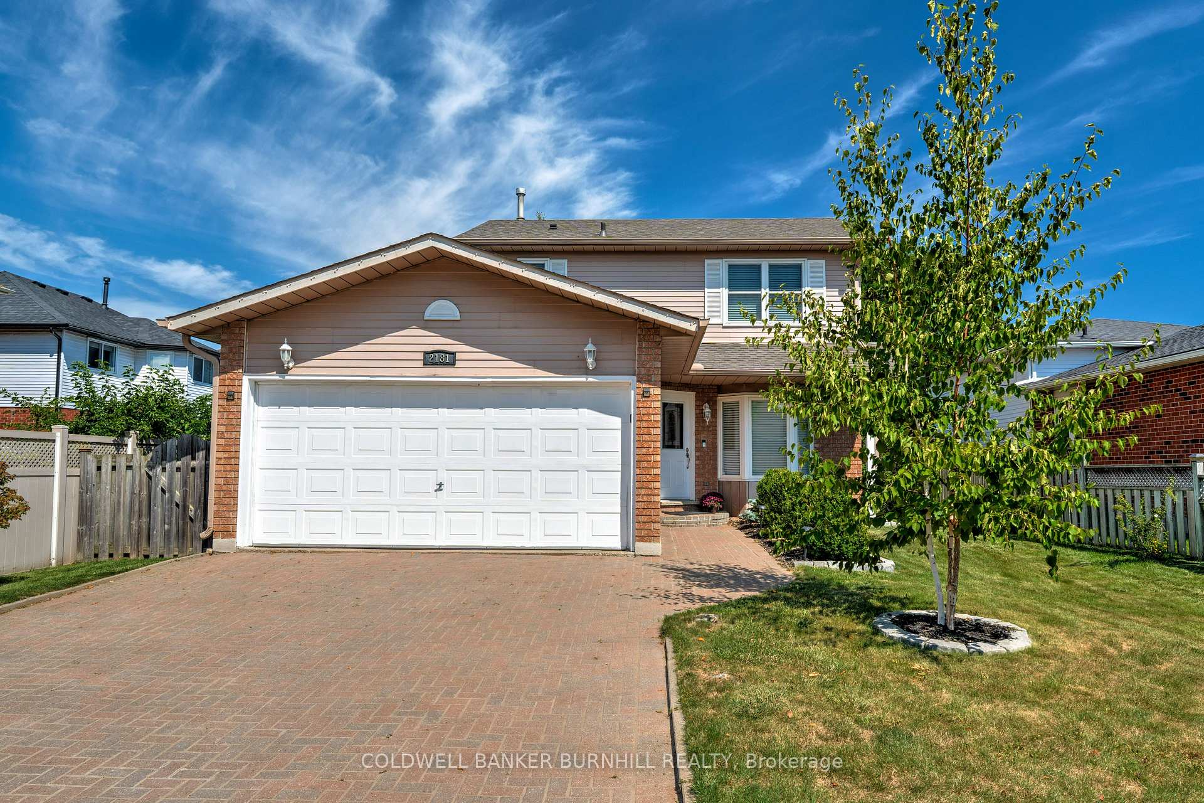
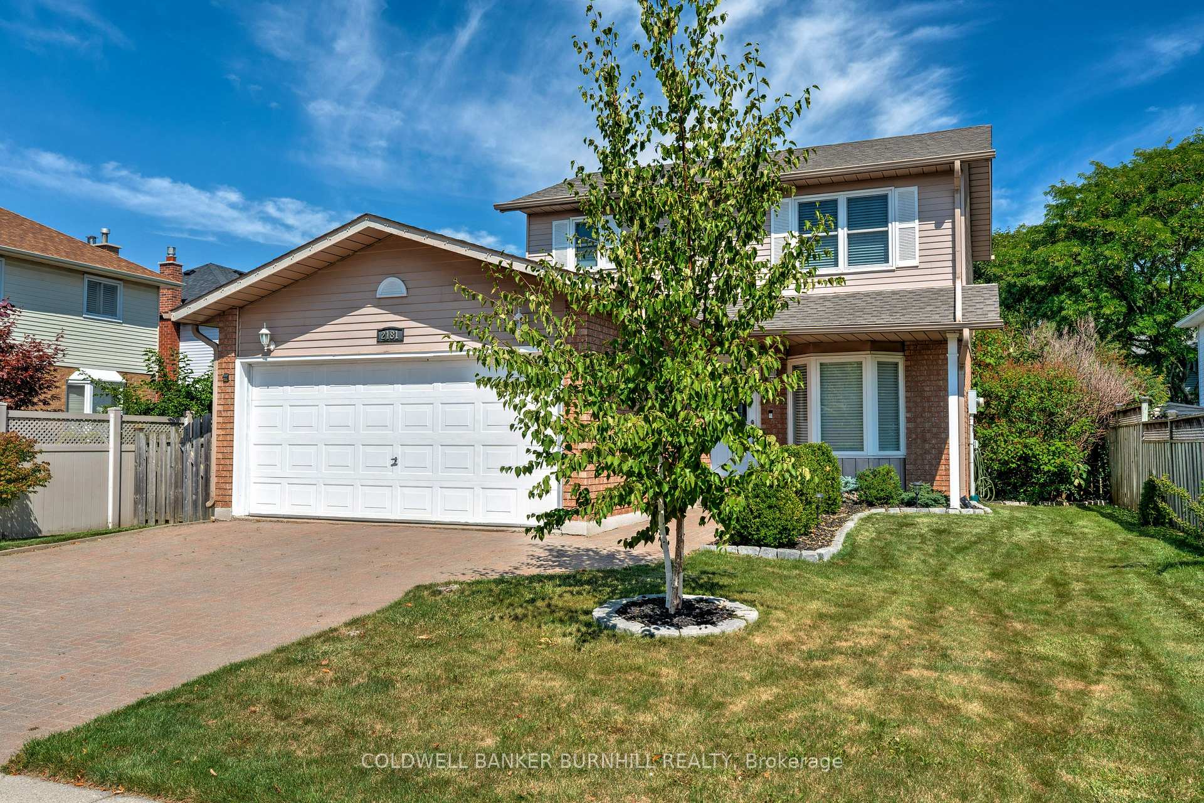
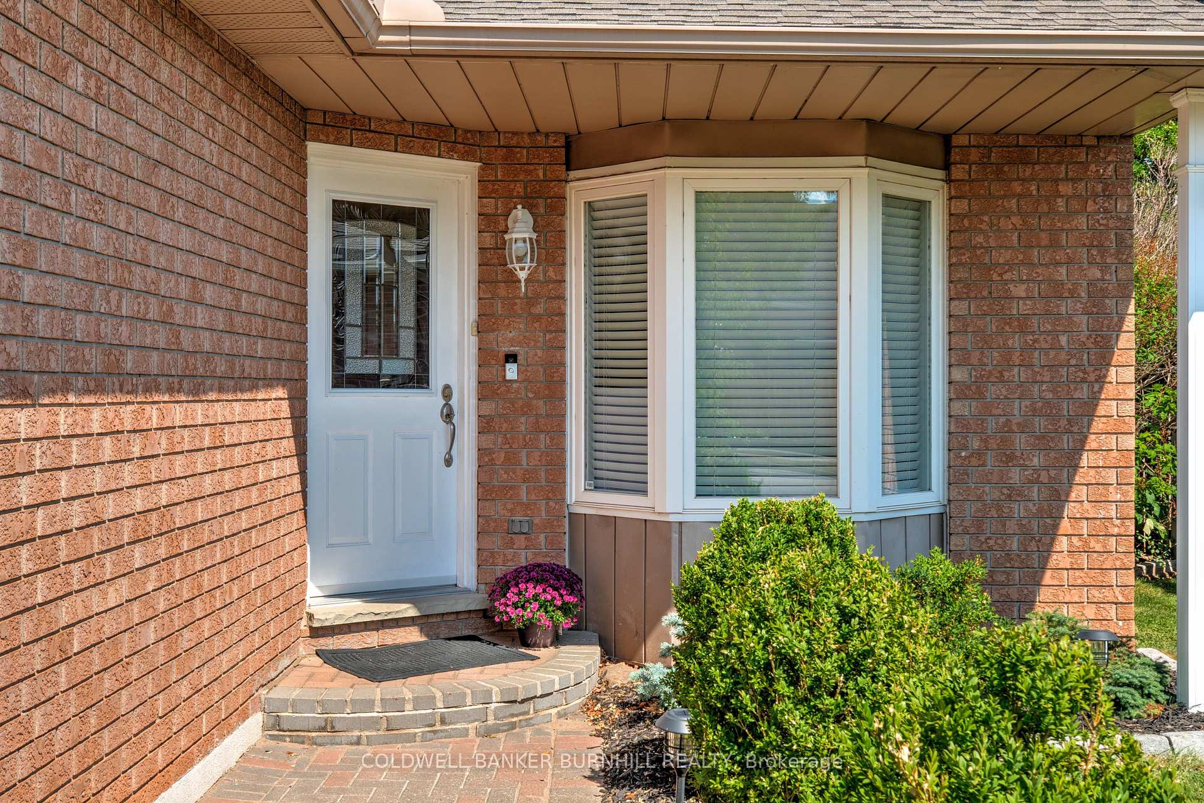
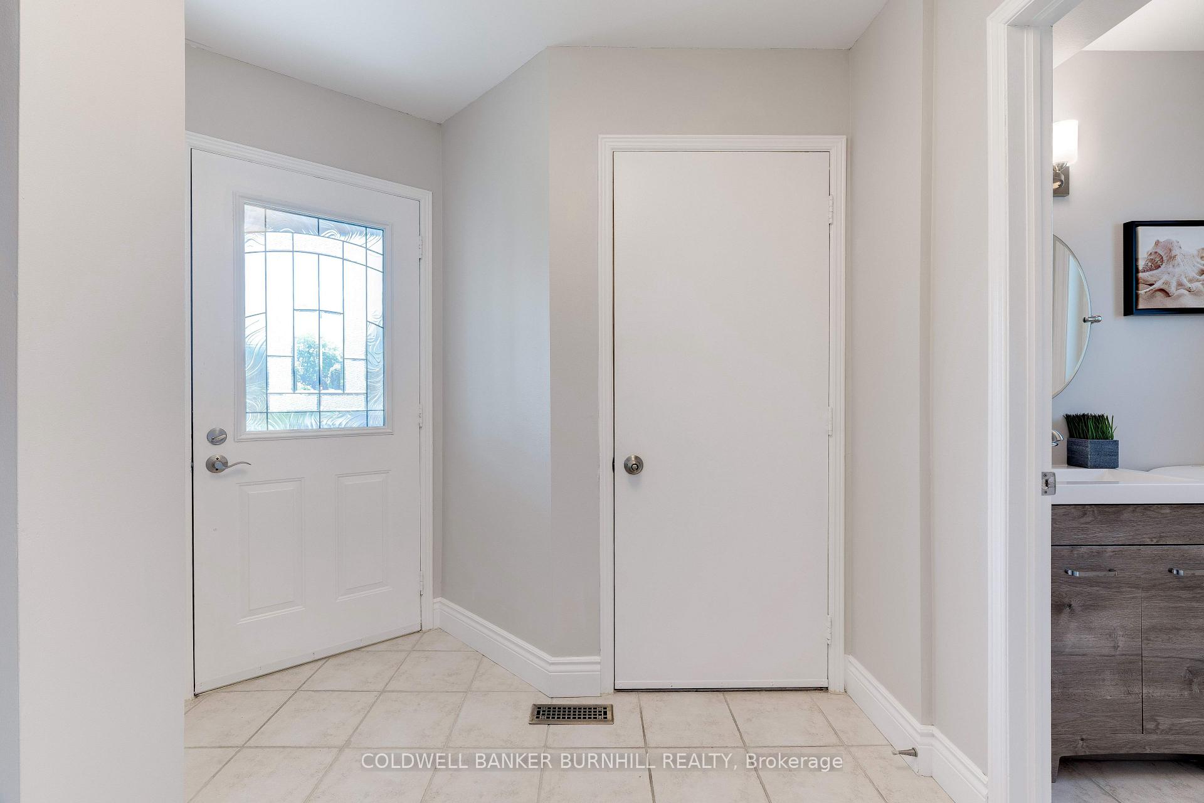
Discover your dream home in the desirable Headon Forest neighbourhood! This beautifully updated 2367 sq ft detached home features 3 spacious bedrooms, perfect for families or those seeking extra space. Step inside to a welcoming foyer with a convenient powder room & garage access to a double car garage, providing both functionality & ease. The bright living room, enhanced by a bay window, flows seamlessly into the dining room, also featuring a bay window ideal for entertaining friends & family. The updated eat-in kitchen is a chef's delight, boasting quartz countertops, four stainless steel appliances, a ceramic backsplash, a pantry, & garden doors that lead to your stunning backyard oasis. Retreat to the primary bedroom, featuring double door entry & a walk-in closet, offering ample space for your wardrobe. Two additional generous-sized bedrooms & a beautifully designed 4pc bath complete the upper level. Descend to the fully finished lower level, where you'll find a cozy family room, a gym, storage area, workshop, & laundry area with sink perfect for all your needs. Step outside to your private backyard paradise, featuring a beautiful patio & sitting area with a gazebo, an inviting pool area, & a gas barbecue line ideal for summer gatherings. An oversized shed provides additional storage, while the fully fenced yard ensures privacy & security. This exceptional home combines modern updates with a fantastic outdoor space, making it perfect for entertaining & family living. Walking distance to Schools, Shopping, Trails & Parks. Don't miss this incredible opportunity to make this stunning property yours!
Facts & features
Ask about this home
A HOMEH agent will answer your questions about this home.
Rooms
15 rooms · 2 bathrooms
- Foyer12′1″ × 12′10″156 sq.ft.
- Living room11′7″ × 16′4″190 sq.ft.
- Kitchen11′10″ × 12′142 sq.ft.
- Family room16′8″ × 12′7″210 sq.ft.
- Dining room11′7″ × 10′116 sq.ft.
- Primary bedroom14′11″ × 10′5″155 sq.ft.
- Bedroom13′ × 9′6″124 sq.ft.
- Bedroom9′9″ × 11′8″113 sq.ft.
- Bathroom15′11″ × 10′9″171 sq.ft.
- Bathroom15′2″ × 13′4″202 sq.ft.
- Furnace room7′4″ × 12′88 sq.ft.
- Recreation11′11″ × 14′4″171 sq.ft.
- Exercise room16′8″ × 17′7″293 sq.ft.
- Laundry14′ × 5′3″73 sq.ft.
- Workshop9′5″ × 7′5″70 sq.ft.
Around this home
Listing details
Helpful tools
Your HOMEH agent
"I would see it this week."
Ask HOMEH about this home
Price, neighbourhood, monthly cost. Ask anything.
HOMEH Intelligent Agent is an AI, not a licensed representative. Check anything important with your agent.