
2183 Birchleaf Lane
Burlington (Orchard)2183 Birchleaf Lane
Burlington (Orchard)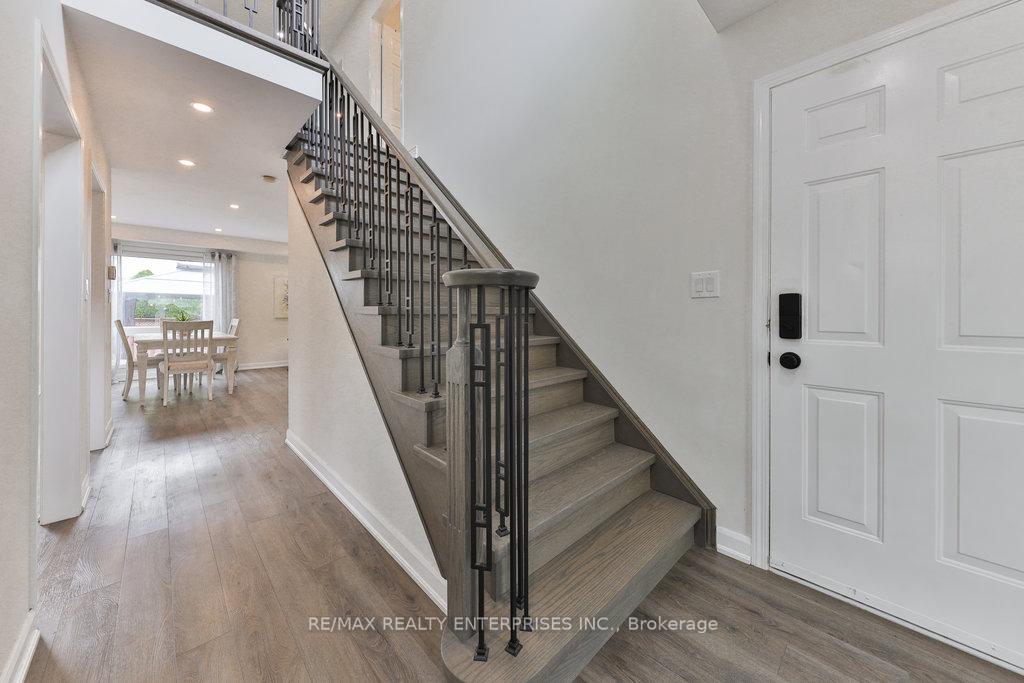
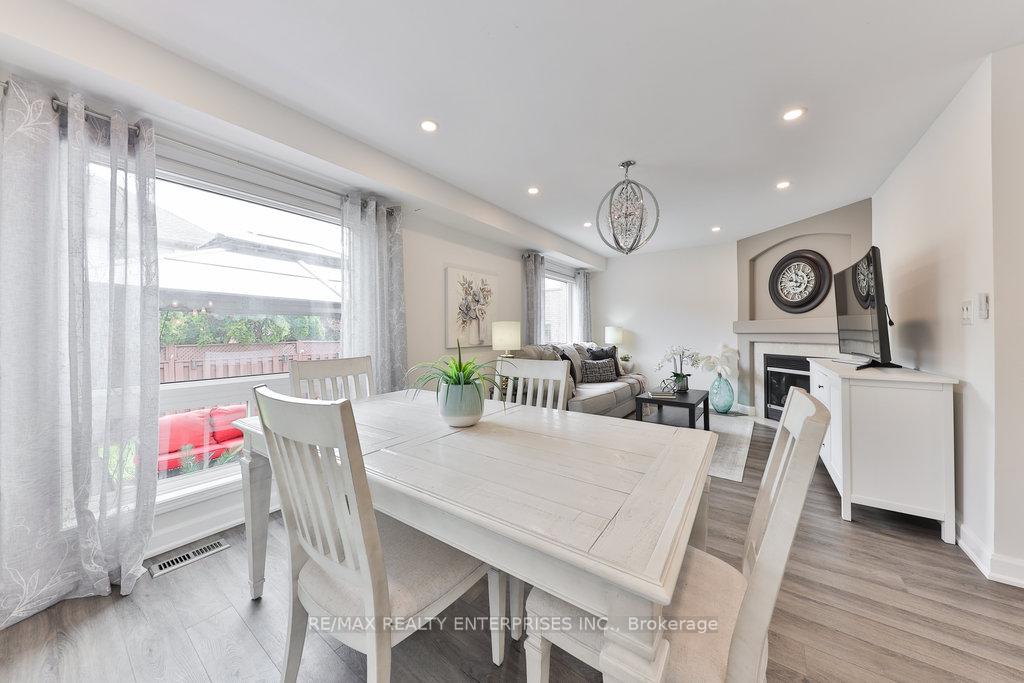 See all 43 photos
Property history

This listing has ended. It is no longer available.
Property not available for sale or for rent.
Ask about this home
A HOMEH agent will answer your questions about this home.Ask HOMEH
About this home
2183 Birchleaf Lane, Burlington
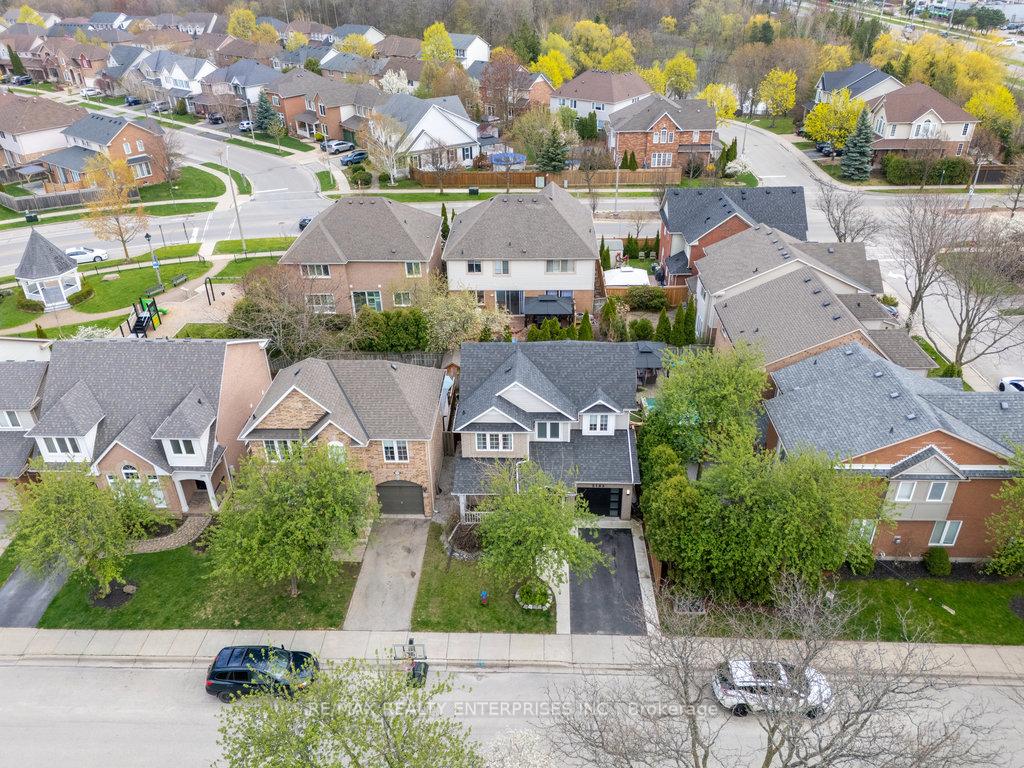
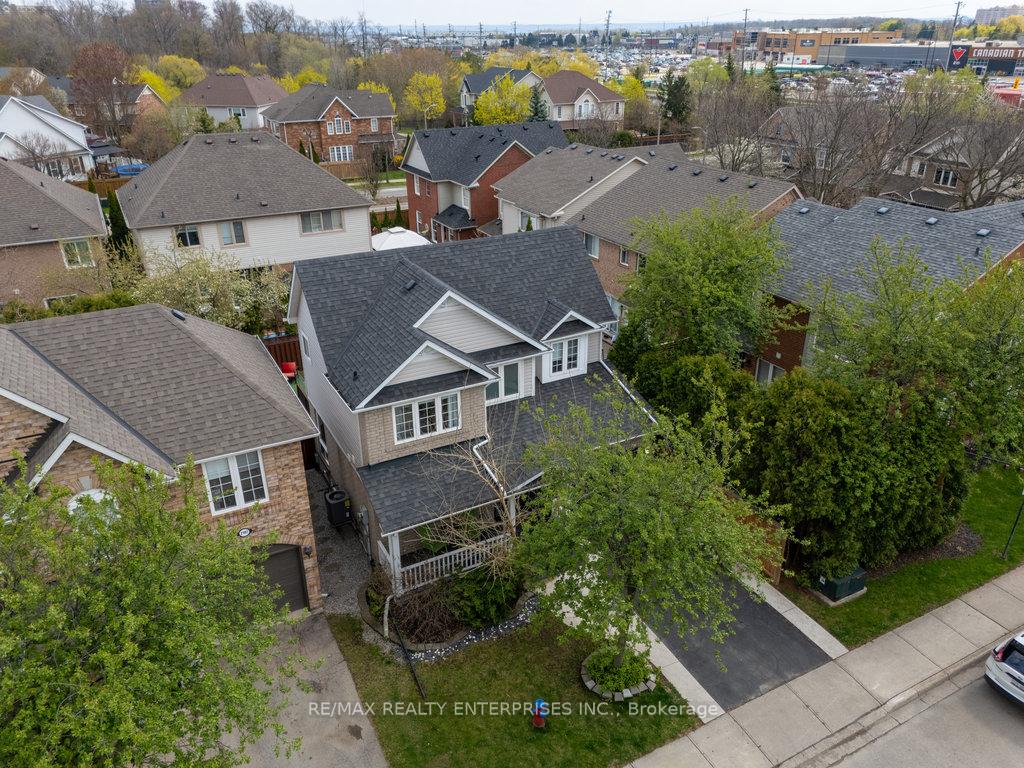
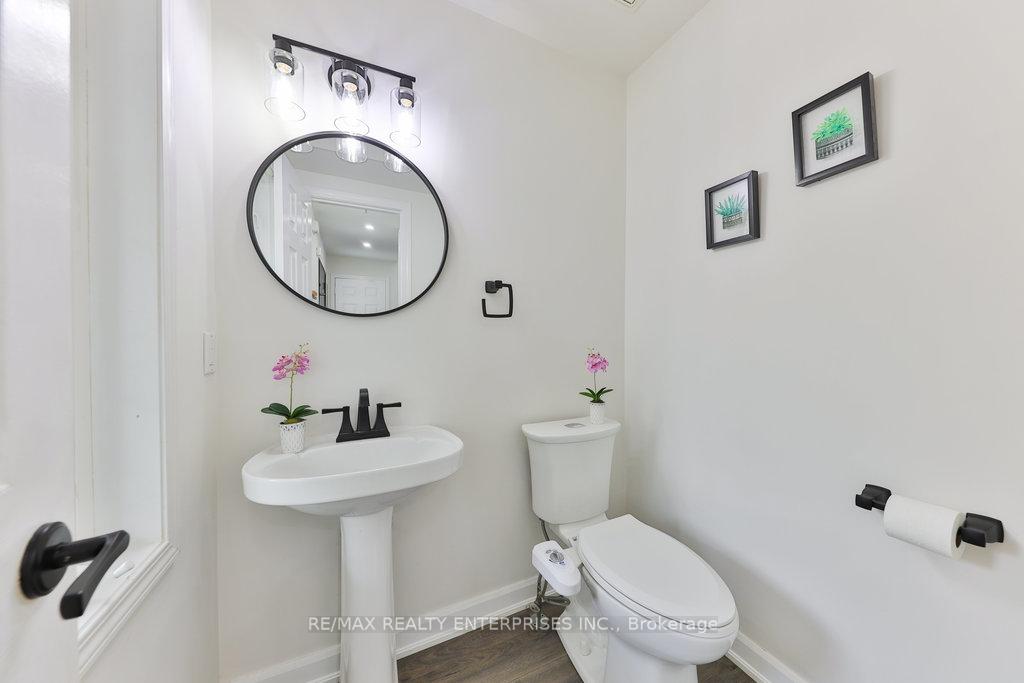
Experience the perfect blend of comfort, style, and functionality in this beautifully renovated home, ideally located in The Orchard, one of Burlingtons most desirable and sought-after family neighbourhoods. With over 2000 sq. ft. of thoughtfully designed living space, this home offers an inviting layout and timeless finishes. Renovated in recent years, it features an open-concept floor plan, a modern kitchen with quartz countertops, stainless steel appliances, and motorized blinds throughout. You'll find 3 generously sized bedrooms and 4 bathrooms, ideal for families or those who love to entertain. Pot lights and designer light fixtures add warmth and elegance, while large windows fill the space with natural light.Step outside to your own private retreat featuring a beautiful backyard deck, artificial turf, multiple entertaining zones, a charming gazebo, and a luxurious 6-person saltwater Arctic Spa hot tub. The welcoming front veranda adds even more charm and curb appeal. Nestled in a safe, family-oriented community with top-rated schools, parks, and amenities nearby, this property is a true gem ready to welcome you home. Inclusions: S/S Appliances: Fridge, Stove, B/I Dishwasher, B/I Microwave. Washer & Dryer. Six Person Arctic Spa Hot Tub, All Window Coverings (Bedrooms and Main Floor Motorized Blinds), and all ELFs. Garage door opener, Built-in Organizer in Basement, Gazebo, Video Doorbell.
Facts & features
Ask about this home
A HOMEH agent will answer your questions about this home.
Rooms
9 rooms · 4 bathrooms
- Living room20′6″ × 11′225 sq.ft.
- Dining room9′10″ × 11′2″110 sq.ft.
- Kitchen10′2″ × 16′1″164 sq.ft.
- Breakfast10′2″ × 7′5″75 sq.ft.
- Primary bedroom12′7″ × 10′6″132 sq.ft.
- Bedroom 210′10″ × 10′6″114 sq.ft.
- Bedroom 310′6″ × 9′2″96 sq.ft.
- Recreation19′9″ × 17′6″345 sq.ft.
- Laundry9′3″ × 5′7″52 sq.ft.
Around this home
Listing details
Helpful tools
Your HOMEH agent
"Priced 2% under our estimate. I would see it this week."
Ask HOMEH about this home
Price, neighbourhood, monthly cost. Ask anything.
HOMEH Intelligent Agent is an AI, not a licensed representative. Check anything important with your agent.