
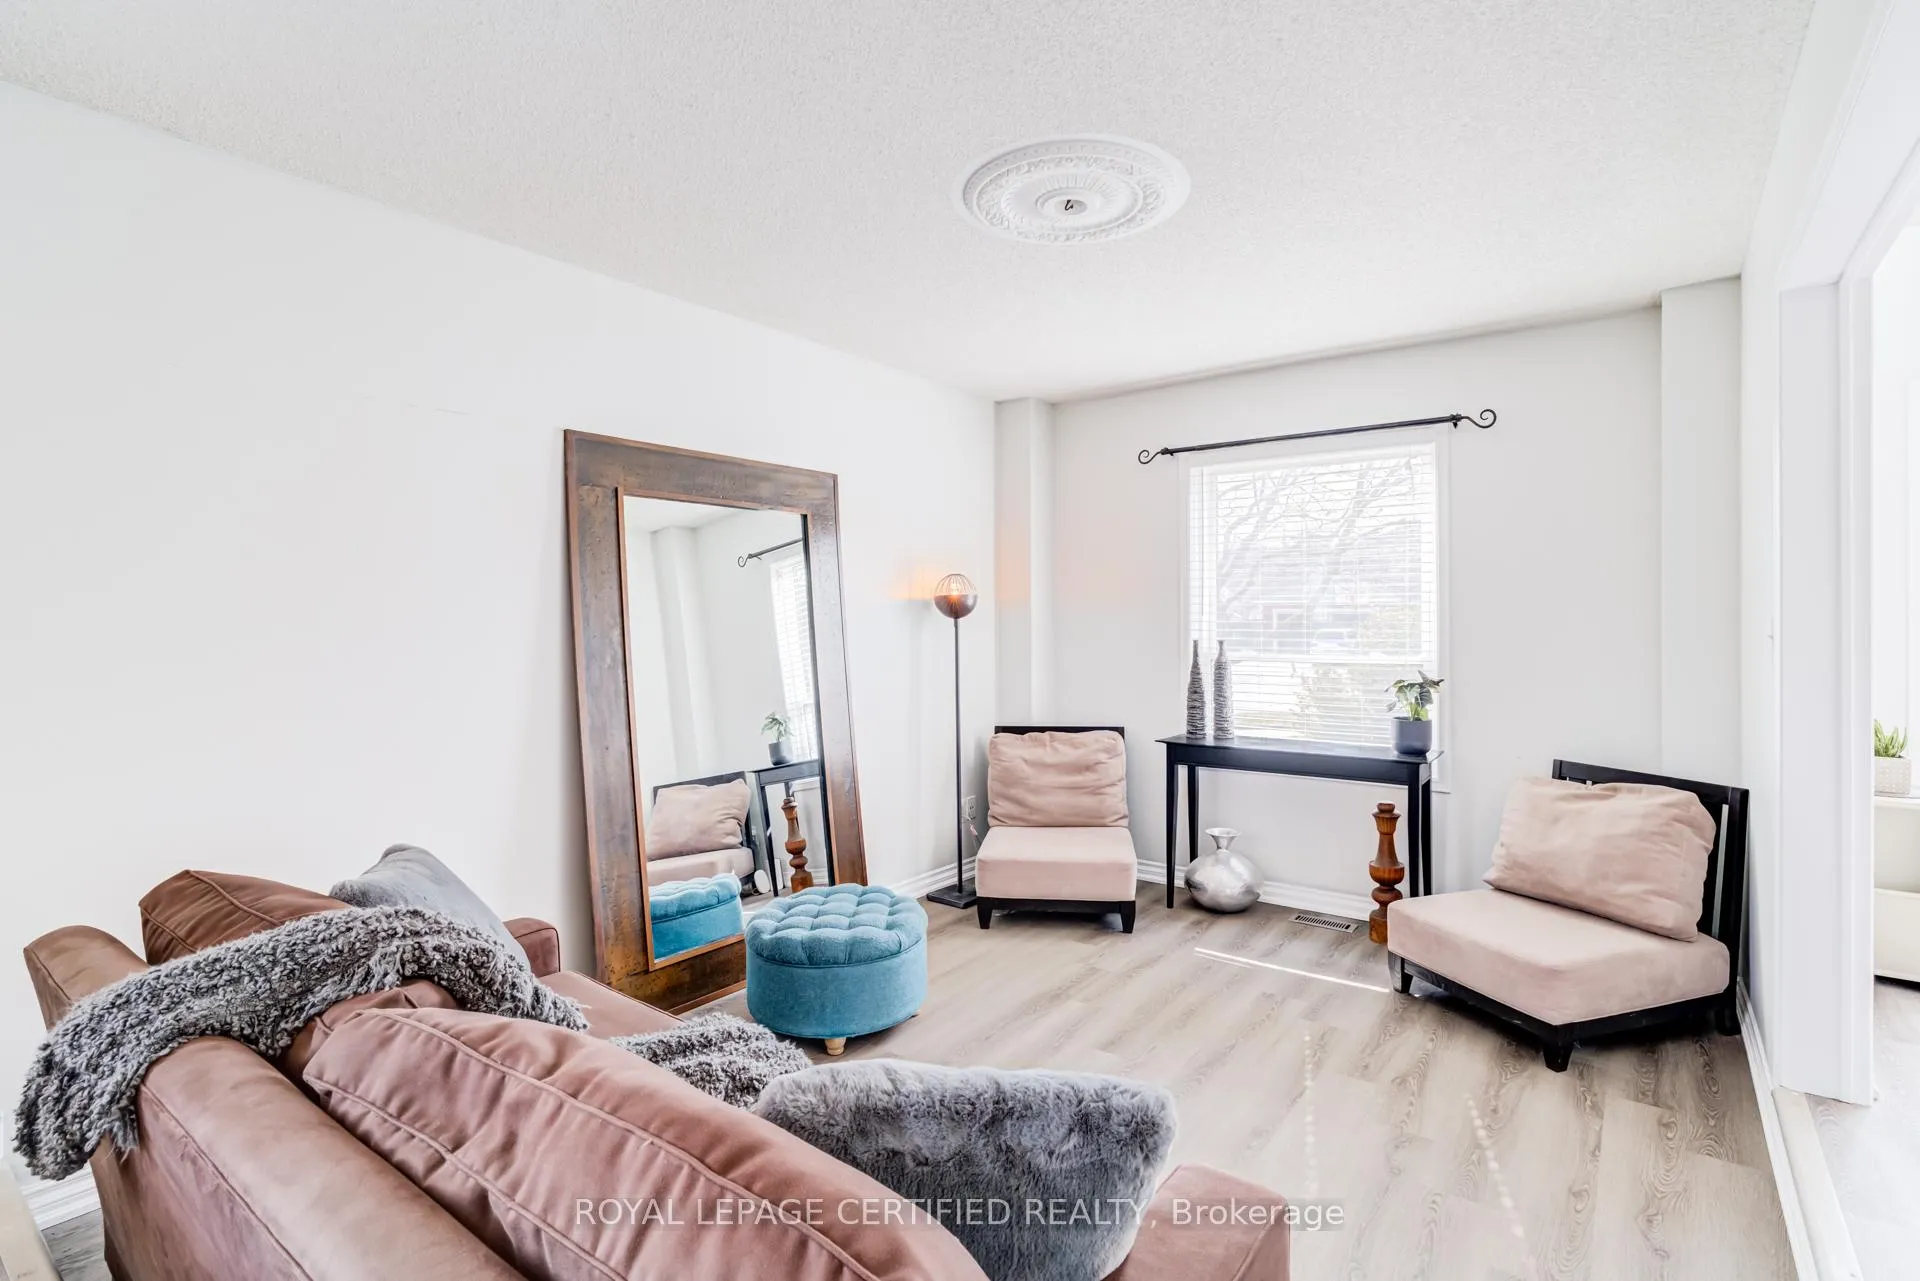
 See all 46 photos
Property history

This listing has ended. It is no longer available.
Property not available for sale or for rent.
Ask about this home
A HOMEH agent will answer your questions about this home.Ask HOMEH
About this home
2197 Oakridge Crescent, Burlington
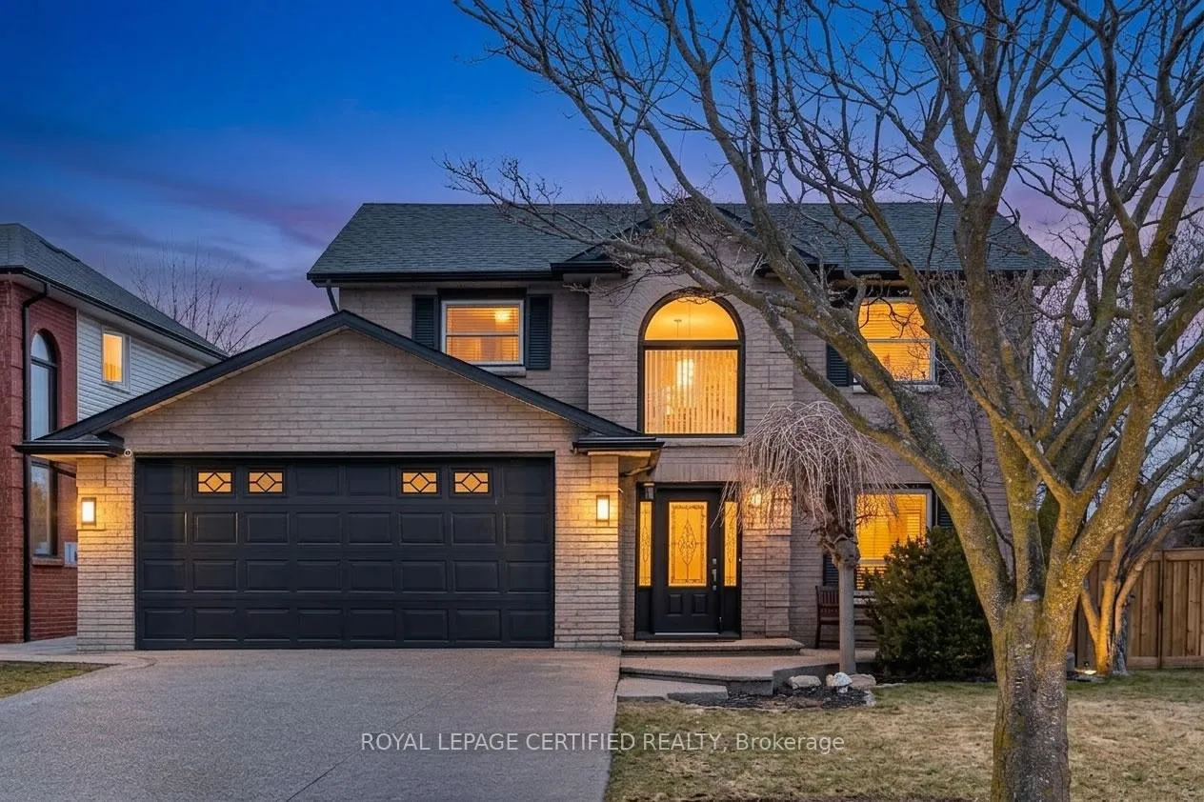
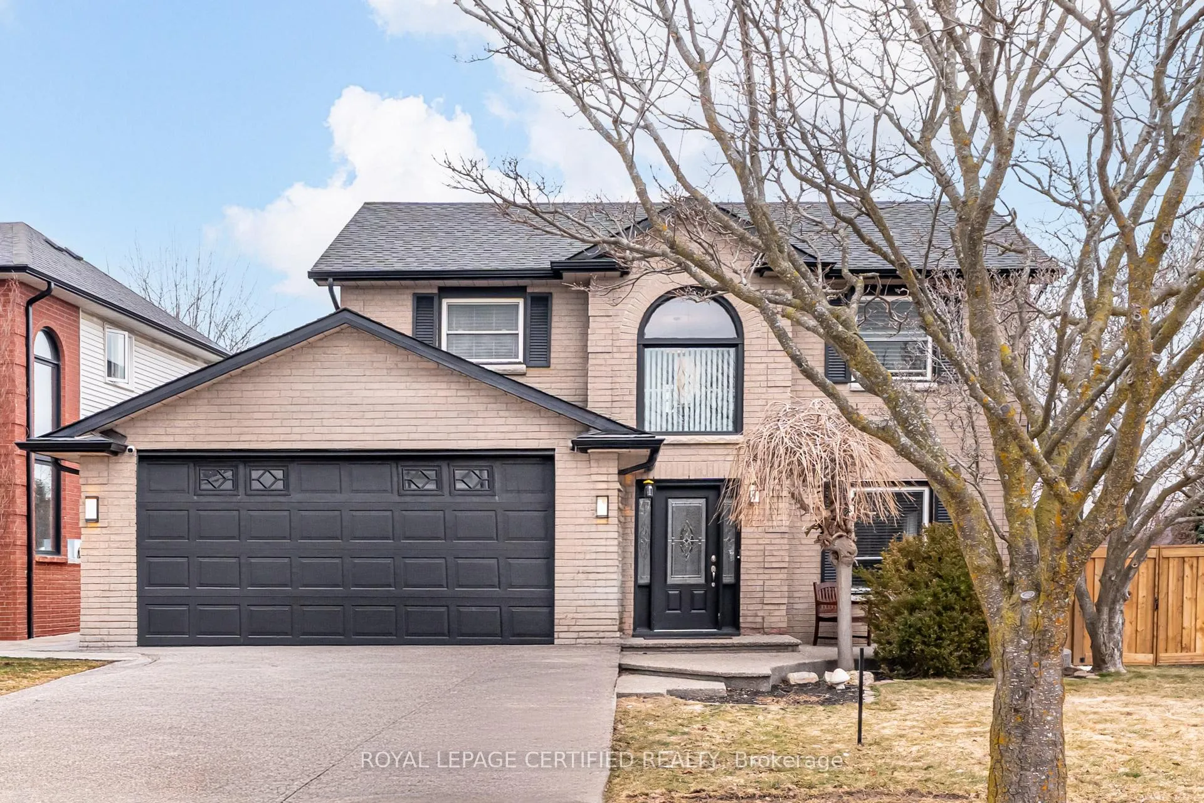
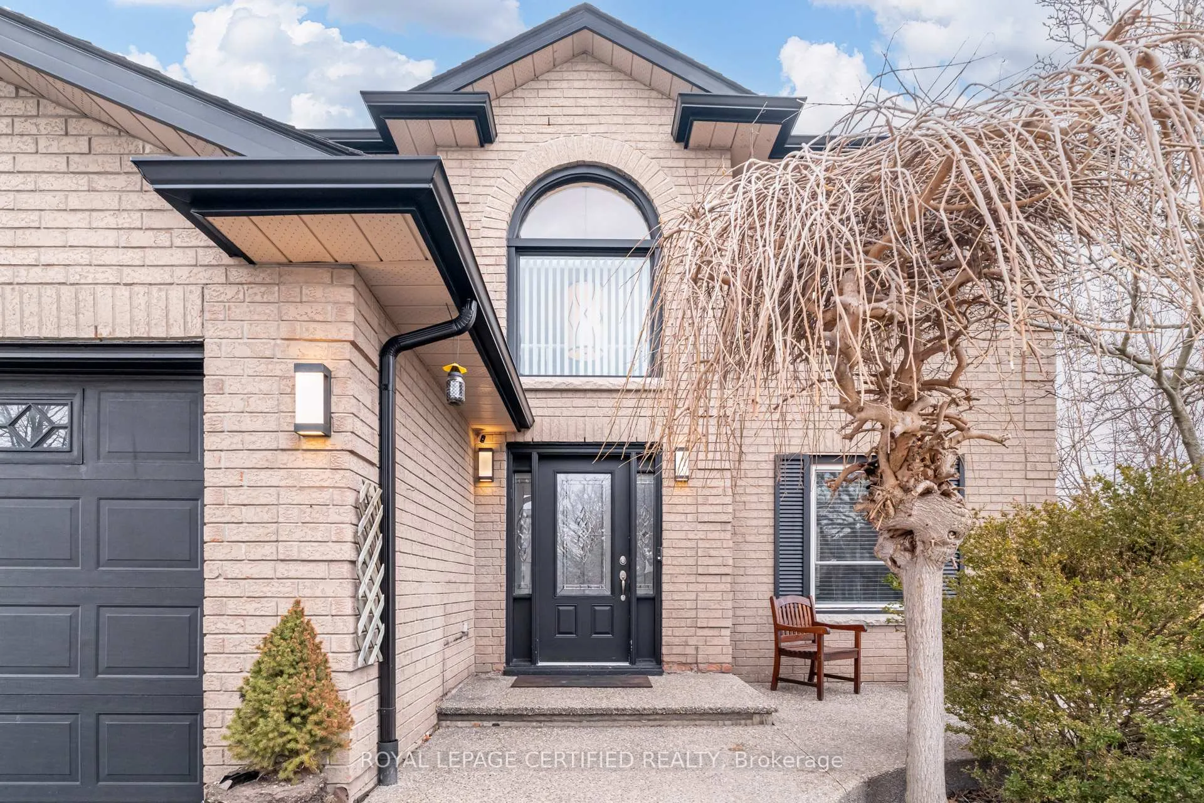
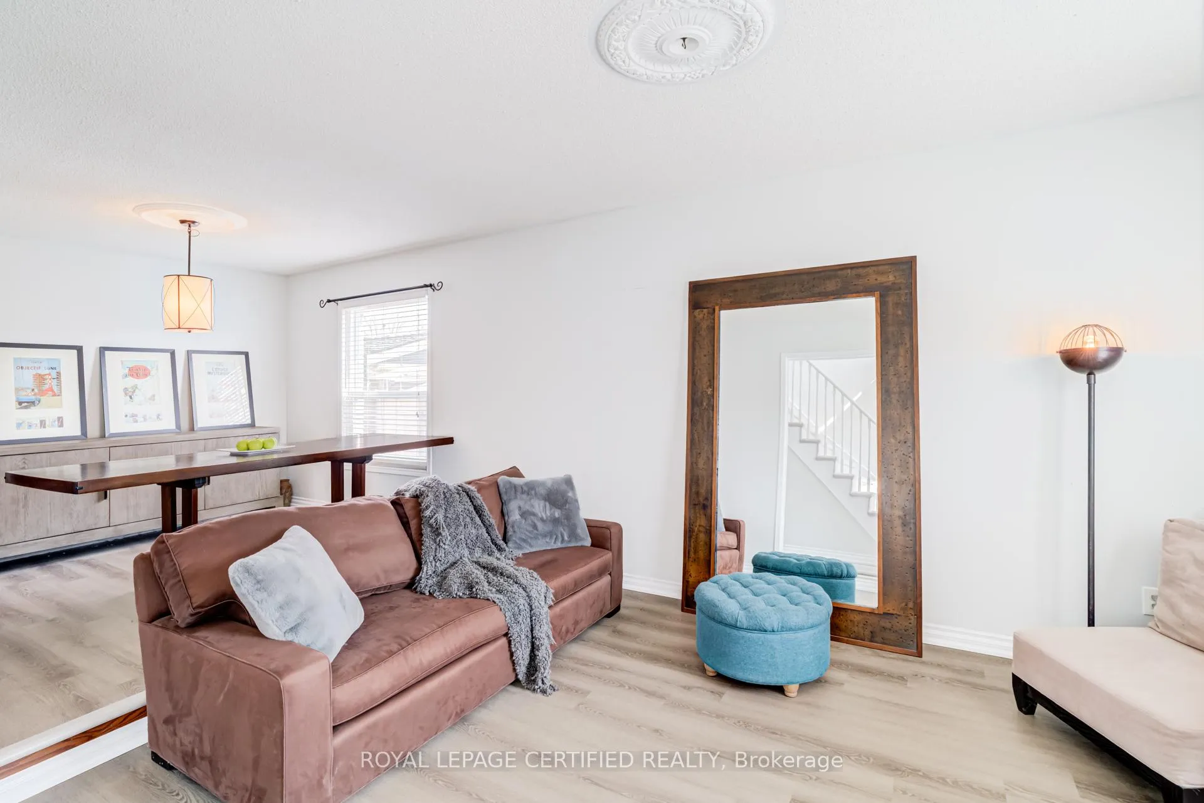
Located in the highly sought-after Headon Forest neighbourhood, this beautiful 3+1 bedroom, 3.5 bathroom detached home sits on a premium 58 ft x 96 ft corner lot on a quiet street surrounded by well-maintained homes. Offering over 2,900 sq ft of finished living space, including a fully finished lower level, this home combines spacious living with excellent curb appeal. The exterior features an exposed aggregate double driveway with parking for two vehicles and a double car garage. The main floor showcases a bright, modern kitchen with breakfast area overlooking the impressive family room with vaulted ceilings and a cozy fireplace creating a warm and inviting space ideal for everyday living and entertaining. A combined living and dining room offers additional space for hosting family gatherings and special occasions. The upper level features three generously sized bedrooms including a comfortable primary retreat with walk-in closet and private 3-piece ensuite. The fully finished basement adds exceptional versatility with an additional bedroom with its own 3-piece bathroom and large egress window, dedicated office space and a spacious recreation area highlighted by a charming gas stove. Step outside to your private backyard oasis featuring an inground pool and tiki bar perfect for summer entertaining and relaxing with family and friends. Notable recent upgrades include new carpet (2026), new soffits, fascia and gutters, new high-capacity refrigerator, dishwasher, sump pump and 220V EV charger outlet (2025), new wifi controlled garage door opener (2024), new windows (2019).
Facts & features
Ask about this home
A HOMEH agent will answer your questions about this home.
Rooms
11 rooms · 4 bathrooms
- Kitchen10′10″ × 9′8″104 sq.ft.
- Living room23′10″ × 10′9″256 sq.ft.
- Dining room23′10″ × 10′9″256 sq.ft.
- Family room10′11″ × 18′7″203 sq.ft.
- Laundry10′11″ × 3′11″43 sq.ft.
- Primary bedroom15′7″ × 11′4″176 sq.ft.
- Bedroom 211′6″ × 10′5″119 sq.ft.
- Bedroom 310′8″ × 11′6″122 sq.ft.
- Living room10′8″ × 29′8″316 sq.ft.
- Bedroom8′8″ × 10′5″90 sq.ft.
- Office10′4″ × 11′2″116 sq.ft.
Around this home
Listing details
Helpful tools
Your HOMEH agent
"I would see it this week."
Ask HOMEH about this home
Price, neighbourhood, monthly cost. Ask anything.
HOMEH Intelligent Agent is an AI, not a licensed representative. Check anything important with your agent.