

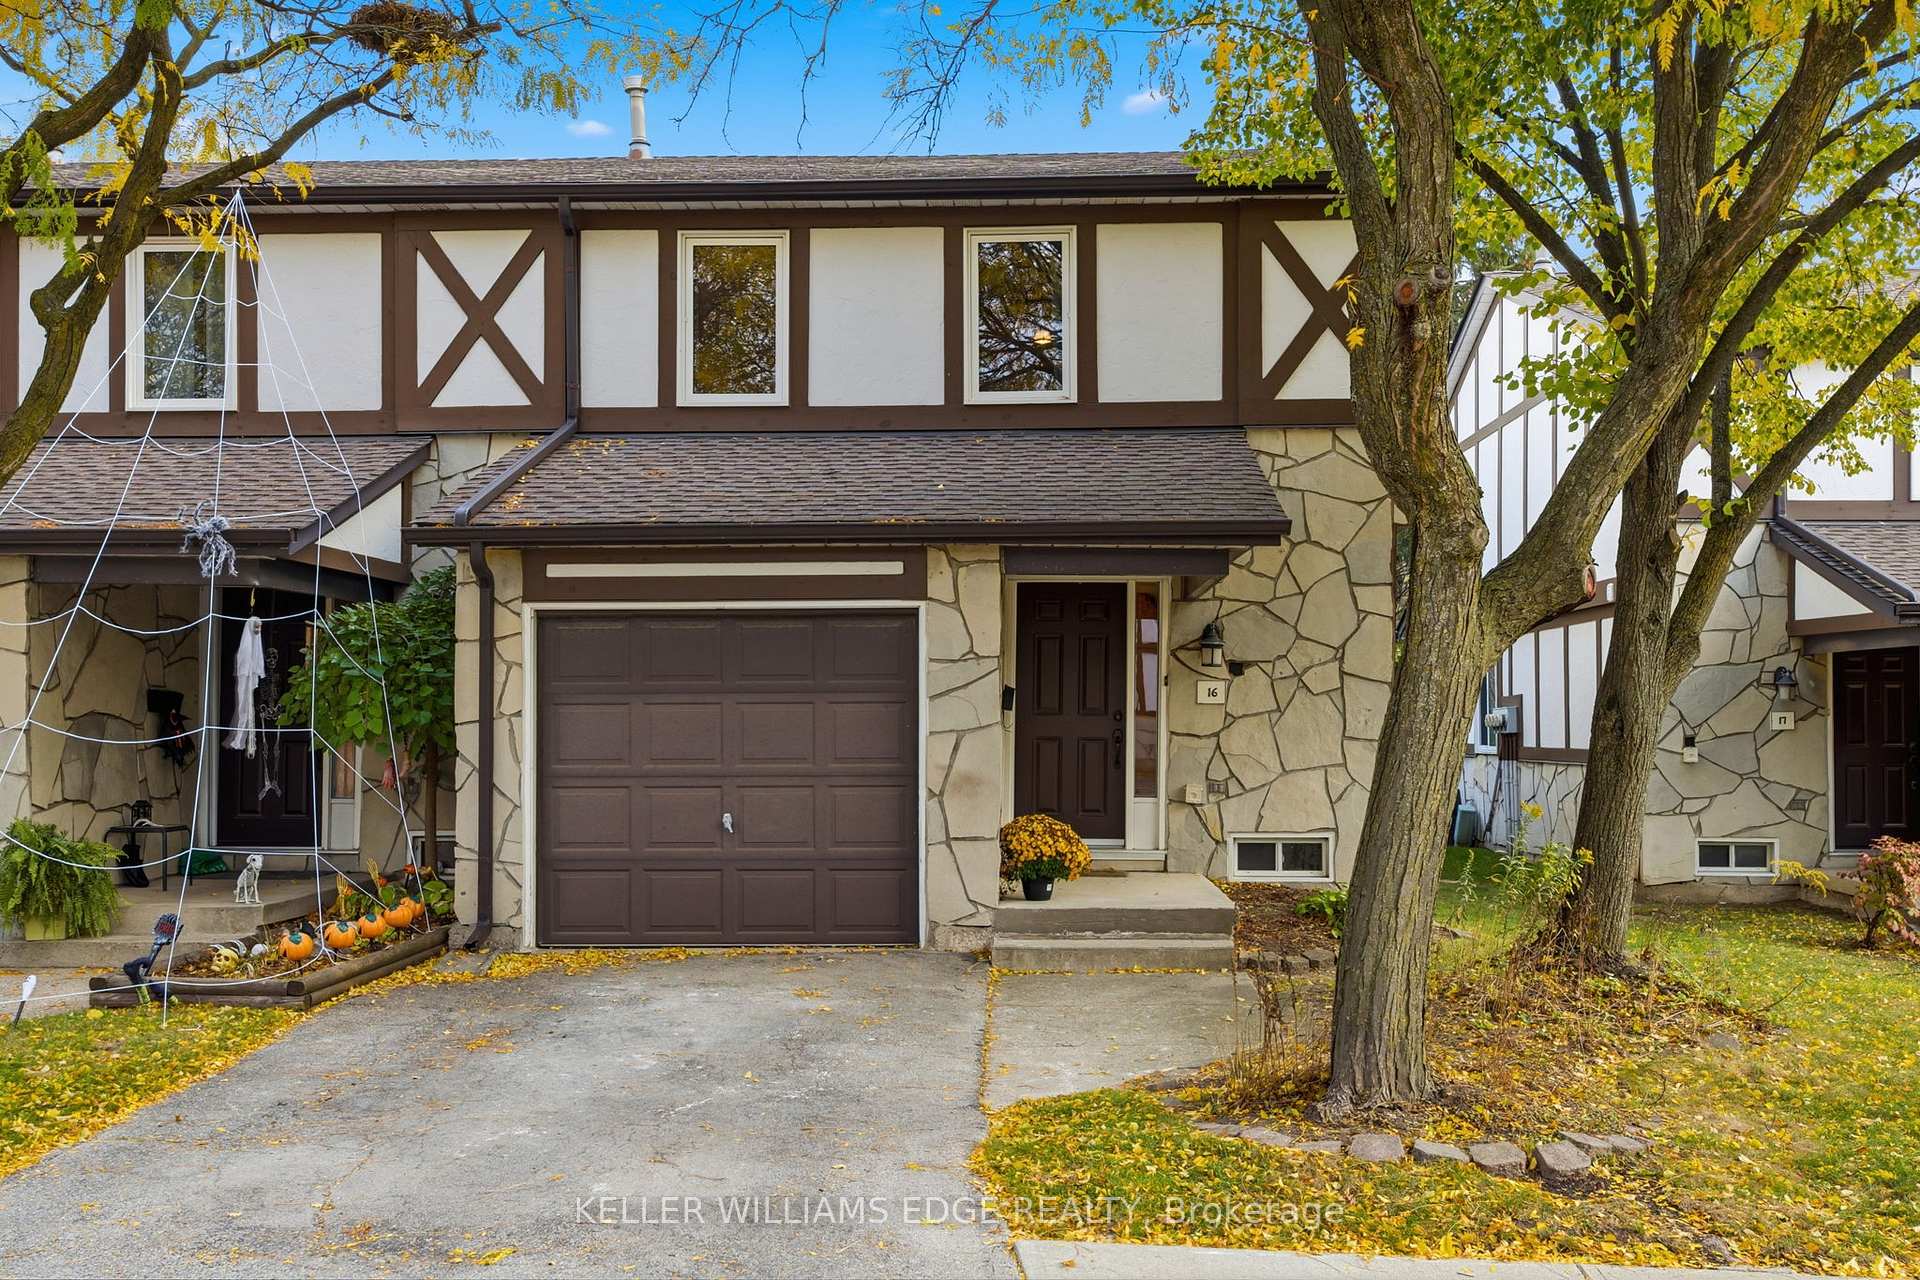
Unit 16, 2200 Glenwood School Drive
Unit 16, 2200 Glenwood School Drive
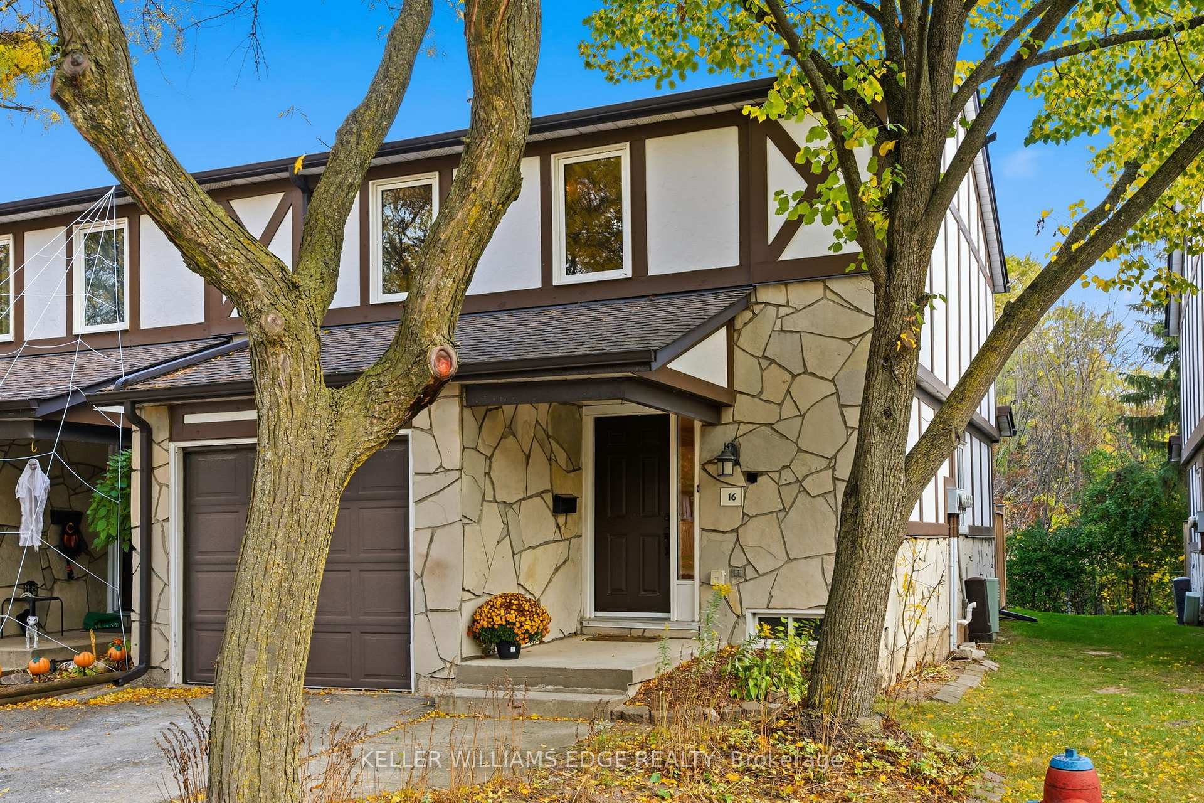
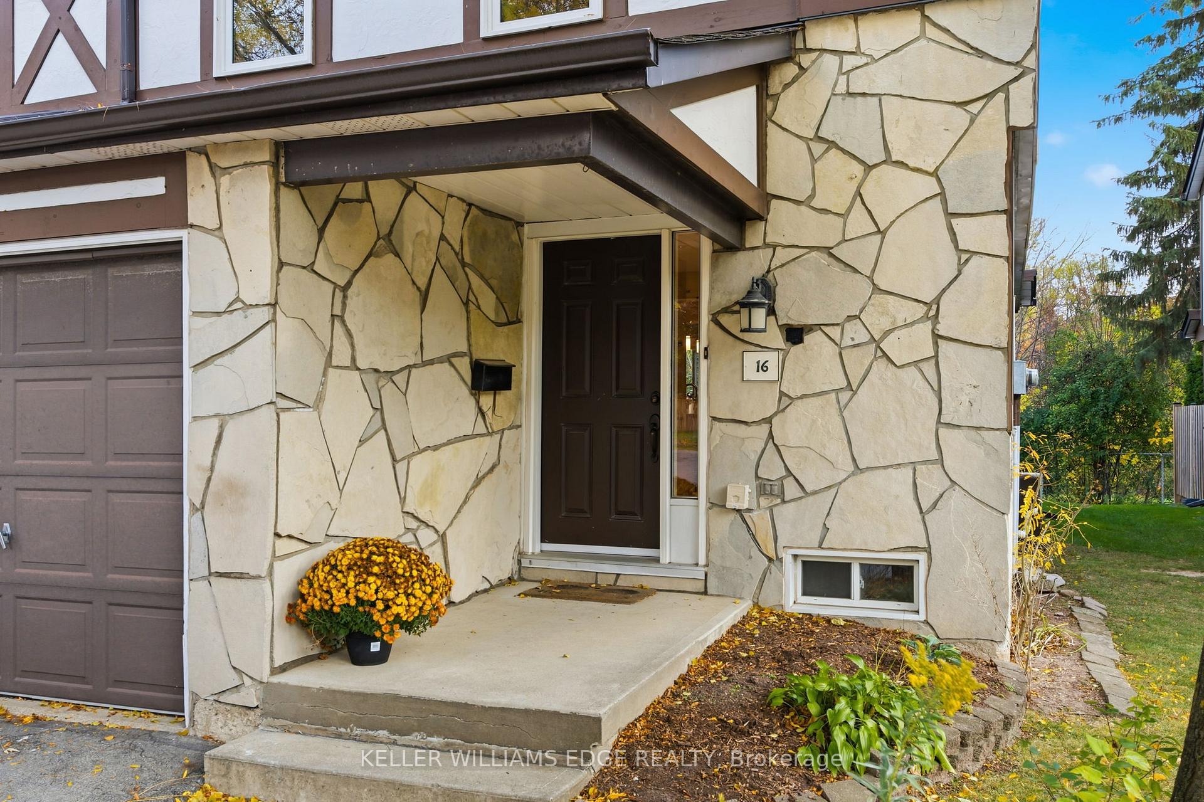
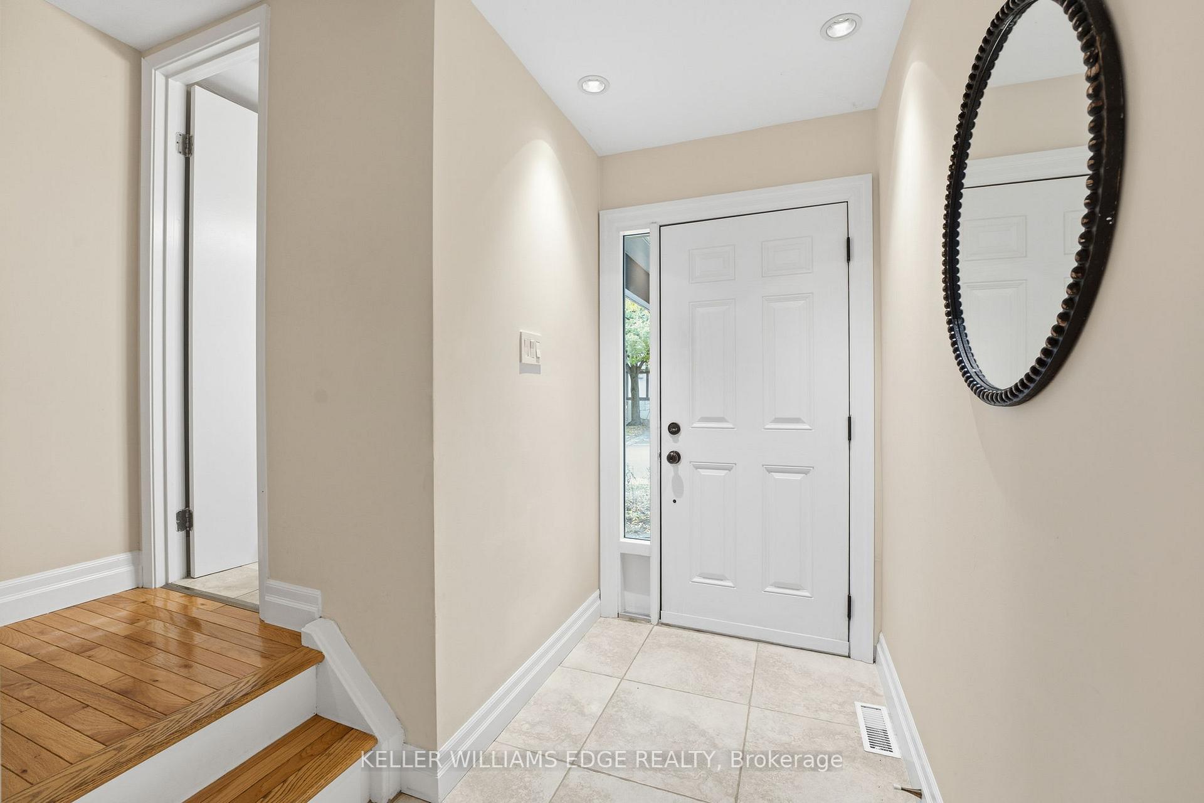
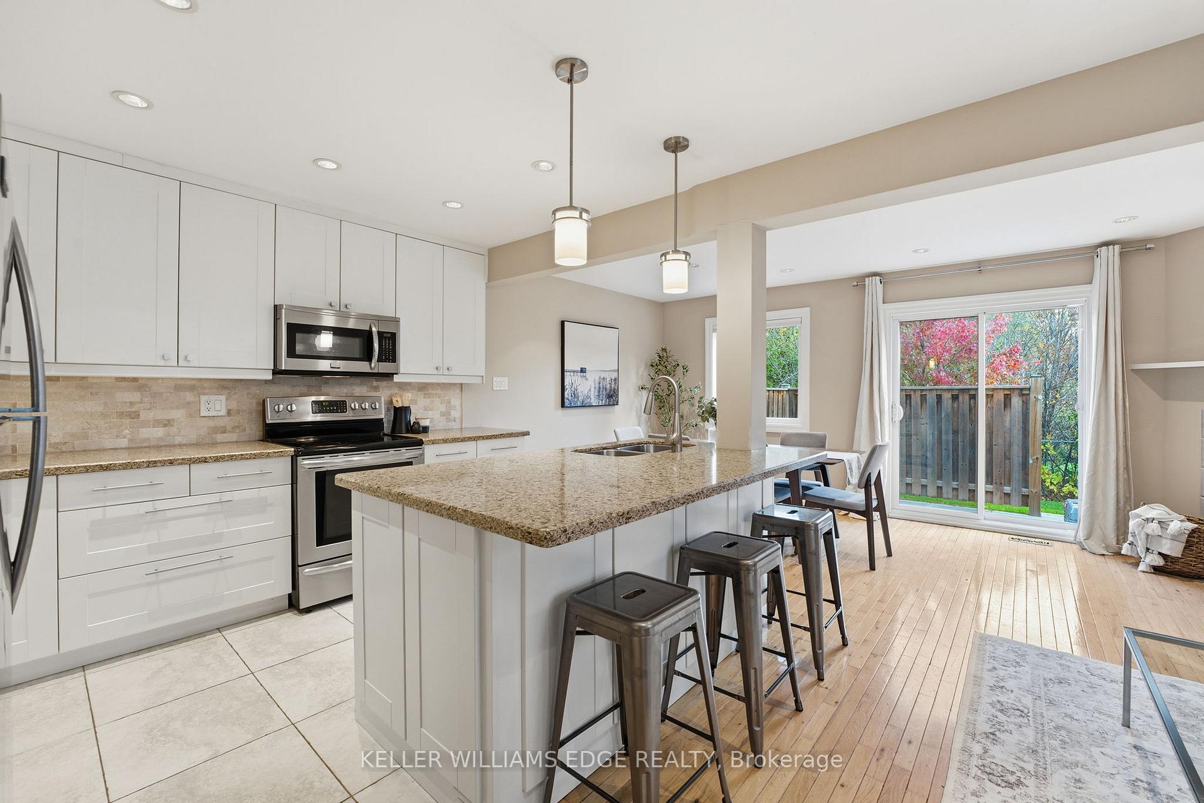 See all 27 photos
Property history
- $699,900SuspendedList: 2025-10-30|End: 2025-12-03|34 daysW12491956
Facts and features
- BasementPart finished
- Age of home31–50 years
- ExposureEast
- LaundryIn-suite
- Hardwood floors
- Fireplace
- Central air
The homeCondo Townhouse, 2-storey, Age 31–50 years
- Type: Condo Townhouse
- Style: 2-storey
- Age: 31–50 years
- Living space: 1,000–1,199 sq ft
- Basement: Full, partially finished
- Exposure: East
- View: Creek/stream, forest
InsideFireplace Yes, wood, living room, Hardwood, In-suite laundry, lower level
- Fireplace: Yes, wood, living room
- Flooring: Hardwood
- Laundry: In-suite laundry, lower level
- Features: Carpet free, sump pump, water heater owned
- Rooms above ground: 12
- Bedrooms: 3
- Bathrooms: 3
- Kitchens: 1
OutsideStone, stucco (plaster), Asphalt shingle, Poured concrete
- Exterior: Stone, stucco (plaster)
- Roof: Asphalt shingle
- Foundation: Poured concrete
- Balcony: None
- Features: Landscaped, privacy
Parking and locker2 Parking (1 garage + 1 drive), Attached, Exclusive
- Spaces: 2 Parking (1 garage + 1 drive)
- Garage: Attached
- Parking type: Exclusive
- Driveway: Inside entry, private
- Locker: None
BuildingGlenwood Village, Condo corporation 149, Bbqs allowed, playground, visitor parking
- Name: Glenwood Village
- Condo corporation: 149
- Amenities: Bbqs allowed, playground, visitor parking
- Pets: Allowed
Heating, water and powerForced air, gas, Central air
- Heating: Forced air, gas
- Cooling: Central air
Costs and taxesTaxes $3,012 a year, Condo fee $399 a month, Common elements included, parking included, building insurance included
- Taxes, 2025: $3,012 a year
- Condo fee: $399 a month
- Fee includes: Common elements included, parking included, building insurance included
- HST: HST included in the price
- Rental items: None
Included in the saleBuilt-in microwave, dishwasher, dryer, hot water tank owned, refrigerator, stove, washer, all electrical light fixtures, all blinds, all window curtains & rods (curtains in 2nd and 3rd bedrooms are the stagers and will be replaced with sellers curtains), bbq in garage if buyer would like., Staging curtains & rods in bedroom closets, tv & wall mount in living room.
- Included: Built-in microwave, dishwasher, dryer, hot water tank owned, refrigerator, stove, washer, all electrical light fixtures, all blinds, all window curtains & rods (curtains in 2nd and 3rd bedrooms are the stagers and will be replaced with sellers curtains), bbq in garage if buyer would like.
- Not included: Staging curtains & rods in bedroom closets, tv & wall mount in living room.
NearbyCul de sac/dead end, fenced yard, park, public transit, place of worship, school
- Close to: Cul de sac/dead end, fenced yard, park, public transit, place of worship, school
Listing detailsW12491956, Suspended, Oct 30, 2025
- MLS® number: W12491956
- Status: Suspended
- Listed on: Oct 30, 2025
- Days on market: 34
- Updated: Dec 3, 2025
- Possession: Flexible
- Occupied by: Owner
- Listing brokerage: KELLER WILLIAMS EDGE REALTY
About this home
Unit 16, 2200 Glenwood School Drive, Burlington (Freeman), ON L7R 4H5
This beautifully updated end-unit townhome offers 3 spacious bedrooms, 3 bathrooms, and a private, fully fenced backyard backing onto a quiet creek. Featuring hardwood flooring throughout, an open-concept main floor with a cozy wood-burning fireplace, pot lights and a stylish kitchen with quartz countertops, island, tiled backsplash and under-cabinet lighting, the home is both warm and functional. Upstairs, the primary bedroom includes a walk-in closet, continued hardwood flooring and a beautifully renovated 4-piece bathroom. The partially finished basement adds flexibility with a 3-piece bathroom already in place and a huge rec room. Major updates include a new furnace, A/C, and tankless water heater (2024), new washer/dryer (2024), and a sump pump and backflow valve (2025). Enjoy inside access to the garage, a quiet setting within a private complex park, and easy access to nearby schools, parks, public transit, GO Train, and shopping, all in a move-in-ready, carpet-free home that blends comfort, convenience, and nature.
Ask about this home
A HOMEH agent will answer your questions about this home.
Know more about Glenwood Village
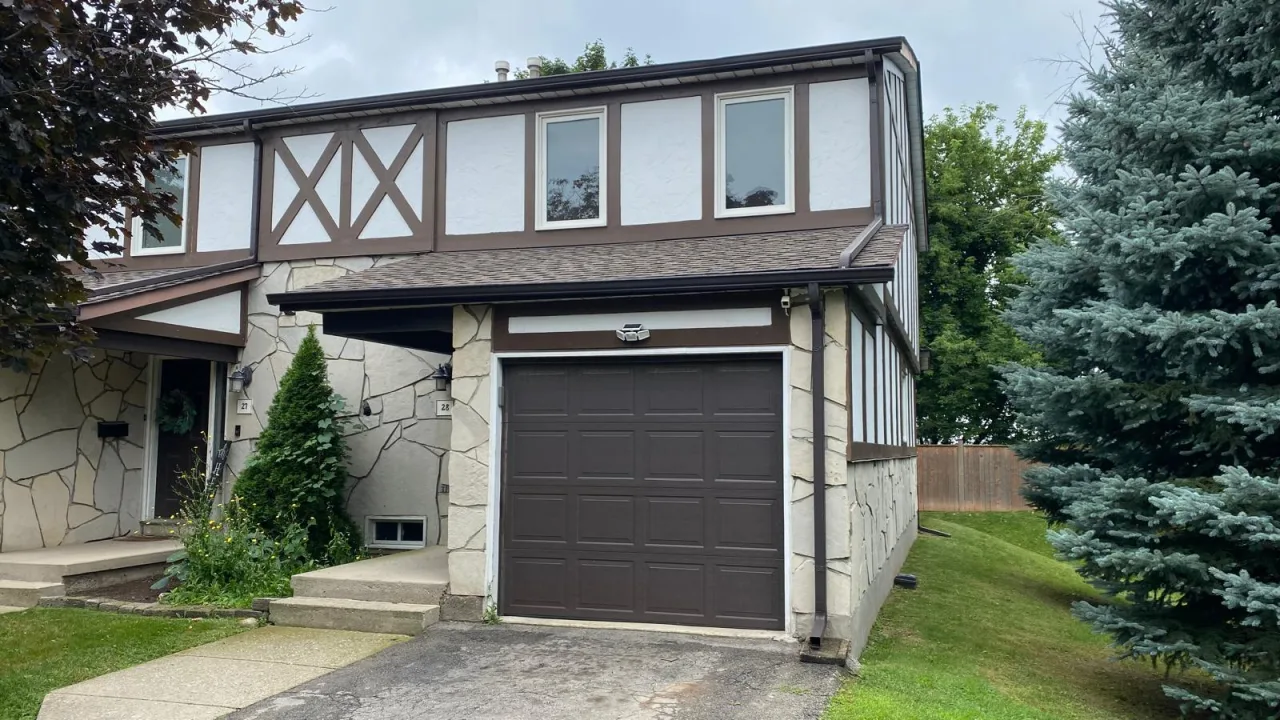
Condo building · 2200 Glenwood Drive
Glenwood Village is a condo. Right now 2 for sale are on the market here.
- $607/sq ft
No similar units for sale in Glenwood Village right now.
Around this home
Daily convenience, out of 100, from the distances below
Schools nearby
School rating, out of 10.
Helpful calculators
Your HOMEH agent

"I would see it this week."