

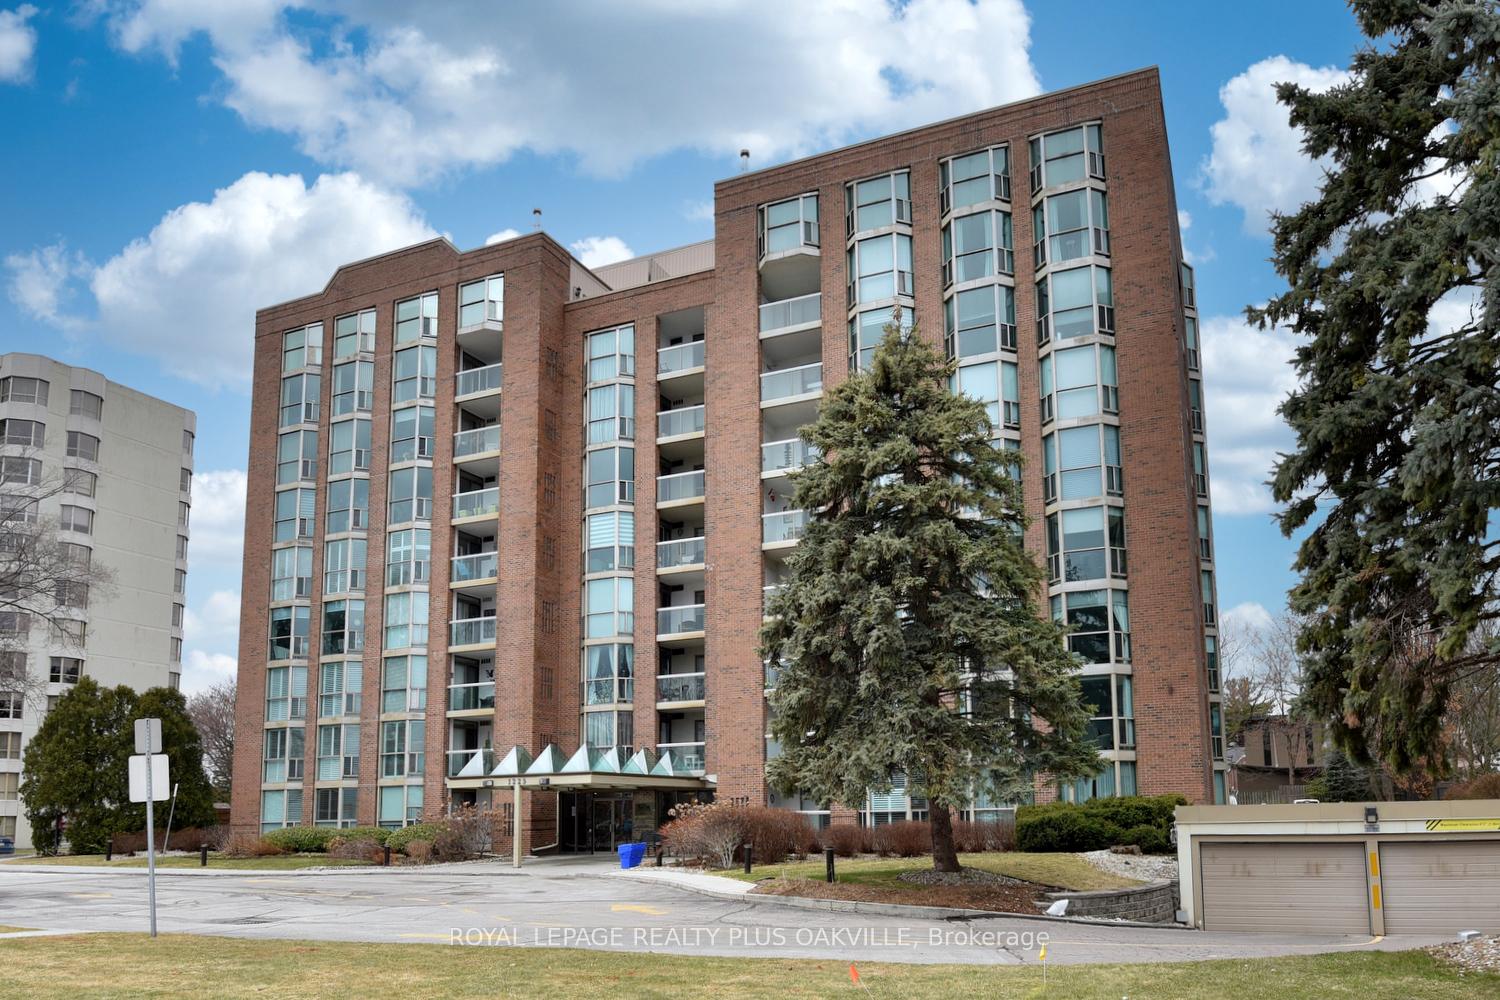
Unit 404, 1225 North Shore Boulevard E
Unit 404, 1225 North Shore Boulevard E
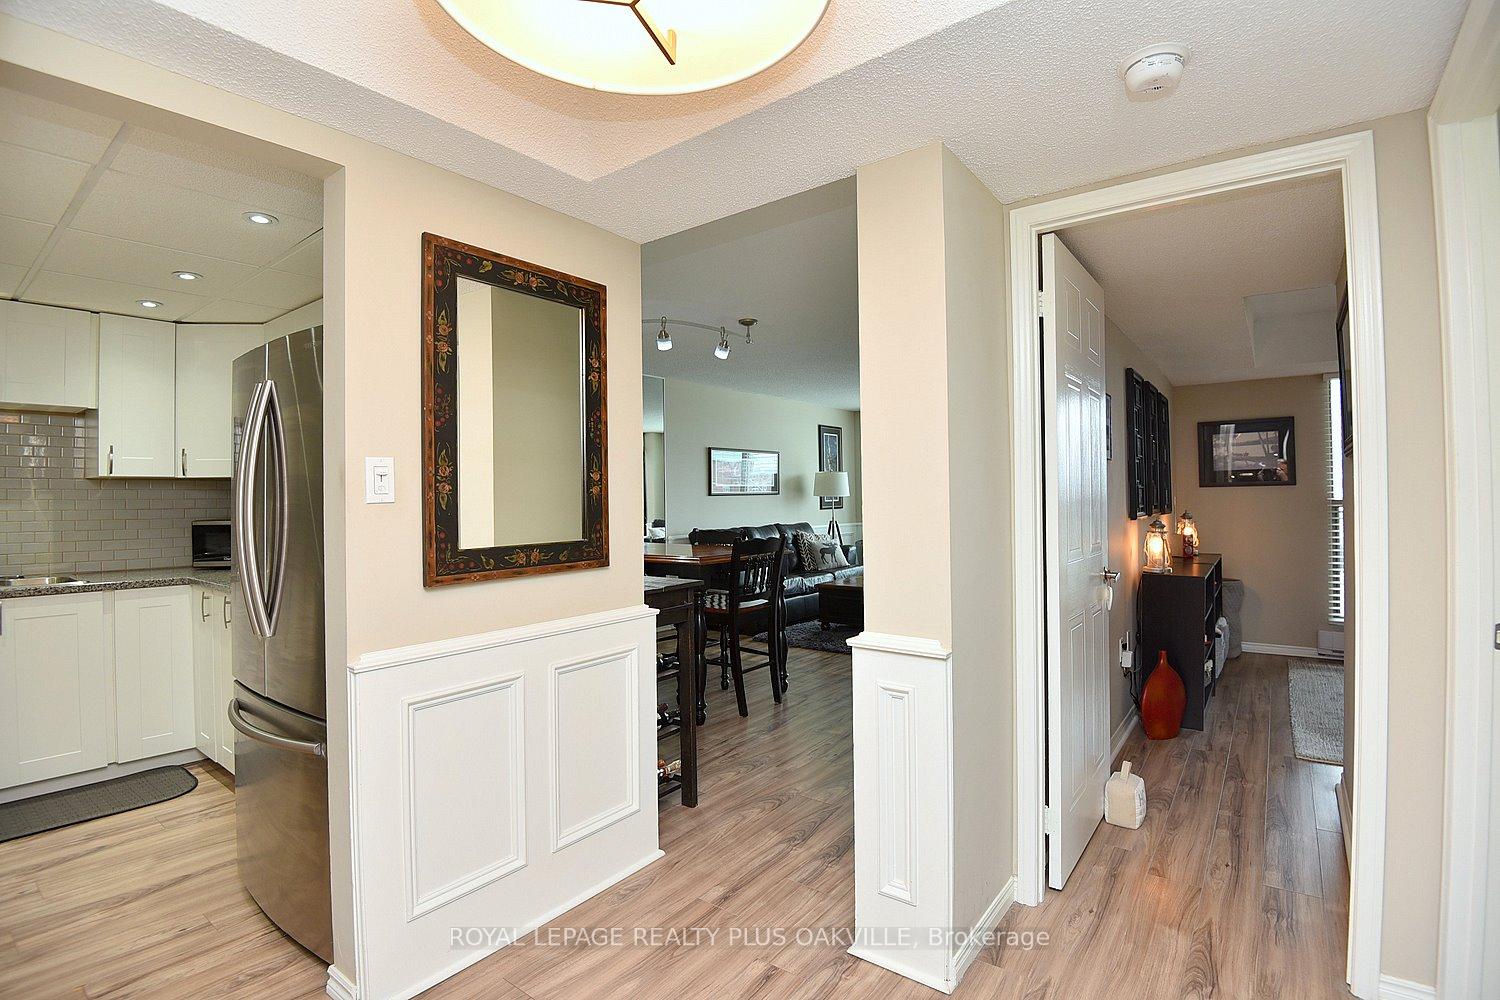 See all 50 photos
Property history
Facts and features
- ExposureSouth
- LaundryCloset
- LockerOwned
- BalconyOpen
- Central air
- Exercise room
- Outdoor pool
The homeCondo Apartment, 1 storey/apt, Age 31–50 years
- TypeCondo Apartment
- Style1 storey/apt
- Age31–50 years
- Living space900–999 sq ft
- BasementNone
- ExposureSouth
- ViewLake, water
InsideLaundry closet, main level, Auto garage door remote, carpet free, countertop range, primary bedroom - main floor, separate heating controls, separate hydro meter, storage, storage area lockers, water heater, Monitored, security system, heat detector, smoke detector
- LaundryLaundry closet, main level
- FeaturesAuto garage door remote, carpet free, countertop range, primary bedroom - main floor, separate heating controls, separate hydro meter, storage, storage area lockers, water heater
- SecurityMonitored, security system, heat detector, smoke detector
- ElevatorYes
- Rooms above ground6
- Bedrooms1 + 1 in the basement
- Bathrooms1
- Kitchens1
OutsideBrick, concrete poured, Flat, Poured concrete
- ExteriorBrick, concrete poured
- RoofFlat
- FoundationPoured concrete
- BalconyOpen
- FeaturesBuilt-in-bbq, lawn sprinkler system, lighting, patio, recreational area, controlled entry, landscape lighting
Parking and locker1 Parking, Underground, Parking type Owned
- Spaces1 Parking
- GarageUnderground
- Parking typeOwned
- DrivewayOther
- Spot#42
- LockerOwned
- Locker number#42
- Locker levelP1
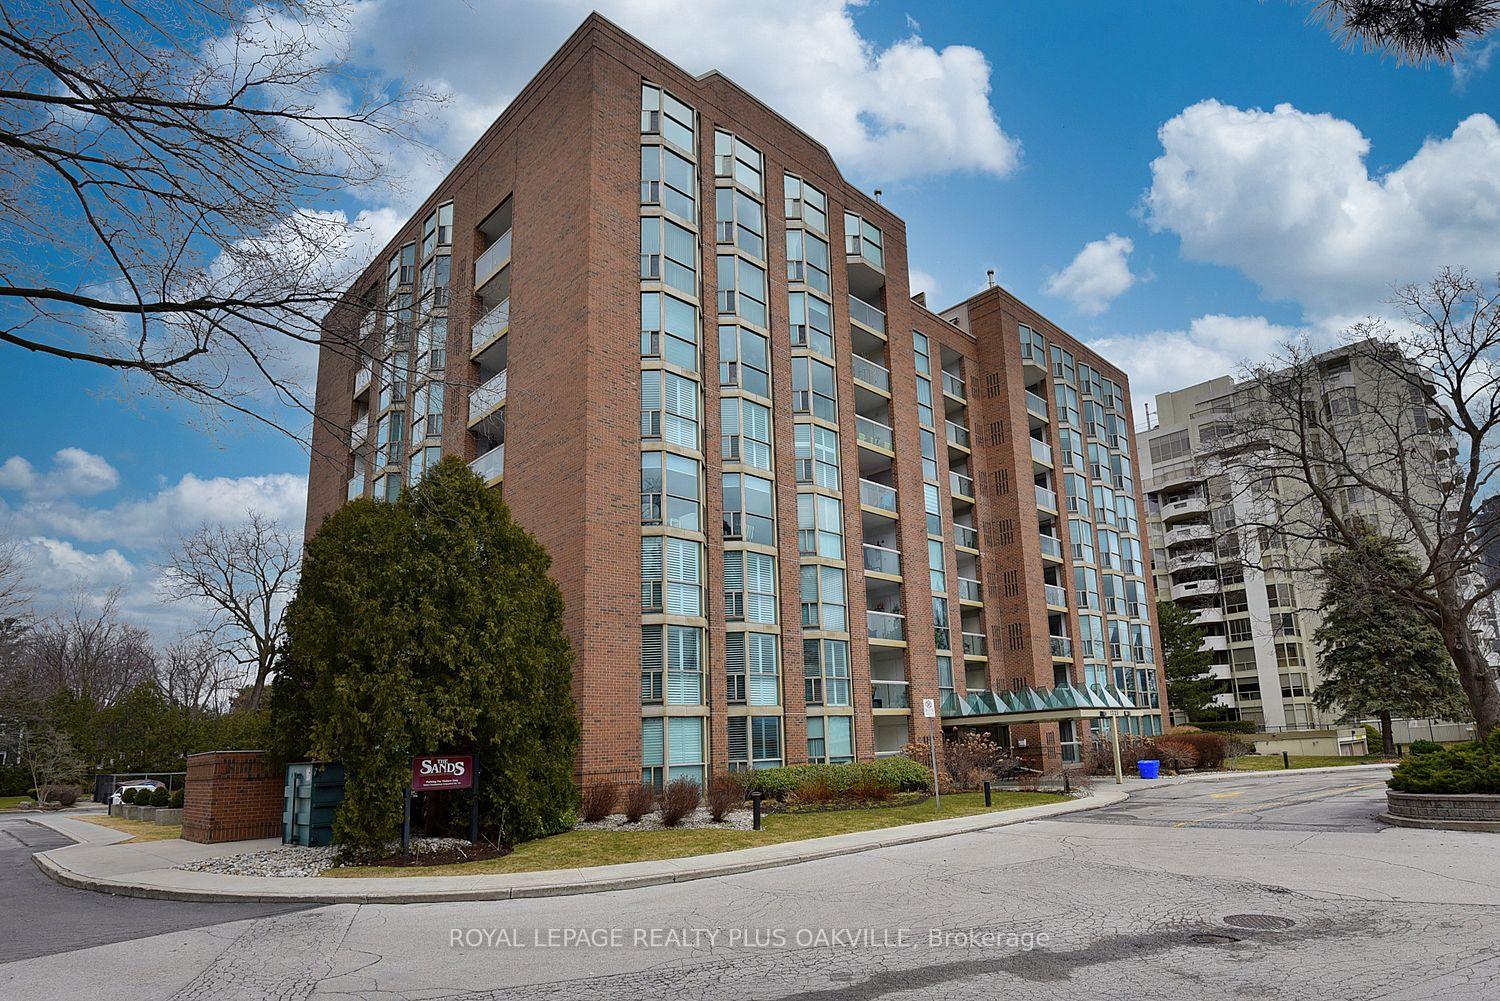
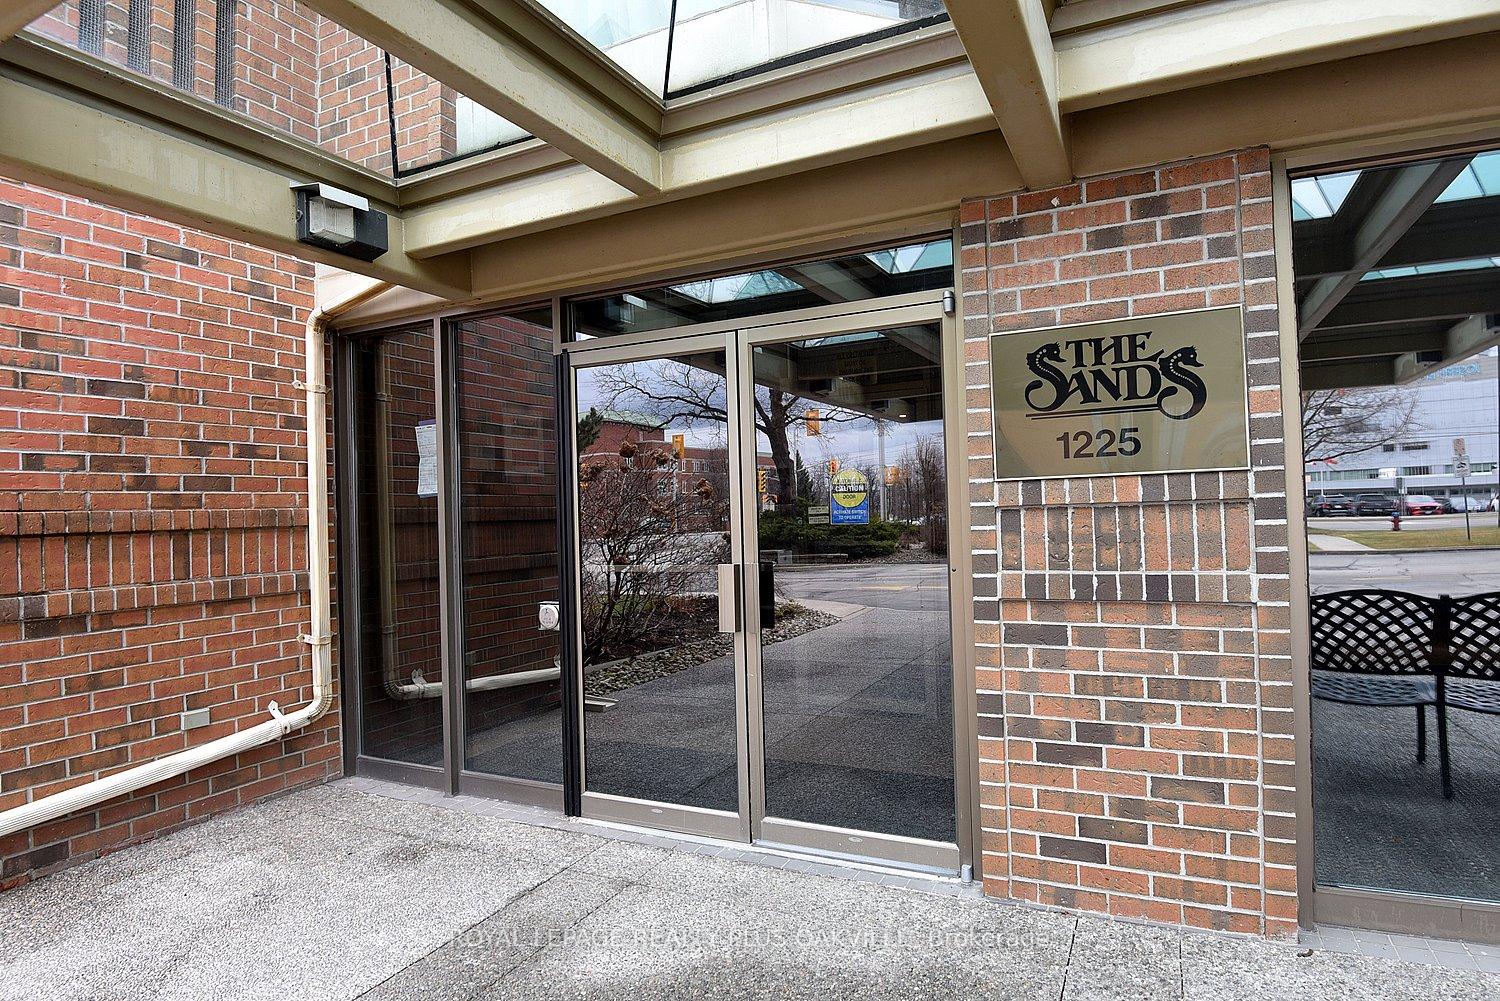
BuildingThe Sands, Storeys 9, Units 80
- NameThe Sands
- Storeys9
- Units80
- Registered1987
- Condo corporation135
- AmenitiesBbqs allowed, car wash, community bbq, exercise room, game room, outdoor pool
- PetsNot allowed
Heating, water and powerForced air, electric, Central air
- HeatingForced air, electric
- CoolingCentral air
Costs and taxesTaxes $2,380 a year, Condo fee $638 a month, Water included, cac included, common elements included, building insurance included, parking included, cable tv included
- Taxes, 2024$2,380 a year
- Condo fee$638 a month
- Fee includesWater included, cac included, common elements included, building insurance included, parking included, cable tv included
- HSTNo HST
- Rental itemsNil
Included in the saleFridge, stove, dishwasher, washer, dryer, all elf's, all w/c's, gdo remote. condo fee also includes: bell fibe tv & high speed internet, ground maintenance/landscaping, snow removal., Electric fireplace
- IncludedFridge, stove, dishwasher, washer, dryer, all elf's, all w/c's, gdo remote. condo fee also includes: bell fibe tv & high speed internet, ground maintenance/landscaping, snow removal.
- Not includedElectric fireplace
NearbyArts centre, beach, clear view, hospital, lake/pond, park
- Close toArts centre, beach, clear view, hospital, lake/pond, park
Listing detailsW12383307, Sold, Sep 5, 2025
- MLS® numberW12383307
- StatusSold
- Listed onSep 5, 2025
- Days on market82
- UpdatedNov 26, 2025
- PossessionFlexible
- Occupied byOwner
- Listing brokerageROYAL LEPAGE REALTY PLUS OAKVILLE
About this home
Unit 404, 1225 North Shore Boulevard E, Burlington (Brant), ON L7S 1Z6
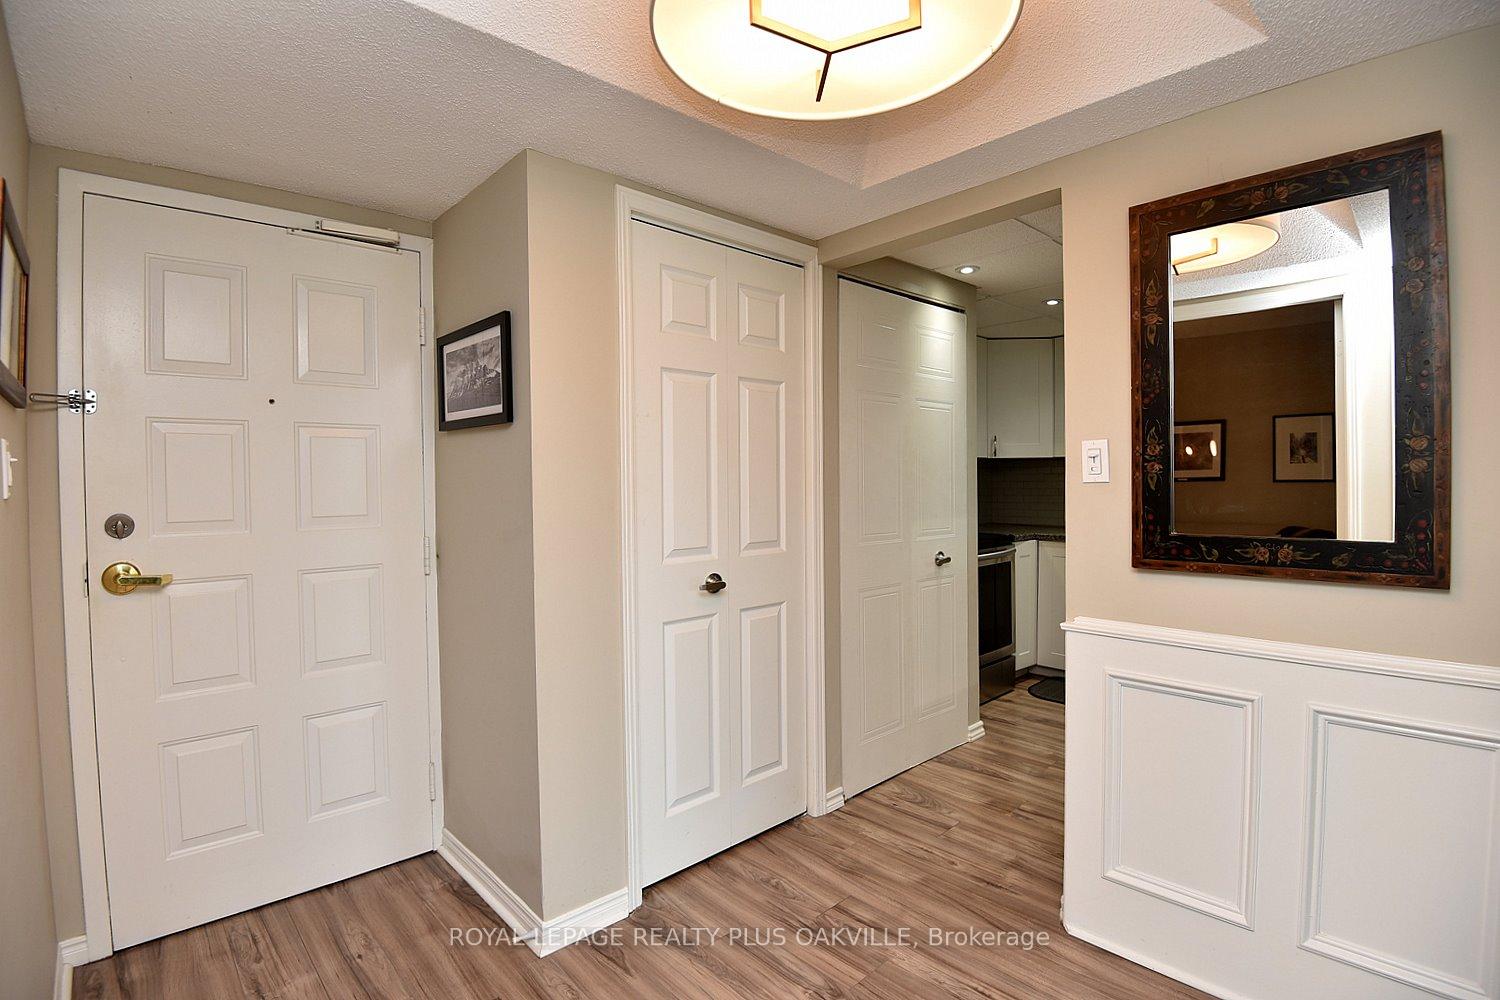
Welcome to this stunning 1-bedroom plus DEN condo, provides 910 sq. ft. of thoughtfully designed living space. The spacious bedroom comes complete with a walk-in closet and the DEN provides flexibility for a home office or guest space. The bright and inviting living and dining area plus the private balcony is perfect for enjoying your morning coffee or unwinding after a long day. The updated kitchen features modern finishes, while fresh paint and updated light fixtures add a contemporary touch throughout the unit. With in-suite laundry and an updated furnace and A/C (2023), this condo provides both convenience and comfort. Beyond the unit, the building provides an array of fantastic amenities, including an outdoor pool, BBQ area and gazebo, as well as a gym, sauna, car wash, games room, and a party room with a full kitchen. Situated in an unbeatable location, this condo is just a short walk to the Waterfront, Spencer Smith Park, and The Art Gallery of Burlington. You'll also find yourself steps away from trendy shops, popular restaurants, and directly across from Jo Brant Hospital. Move-in ready and waiting for you to enjoy don't miss this incredible opportunity!
Ask about this home
A HOMEH agent will answer your questions about this home.
Know more about The Sands
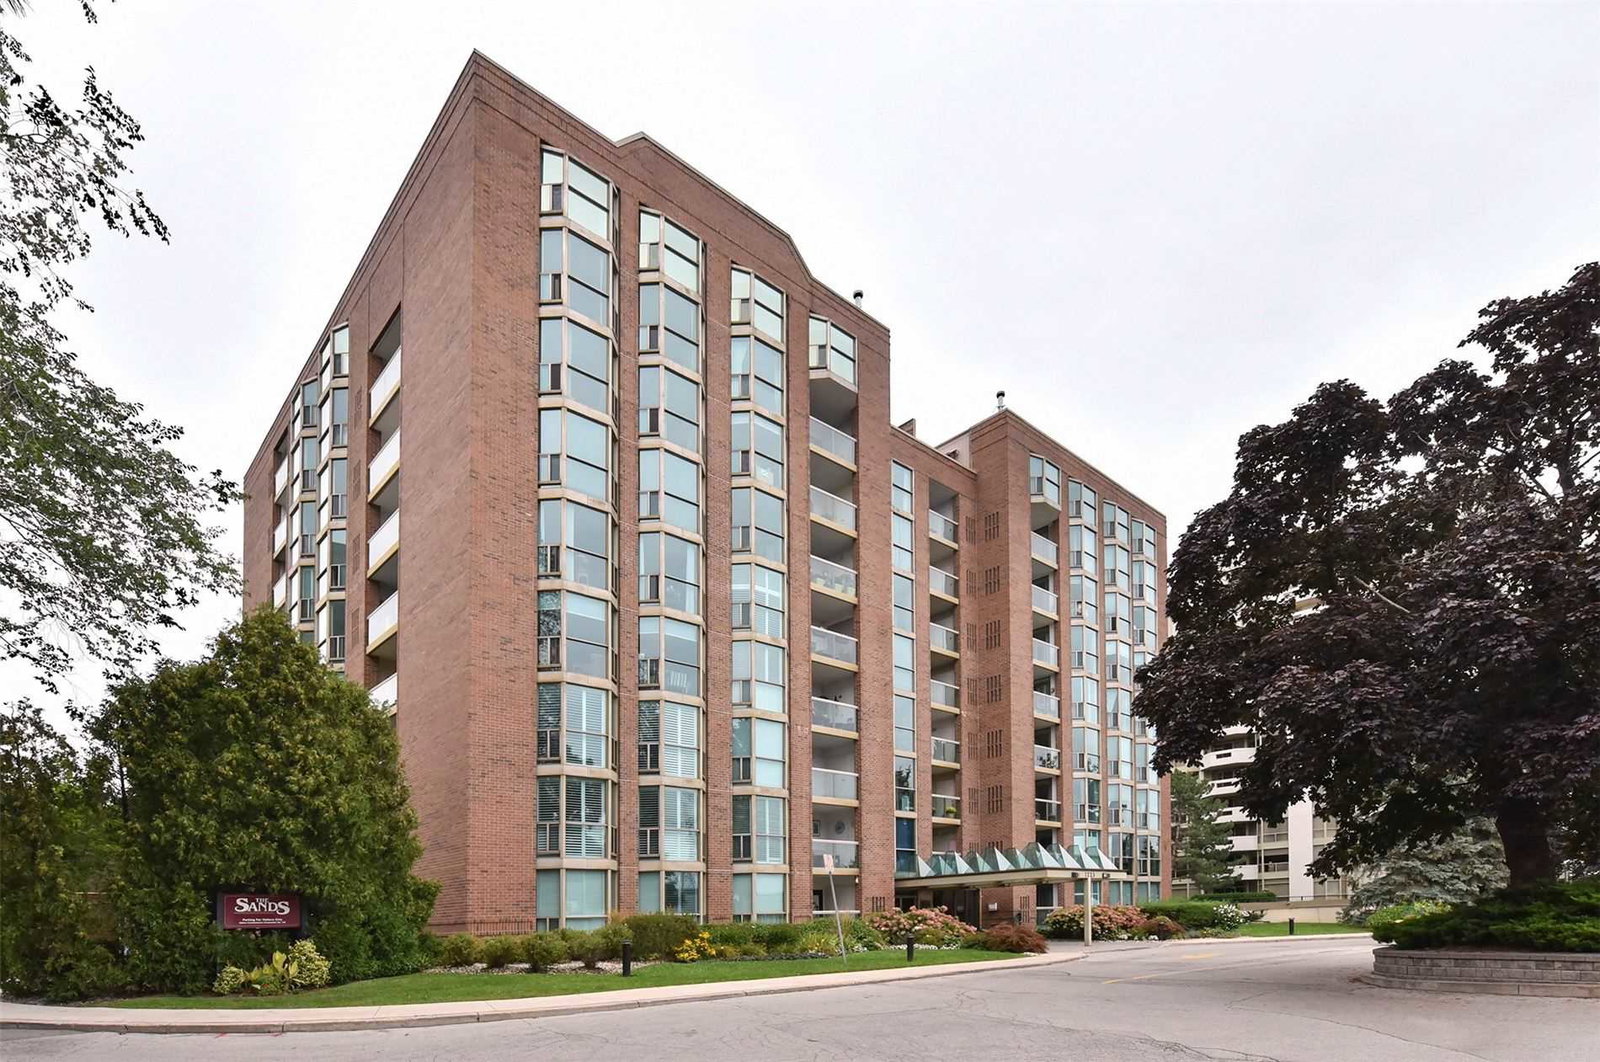
Condo building · 1225 North Shore Blvd. E
The Sands is a 9-storey condo with 80 suites, built in 1987. Right now 2 for sale are on the market here.
- 9storeys
- 80suites
- $520/sq ft
- 1987built
No similar units for sale in The Sands right now.
Around this home
Daily convenience, out of 100, from the distances below
Schools nearby
School rating, out of 10.
Helpful calculators
Your HOMEH agent

"I would see it this week."