

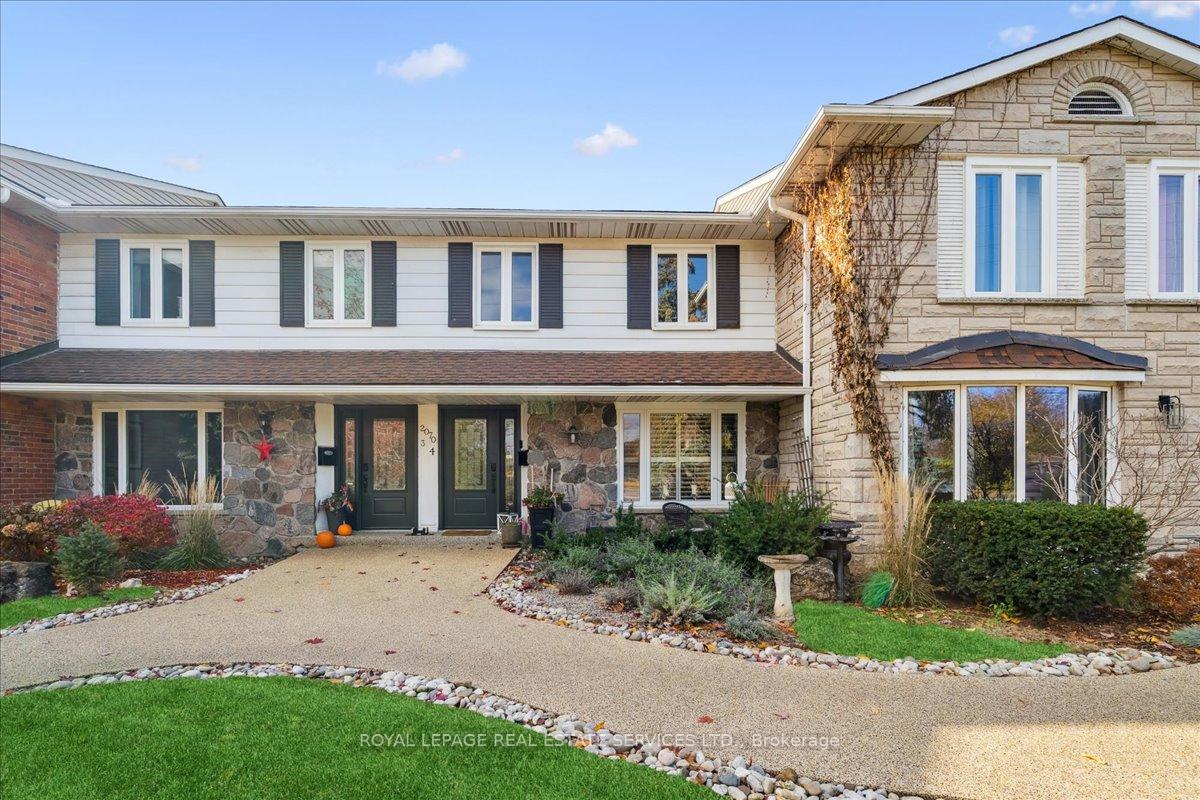
Unit 4, 2070 Brant Street
Unit 4, 2070 Brant Street
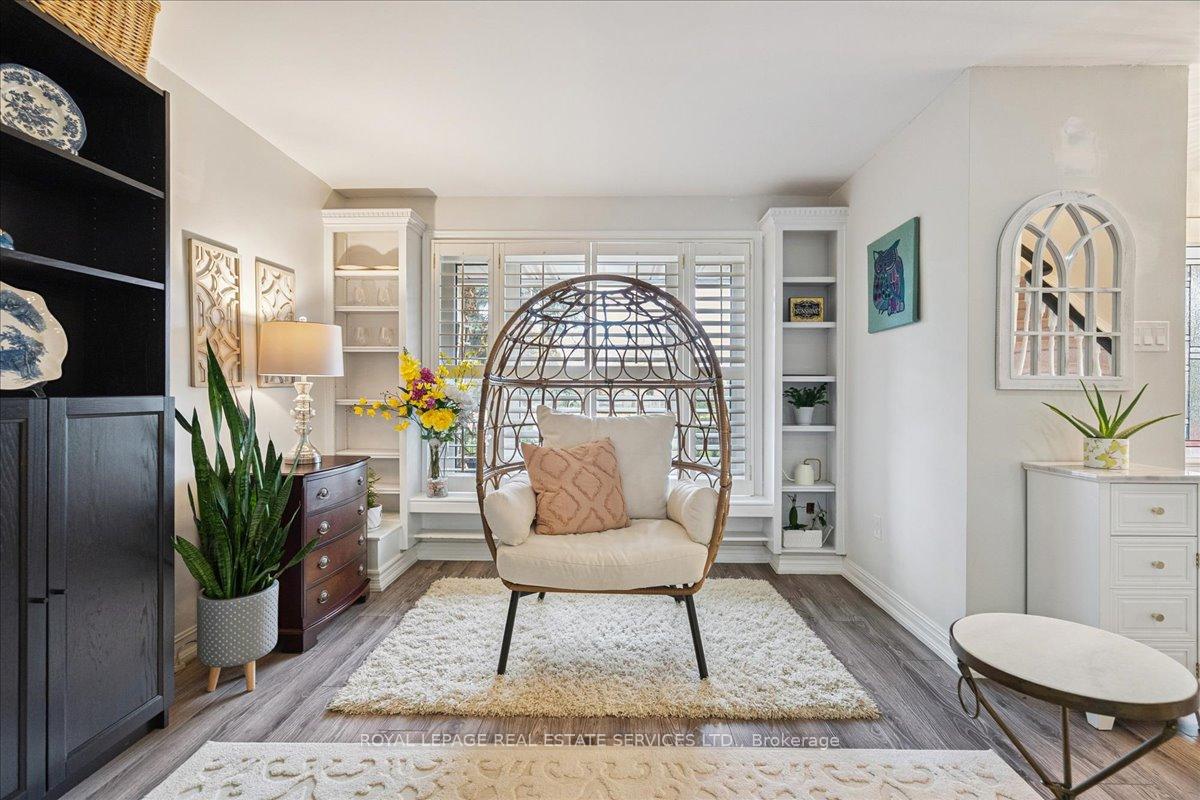 See all 28 photos
Property history
Facts and features
- BasementFinished
- Age of home51–99 years
- ExposureEast
- LaundryIn-suite
- Hardwood floors
- Central air
The homeCondo Townhouse, 2-storey, Age 51–99 years
- Type: Condo Townhouse
- Style: 2-storey
- Age: 51–99 years
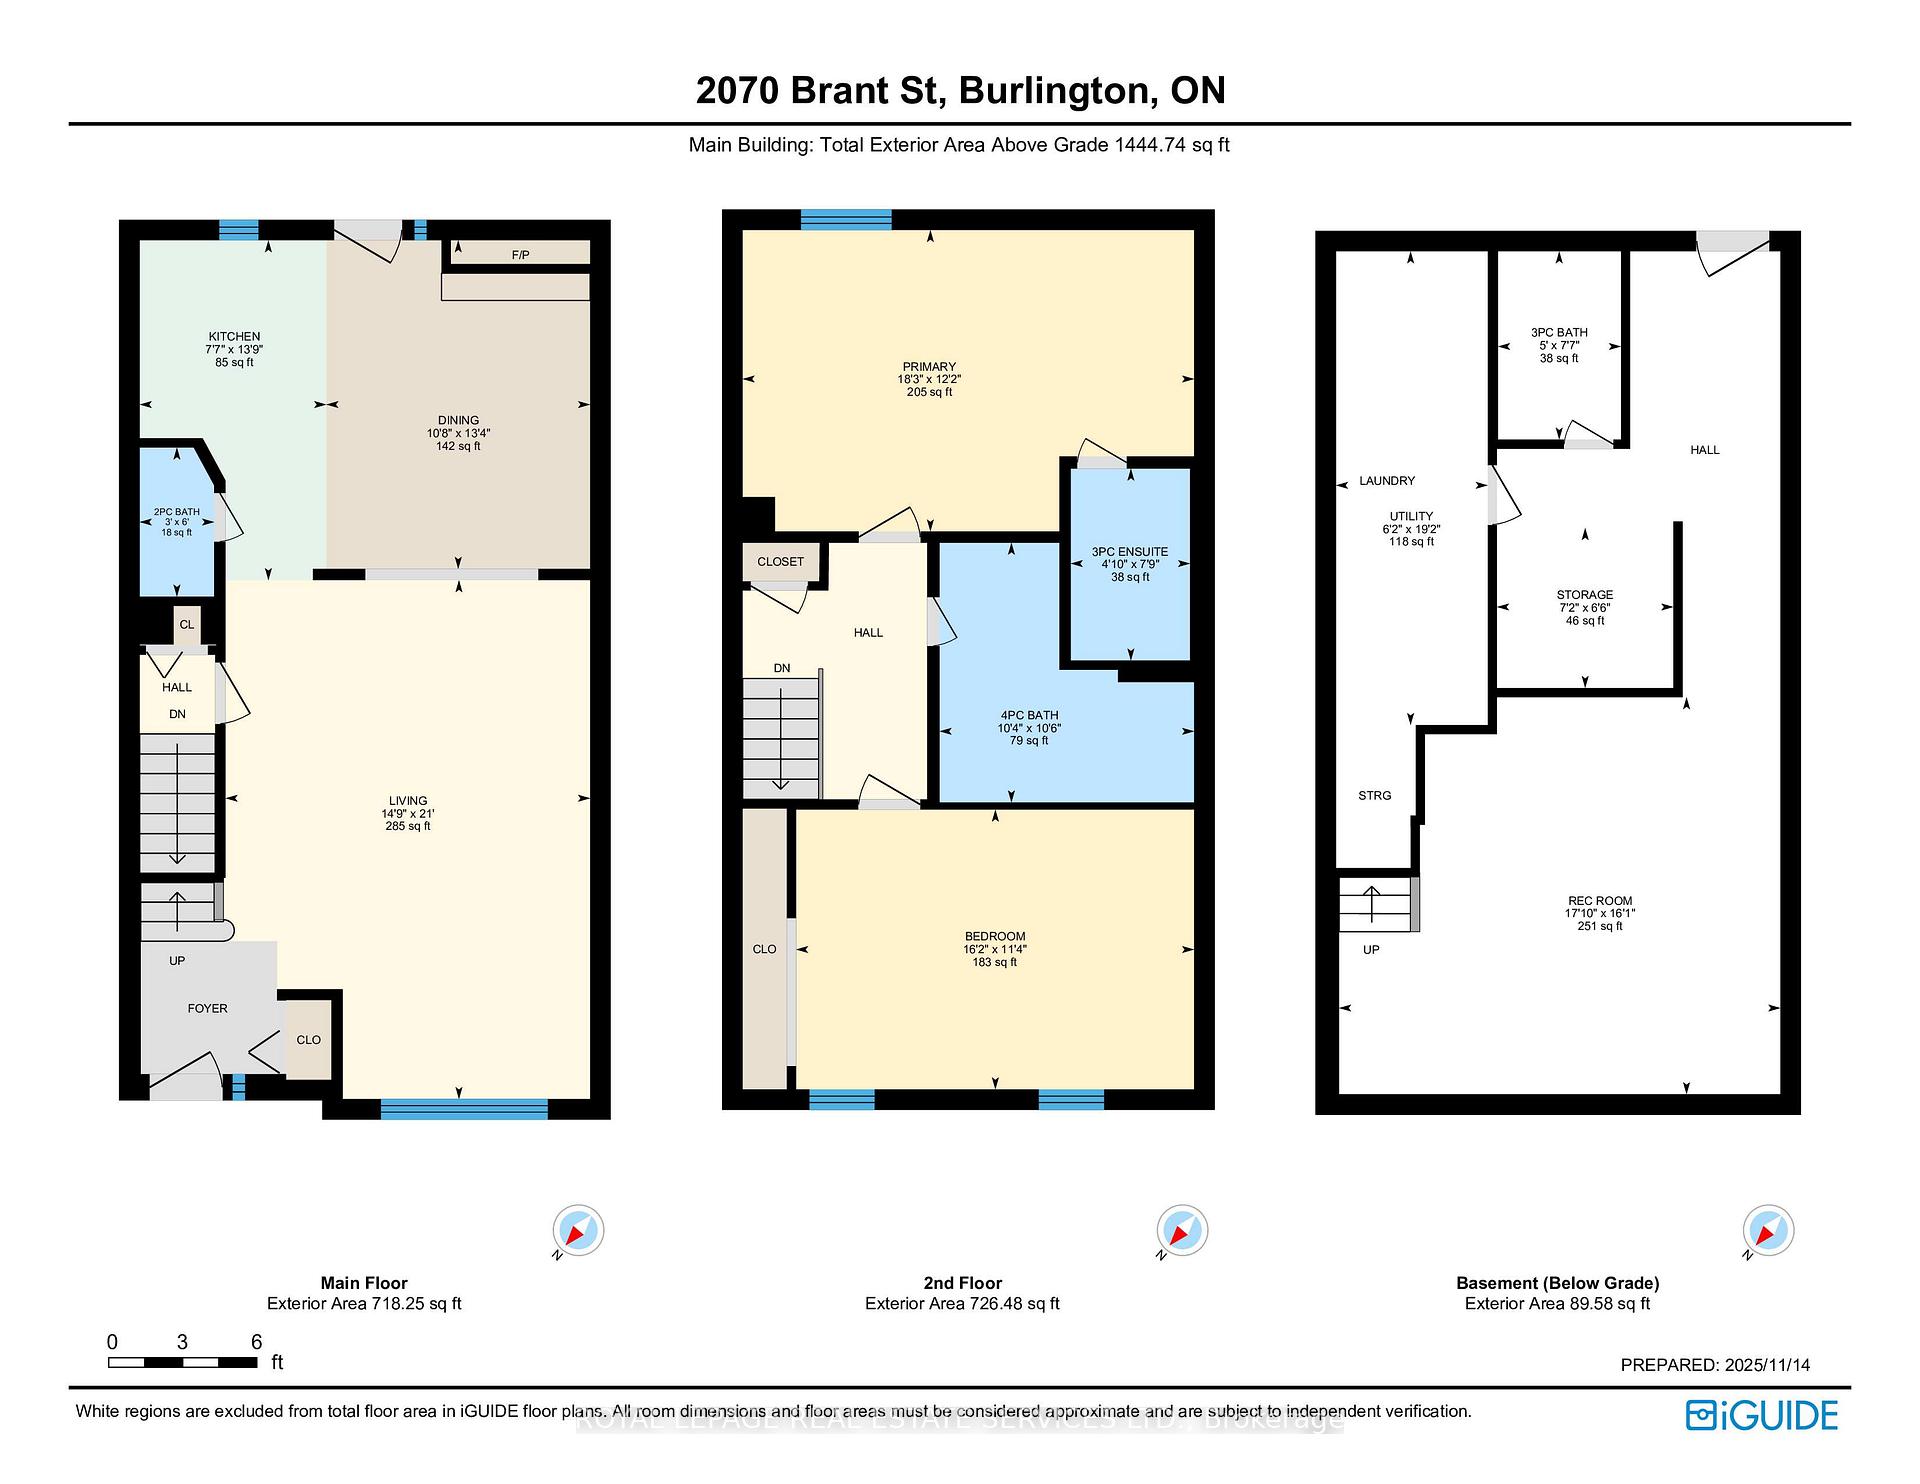
- Living space: 1,400–1,599 sq ft
- Basement: Finished
- Exposure: East
InsideVinyl, Hardwood, Tile, In-suite laundry, lower level, Central vacuum, other
- Flooring: Vinyl, Hardwood, Tile
- Laundry: In-suite laundry, lower level
- Features: Central vacuum, other
- Rooms above ground: 10
- Bedrooms: 2
- Bathrooms: 4
- Kitchens: 1
- Family room: Yes
OutsideBrick, vinyl siding, Asphalt shingle, Poured concrete
- Exterior: Brick, vinyl siding
- Roof: Asphalt shingle
- Foundation: Poured concrete
- Balcony: None
- Features: Landscaped, lighting, recreational area
Parking and locker2 Parking, Underground, Exclusive
- Spaces: 2 Parking
- Garage: Underground
- Parking type: Exclusive
- Locker: None
BuildingWellington green, Units 16, Registered 1983
- Name: Wellington green
- Units: 16
- Registered: 1983
- Condo corporation: 116
- Pets: Allowed
Heating, water and powerForced air, gas, Central air
- Heating: Forced air, gas
- Cooling: Central air
Costs and taxesTaxes $3,342 a year, Condo fee $656 a month, Common elements included, parking included, water included, building insurance included
- Taxes, 2025: $3,342 a year
- Condo fee: $656 a month
- Fee includes: Common elements included, parking included, water included, building insurance included
- HST: HST included in the price
- Rental items: Hwt
- Under contract: Hot water tank-gas
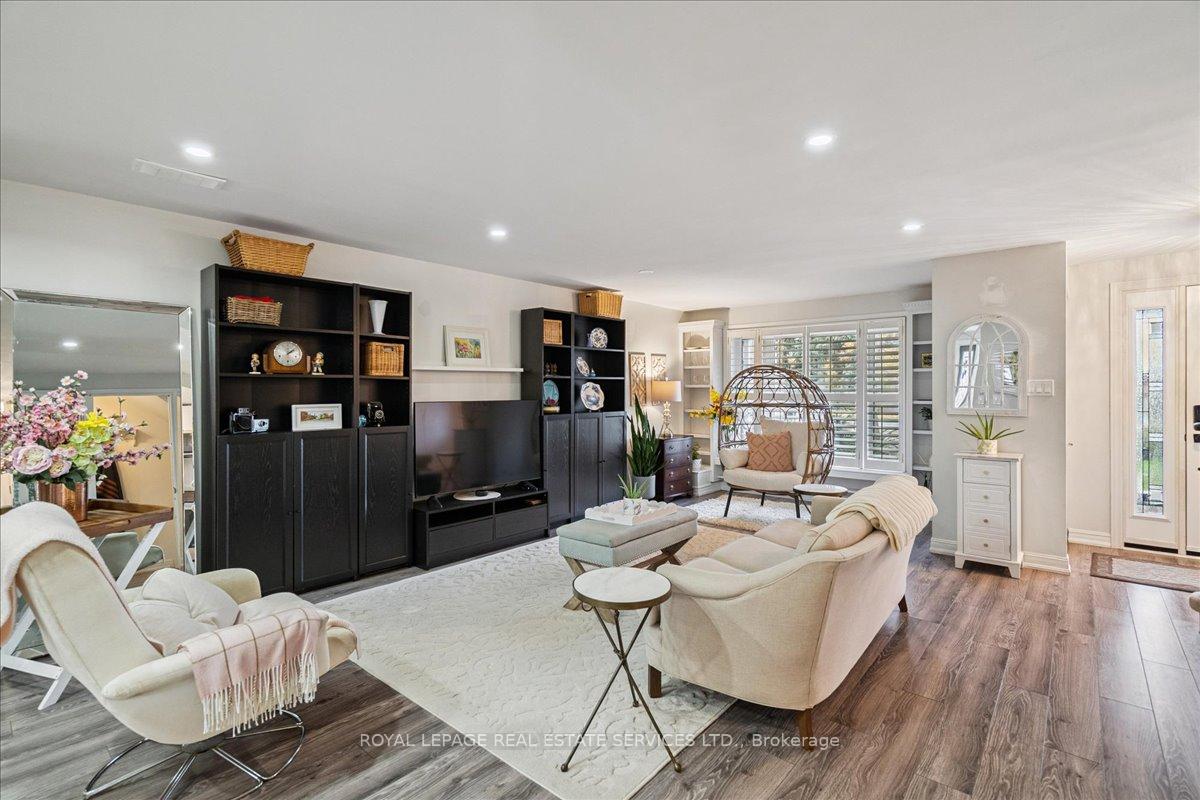
Included in the saleDishwasher, stove, fridge, clothes washer & dryer, central vac and existing/owned attachments, front door code locking system, built in microwave. elfs where installed, window coverings where laid. storage wardrobes in primary. storage units in foyer in basement coming in from the parking garage entrance., Upper wood cabinet affixed to wall in family room in basement. storage units in living room around tv.
- Included: Dishwasher, stove, fridge, clothes washer & dryer, central vac and existing/owned attachments, front door code locking system, built in microwave. elfs where installed, window coverings where laid. storage wardrobes in primary. storage units in foyer in basement coming in from the parking garage entrance.
- Not included: Upper wood cabinet affixed to wall in family room in basement. storage units in living room around tv.
Listing detailsW12550702, Sold, Nov 17, 2025
- MLS® number: W12550702
- Status: Sold
- Listed on: Nov 17, 2025
- Days on market: 21
- Updated: Dec 8, 2025
- Possession: Flexible
- Occupied by: Owner
- Listing brokerage: ROYAL LEPAGE REAL ESTATE SERVICES LTD.
About this home
Unit 4, 2070 Brant Street, Burlington (Tyandaga), ON L7P 3A6
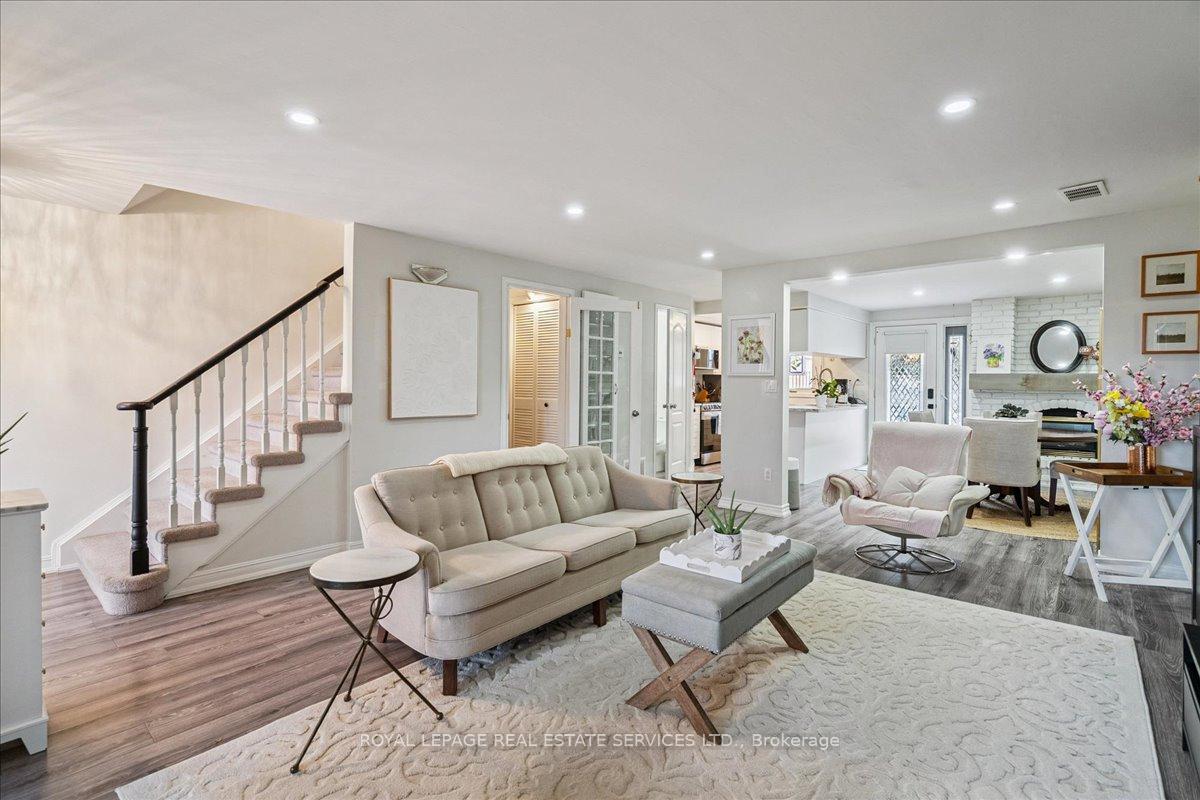
Welcome to this spacious 1444 sq. ft. townhome offering 2 bedrooms plus finished basement and 4 bathrooms, located in the highly desirable Tyandaga neighbourhood. Set within the beautifully maintained Wellington Green community, residents enjoy manicured grounds and outstanding amenities, including a large indoor pool with sauna and hot tub.The main level features a modern, light-filled open concept space with pot lights, a 2-piece powder room, and a bright open kitchen with quartz countertops, stainless steel appliances and a breakfast bar overlooking the dining room with a cozy gas fireplace. A walkout to a generous private patio with new fencing and a feature brick privacy wall make this space perfect for everyday living and entertaining. Upstairs, you'll find 2 bedrooms where the primary includes a 3-piece ensuite bathroom. Additionally there is a 4-piece main bathroom. Additional features include HVAC (baseboard heating removed and converted to gas/HVAC), easy access to highways, shopping, golf, and more, plus underground two parking spots with direct private entrance to the unit.
Ask about this home
A HOMEH agent will answer your questions about this home.
Know more about Villas of Nelson Heights
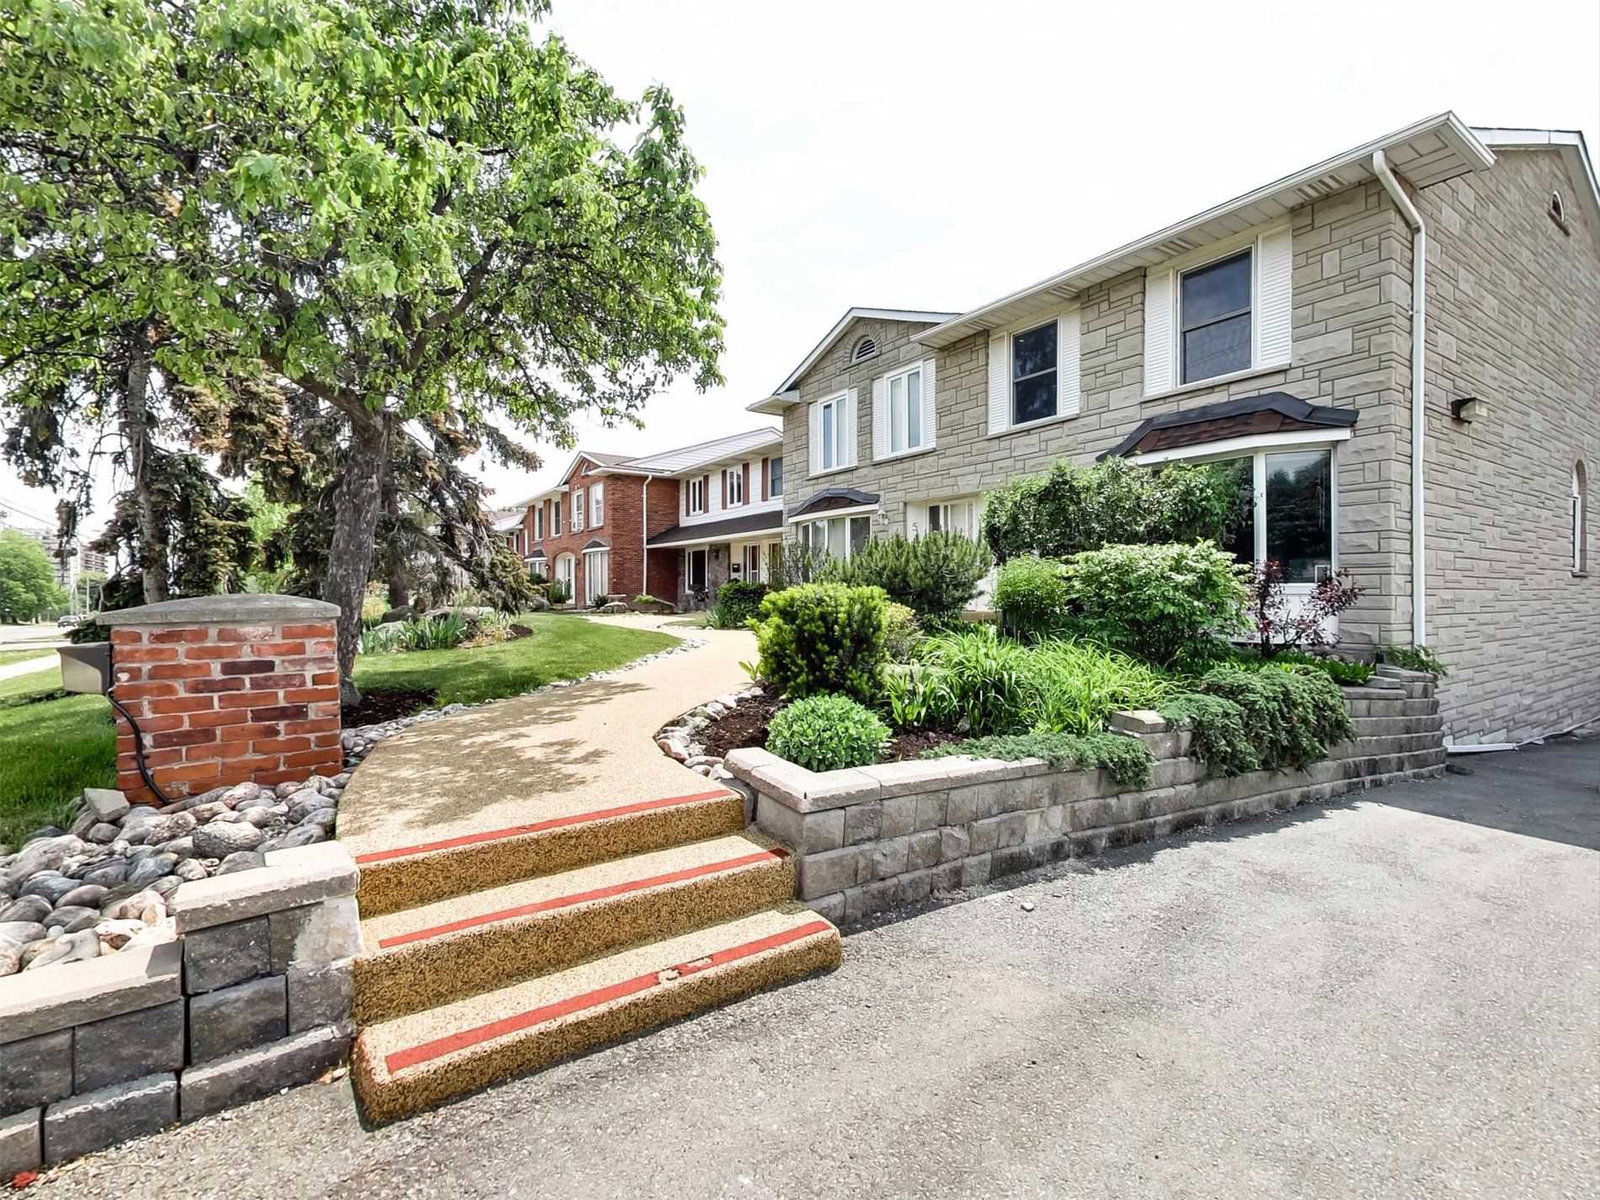
Condo building · 2050-2070 Brant Street
Villas of Nelson Heights is a condo with 16 suites, built in 1983. Right now 1 for sale is on the market here.
- 1storey
- 16suites
- $474/sq ft
- 1983built
No similar units for sale in Villas of Nelson Heights right now.
Around this home
Daily convenience, out of 100, from the distances below
Schools nearby
School rating, out of 10.
Helpful calculators
Your HOMEH agent

"I would see it this week."