

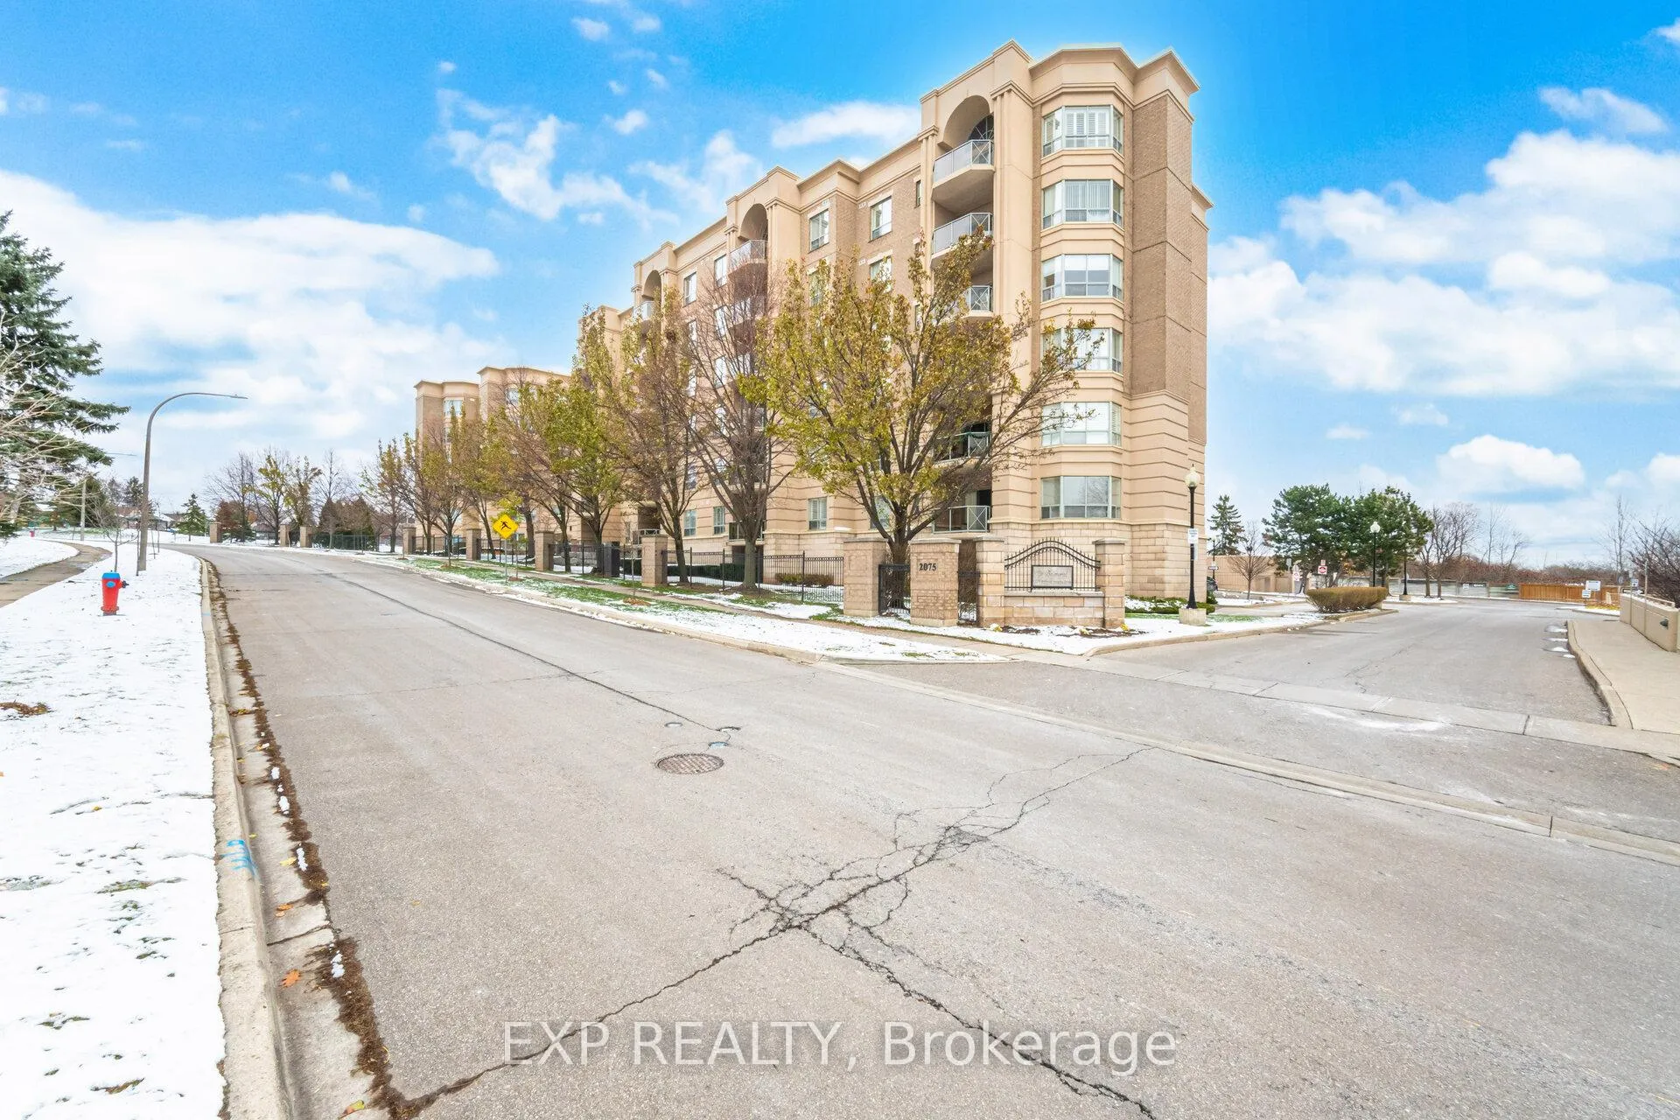
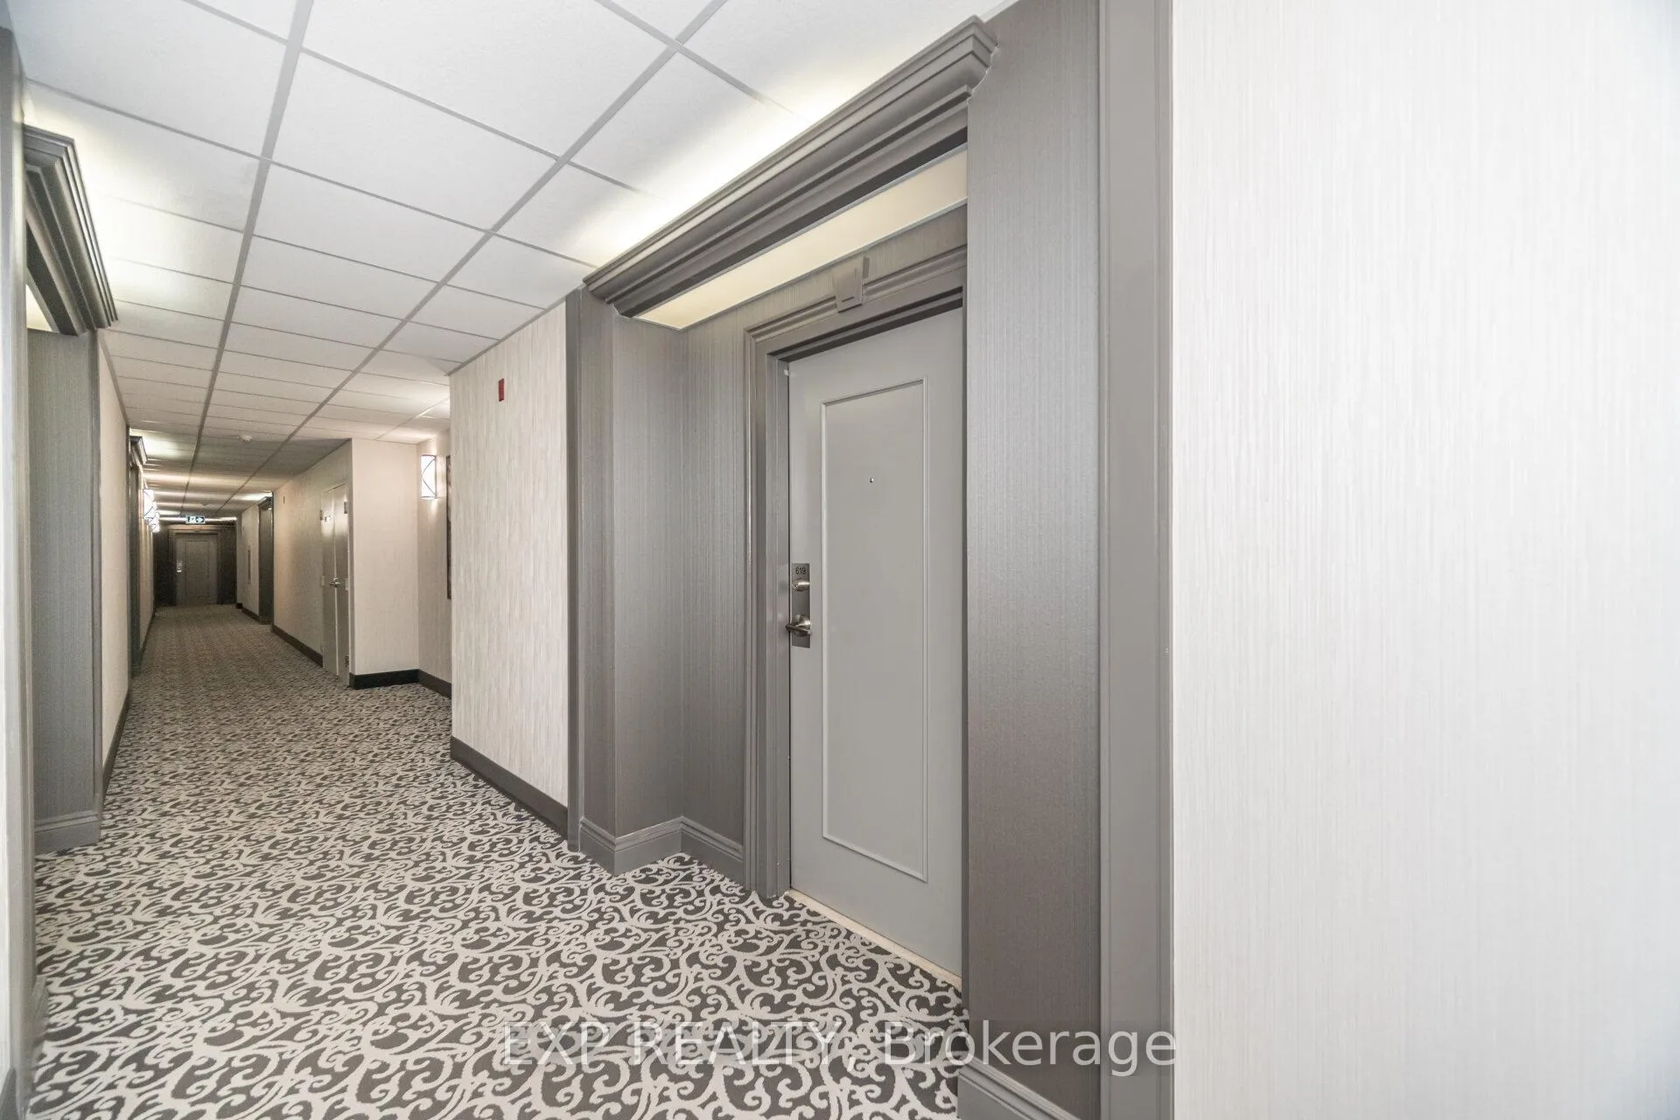
Unit 619, 2075 Amherst Heights Drive
Unit 619, 2075 Amherst Heights Drive
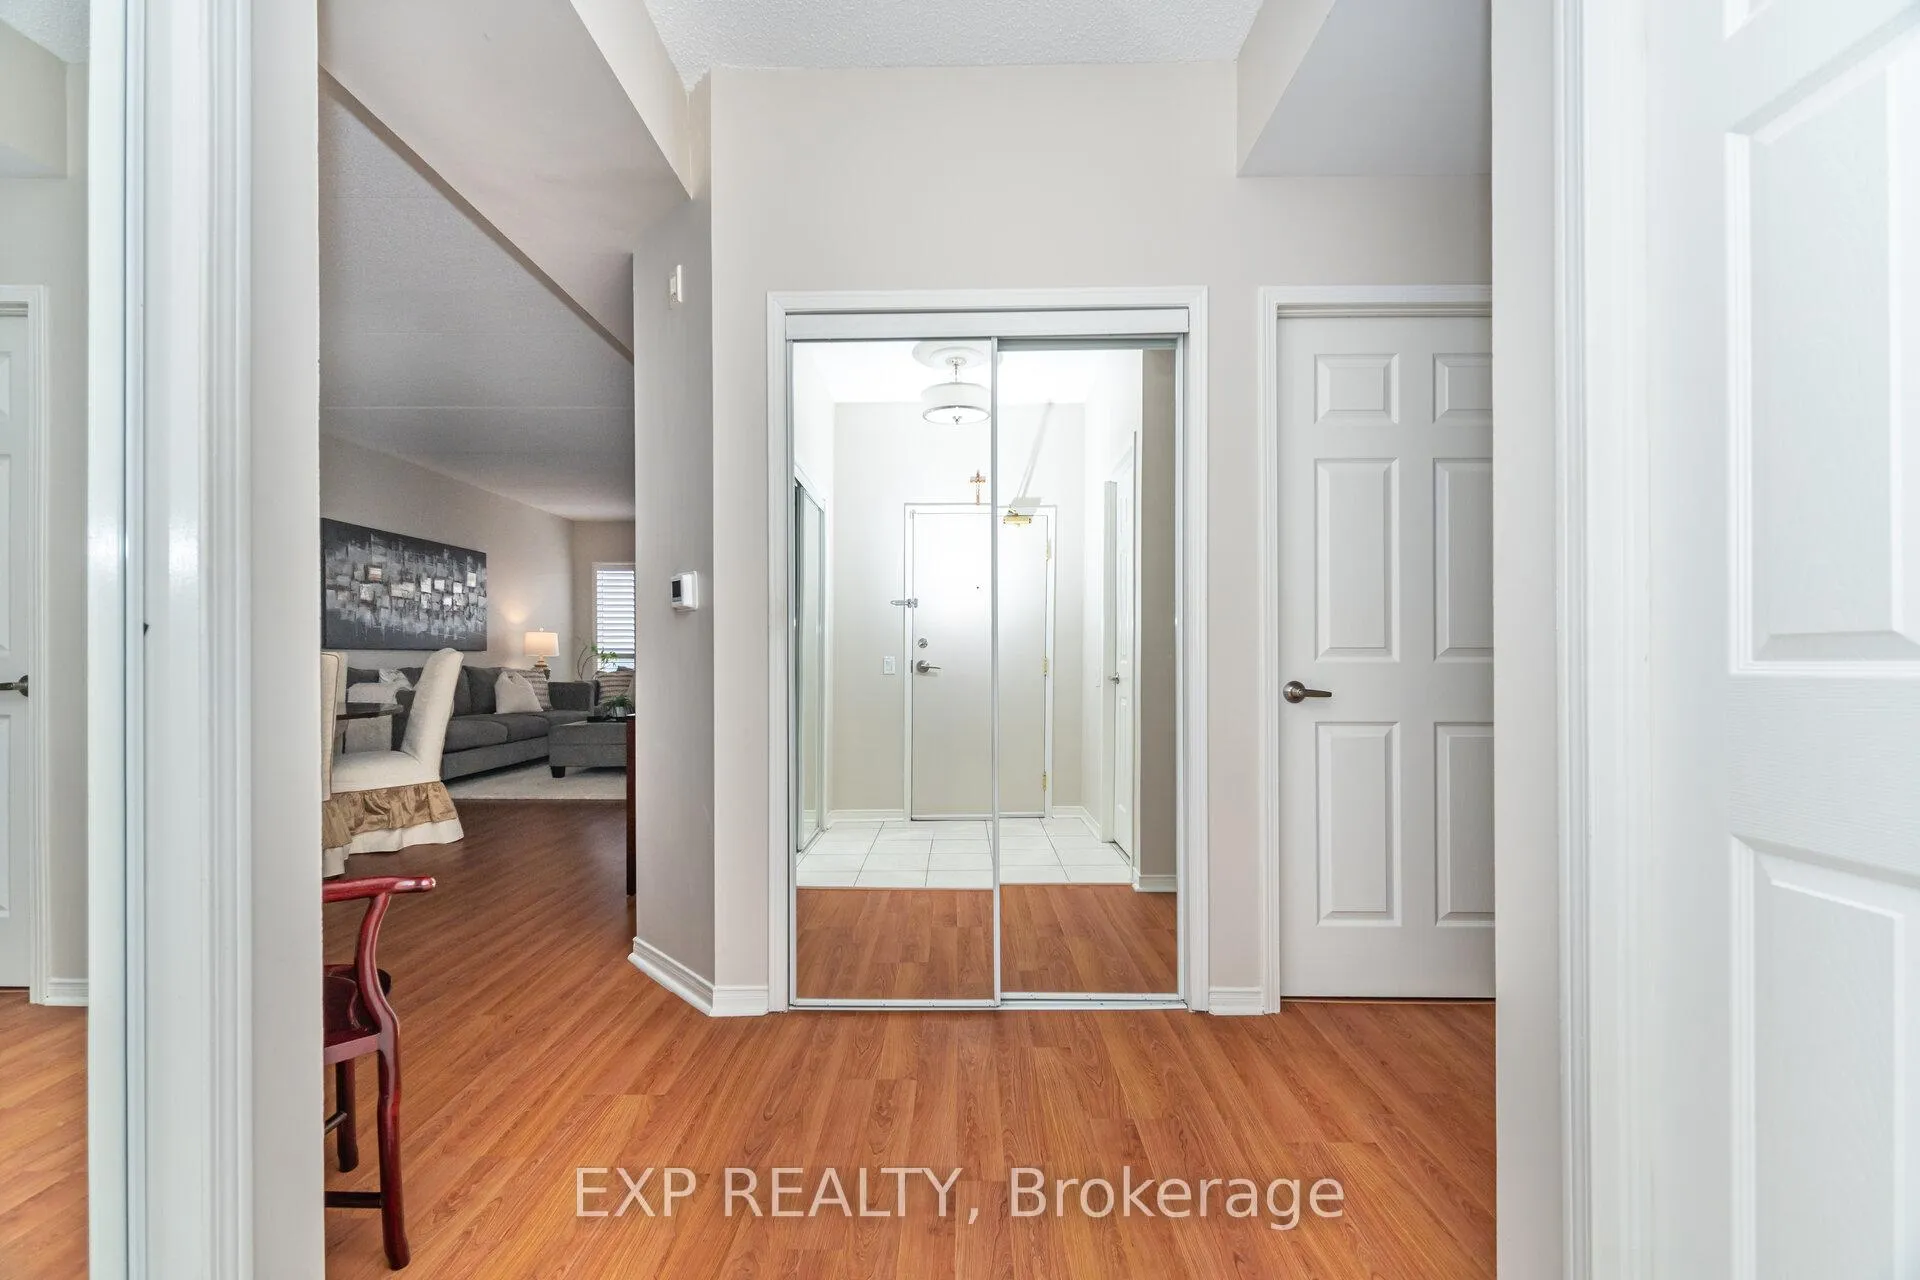 See all 42 photos
Property history
Facts and features
- ExposureSouth west
- LaundryIn-suite
- LockerOwned
- BalconyOpen
- Fireplace
- Central air
- Exercise room
- Party room/meeting room
The homeCondo Apartment, Apartment, Age 16–30 years
- Type: Condo Apartment
- Style: Apartment
- Age: 16–30 years
- Living space: 1,200–1,399 sq ft
- Basement: None
- Exposure: South West
InsideFireplace Yes, electric, In-suite laundry, Wheelchair access, carpet free
- Fireplace: Yes, electric
- Laundry: In-suite laundry
- Features: Wheelchair access, carpet free
- Elevator: Yes
- Rooms above ground: 5
- Bedrooms: 2
- Bathrooms: 2
- Kitchens: 1
OutsideStucco (plaster), stone, Open, Wheelchair access
- Exterior: Stucco (plaster), stone
- Balcony: Open
- Accessibility: Wheelchair access
Parking and locker1 Parking, Underground, Parking type Owned
- Spaces: 1 Parking
- Garage: Underground
- Parking type: Owned
- Driveway: Underground
- Spot: 69
- Locker: Owned
- Locker unit: 97
- Locker number: 97
- Locker level: 1
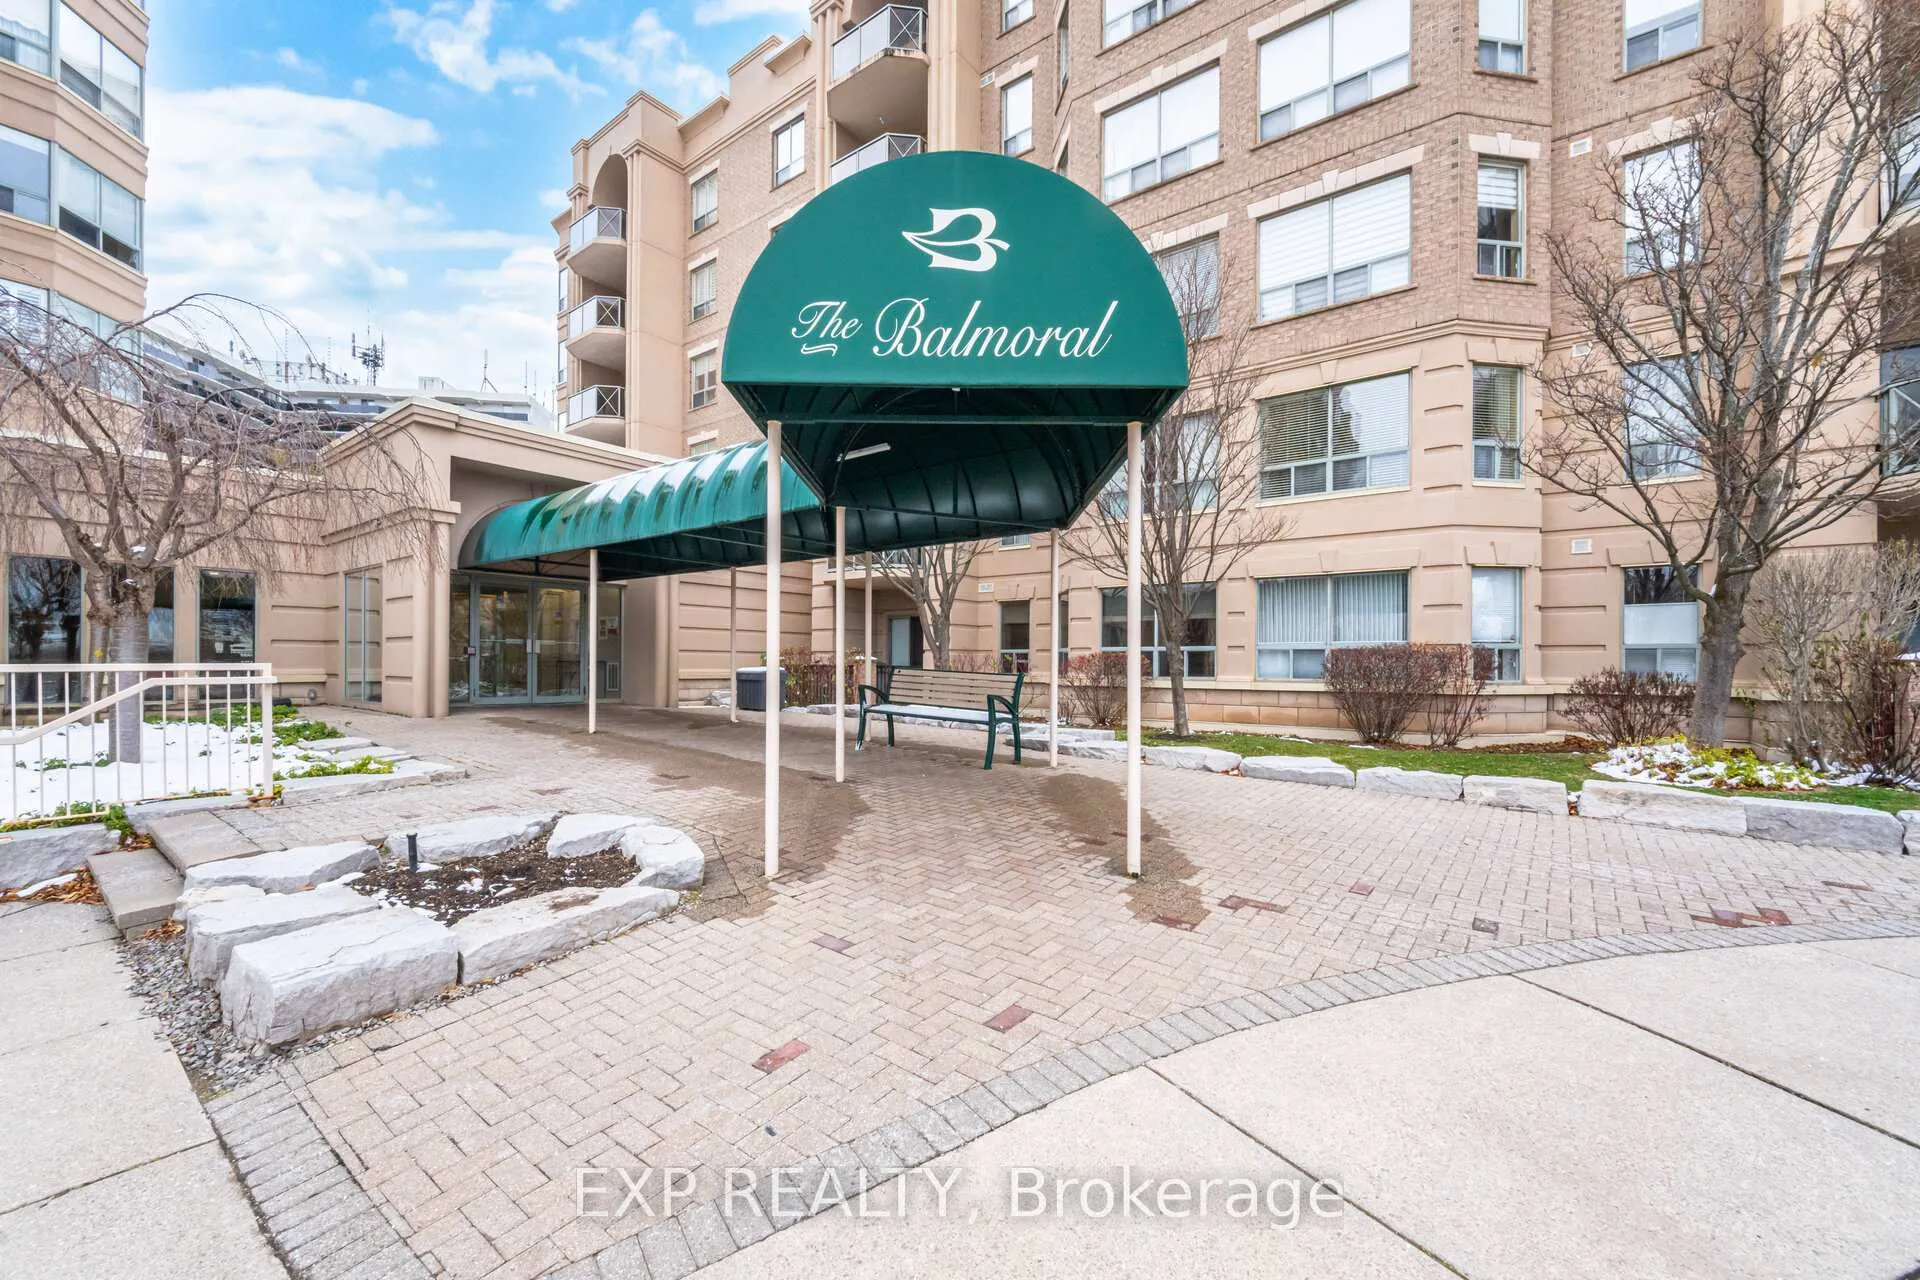
BuildingThe balmoral, Storeys 6, Units 107
- Name: The balmoral
- Storeys: 6
- Units: 107
- Registered: 2000
- Condo corporation: 370
- Amenities: Exercise room, party room/meeting room, visitor parking, community bbq
- Pets: Allowed
Heating, water and powerForced air, gas, Central air
- Heating: Forced air, gas
- Cooling: Central air
Costs and taxesTaxes $3,663 a year, Condo fee $851 a month, Cac included, common elements included, building insurance included, parking included, heat included, cable tv included
- Taxes, 2025: $3,663 a year
- Condo fee: $851 a month
- Fee includes: Cac included, common elements included, building insurance included, parking included, heat included, cable tv included
- HST: HST included in the price
- Rental items: None
Included in the saleOven, range microwave, fridge, dishwasher, washer, dryer, all window coverings, all light fixtures, 1 locker, 1 parking underground parking space, Electric fireplace
- Included: Oven, range microwave, fridge, dishwasher, washer, dryer, all window coverings, all light fixtures, 1 locker, 1 parking underground parking space
- Not included: Electric fireplace
NearbyPublic transit, golf
- Close to: Public transit, golf
Listing detailsW12595520, Sold, Dec 2, 2025
- MLS® number: W12595520
- Status: Sold
- Listed on: Dec 2, 2025
- Days on market: 74
- Updated: Feb 14, 2026
- Possession: Flexible
- Occupied by: Owner
- Listing brokerage: eXp Realty
About this home
Unit 619, 2075 Amherst Heights Drive, Burlington (Brant Hills), ON L7P 5B8
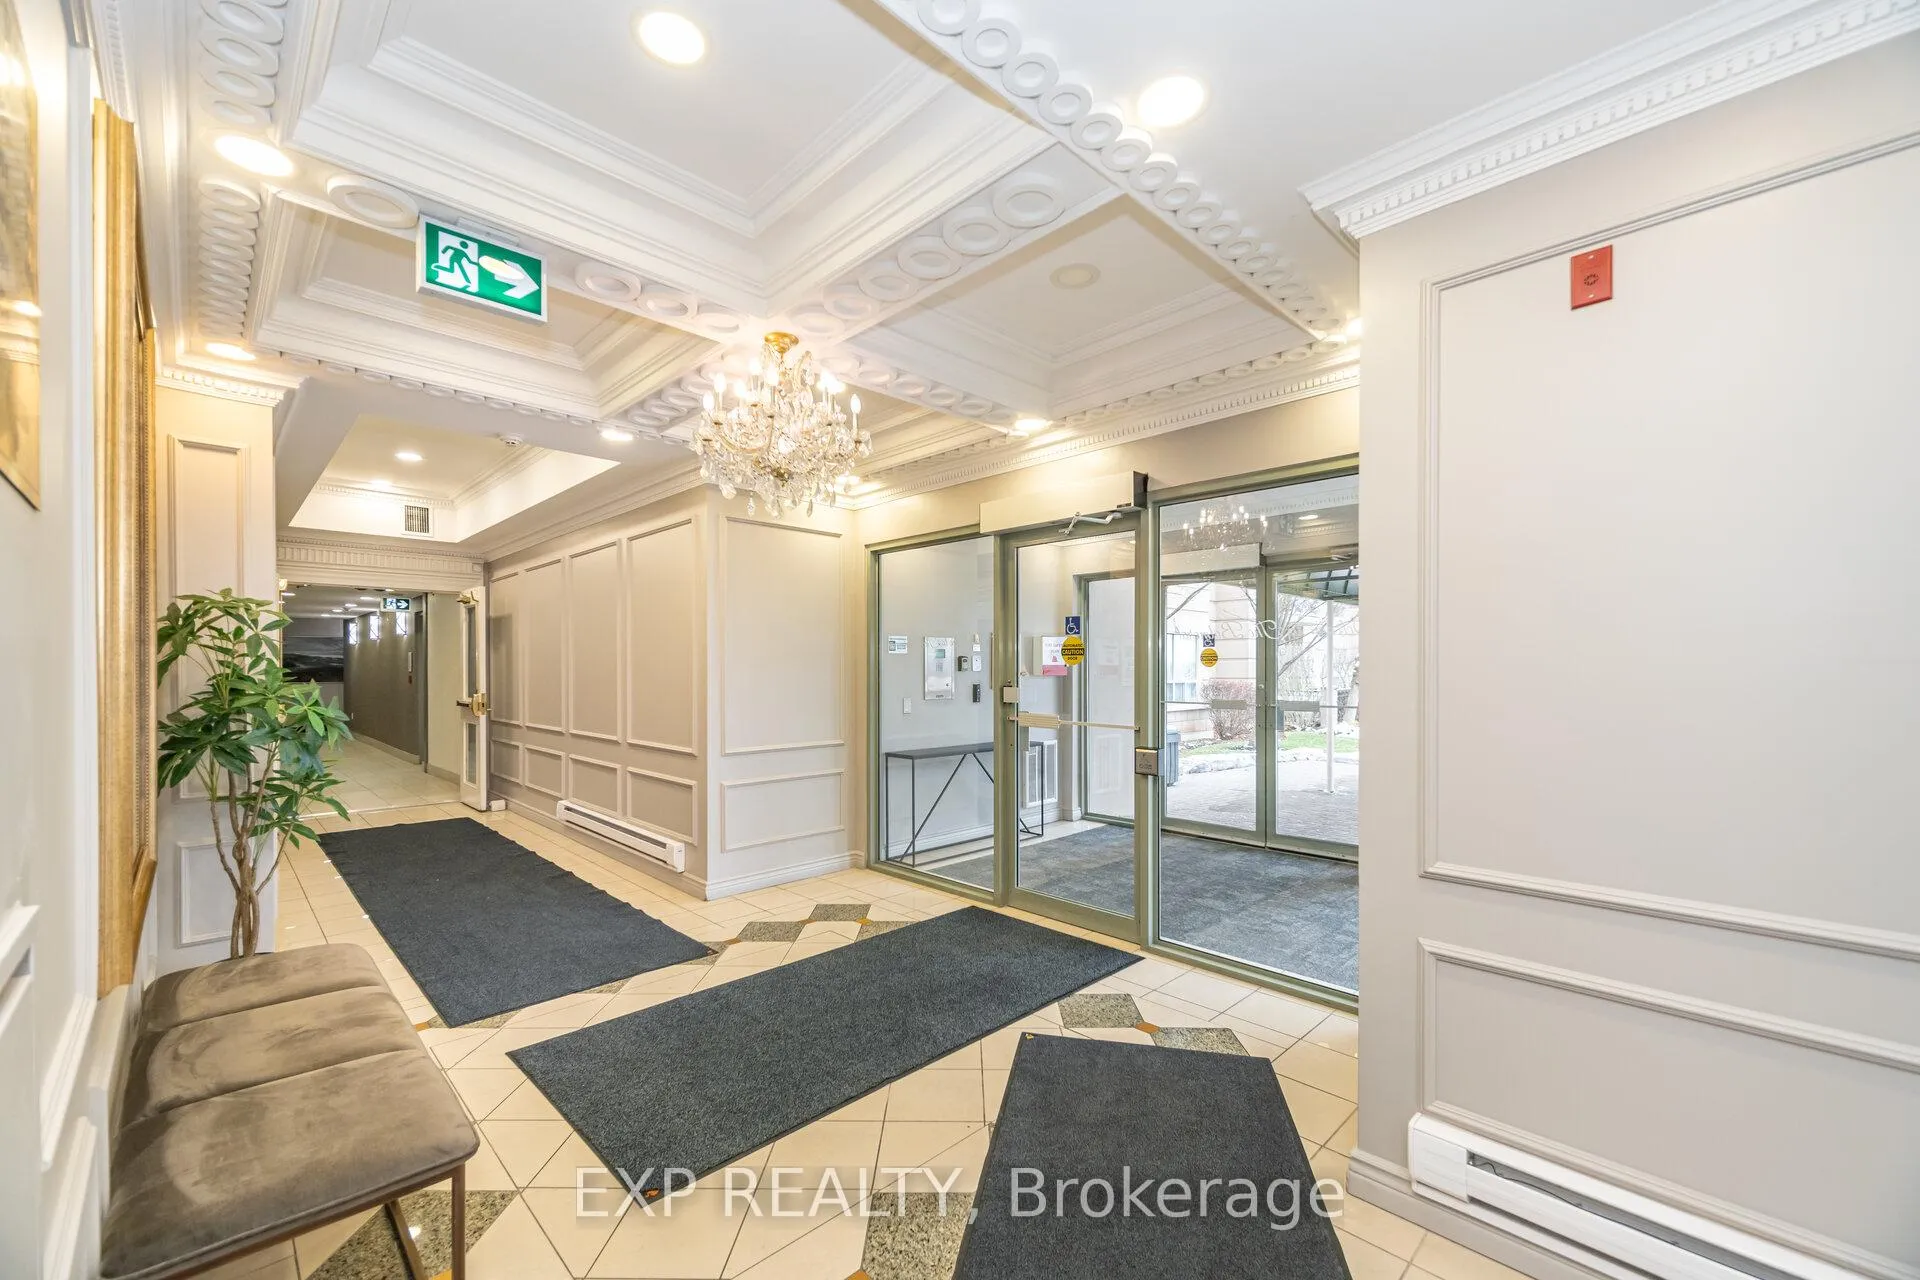
Welcome to The Balmoral - where refined living meets effortless comfort.This exceptional top-floor penthouse offers over 1,200 sq. ft. of beautifully updated living space, featuring 2 bedrooms and 2 bathrooms in a truly turn-key package. Designed with contemporary elegance, the suite showcases an updated kitchen complete with timeless white cabinetry, stylish backsplash, and stainless steel appliances. The carpet-free layout-finished in quality laminate and tile-enhances the home's clean, modern feel. The spacious primary suite is a standout, boasting a vaulted ceiling keeping the room bright with natural light, walk-in closet, 5-piece spa-inspired ensuite with walk-in shower and tub, and direct access to the private balcony. A generous living and dining area with an electric fireplace creates an inviting setting for both everyday living and entertaining. A well-appointed guest bedroom and 3-piece bathroom provide comfort for visitors, while an in-suite laundry room with full-size appliances adds everyday convenience.The Balmoral offers desirable amenities including a fitness room, party room, and ample visitor parking. This residence also includes one underground parking space and a locker. Ideally located just minutes from everyday shopping, dining, and major highway access, this penthouse blends luxury, convenience, and low-maintenance living-perfect for the discerning buyer seeking an elevated lifestyle.
Ask about this home
A HOMEH agent will answer your questions about this home.
Know more about Balmoral I Condos
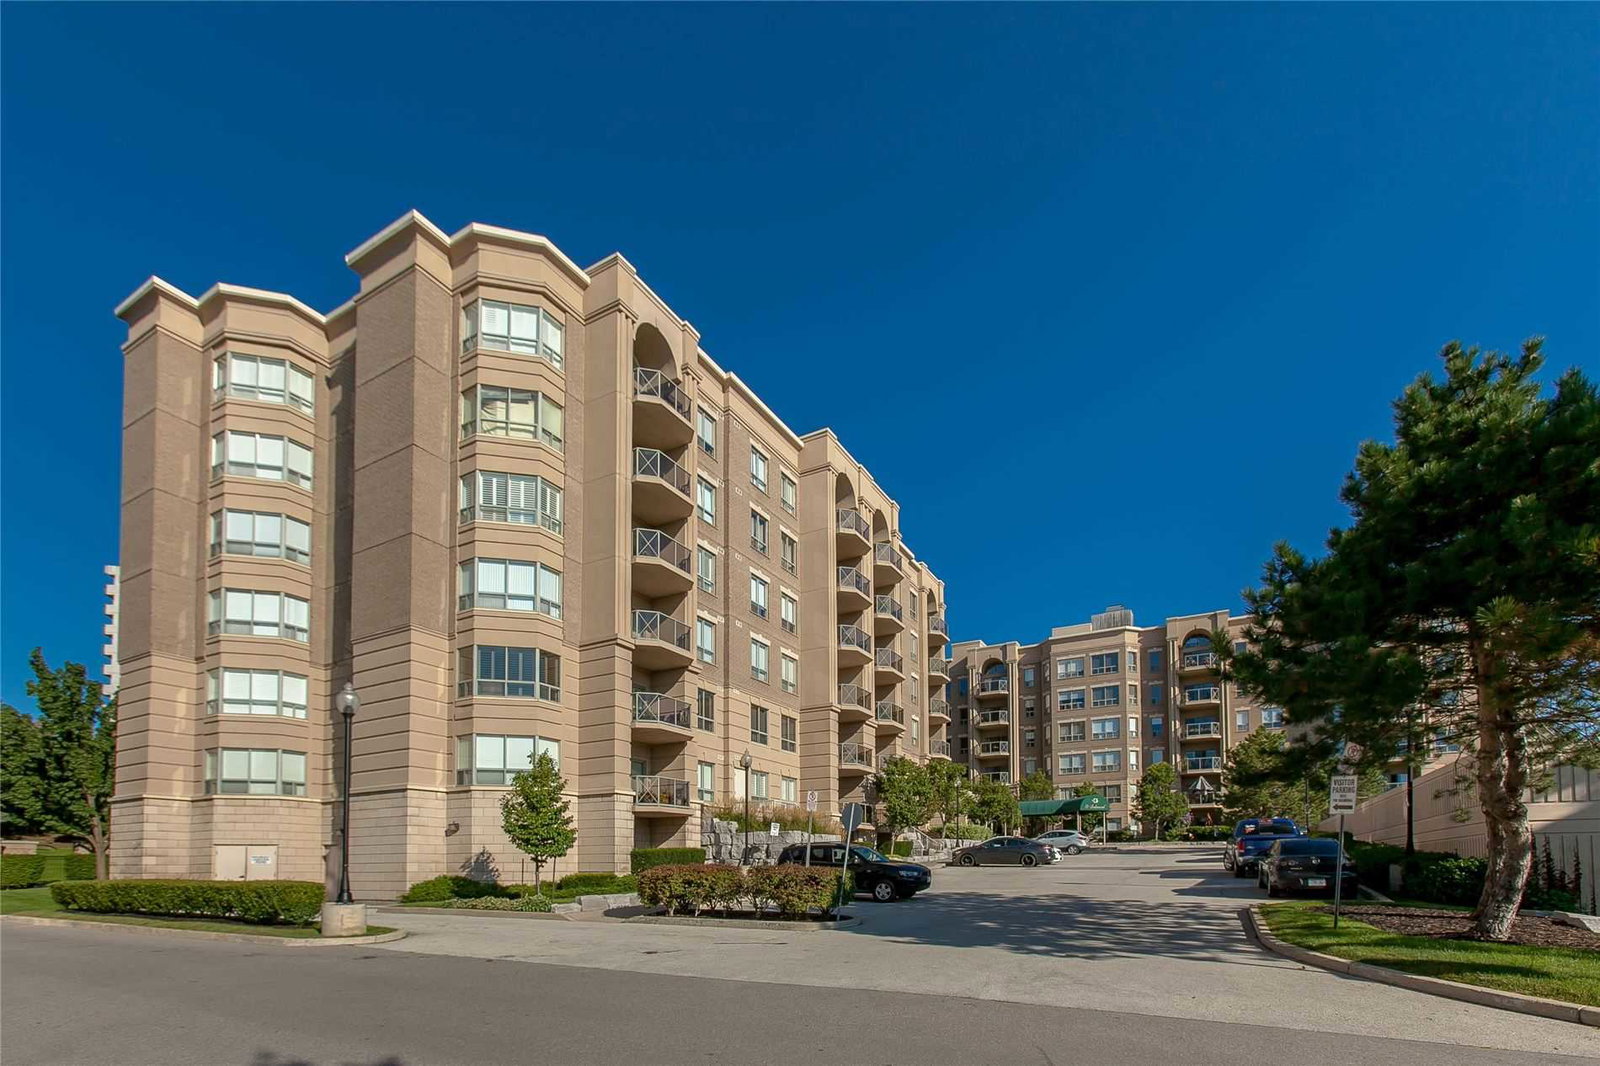
Condo building · 2075 Amherst Heights Drive
Balmoral I Condos is a 6-storey condo with 107 suites, built in 2000 by Alterra Group. Right now 1 for sale is on the market here.
- 6storeys
- 107suites
- $522/sq ft
- 2000built
No similar units for sale in Balmoral I Condos right now.
Around this home
Daily convenience, out of 100, from the distances below
Schools nearby
School rating, out of 10.
Helpful calculators
Your HOMEH agent

"I would see it this week."