
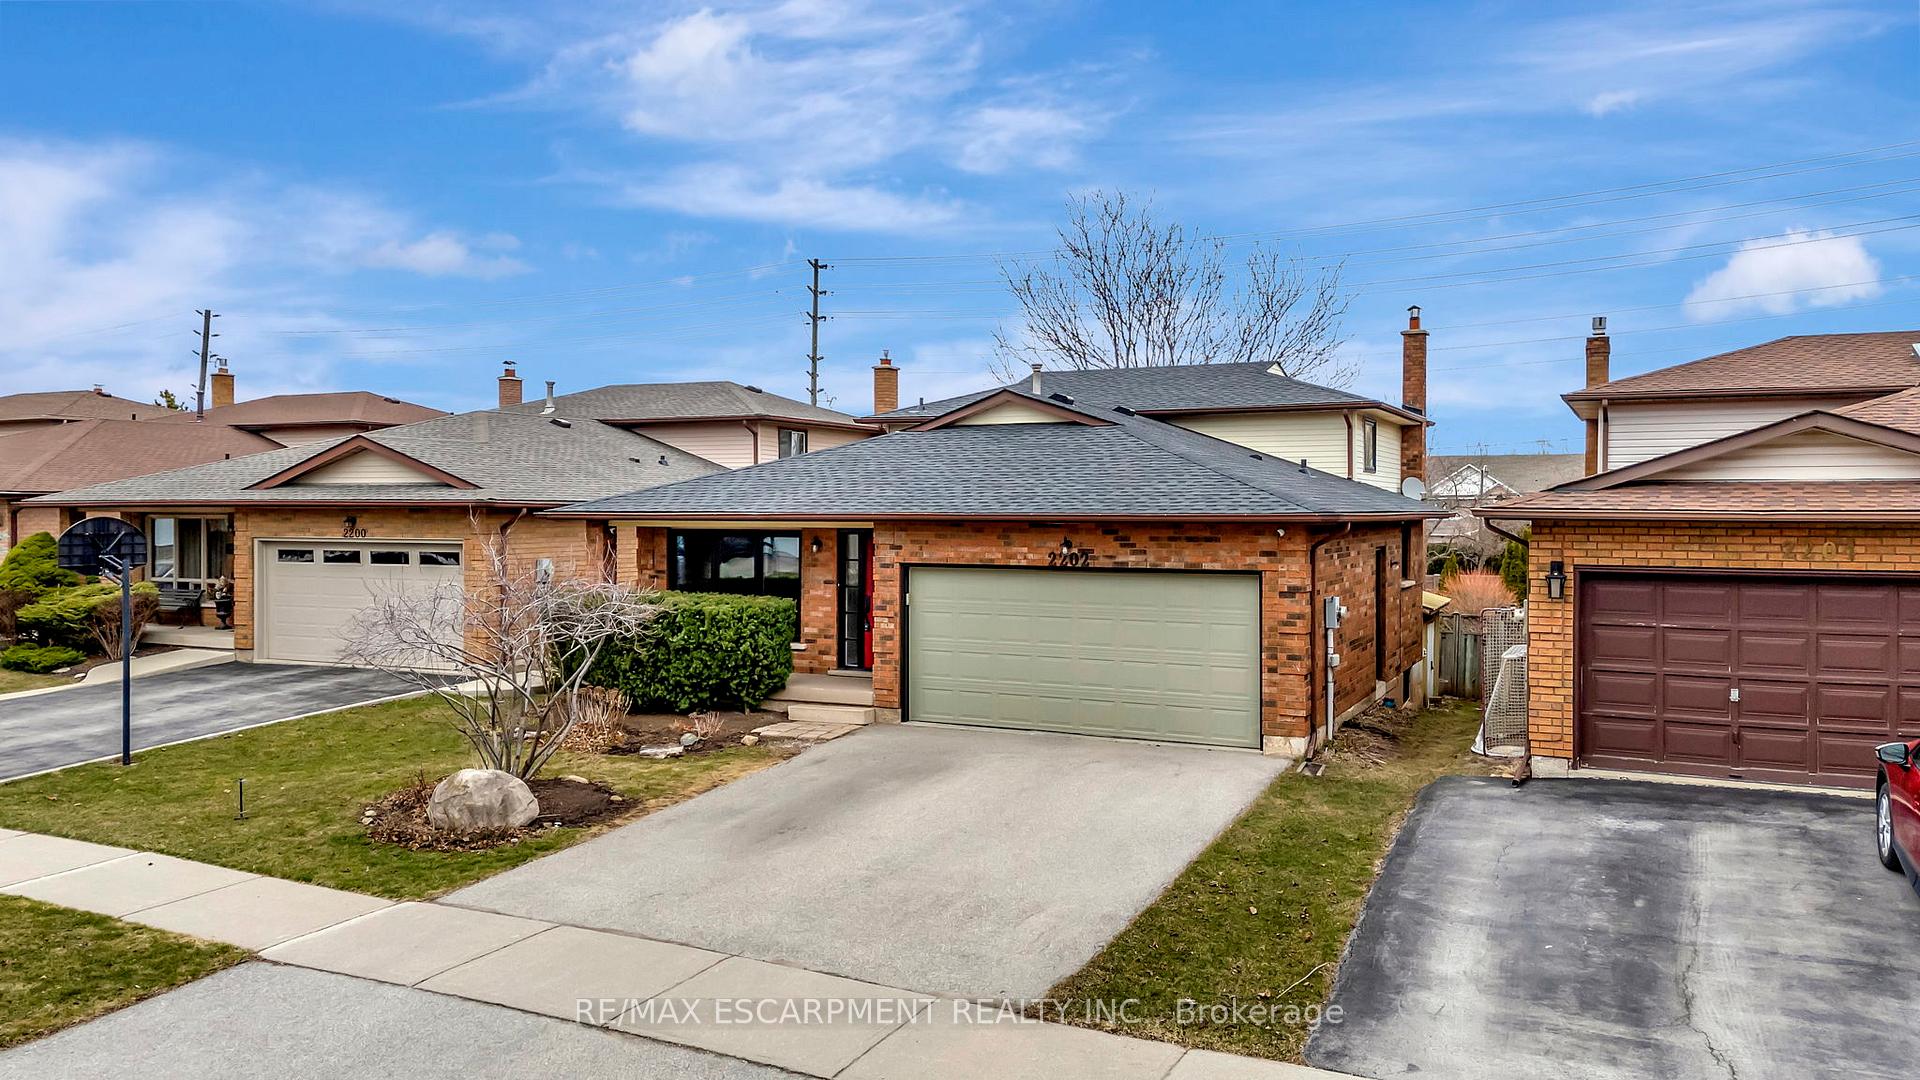
2202 Donald Road
Burlington (Headon)2202 Donald Road
Burlington (Headon)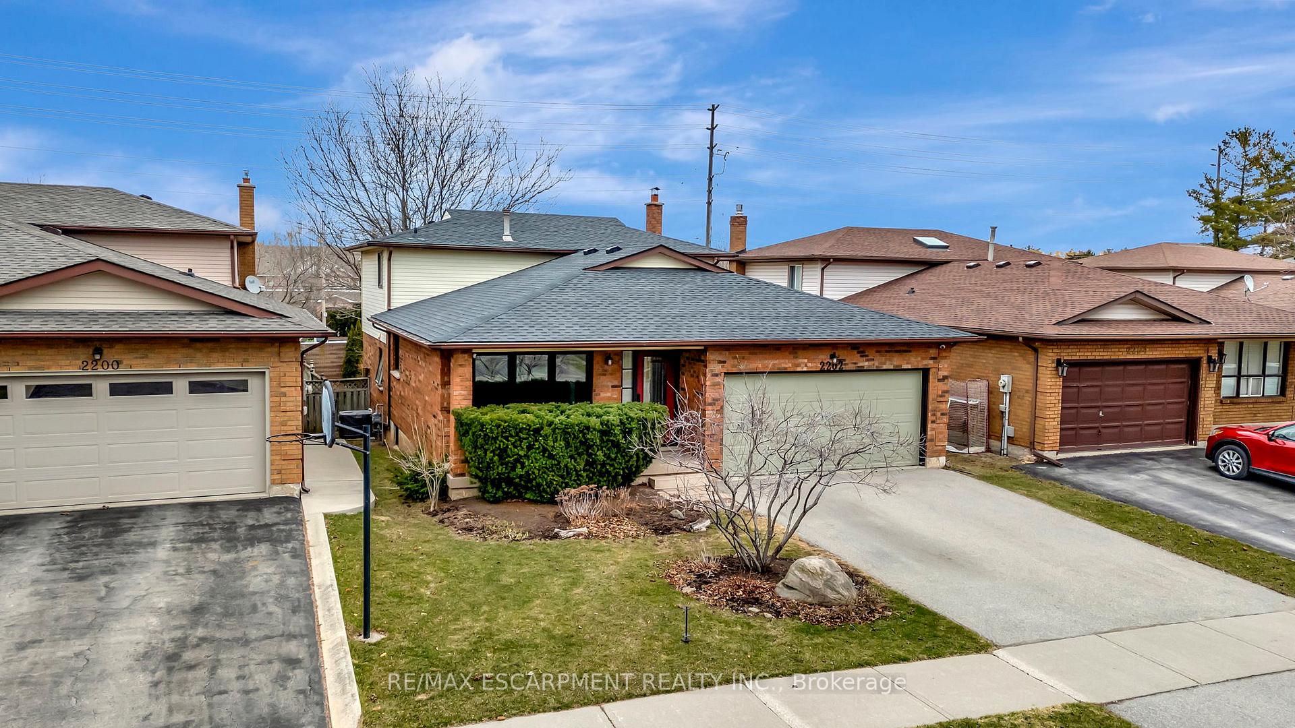
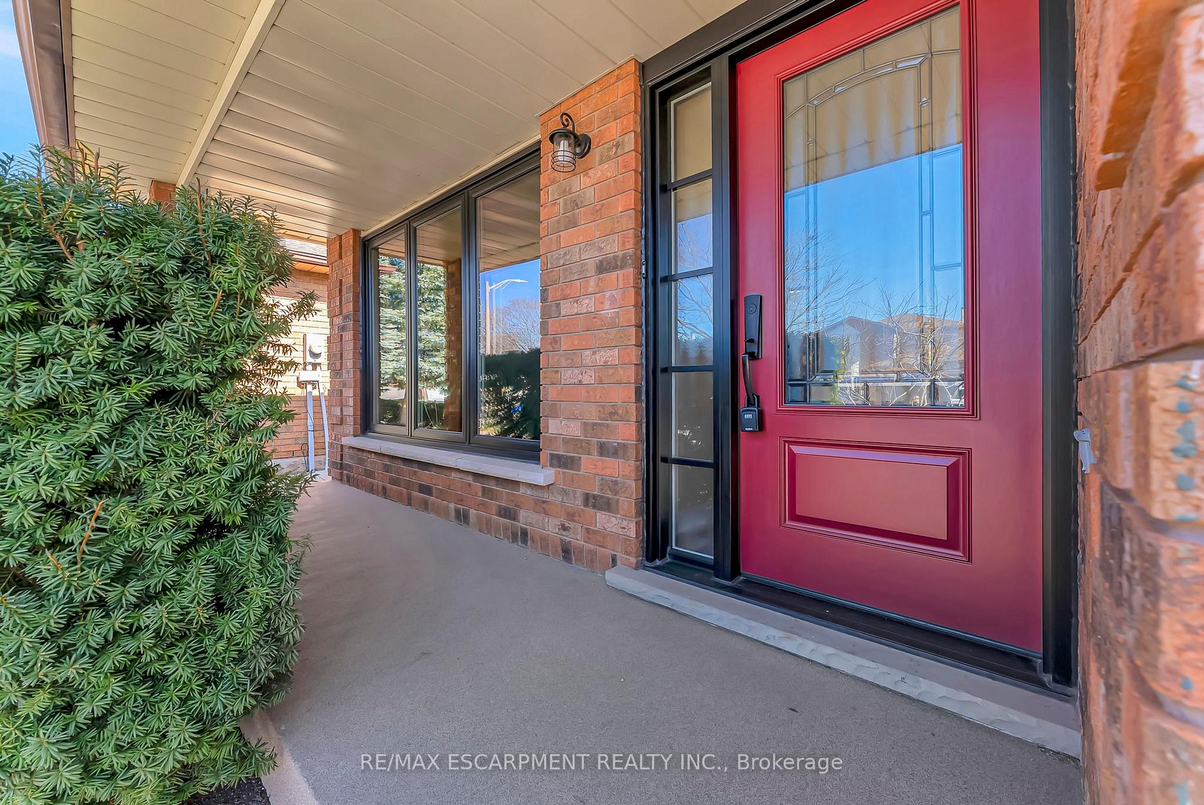
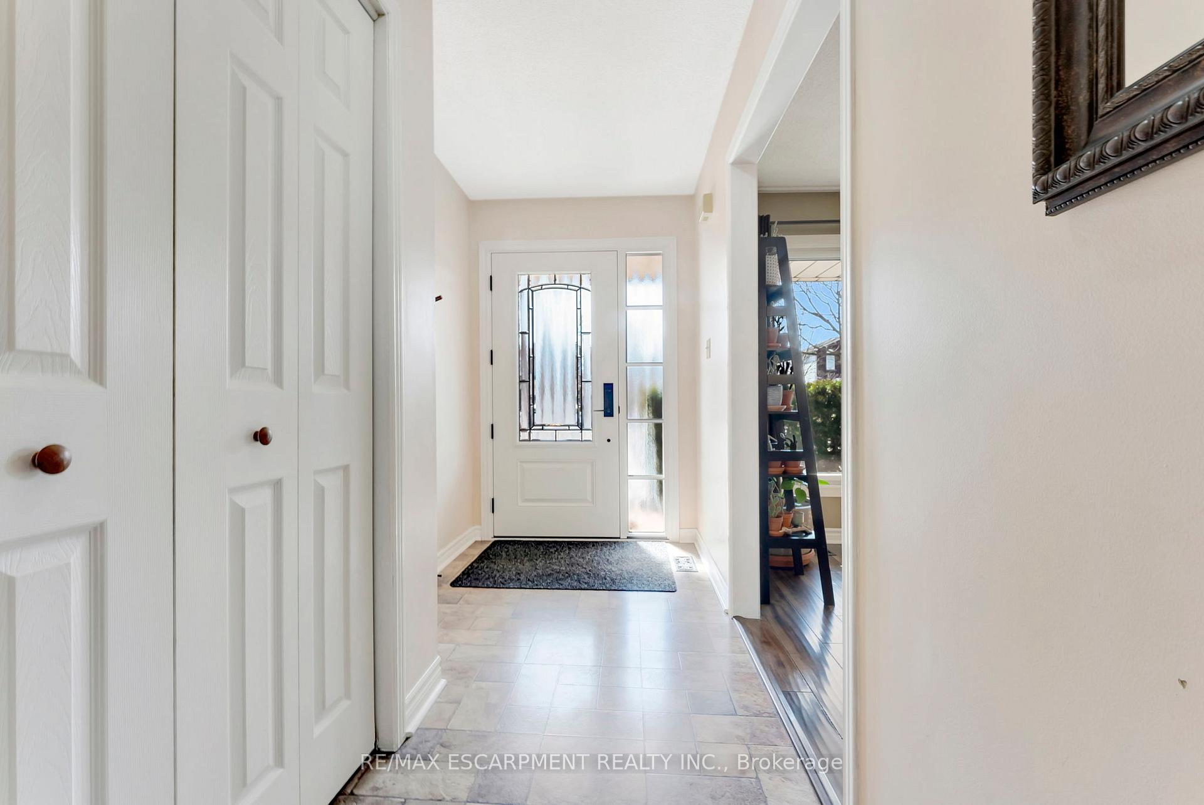
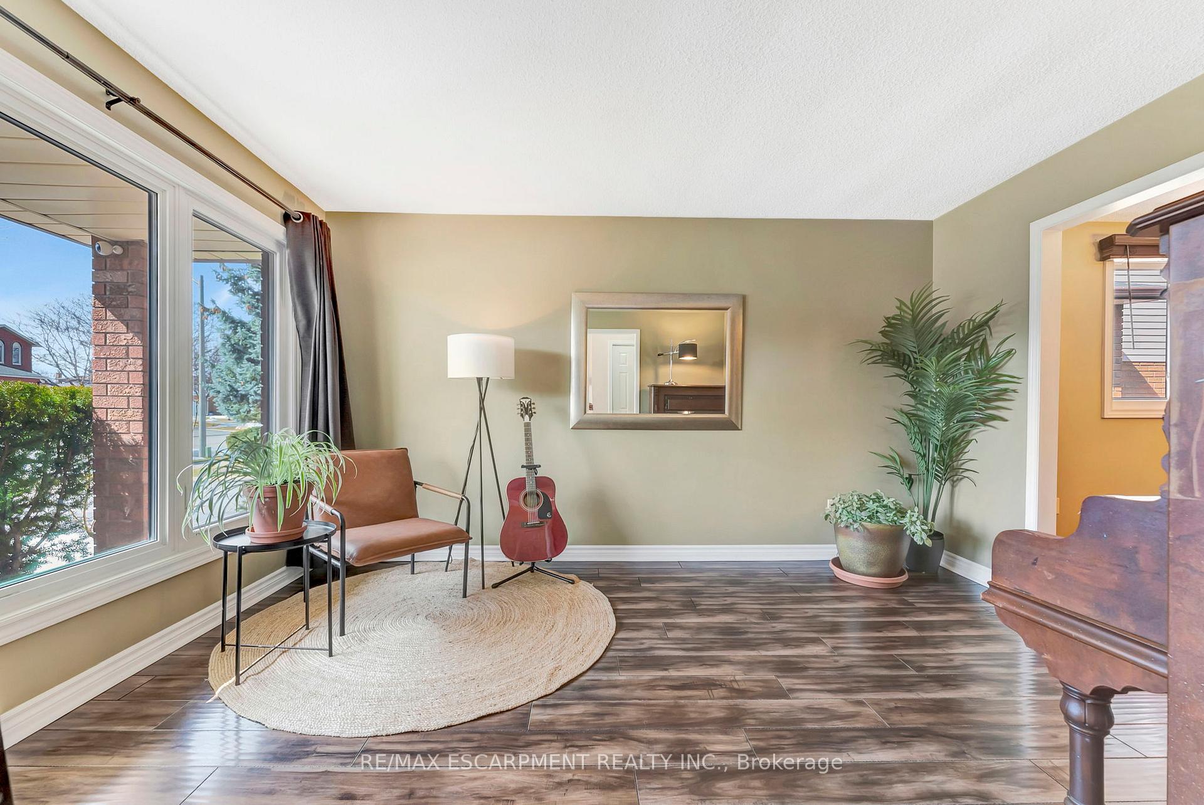 See all 30 photos
Property history

This listing has ended. It is no longer available.
Property not available for sale or for rent.
Ask about this home
A HOMEH agent will answer your questions about this home.Ask HOMEH
About this home
Nestled on a quiet cul-de-sac in Headon Forest, one of Burlington's most family-friendly neighbourhoods, this stunning 4-bedroom home offers the perfect blend of space, style, and functionality. With a unique open-concept floor plan centred around the kitchen, this home is designed for comfortable living and effortless entertaining. As you step inside, you'll be welcomed by an abundance of natural light pouring through brand-new windows, highlighting the expansive living areas. The formal living room is adjacent to the dining room, perfect for both intimate gatherings and larger social occasions. The spacious kitchen is a true standout, offering abundant counter space, stainless steel appliances, and ample storage, with clear sightlines to the dining and family rooms, making it an entertainer's dream. The upper level features a large primary bedroom with double doors and ensuite privileges, while two additional bedrooms provide versatility for family, guests, or a home office. The ground level boasts a private fourth bedroom and full bath, as well as an oversized family room with a corner wood-burning fireplace as the focal point and a walk-out to the multi-level deck in the private backyard, ideal for summer gatherings or quiet evenings in the hot tub. Need more space? The large, unfinished basement offers endless possibilities to create a rec room or home gym. Additionally, the 6-foot high crawl space offers ample storage space or could easily be transformed into a fun playroom for children. With a double driveway and attached garage, there's plenty of parking for family and guests. Located close to shops, schools, parks, the Niagara Escarpment and just 5 minutes to both the 403 and 407 making commuting a breeze. Don't miss the opportunity to make this exceptional home yours, schedule a viewing today! Roof 2023, Windows 2024 (Triple glass Strassburger windows), Front door 2024, Back sliding door 2023, Furnace 2020, Air Conditioner 2024, Hot Tub 2023
Facts & features
Ask about this home
A HOMEH agent will answer your questions about this home.
Rooms
10 rooms · 2 bathrooms
- Living room14′3″ × 10′8″152 sq.ft.
- Dining room11′10″ × 10′8″126 sq.ft.
- Kitchen22′8″ × 11′4″257 sq.ft.
- Family room19′10″ × 18′9″372 sq.ft.
- Bedroom 415′5″ × 11′169 sq.ft.
- Bathroom10′7″ × 7′6″80 sq.ft.
- Primary bedroom15′5″ × 12′185 sq.ft.
- Bedroom 212′8″ × 10′3″130 sq.ft.
- Bedroom 310′9″ × 8′2″88 sq.ft.
- Bathroom10′8″ × 6′3″67 sq.ft.
Around this home
Listing details
Helpful tools
Your HOMEH agent
"I would see it this week."
Ask HOMEH about this home
Price, neighbourhood, monthly cost. Ask anything.
HOMEH Intelligent Agent is an AI, not a licensed representative. Check anything important with your agent.