
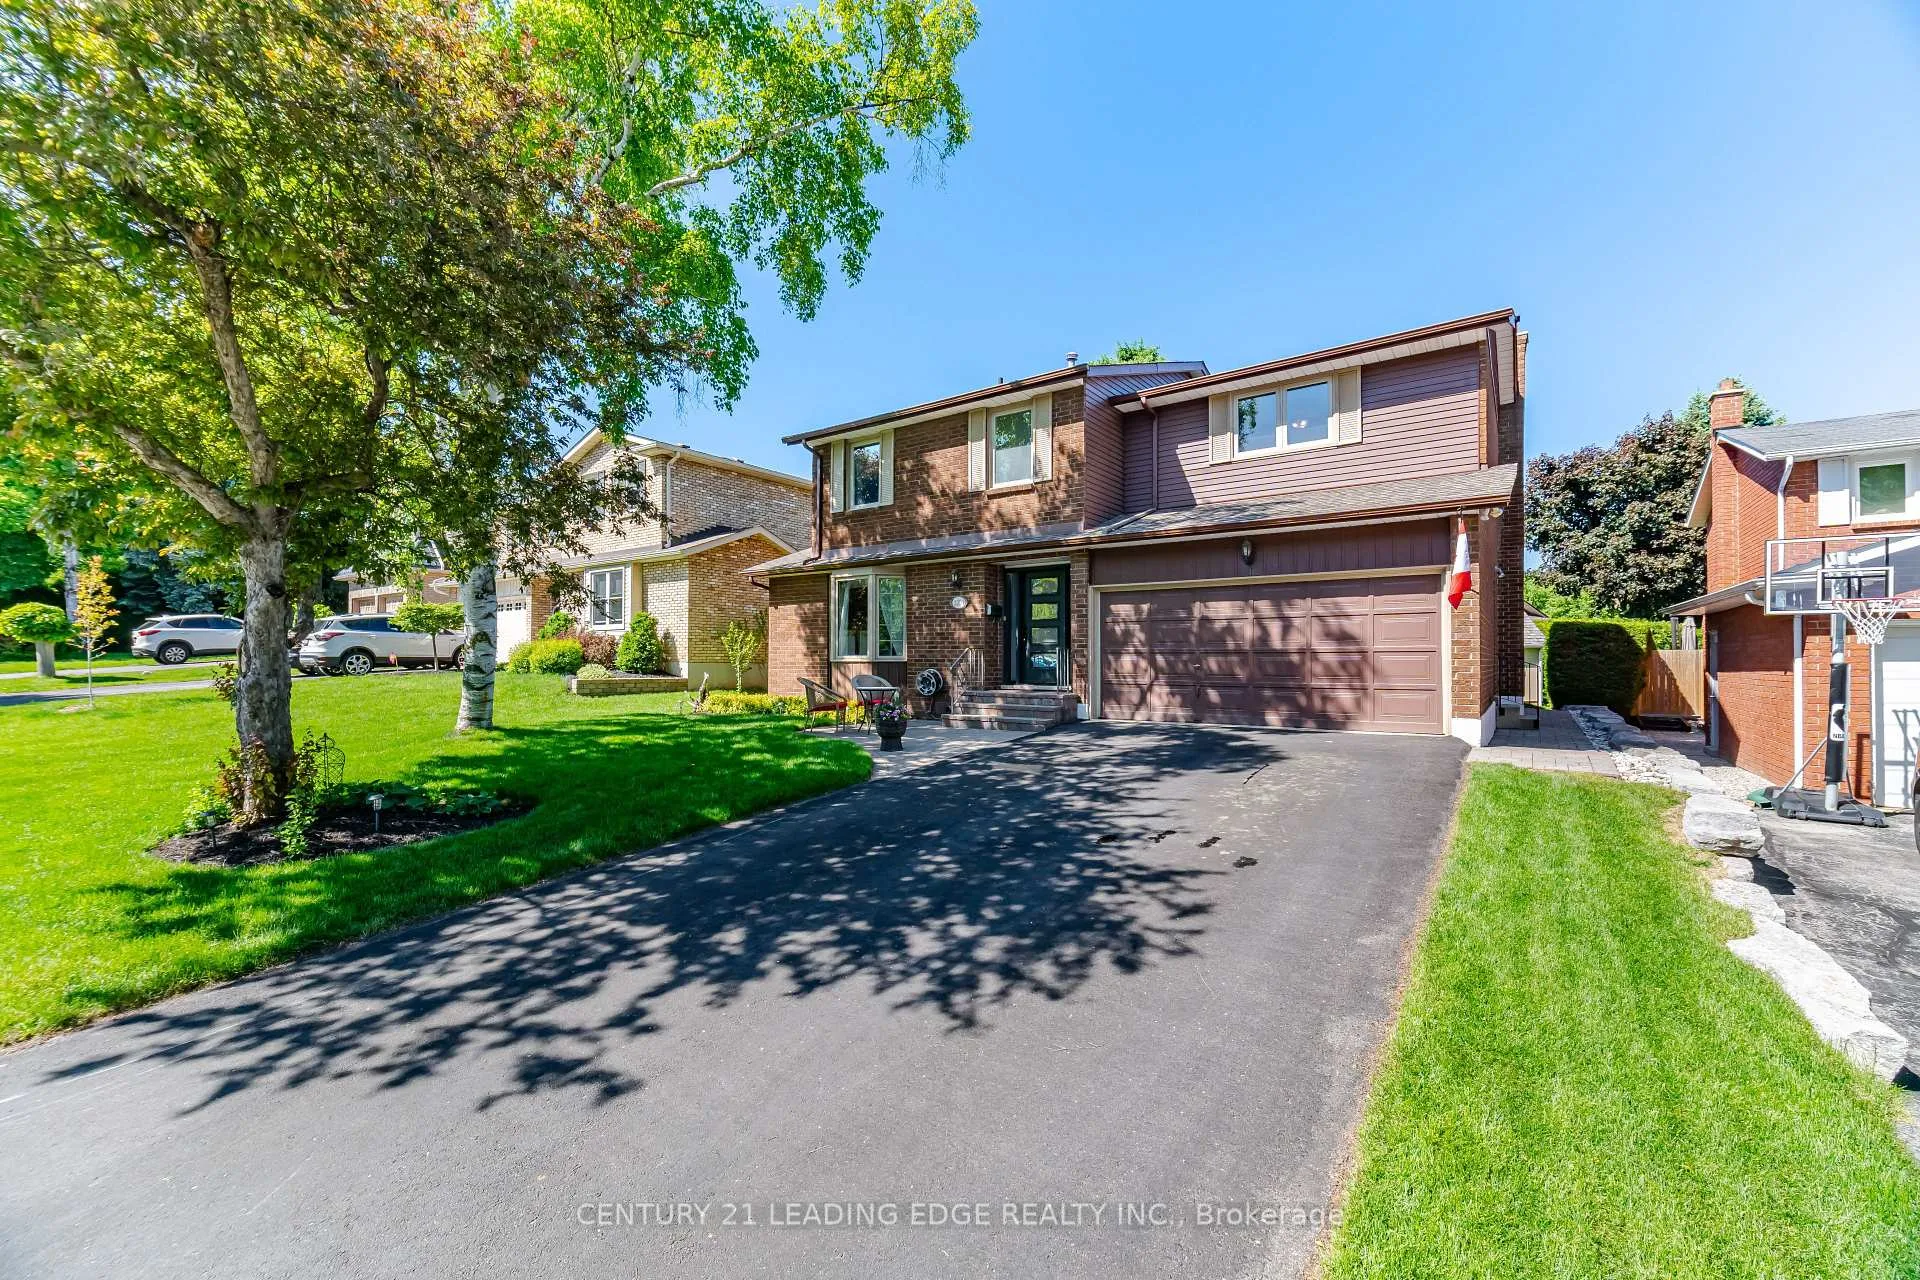
2203 Previn Court
Burlington (Brant Hills)2203 Previn Court
Burlington (Brant Hills)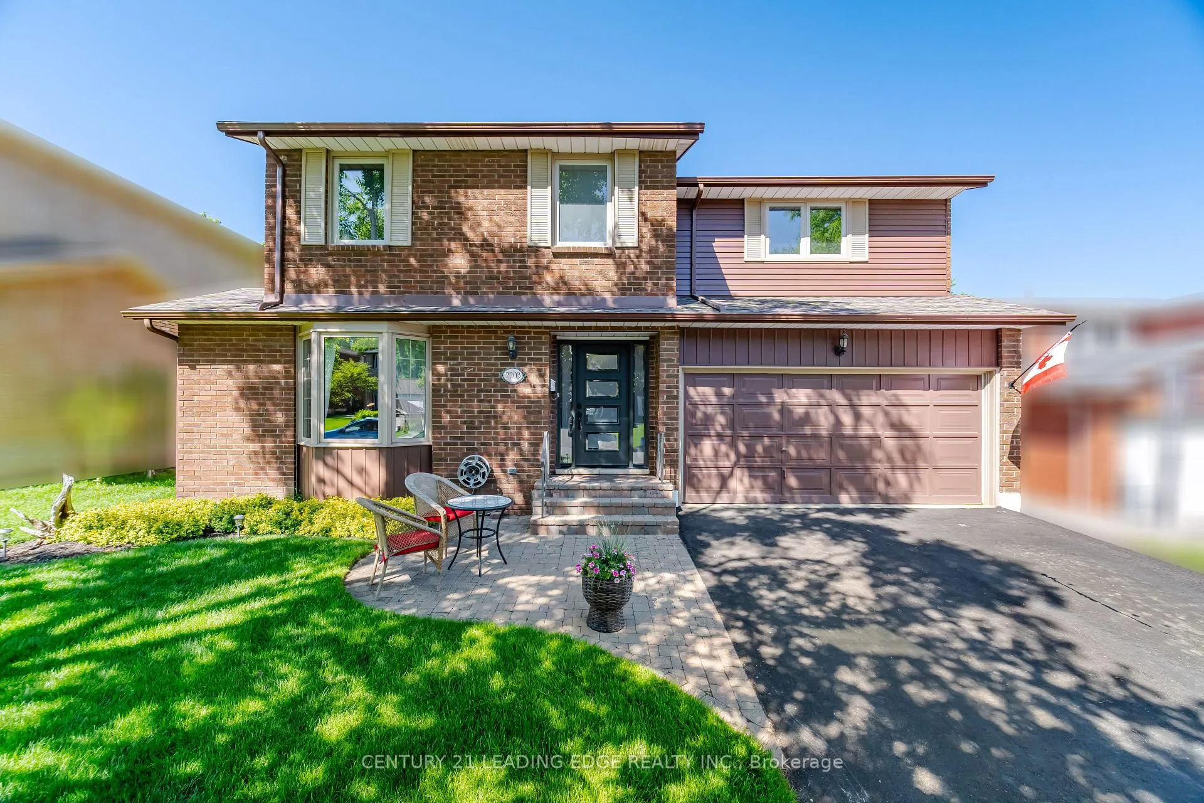
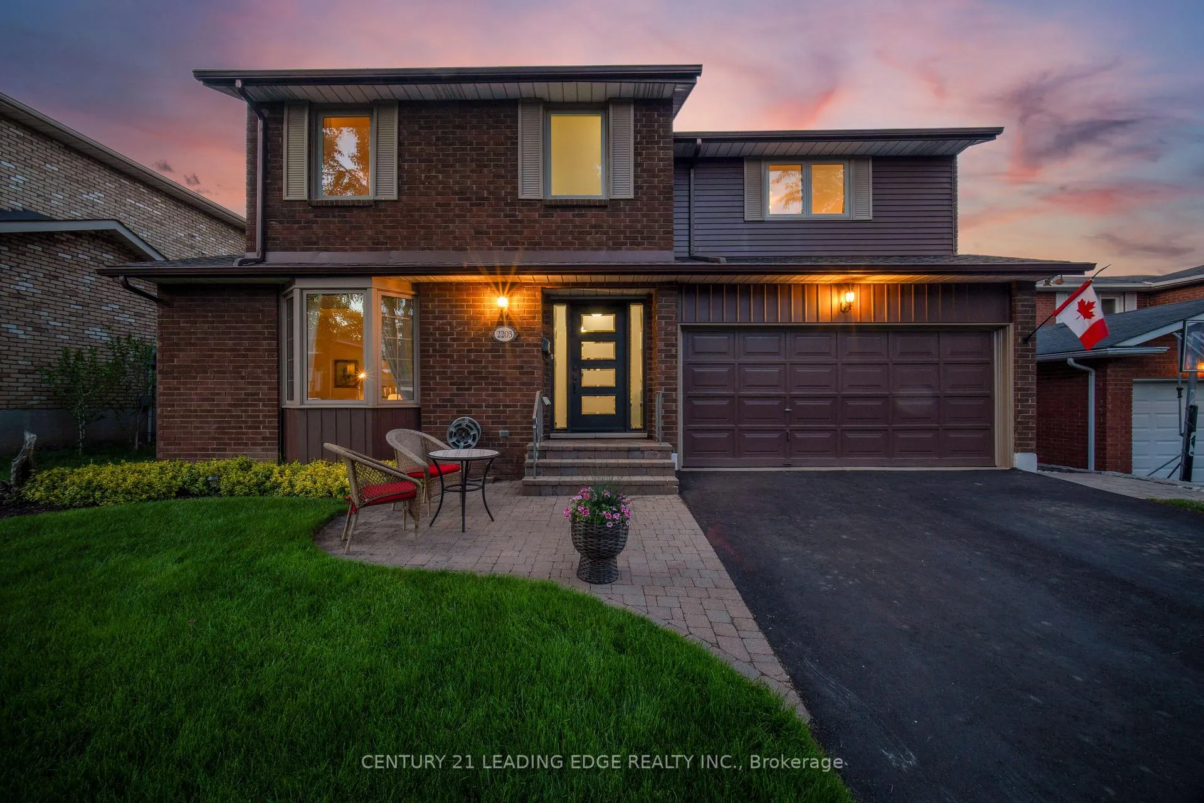
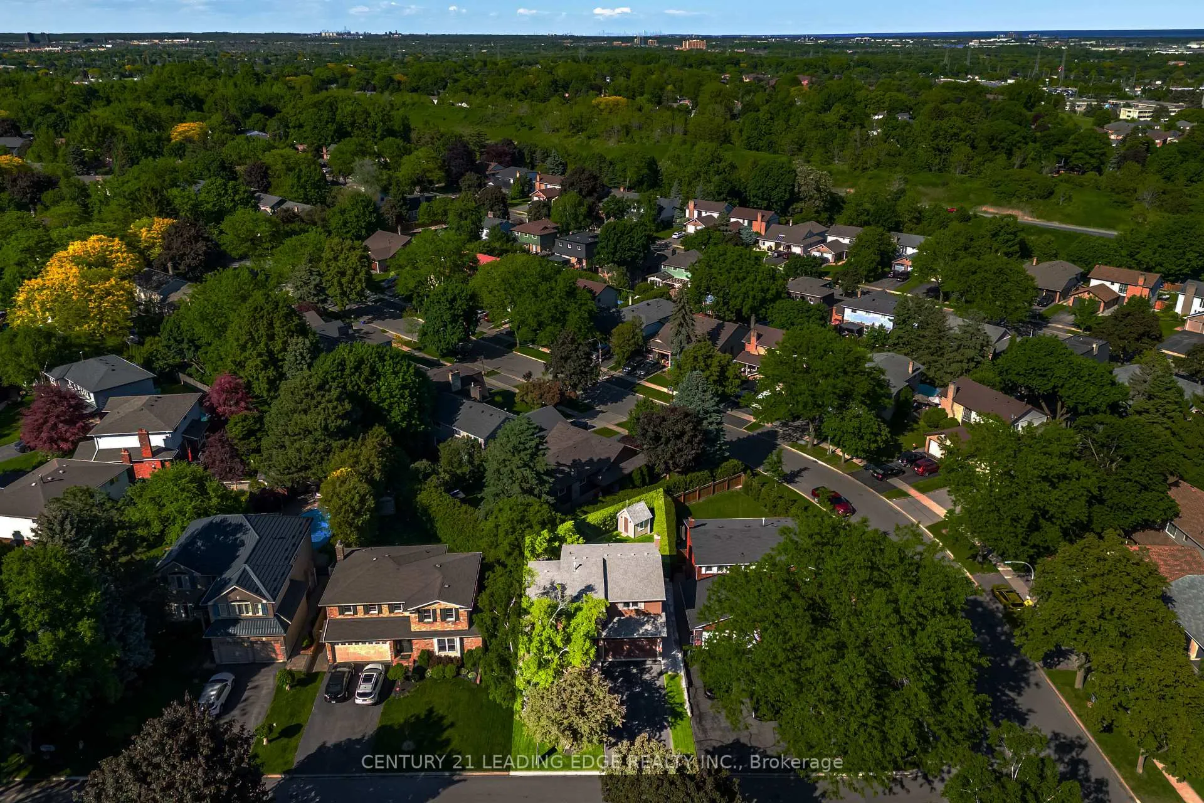
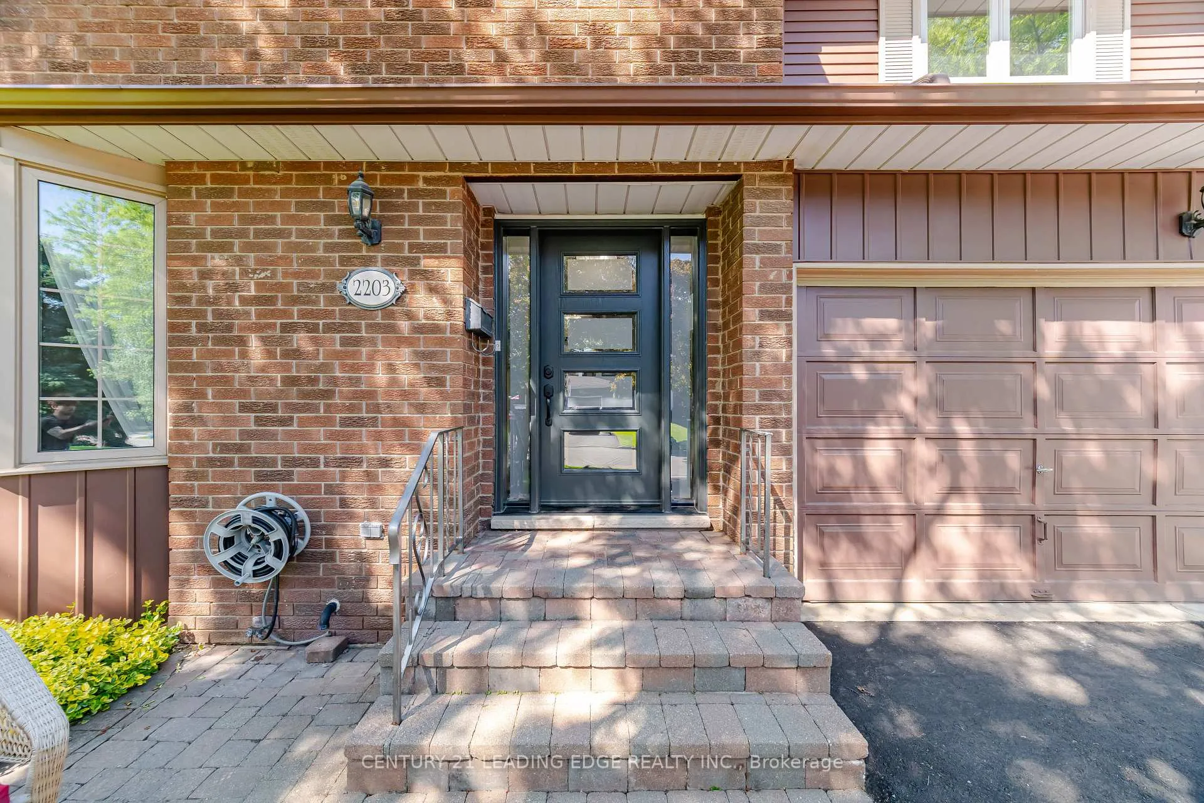 See all 50 photos
Property history

This listing has ended. It is no longer available.
Property not available for sale or for rent.
Ask about this home
A HOMEH agent will answer your questions about this home.Ask HOMEH
About this home
Welcome to 2203 Previn Court, a beautifully maintained 4-bedroom, 3-bathroom family home nestled on a quiet court in Burlington's highly sought-after Brant Hills community. Offering an exceptional blend of comfort, functionality, and thoughtful updates throughout, this home is perfect for growing families seeking space, convenience, and a move-in-ready lifestyle.Step inside to discover hardwood flooring throughout the main and upper levels, a stunning sunken living room filled with natural light, and a formal dining room perfect for family gatherings and entertaining. The separate family room features a cozy gas fireplace and overlooks the backyard, creating the ideal space to relax and unwind.The spacious kitchen offers plenty of cabinetry and workspace, while the functional layout provides seamless flow throughout the home. Upstairs, you'll find four generous bedrooms, including a spacious primary retreat complete with a private ensuite bathroom and ample closet space. One of the standout features of this home is the large second-floor laundry room conveniently located beside the bedroom a rare and highly sought-after feature that adds everyday convenience for busy families.Step outside to your own private backyard oasis featuring newly completed stone interlocking, a tranquil pond, and a natural gas BBQ hookup, making it the perfect space for outdoor entertaining and relaxing with family and friends.This home has been meticulously maintained and updated, including new windows (2025), updated front door (2025) furnace and central air conditioning (approximately 6 years old), water softener system, central vacuum system, updated baseboards throughout, updated switches and plugs, and newer upstairs hallway carpeting (approximately 3 years old).Ideally located close to top-rated schools, parks, walking trails, shopping, restaurants, recreation centres, public transit, and major commuter routes this home offers the perfect balance of convenience and community living.
Facts & features
Ask about this home
A HOMEH agent will answer your questions about this home.
Rooms
12 rooms · 3 bathrooms
- Foyer6′5″ × 5′11″38 sq.ft.
- Living room16′10″ × 13′219 sq.ft.
- Dining room9′8″ × 11′2″108 sq.ft.
- Kitchen7′8″ × 11′1″85 sq.ft.
- Breakfast6′11″ × 9′6″66 sq.ft.
- Family room10′11″ × 16′9″183 sq.ft.
- Bathroom5′2″ × 4′7″24 sq.ft.
- Primary bedroom16′7″ × 12′10″213 sq.ft.
- Bedroom10′9″ × 12′129 sq.ft.
- Bedroom 212′3″ × 10′3″125 sq.ft.
- Bedroom 312′3″ × 9′1″111 sq.ft.
- Laundry5′2″ × 8′9″45 sq.ft.
Around this home
Listing details
Helpful tools
Your HOMEH agent
"I would see it this week."
Ask HOMEH about this home
Price, neighbourhood, monthly cost. Ask anything.
HOMEH Intelligent Agent is an AI, not a licensed representative. Check anything important with your agent.