

Unit 202, 2210 Lakeshore Road
Unit 202, 2210 Lakeshore Road
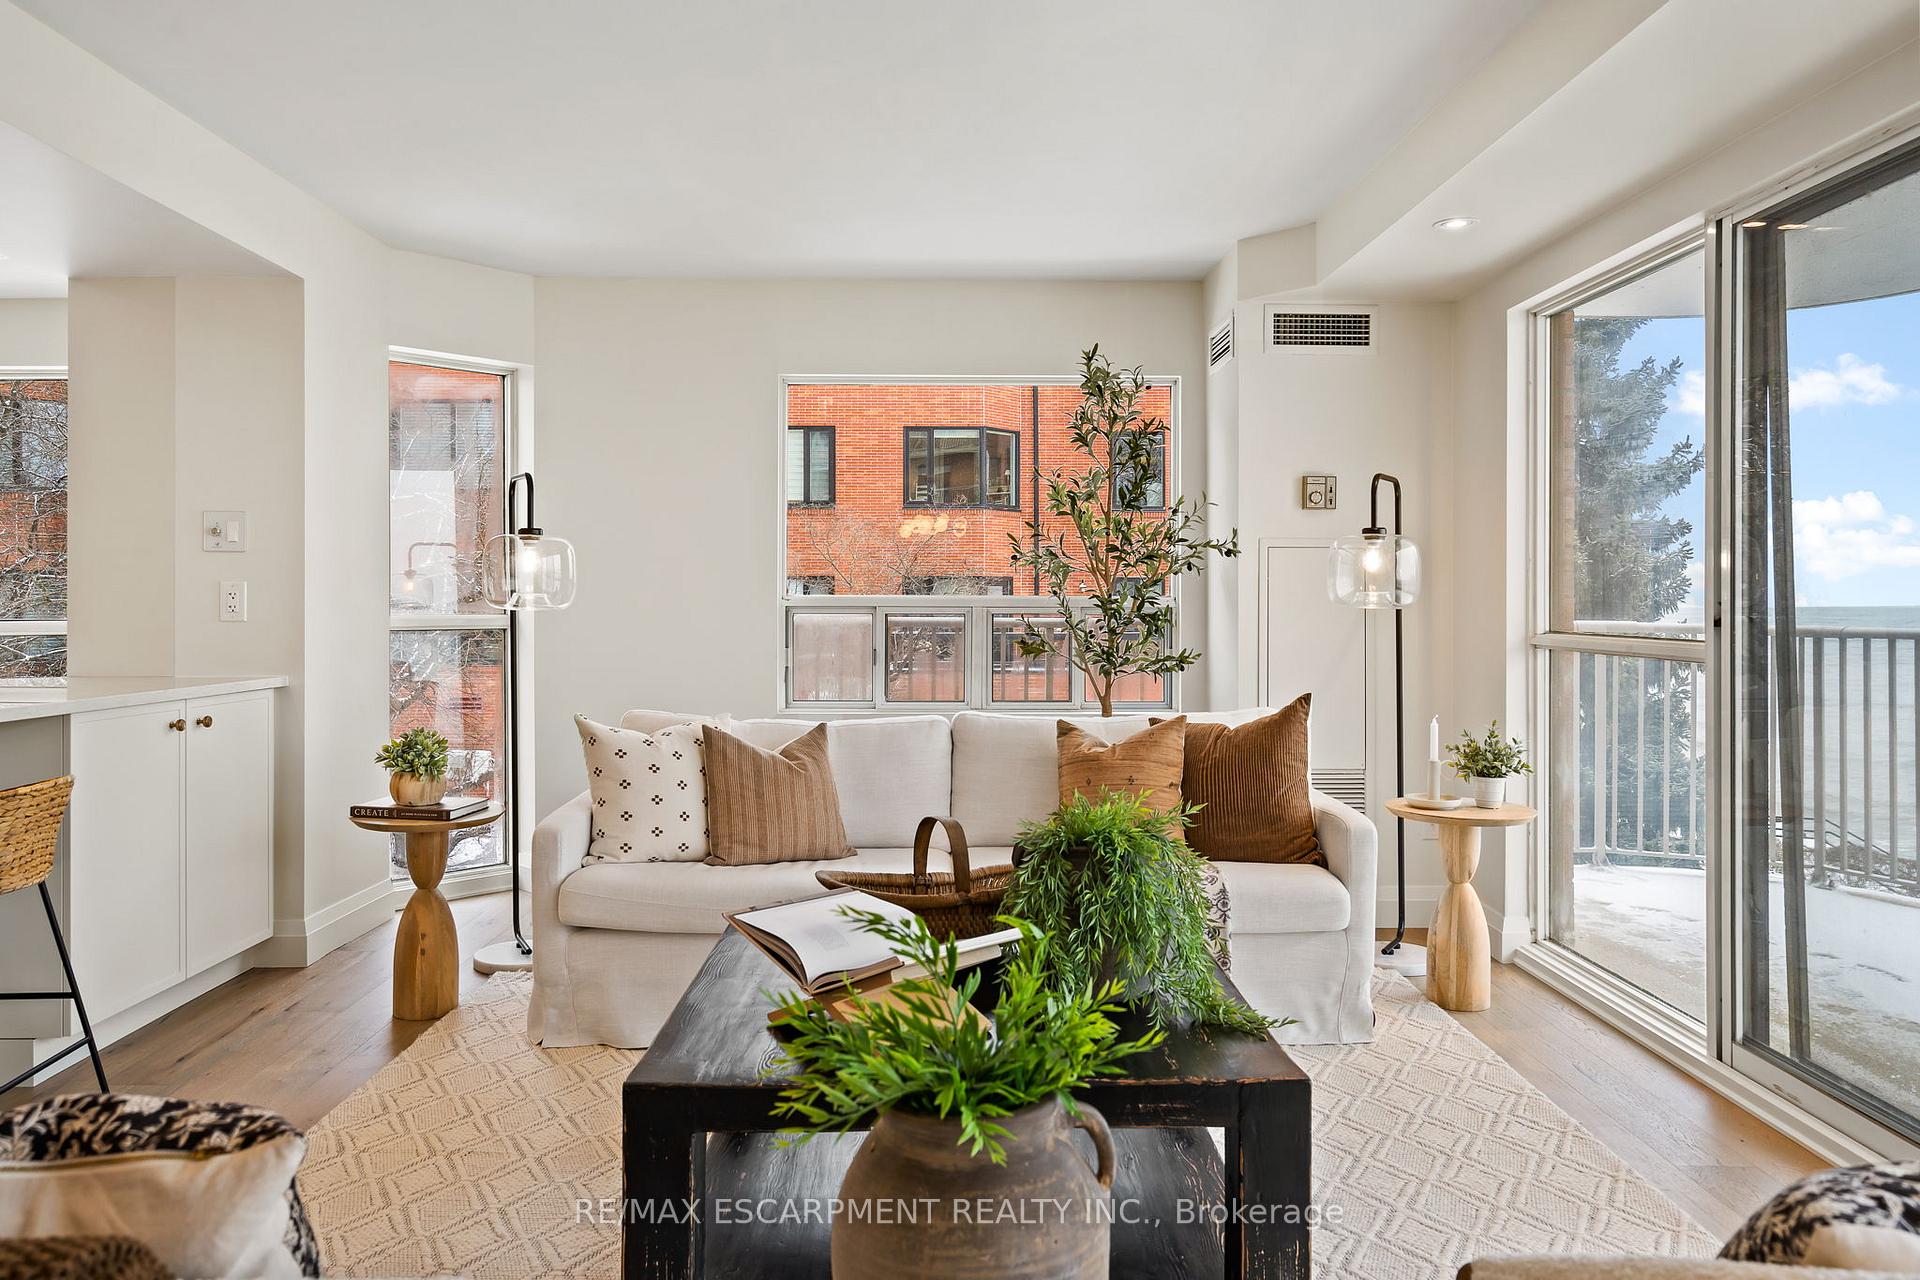 See all 40 photos
Property history
Facts and features
- ExposureSouth east
- LaundryIn-suite laundry, closet
- LockerOwned
- BalconyOpen
- Central air
- Waterfront
- Exercise room
- Gym
- Outdoor pool
- Party room/meeting room
The homeCondo Apartment, Apartment, Age 31–50 years
- Type: Condo Apartment
- Style: Apartment
- Age: 31–50 years
- Living space: 1,200–1,399 sq ft
- Basement: None
- Exposure: South East
- View: Clear, lake, panoramic, water
- Special designation: Accessibility
- Waterfront: Direct, indirect
InsideIn-suite laundry, laundry closet, main level, Auto garage door remote, separate hydro meter, storage area lockers, Carbon monoxide detectors, monitored, smoke detector
- Laundry: In-suite laundry, laundry closet, main level
- Features: Auto garage door remote, separate hydro meter, storage area lockers
- Security: Carbon monoxide detectors, monitored, smoke detector
- Elevator: Yes
- Rooms above ground: 7
- Bedrooms: 2
- Bathrooms: 2
- Kitchens: 1
- Family room: Yes
OutsideBrick, Flat, Unknown
- Exterior: Brick
- Roof: Flat
- Foundation: Unknown
- Balcony: Open
- Features: Deck, controlled entry, landscape lighting, landscaped, lighting, patio, recreational area, year round living
- Accessibility: Elevator, ramps, wheelchair access
Parking and locker2 Parking, Underground, Parking type Owned
- Spaces: 2 Parking
- Garage: Underground
- Parking type: Owned
- Driveway: Private, underground
- Spot: 28
- Locker: Owned
- Locker number: 6
- Locker level: P1
BuildingLakeforest Condos, Storeys 9, Units 52
- Name: Lakeforest Condos
- Storeys: 9
- Units: 52
- Registered: 1990
- Condo corporation: 213
- Amenities: Exercise room, gym, outdoor pool, party room/meeting room, recreation room, visitor parking
- Pets: Allowed
Heating, water and powerForced air, gas, Central air
- Heating: Forced air, gas
- Cooling: Central air
Costs and taxesTaxes $7,125 a year, Condo fee $1,464 a month, Water included, cable tv included, common elements included, building insurance included, parking included
- Taxes, 2024: $7,125 a year
- Condo fee: $1,464 a month
- Fee includes: Water included, cable tv included, common elements included, building insurance included, parking included
- HST: HST included in the price
- Rental items: None.
Included in the saleDishwasher, washing machine, dryer, range hood, refrigerator, stove, microwave., Not included None.
- Included: Dishwasher, washing machine, dryer, range hood, refrigerator, stove, microwave.
- Not included: None.
NearbyClear view, hospital, lake/pond, public transit, waterfront
- Close to: Clear view, hospital, lake/pond, public transit, waterfront
Listing detailsW11901251, Sold, Dec 26, 2024
- MLS® number: W11901251
- Status: Sold
- Listed on: Dec 26, 2024
- Days on market: 15
- Updated: Jan 10, 2025
- Possession: Immediately
- Occupied by: Vacant
- Listing brokerage: RE/MAX ESCARPMENT REALTY INC.
About this home
Unit 202, 2210 Lakeshore Road, Burlington (Brant), ON L7R 4J9
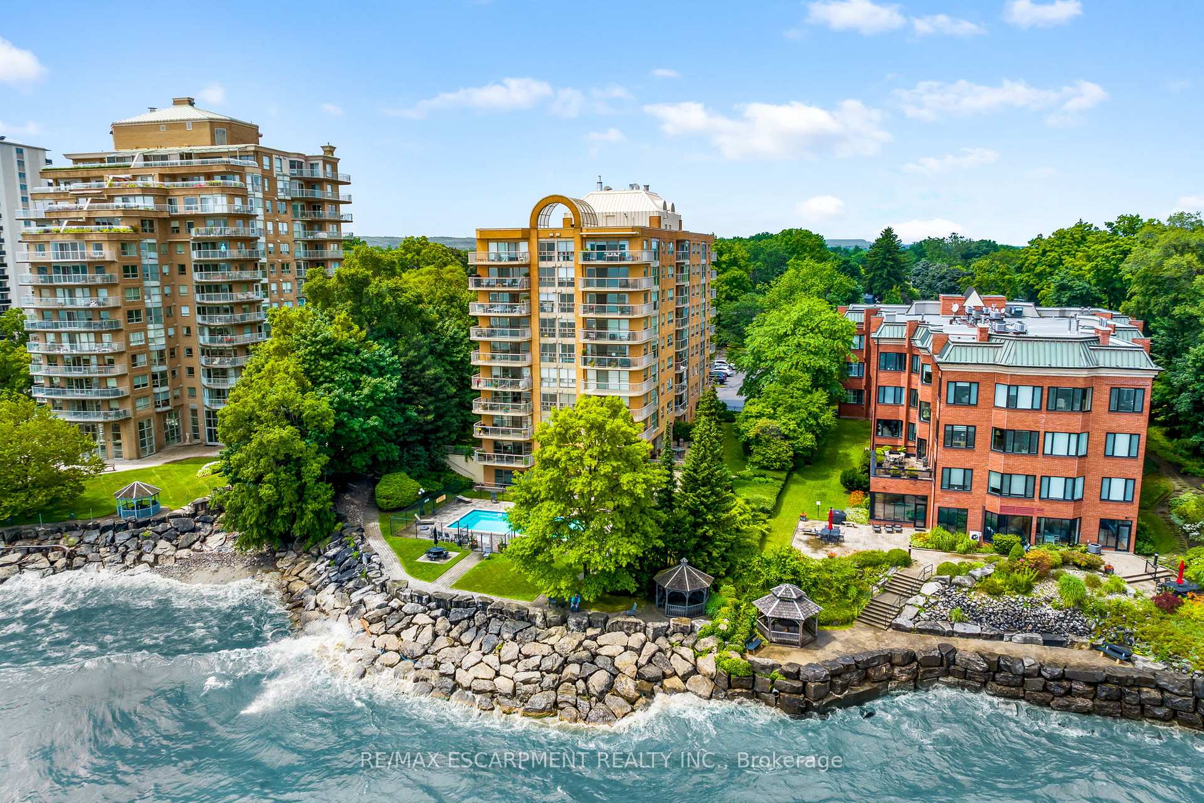
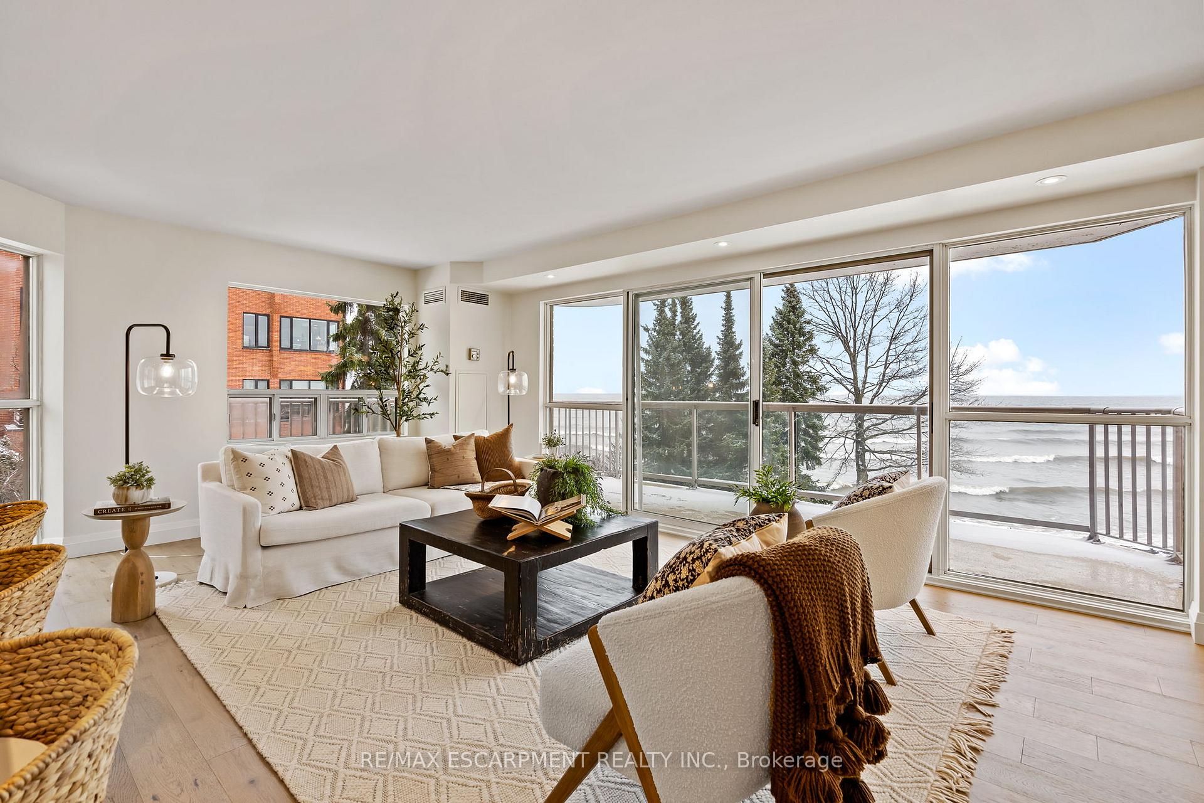
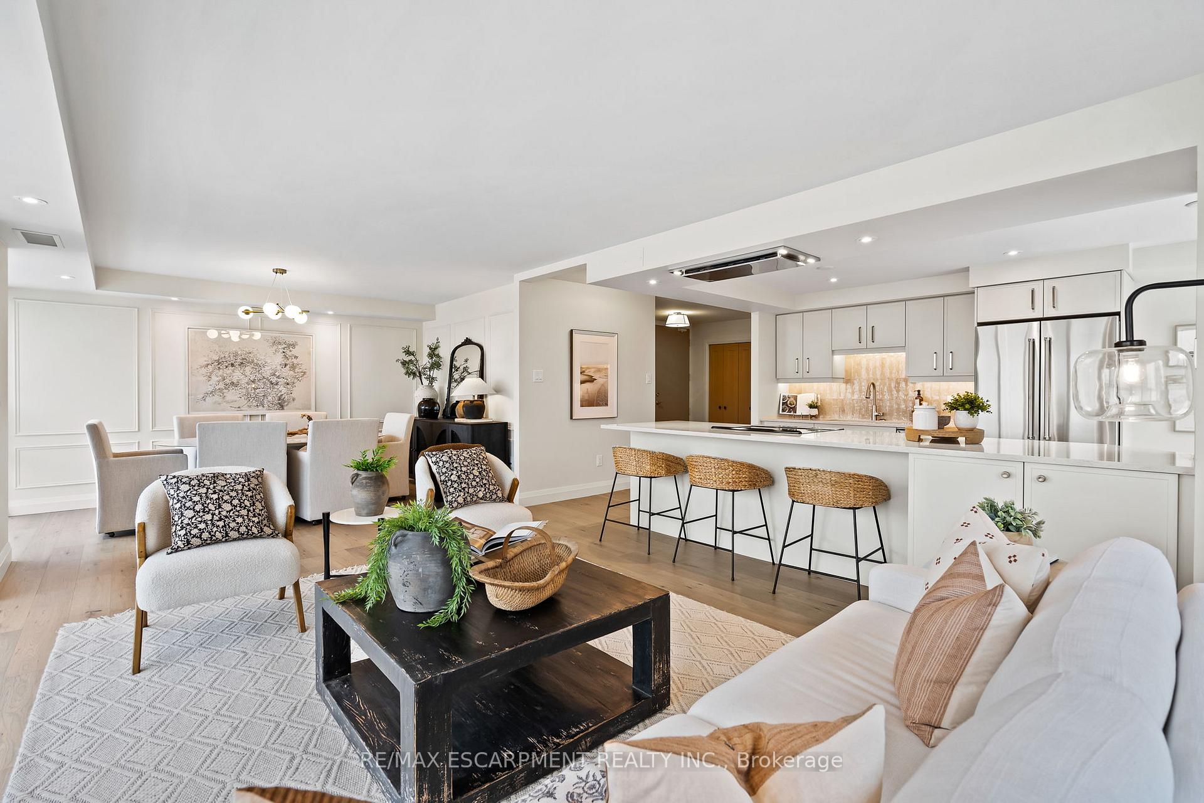
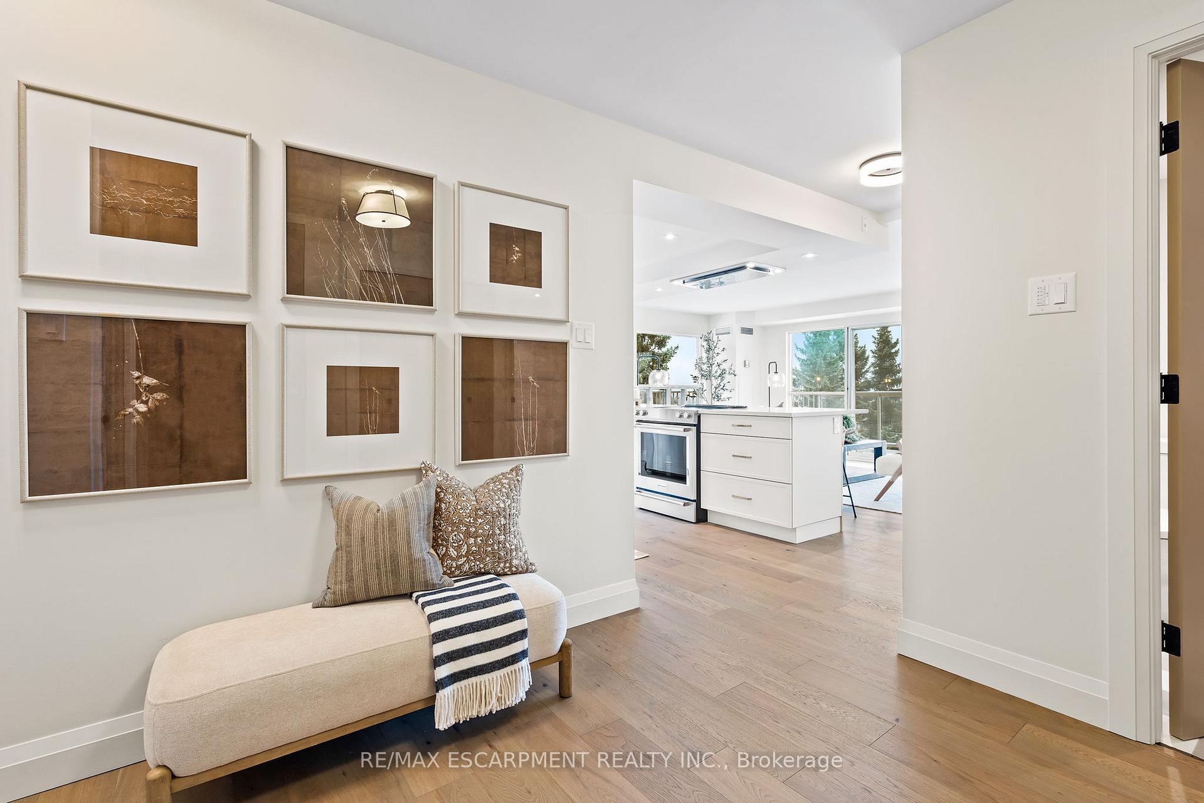
Prepare to be captivated by this stunning condo offering breathtaking, full water views from every corner of its thoughtfully designed space. From the moment you step into the open-concept living room and dining area, the serene waterfront vistas will take your breath away and they extend seamlessly into the kitchen, ensuring you're surrounded by beauty no matter where you are. This spacious two-bedroom, two-bathroom unit has been meticulously renovated from top to bottom with no expense spared. Designed by one of the regions top designers, every detail has been carefully curated to blend elegance and functionality. High-end appliances grace the chefs kitchen, while quartz countertops, custom wall paneling, and designer light fixtures create a sophisticated yet inviting atmosphere. Both bedrooms enjoy the same stunning water views, making every morning feel like a retreat. Engineered hardwood flows throughout the unit, complemented by high-end plumbing fixtures and luxurious vanities that elevate the bathrooms to spa-like sanctuaries. Not only has the condo itself been beautifully updated, but the building has also undergone extensive renovations. The lobby and hallway have been thoughtfully redesigned, offering a modern and welcoming ambiance that compliments the unit's sophistication. Beyond the impeccable interiors, the building itself boasts a wonderful sense of community with welcoming neighbours. Situated just outside the downtown core, this condo offers the perfect balance of convenience and tranquility close enough to enjoy all that Burlington has to offer, without the intensity of the citys hustle and bustle. This is more than just a condo; its a lifestyle.
Ask about this home
A HOMEH agent will answer your questions about this home.
Know more about Lakeforest Condos
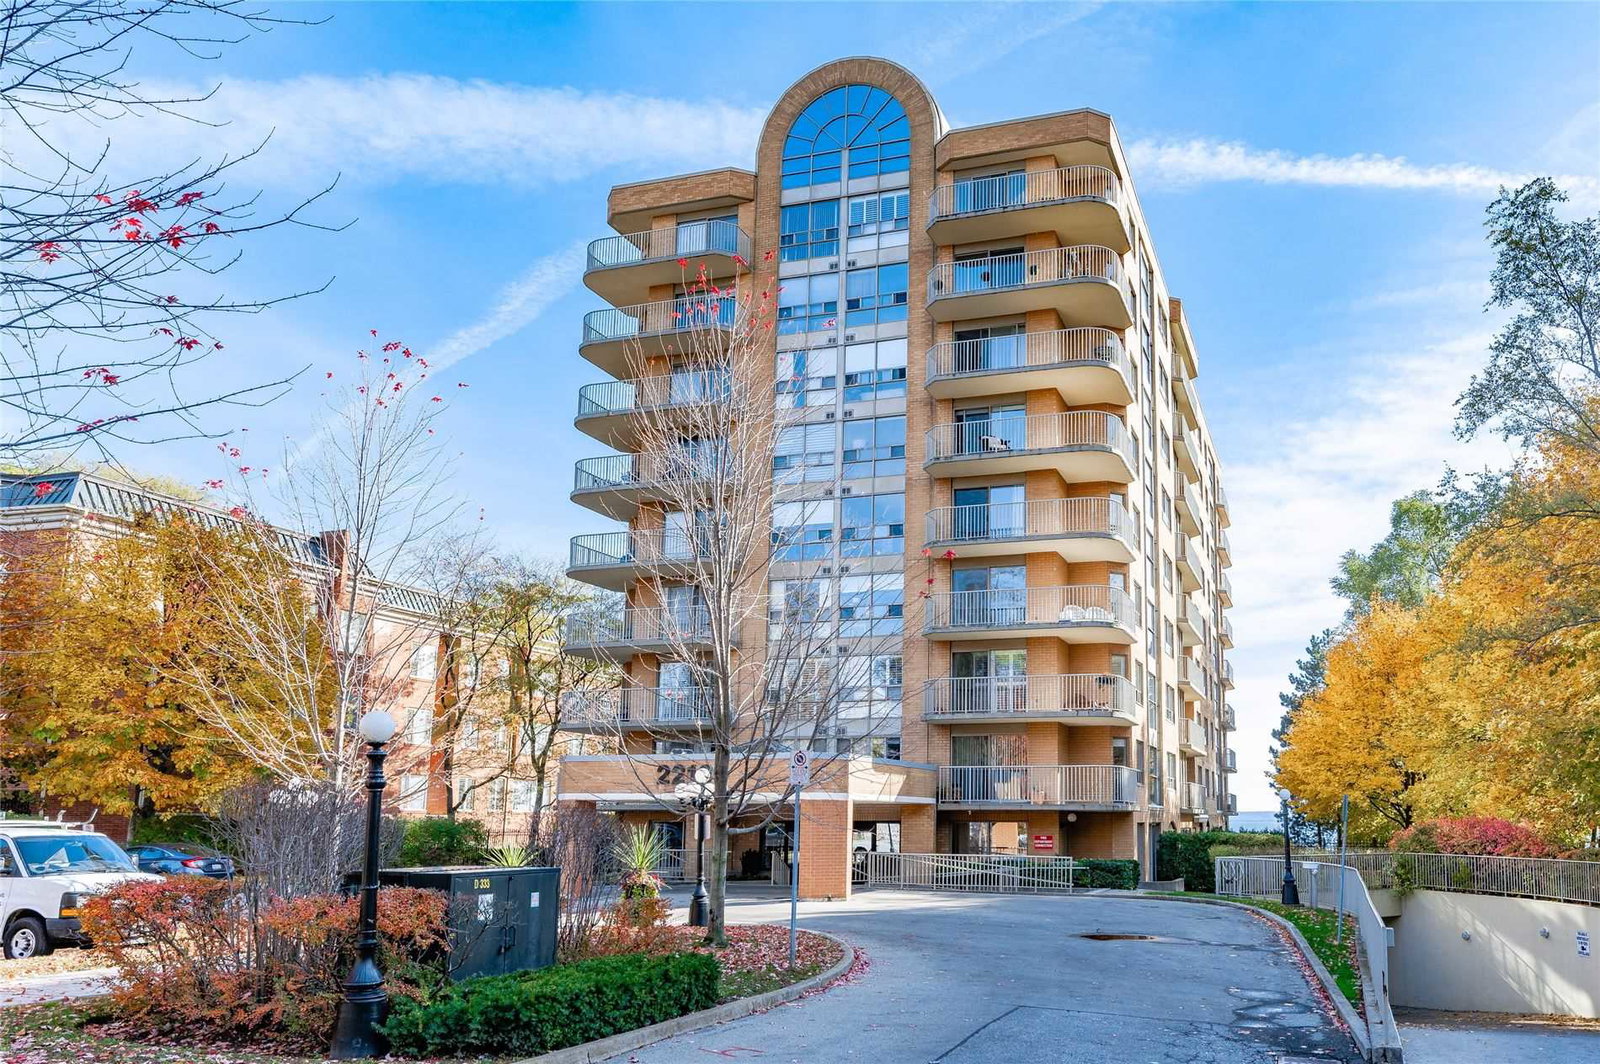
Condo building · 2210 Lakeshore Road
Lakeforest Condos is a 9-storey condo with 52 suites, built in 1990 by Unknown. No units are on the market here right now.
- 9storeys
- 52suites
- $918/sq ft
- 1990built
No similar units for sale in Lakeforest Condos right now.
Around this home
Daily convenience, out of 100, from the distances below
Schools nearby
School rating, out of 10.
Helpful calculators
Your HOMEH agent

"I would see it this week."