

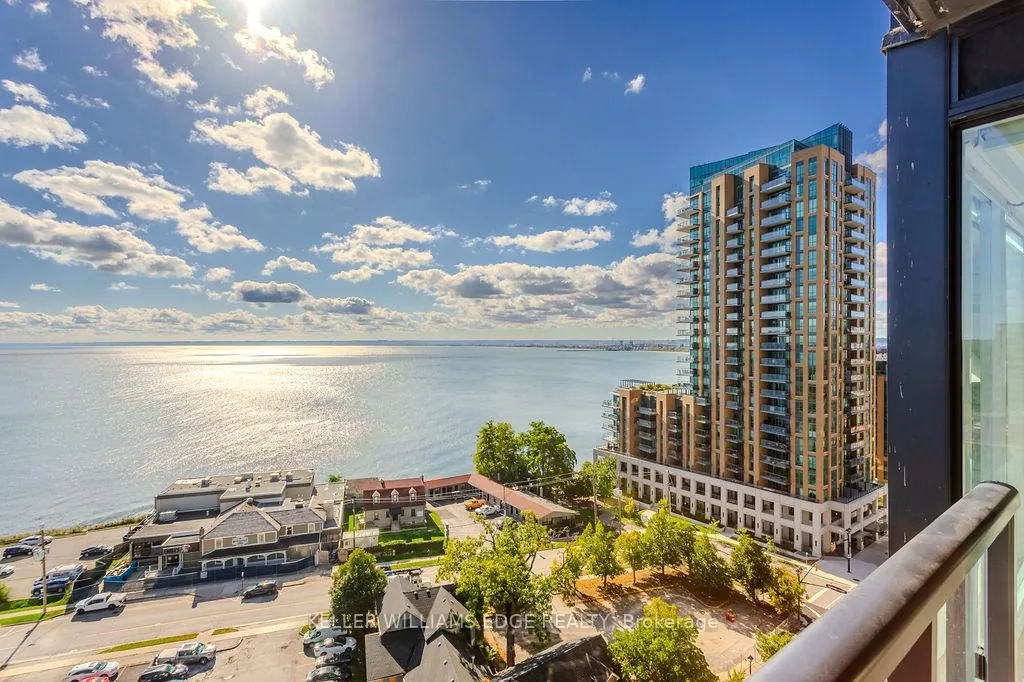
Unit 1207, 370 Martha Street
Unit 1207, 370 Martha Street
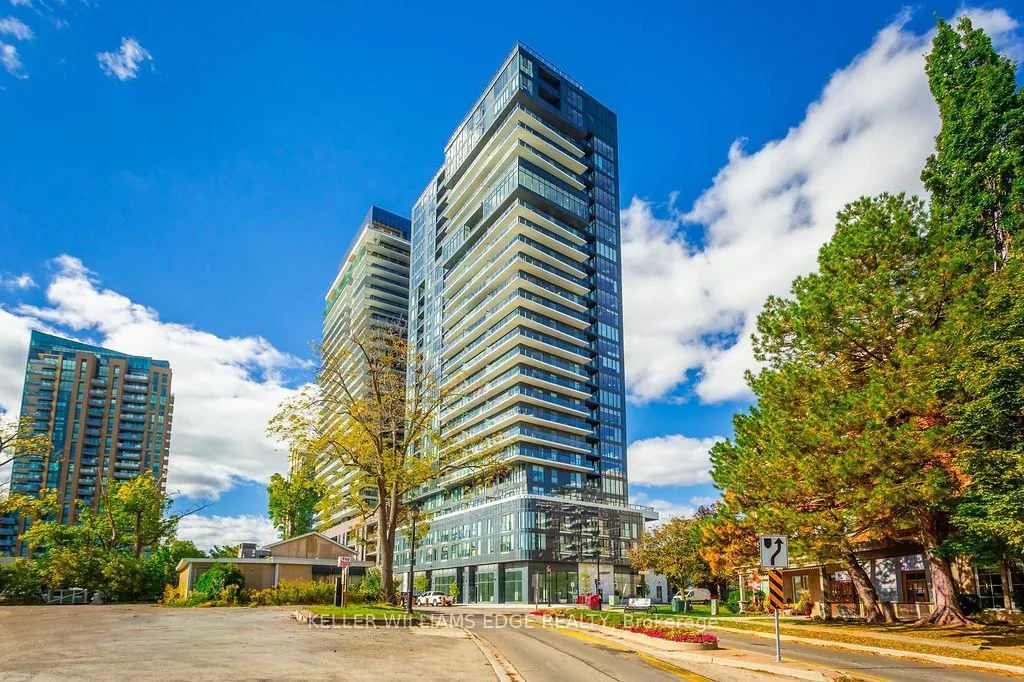
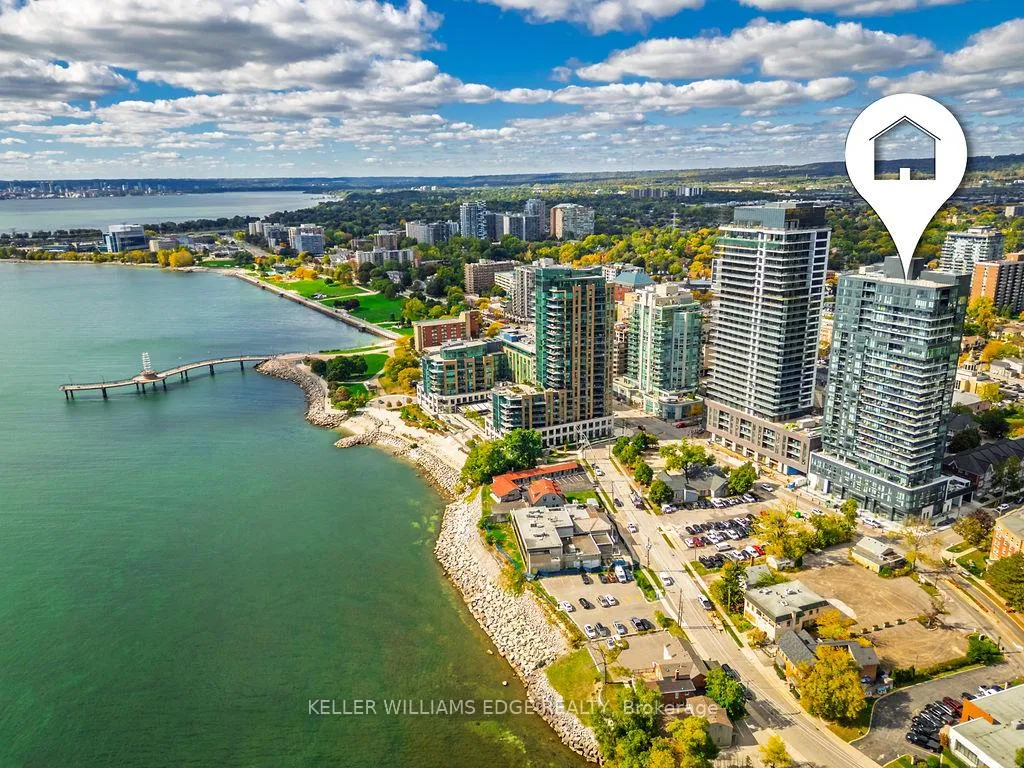
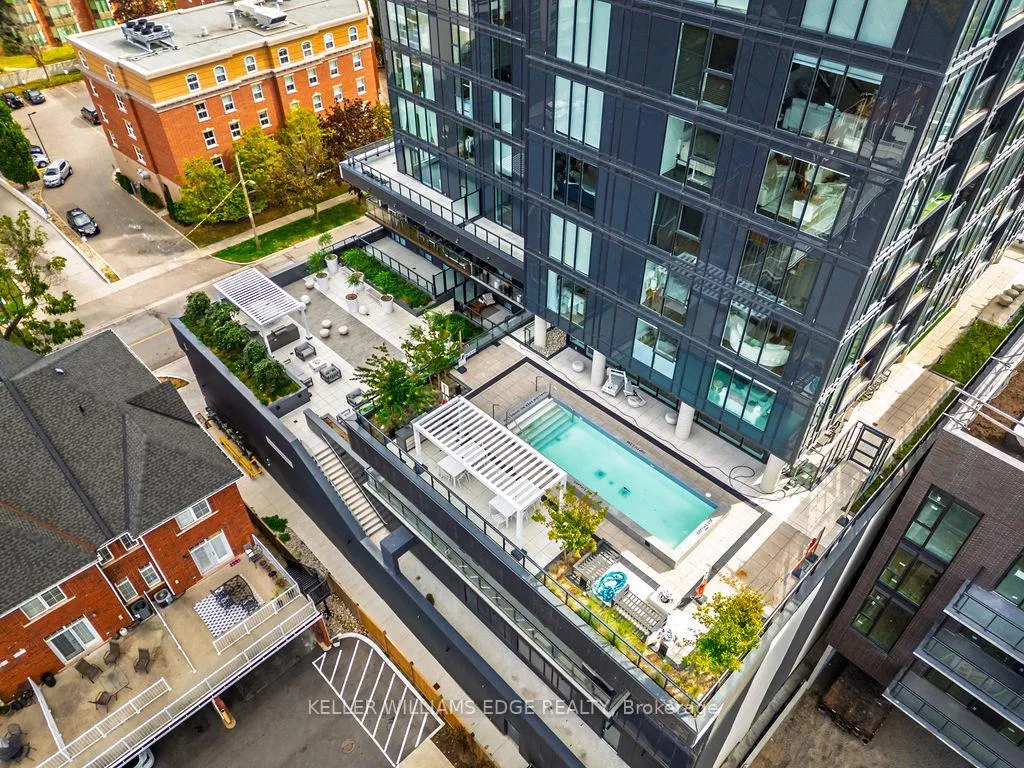
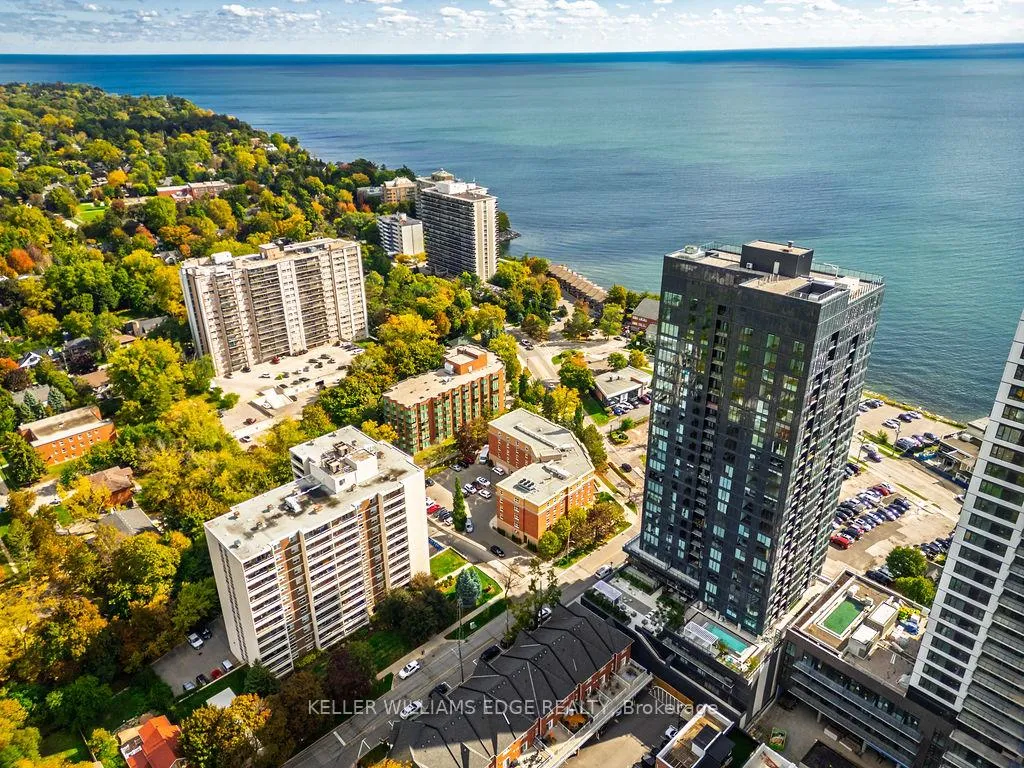 See all 50 photos
Property history
- —For SaleList: —
Facts and features
- ExposureSouth east
- LaundryEnsuite
- LockerOwned
- BalconyOpen
- Central air
- Exercise room
- Outdoor pool
The homeCondo Apartment, 1 storey/apt, Age 0–5 years
- Type: Condo Apartment
- Style: 1 storey/apt
- Age: 0–5 years
- Living space: 800–899 sq ft
- Basement: None
- Exposure: South East
- View: Lake
InsideEnsuite, Other, Smoke detector
- Laundry: Ensuite
- Features: Other
- Security: Smoke detector
- Elevator: Yes
- Rooms above ground: 3
- Bedrooms: 2
- Bathrooms: 2
- Kitchens: 1
OutsideMetal/steel siding, Flat, Unknown
- Exterior: Metal/steel siding
- Roof: Flat
- Foundation: Unknown
- Balcony: Open
Parking and locker1 Parking, Underground, Parking type Owned
- Spaces: 1 Parking
- Garage: Underground
- Parking type: Owned
- Spot: 413
- Locker: Owned
- Locker number: U22
- Locker level: 3
BuildingNautique Lakefront Residences, Storeys 25, Units 240
- Name: Nautique Lakefront Residences
- Storeys: 25
- Units: 240
- Registered: 2021
- Condo corporation: 775
- Amenities: Exercise room, other, outdoor pool, recreation room, visitor parking
- Pets: Allowed
Heating, water and powerOther, gas, Central air
- Heating: Other, gas
- Cooling: Central air
Rent and termsRent $2,900 a month, Main, Unfurnished
- Rent: $2,900 a month
- Space for rent: Main
- Furnished: Unfurnished
- Lease: 12 months
- Rent includes: Grounds maintenance, parking, building insurance, building maintenance
- Deposit: Required
- Credit check: Required
- Rental application: Required
- References: Required
IncludedDishwasher, dryer, refrigerator, stove, washer, window coverings
- Included: Dishwasher, dryer, refrigerator, stove, washer, window coverings
NearbyHospital, park, place of worship, public transit, rec./commun.centre, school
- Close to: Hospital, park, place of worship, public transit, rec./commun.centre, school
Listing detailsW12613354, Rented, Dec 9, 2025
- MLS® number: W12613354
- Status: Rented
- Listed on: Dec 9, 2025
- Days on market: 50
- Updated: Jan 28, 2026
- Possession: Flexible
- Occupied by: Vacant
- Listing brokerage: KELLER WILLIAMS EDGE REALTY
About this home
Unit 1207, 370 Martha Street, Burlington (Brant), ON L7R 0G9
Experience luxury lakeside living at its finest in this stunning 2-bedroom, 2-bath suite at the iconic Nautique Lakefront Residences in the heart of downtown Burlington. Floor-to-ceiling windows fill the space with natural light and frame spectacular panoramic views of the lake and vibrant cityscape. The open-concept layout features a designer kitchen with integrated appliances, quartz countertops, and modern cabinetry that seamlessly blend style and function. The spacious island doubles as a dining space, perfect for entertaining or casual meals. The primary bedroom offers ample closet space with custom built-ins and a spa-inspired ensuite, while the second bedroom is ideal for guests or a home office. Enjoy the convenience of in-suite laundry and automatic custom blinds. Step outside to your private balcony and take in the ever-changing waterfront views. Enjoy world-class amenities including a state-of-the-art fitness centre, resort-style outdoor pool with cabanas, hot tub, yoga studio, fire pits, barbecue terrace, and elegant resident lounge/party room with dining area and kitchen. Concierge service, executive meeting rooms, bike storage, secure underground parking, and a private storage locker complete this exclusive lifestyle package. Located steps to the lake, restaurants, boutiques, and the waterfront trail, this is downtown Burlington living at its most sophisticated.
Ask about this home
A HOMEH agent will answer your questions about this home.
Know more about Nautique Lakefront Residences
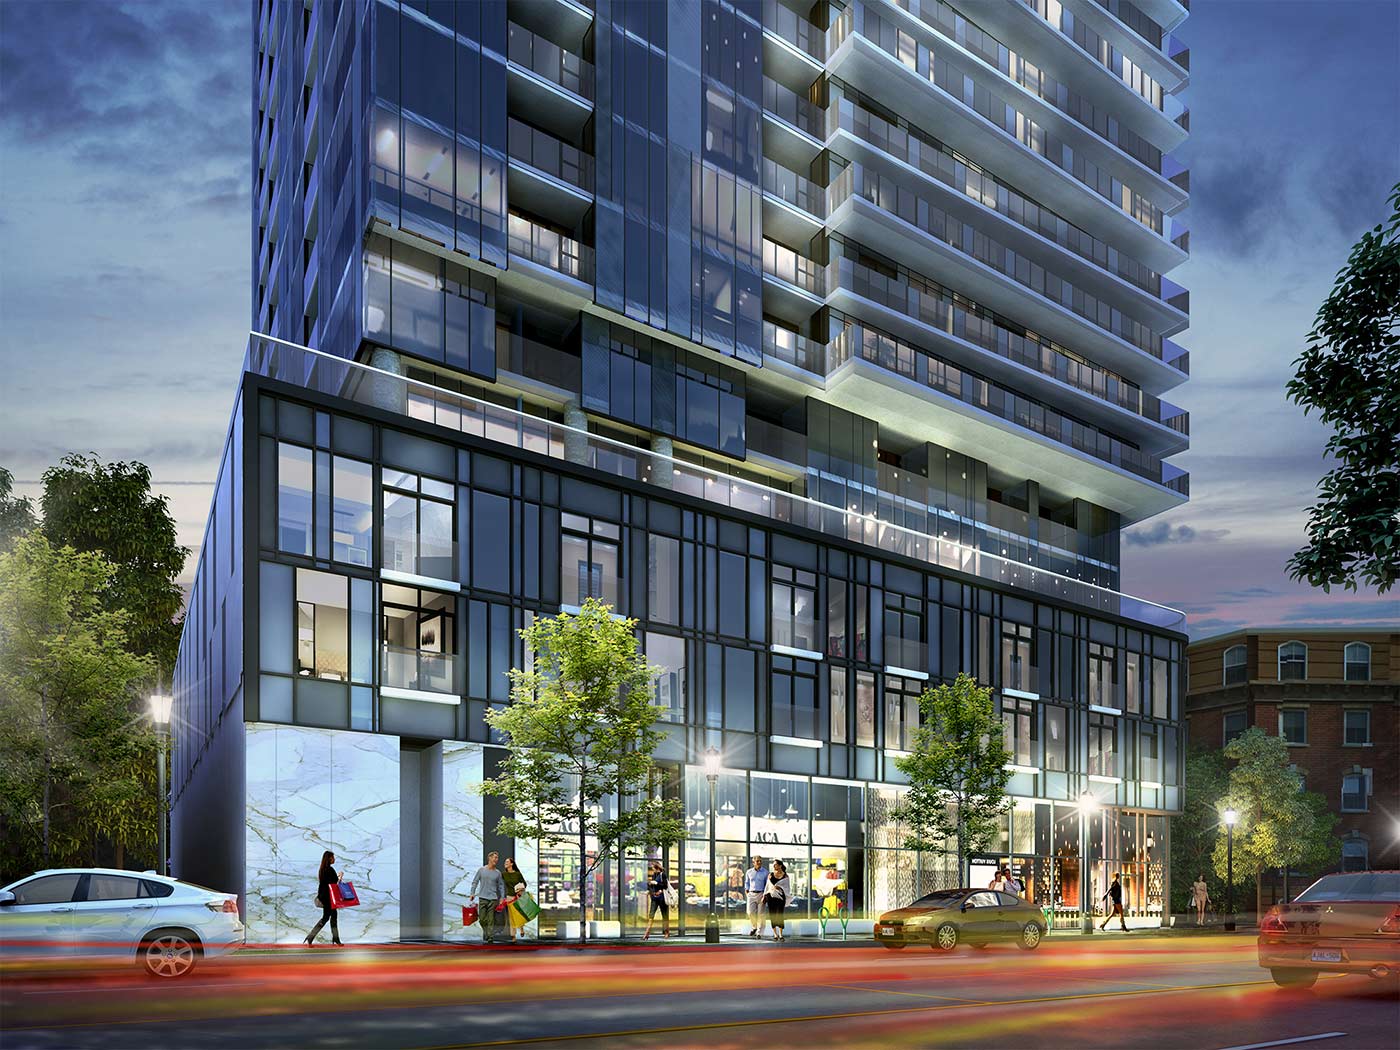
Condo building · 370-380 Martha Street
Nautique Lakefront Residences is a 25-storey condo with 240 suites, built in 2021 by ADI Development Inc. No units are on the market here right now.
- 25storeys
- 240suites
- $869/sq ft
- 2021built
No similar units for rent in Nautique Lakefront Residences right now.
Around this home
Daily convenience, out of 100, from the distances below
Schools nearby
School rating, out of 10.
Helpful calculators
Your HOMEH agent

"I would see it this week."