

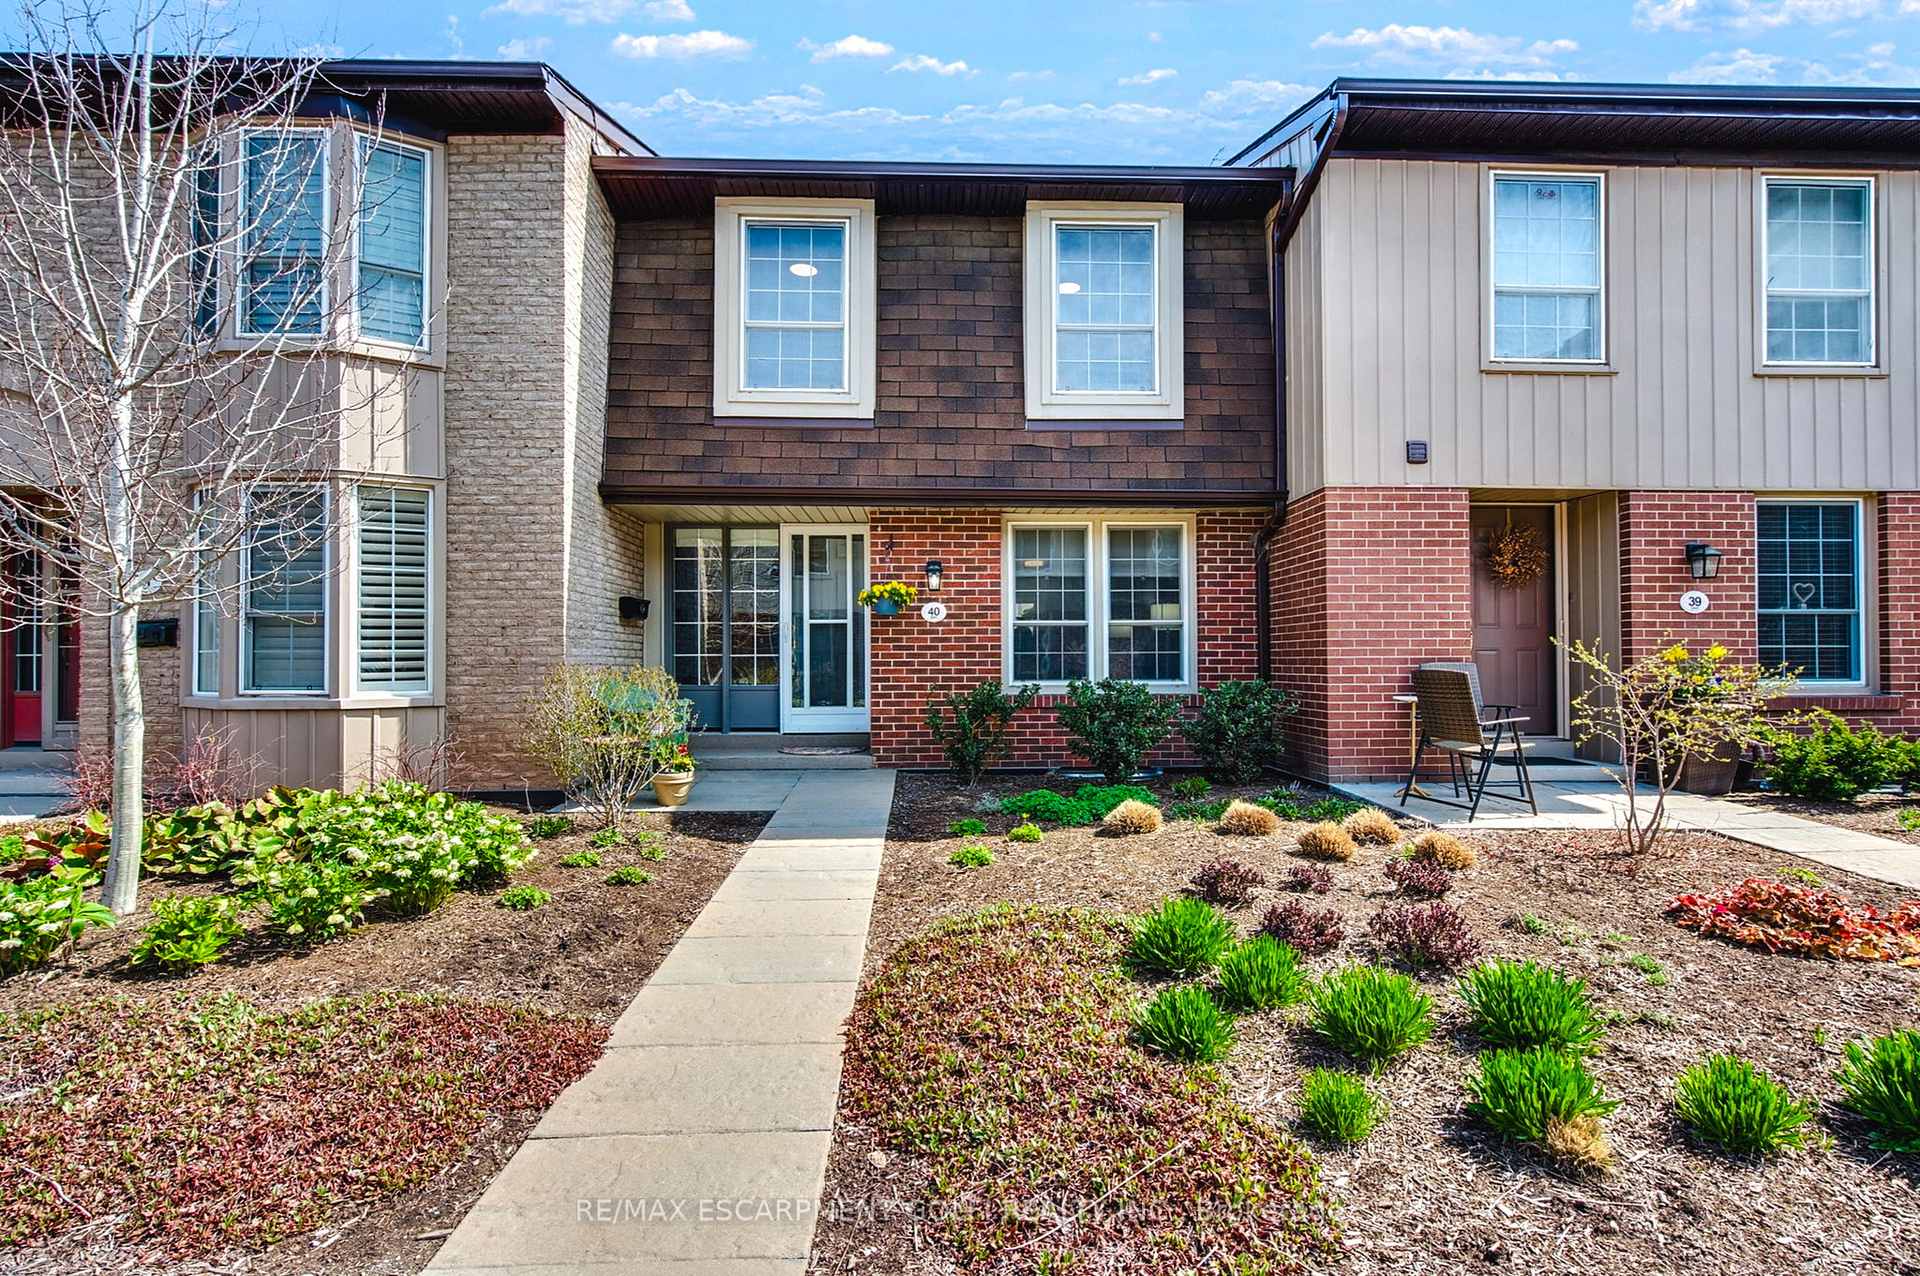
Unit 40, 3041 Glencrest Road
Unit 40, 3041 Glencrest Road
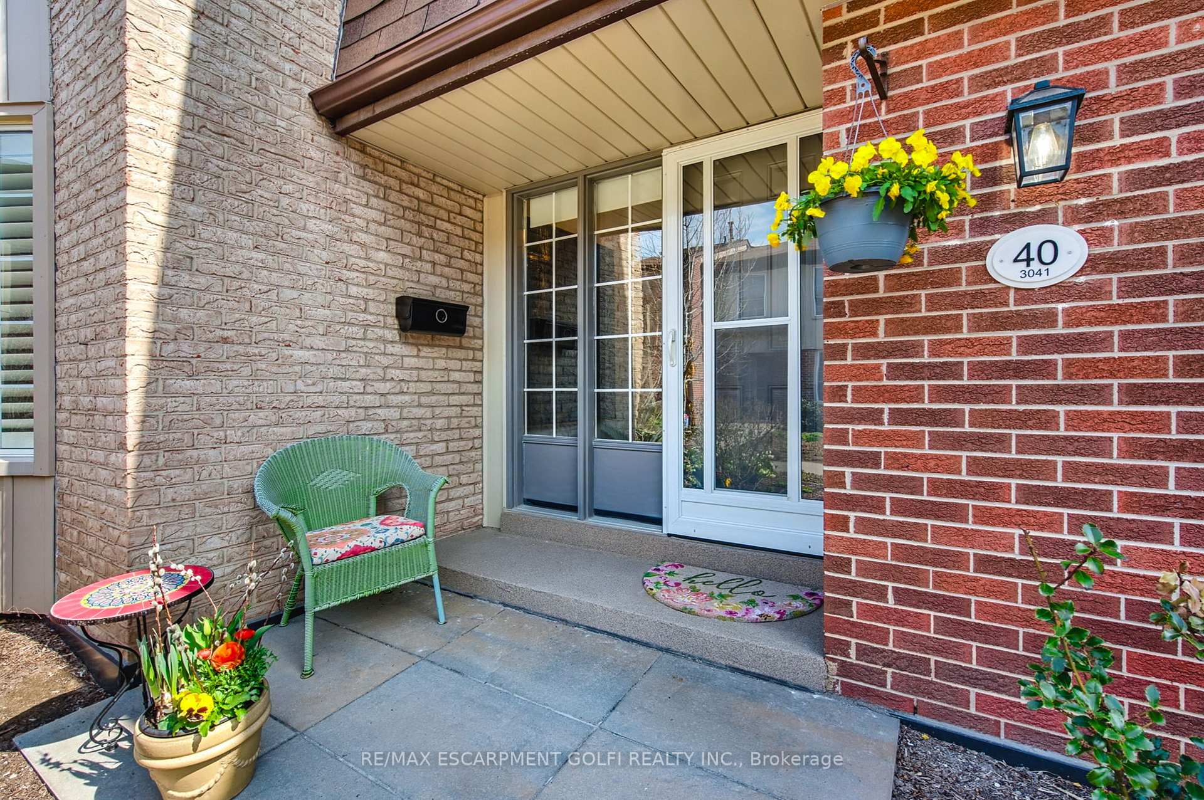
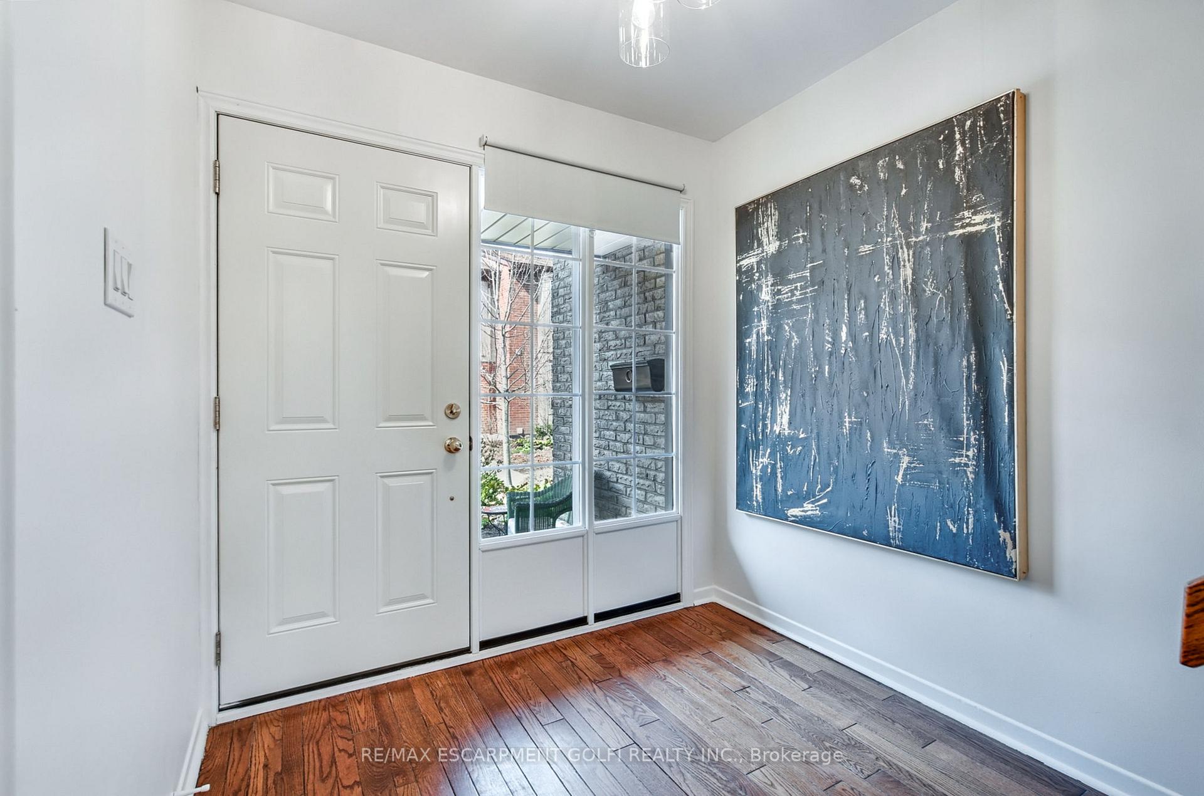
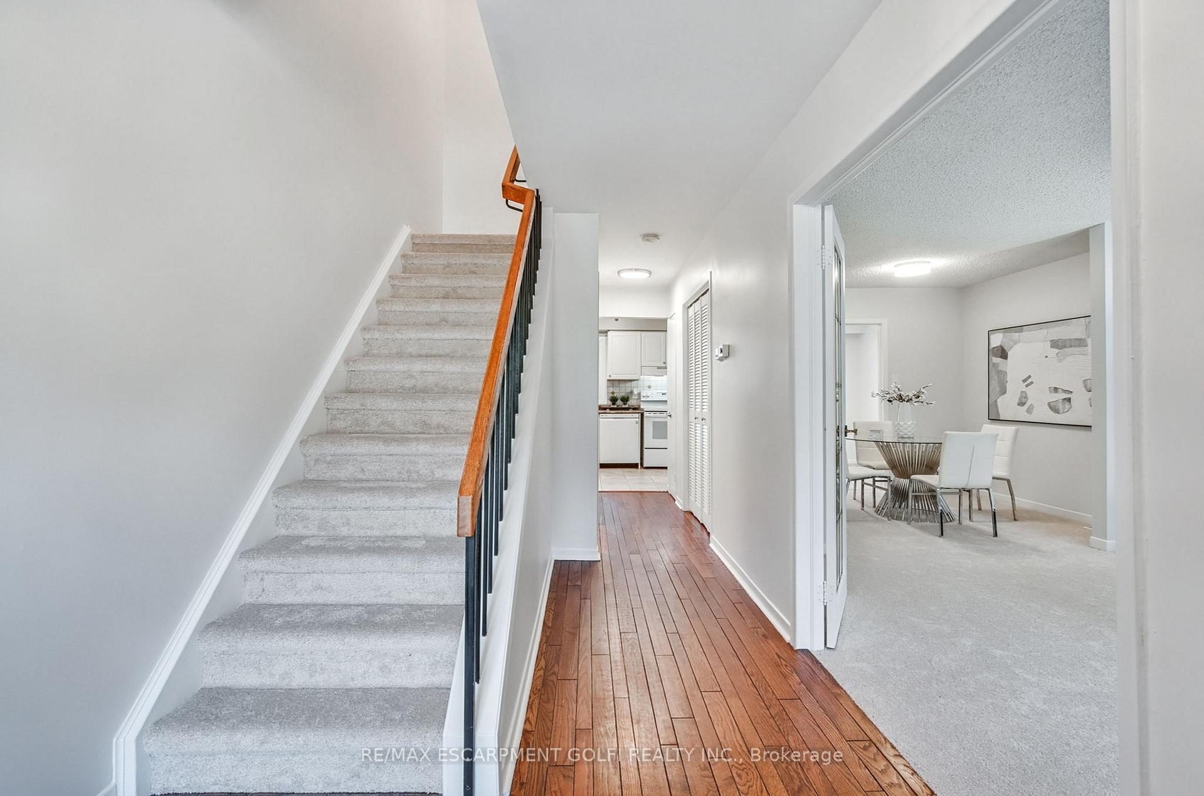
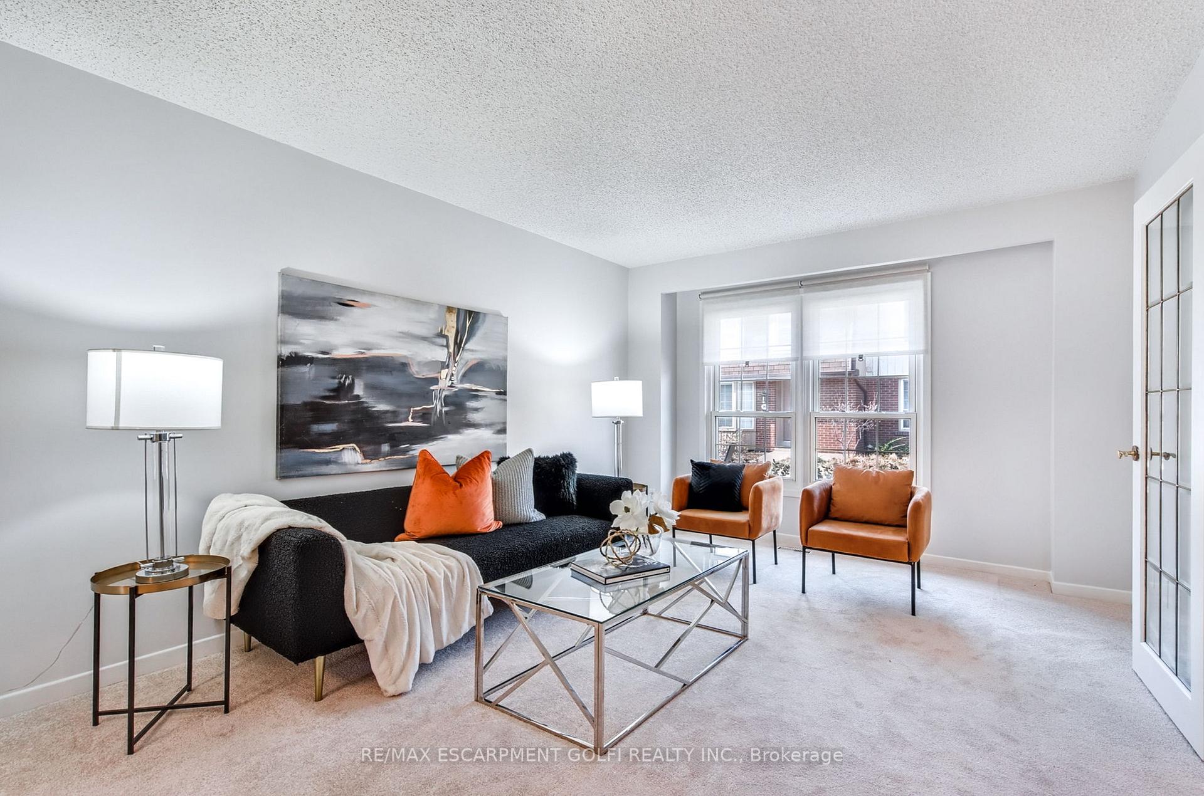 See all 32 photos
Property history
Facts and features
- BasementWalk-out
- Age of home31–50 years
- ExposureWest
- LaundryIn-suite
- Fireplace
- Central air
- Outdoor pool
The homeCondo Townhouse, 2-storey, Age 31–50 years
- TypeCondo Townhouse
- Style2-storey
- Age31–50 years
- Living space1,400–1,599 sq ft
- BasementFinished with walk-out, partially finished
- ExposureWest
InsideFireplace Yes, natural gas, In-suite laundry, Water heater
- FireplaceYes, natural gas
- LaundryIn-suite laundry
- FeaturesWater heater
- Rooms above ground7
- Rooms in the basement2
- Bedrooms3
- Bathrooms4
- Kitchens1
OutsideBrick, vinyl siding, Balcony None
- ExteriorBrick, vinyl siding
- BalconyNone
Parking and locker2 Parking, Underground, Exclusive
- Spaces2 Parking
- GarageUnderground
- Parking typeExclusive
- Spot40
- LockerNone
BuildingCentral Park Village Townhomes, Units 93, Registered 1975
- NameCentral Park Village Townhomes
- Units93
- Registered1975
- Condo corporation37
- AmenitiesBbqs allowed, outdoor pool, visitor parking
- PetsAllowed
Heating, water and powerForced air, gas, Central air
- HeatingForced air, gas
- CoolingCentral air
Costs and taxesTaxes $2,865 a year, Condo fee $1,040 a month, Common elements included, building insurance included, water included, parking included, cable tv included
- Taxes, 2024$2,865 a year
- Condo fee$1,040 a month
- Fee includesCommon elements included, building insurance included, water included, parking included, cable tv included
- HSTHST included in the price
Included in the saleDishwasher, dryer, garage door opener, range hood, refrigerator, smoke detector, stove, washer, window coverings, all electric light fixtures, fan in main bedroom, fridge (kitchen & basement), garage door openers (2), bbq
- IncludedDishwasher, dryer, garage door opener, range hood, refrigerator, smoke detector, stove, washer, window coverings, all electric light fixtures, fan in main bedroom, fridge (kitchen & basement), garage door openers (2), bbq
Listing detailsW12102782, Sold, Apr 24, 2025
- MLS® numberW12102782
- StatusSold
- Listed onApr 24, 2025
- Days on market41
- UpdatedJun 4, 2025
- PossessionFlexible
- Occupied byVacant
- Listing brokerageRE/MAX ESCARPMENT GOLFI REALTY INC.
About this home
Unit 40, 3041 Glencrest Road, Burlington (Roseland), ON L7N 3K1
Wow! Over 1,600 sq ft of newly refreshed living space in this spacious 3-bed, 4-bath townhome, with direct access to 2 underground parking spaces right beside your basement door, and walking distance to Downtown Burlington! Perfect for first-time buyers or downsizers seeking low-maintenance living, tons of space, and a peaceful setting. Set in Central Park Village, a well-managed complex offering a pool, walking paths, and generous visitor parking. Inside, enjoy thoughtful updates throughout: all electrical outlets, switches, and most light fixtures replaced (Feb 2025), main bathroom walk-in shower installed (Nov 2024), and new carpets on the main and second floors (Feb 2025). The second floor features an oversized primary bedroom with private ensuite, two additional bedrooms, and a primary bath! The roof, windows, and garage are maintained by the condo corporation, and complex-wide garage restoration and waterproofing were completed in 2021-2022. Fence replacement scheduled for 2025/2026.
Ask about this home
A HOMEH agent will answer your questions about this home.
Know more about Central Park Village Townhomes
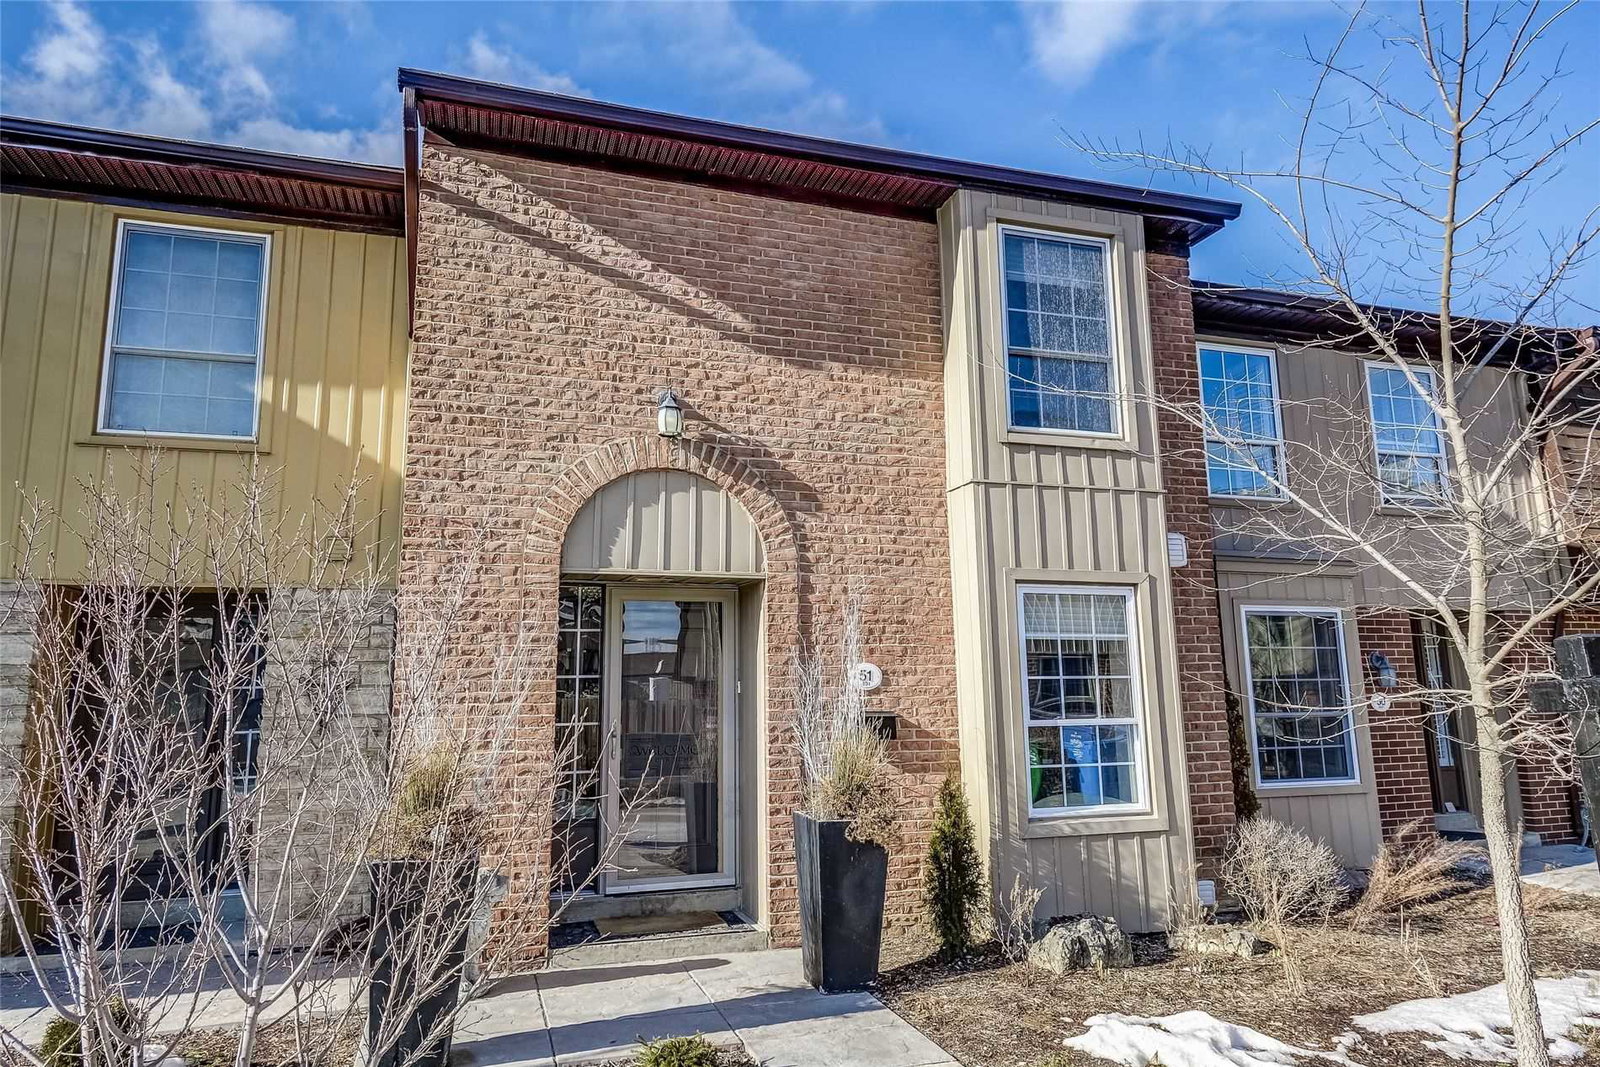
Condo building · 565-567 Guelph Line
Central Park Village Townhomes is a condo with 93 suites, built in 1975. No units are on the market here right now.
- 1storey
- 93suites
- $469/sq ft
- 1975built
No similar units for sale in Central Park Village Townhomes right now.
Around this home
Daily convenience, out of 100, from the distances below
Schools nearby
School rating, out of 10.
Helpful calculators
Your HOMEH agent

"I would see it this week."