

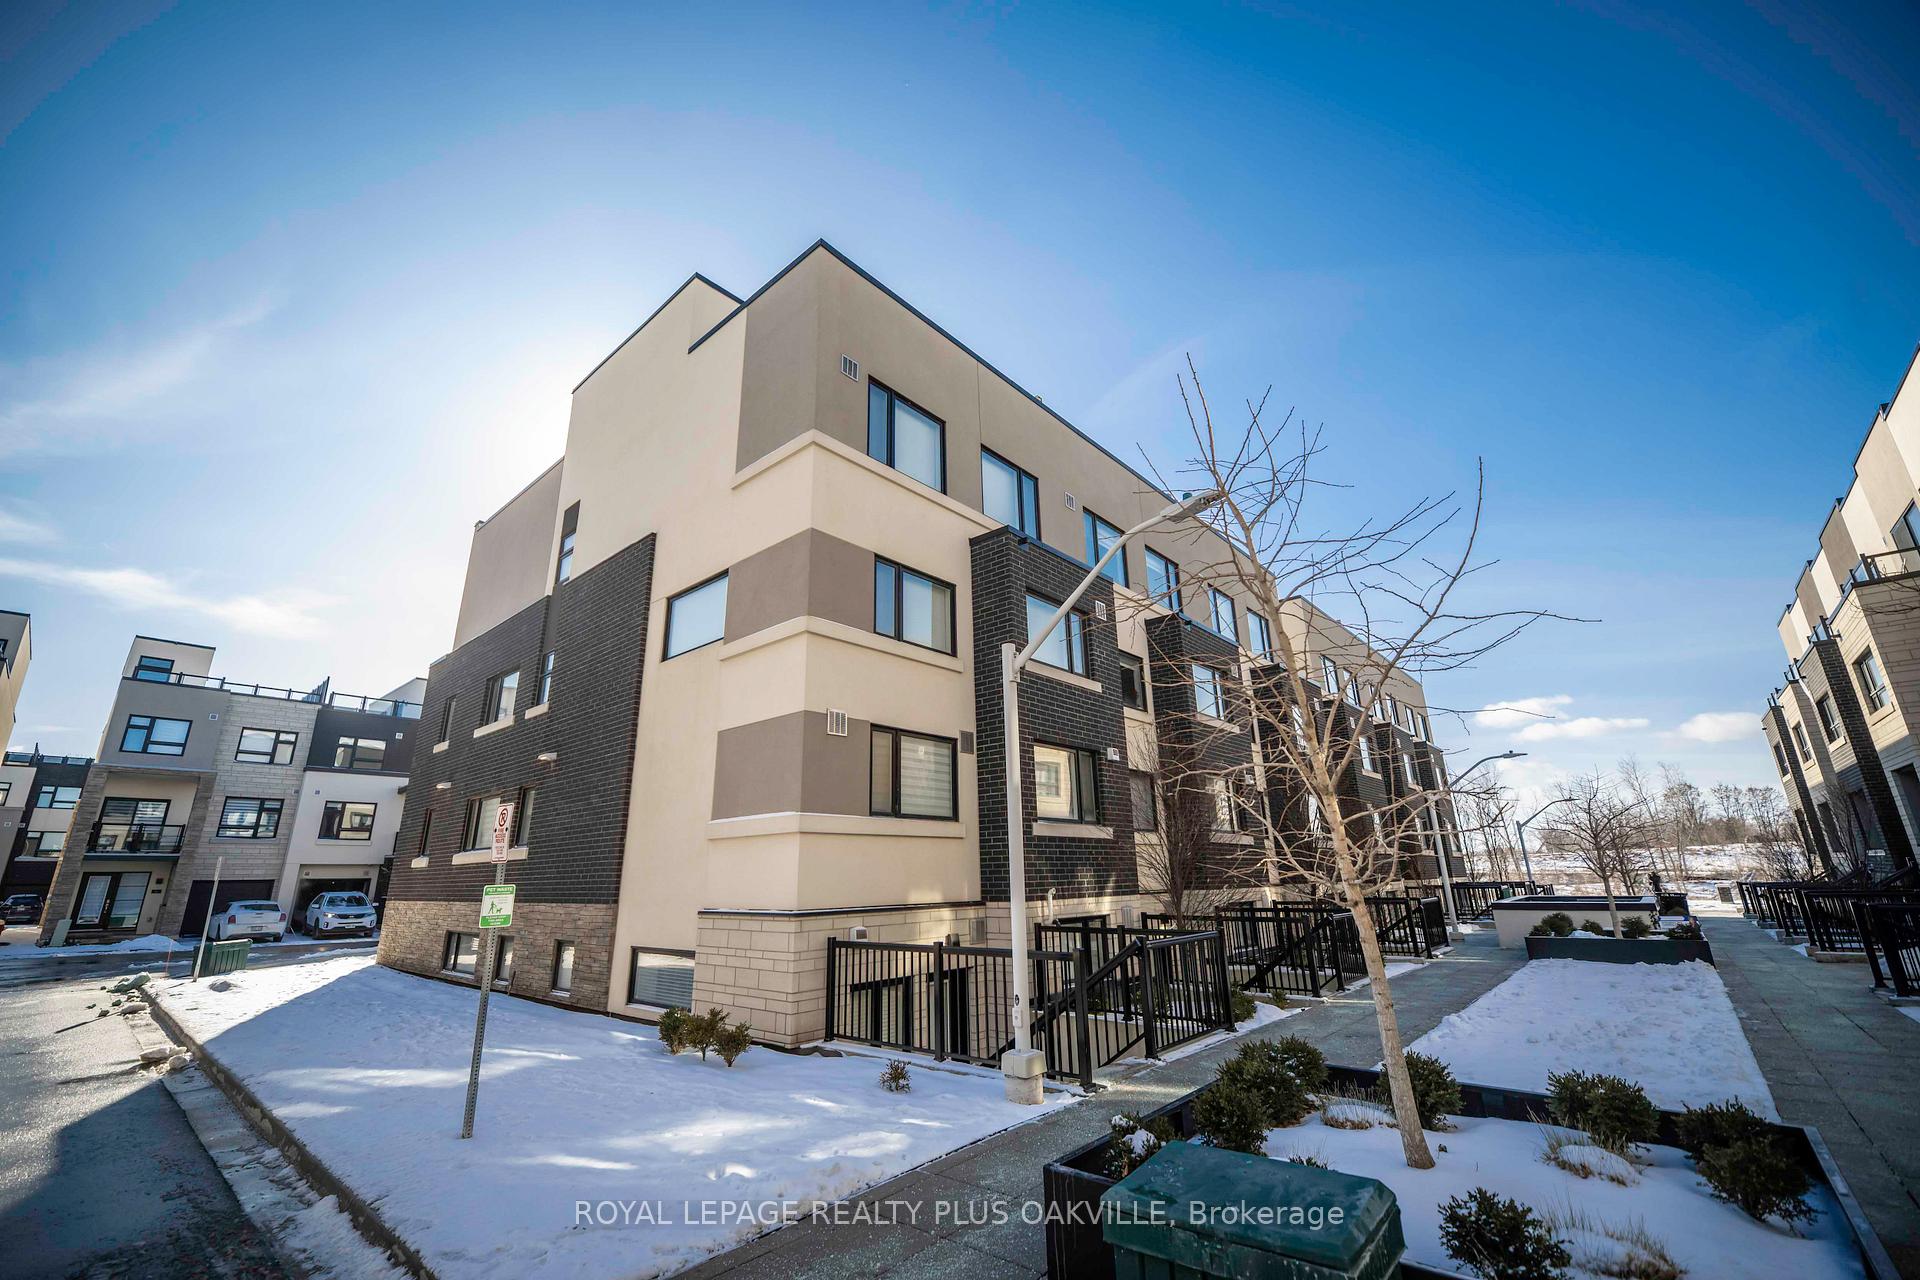
Unit 614, 1129 Cooke Boulevard
Unit 614, 1129 Cooke Boulevard
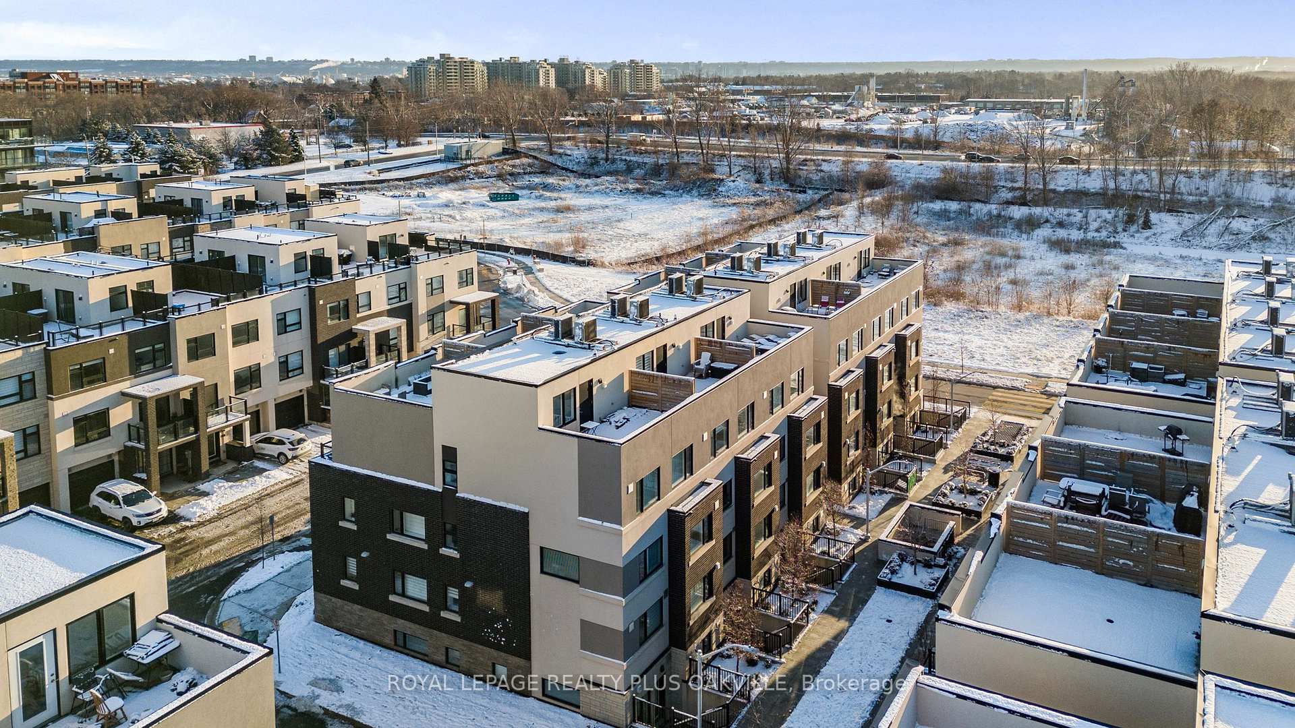
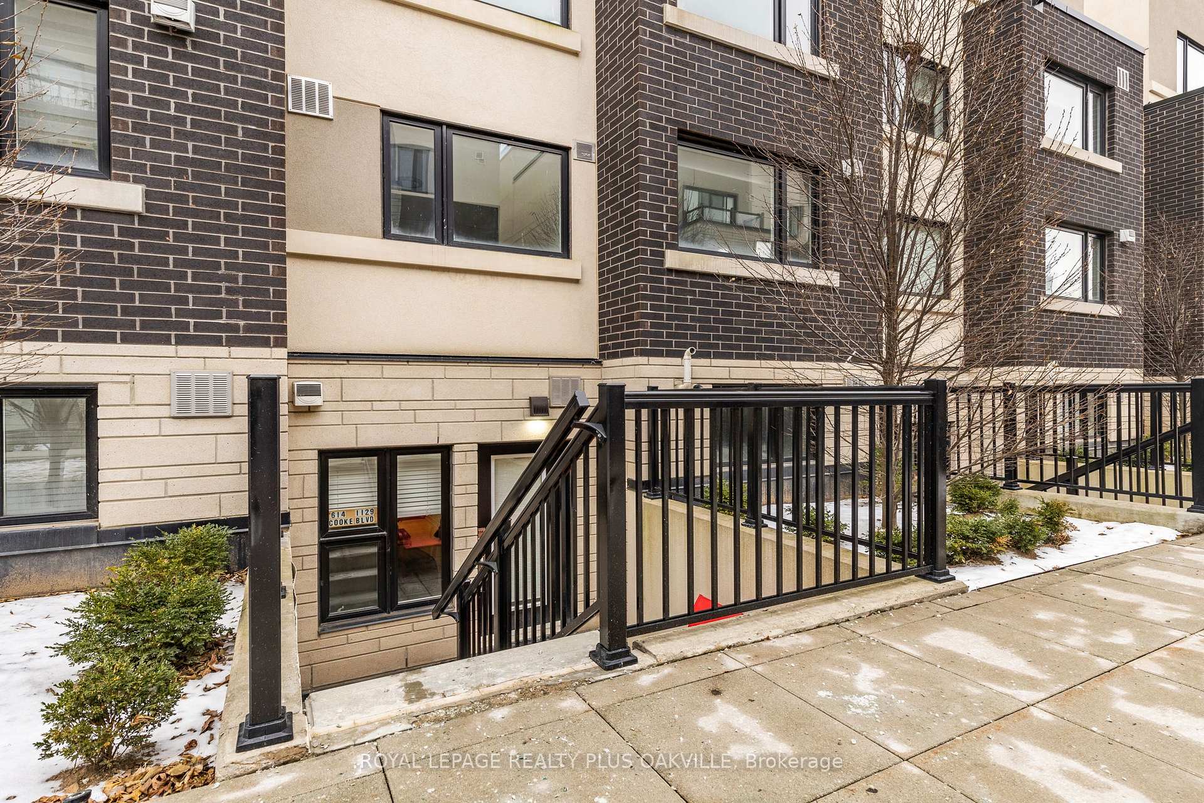
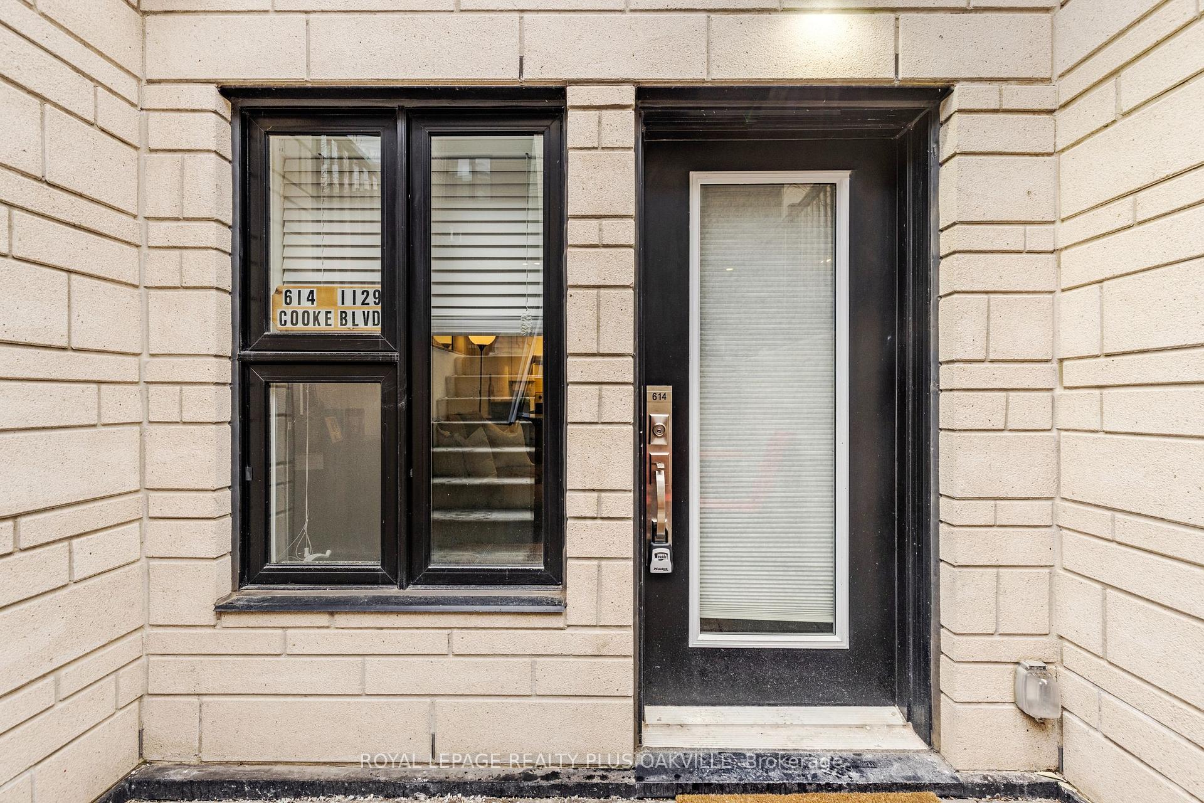
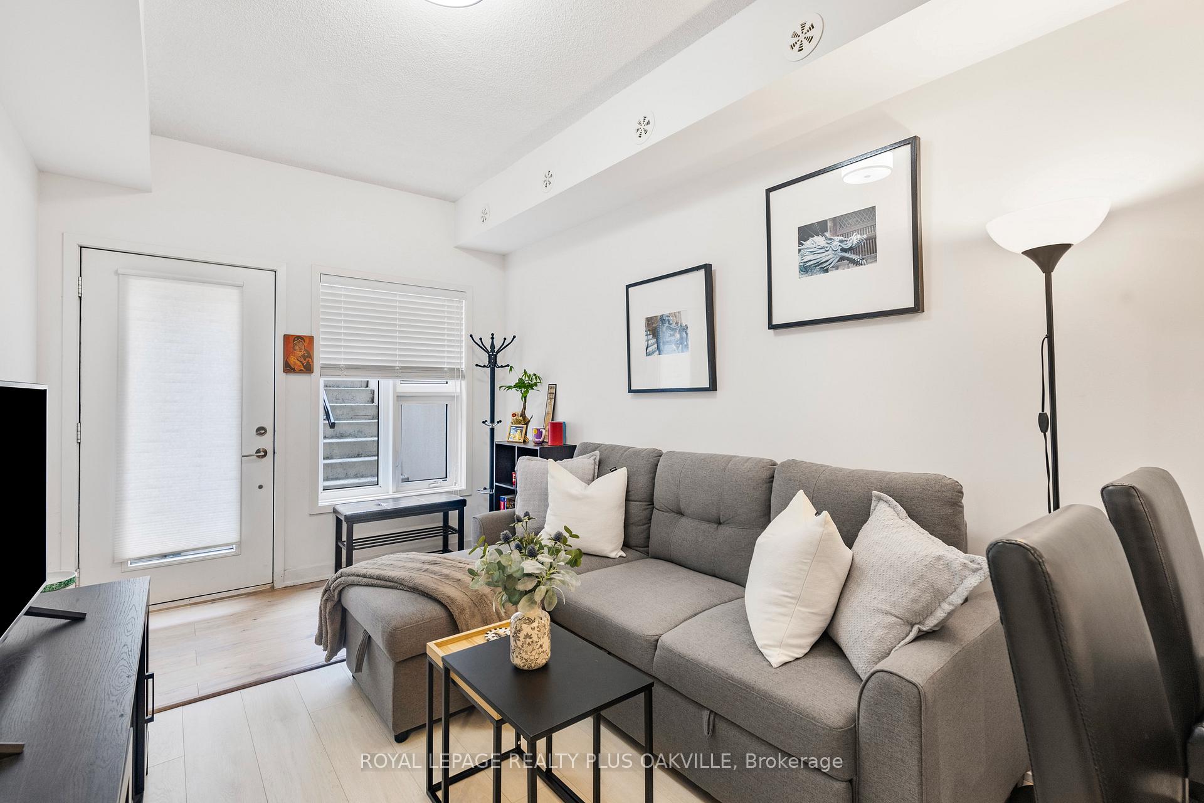 See all 35 photos
Property history
- $459,000TerminatedList: 2025-02-11|End: 2025-03-25|42 daysW11968318
Facts and features
- BasementNone
- Age of home0–5 years
- ExposureNorth west
- LaundryIn-suite
- Central air
The homeCondo Townhouse, Stacked townhouse, Age 0–5 years
- Type: Condo Townhouse
- Style: Stacked townhouse
- Age: 0–5 years
- Living space: 0–499 sq ft
- Basement: None
- Exposure: North West
InsideTile, In-suite laundry, main level, Water heater, ventilation system
- Flooring: Tile
- Laundry: In-suite laundry, main level
- Features: Water heater, ventilation system
- Rooms above ground: 4
- Bedrooms: 1
- Bathrooms: 1
- Kitchens: 1
OutsideBrick, Terrace, Patio
- Exterior: Brick
- Balcony: Terrace
- Features: Patio
Parking and locker1 Parking, Underground, Parking type Owned
- Spaces: 1 Parking
- Garage: Underground
- Parking type: Owned
- Spot: 31
- Locker: None
BuildingStationWest Smart-Style Urban Towns, Storeys 3, Units 233
- Name: StationWest Smart-Style Urban Towns
- Storeys: 3
- Units: 233
- Registered: 2020
- Condo corporation: 726
- Amenities: Visitor parking
- Pets: Allowed
Heating, water and powerForced air, gas, Central air
- Heating: Forced air, gas
- Cooling: Central air
Costs and taxesTaxes $1,983 a year, Condo fee $308 a month, Common elements included, parking included, building insurance included
- Taxes, 2024: $1,983 a year
- Condo fee: $308 a month
- Fee includes: Common elements included, parking included, building insurance included
- HST: HST included in the price
- Rental items: Ac, water heater, erv, heating boiler, air handler through enercare
Included in the saleStainless steel fridge, electric stove/oven, range hood vent, microwave, dishwasher, stacked washer and dryer. all elf's and window coverings., Electric fireplace is not included.
- Included: Stainless steel fridge, electric stove/oven, range hood vent, microwave, dishwasher, stacked washer and dryer. all elf's and window coverings.
- Not included: Electric fireplace is not included.
NearbyPublic transit, lake/pond, park, place of worship, marina, school
- Close to: Public transit, lake/pond, park, place of worship, marina, school
Listing detailsW11968318, Terminated, Feb 11, 2025
- MLS® number: W11968318
- Status: Terminated
- Listed on: Feb 11, 2025
- Days on market: 42
- Updated: Mar 25, 2025
- Possession: 2025-05-30 / Flexible
- Occupied by: Owner
- Listing brokerage: ROYAL LEPAGE REALTY PLUS OAKVILLE
About this home
Unit 614, 1129 Cooke Boulevard, Burlington (LaSalle), ON L7T 0C3
Discover the perfect blend of convenience and comfort in this 1-bedroom, 1-bathroom condo townhome, located in the growing community of Aldershot, Burlington. Thoughtfully designed to maximize space, this home features an open-concept living area that seamlessly connects to the modern kitchen and front entryway, allowing natural light to fill the space.Enjoy the airy feel of 9-foot ceilings, while the good-sized bedroom boasts a large window, providing even more natural light. The contemporary kitchen is a chefs delight, complete with sleek quartz countertops, modern cabinetry with open shelving, and stainless-steel appliances.Built with high-quality, soundproof construction, this unit offers a peaceful retreat perfect for unwinding after a busy day. Walking distance to Aldershot GO Station with easy access to downtown Toronto via the Lakeshore West line. Close to Hwy 403, perfect for commuters. Minutes from parks, trails, and stunning waterfront views. Hike, bike, or walk the scenic Waterfront Trail to downtown Burlington or the Hamilton Harbourfront. You are surrounded by beautiful hiking spots, greenery and lake views.A perfect balance of city convenience & outdoor living. This is a fantastic opportunity for first-time buyers to get into the market.
Ask about this home
A HOMEH agent will answer your questions about this home.
Know more about StationWest Smart-Style Urban Towns
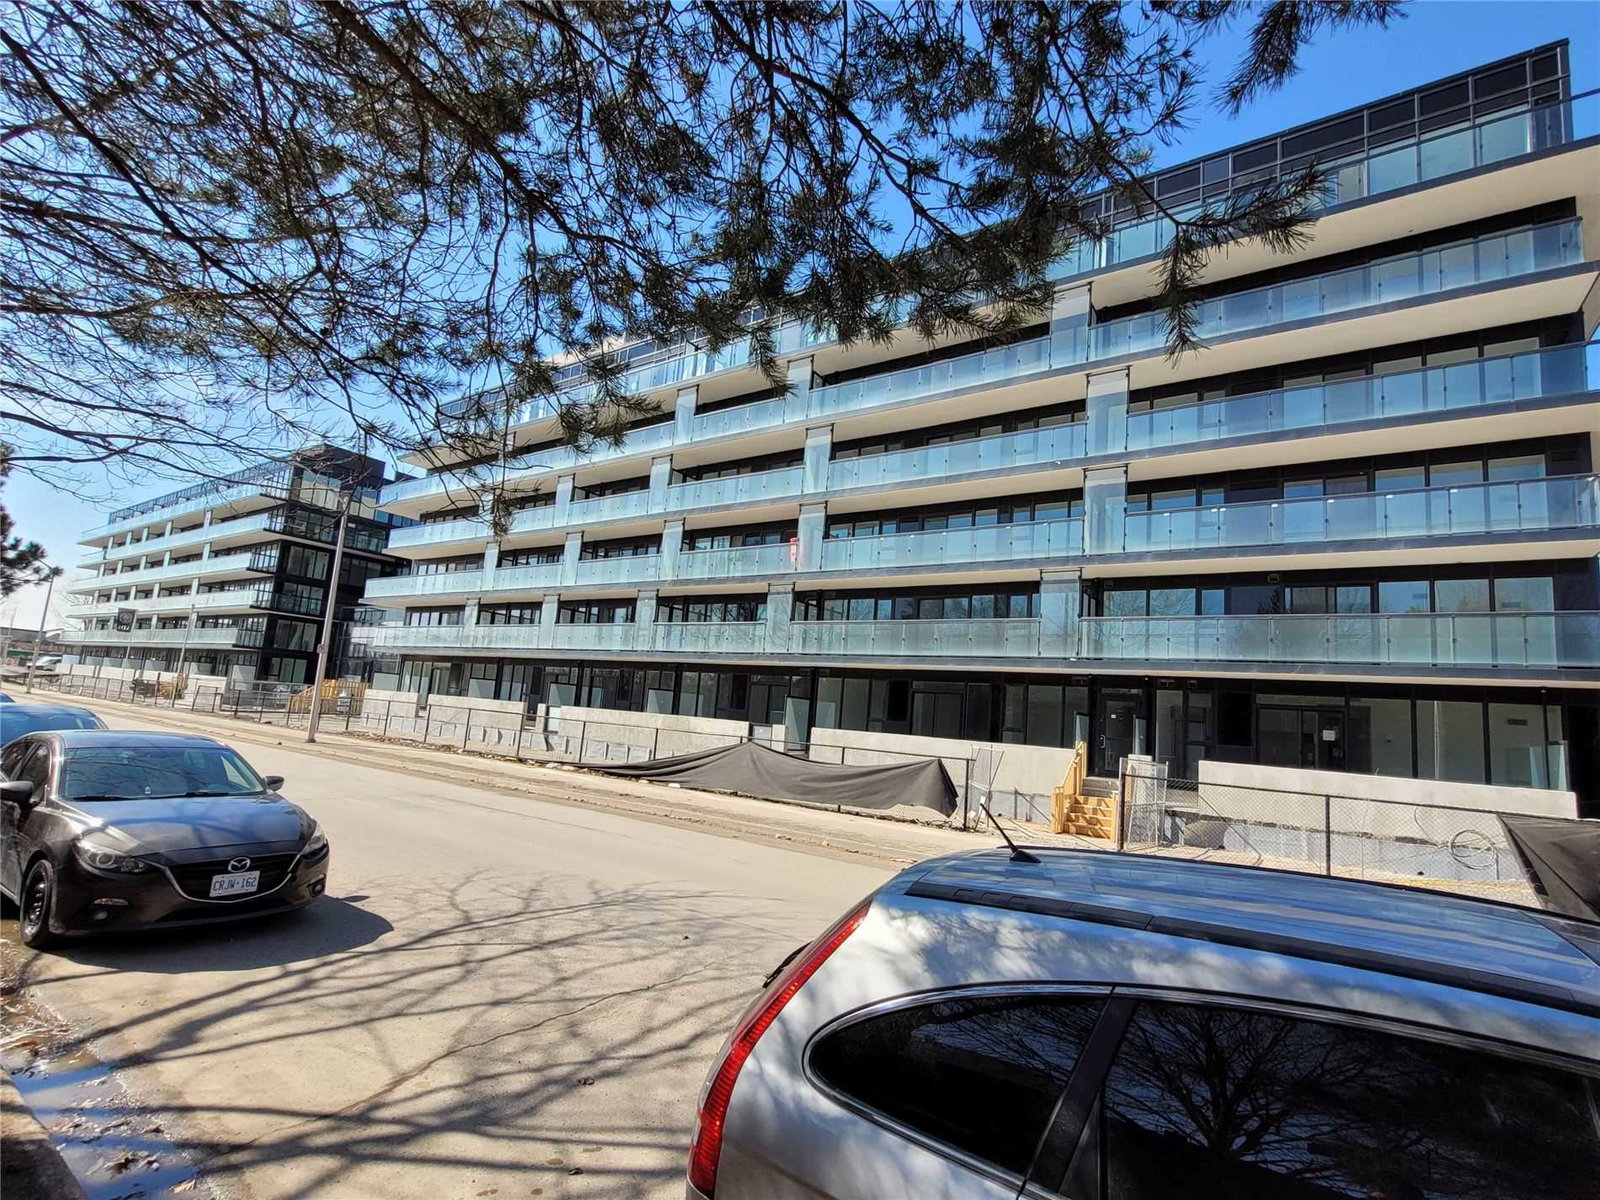
Condo building · 1121-1141 Cooke Boulevard
StationWest Smart-Style Urban Towns is a 3-storey condo with 233 suites, built in 2020 by ADI Development Inc. Right now 1 for sale and 4 for rent are on the market here.
- 3storeys
- 233suites
- $459/sq ft
- 2020built
No similar units for sale in StationWest Smart-Style Urban Towns right now.
Around this home
Daily convenience, out of 100, from the distances below
Schools nearby
School rating, out of 10.
Helpful calculators
Your HOMEH agent

"I would see it this week."