

Unit 805, 5080 Pinedale Avenue
Unit 805, 5080 Pinedale Avenue
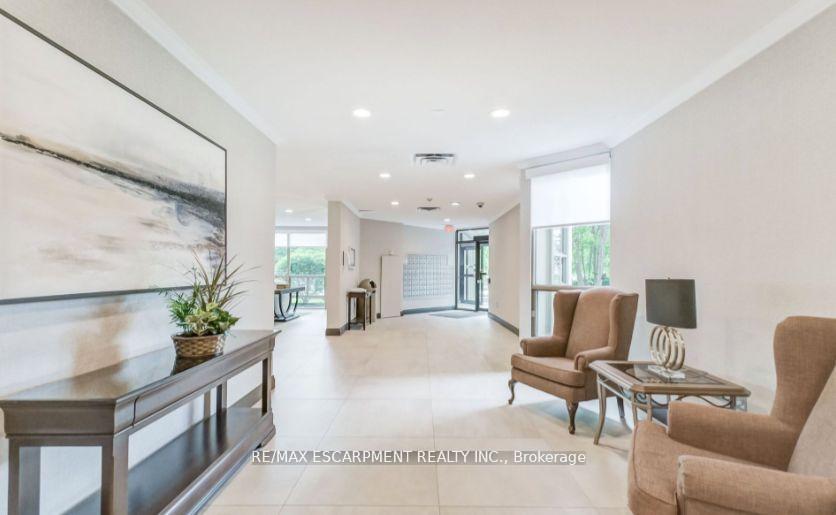 See all 39 photos
Property history
Facts and features
- ExposureSouth
- LaundryIn-suite laundry, room
- LockerOwned
- BalconyOpen
- Fireplace
- Central air
- Exercise room
- Indoor pool
- Party room/meeting room
The homeCondo Apartment, Apartment, Age 31–50 years
- Type: Condo Apartment
- Style: Apartment
- Age: 31–50 years
- Living space: 1,200–1,399 sq ft
- Basement: None
- Exposure: South
InsideFireplace Yes, electric, fireplace insert, Tile, In-suite laundry, laundry room, main level
- Fireplace: Yes, electric, fireplace insert
- Flooring: Tile
- Laundry: In-suite laundry, laundry room, main level
- Features: Carpet free, storage area lockers, primary bedroom - main floor
- Rooms above ground: 8
- Bedrooms: 2
- Bathrooms: 2
- Kitchens: 1
- Family room: Yes
OutsideConcrete, Flat, Poured concrete
- Exterior: Concrete
- Roof: Flat
- Foundation: Poured concrete
- Balcony: Open
- Features: Landscaped
Parking and locker1 Parking, Underground, Parking type Owned
- Spaces: 1 Parking
- Garage: Underground
- Parking type: Owned
- Driveway: Underground
- Spot: 73
- Locker: Owned
- Locker number: 191
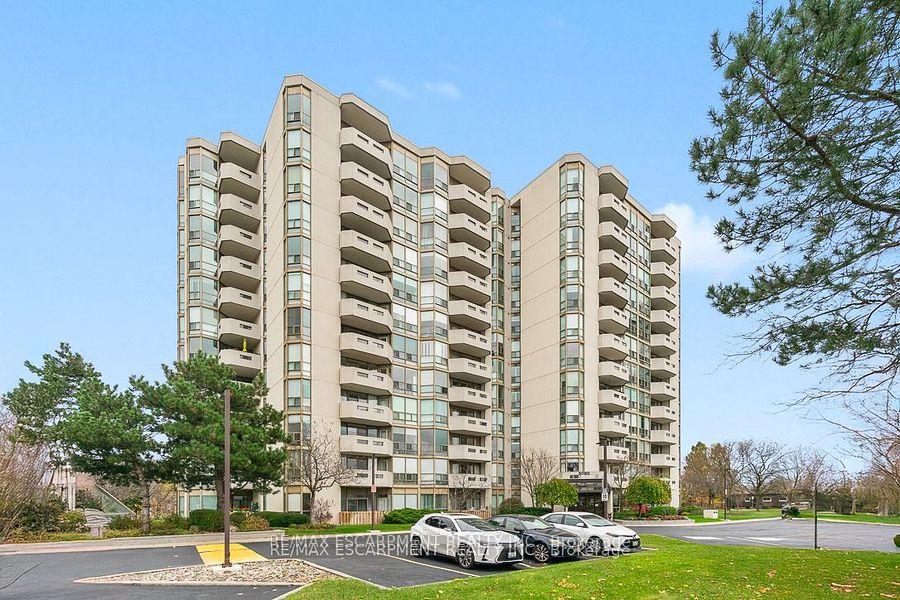
BuildingPinedale estates, Storeys 12, Units 106
- Name: Pinedale estates
- Storeys: 12
- Units: 106
- Registered: 1989
- Condo corporation: 178
- Amenities: Bbqs allowed, bike storage, exercise room, game room, indoor pool, party room/meeting room
- Pets: Allowed
Heating, water and powerHeat pump, electric, Central air
- Heating: Heat pump, electric
- Cooling: Central air
Costs and taxesTaxes $3,094 a year, Condo fee $882 a month, Heat included, water included, cable tv included, common elements included, building insurance included, parking included
- Taxes, 2024: $3,094 a year
- Condo fee: $882 a month
- Fee includes: Heat included, water included, cable tv included, common elements included, building insurance included, parking included
- HST: HST included in the price
- Rental items: None
Included in the saleWasher, dryer, stove, dishwasher, refrigerator, electric fireplace, all elf, window coverings, Not included None
- Included: Washer, dryer, stove, dishwasher, refrigerator, electric fireplace, all elf, window coverings
- Not included: None
NearbyClear view, golf, library, park, place of worship, public transit
- Close to: Clear view, golf, library, park, place of worship, public transit
Listing detailsW11911351, Sold, Jan 7, 2025
- MLS® number: W11911351
- Status: Sold
- Listed on: Jan 7, 2025
- Days on market: 50
- Updated: Feb 26, 2025
- Possession: Flexible
- Occupied by: Vacant
- Listing brokerage: RE/MAX ESCARPMENT REALTY INC.
About this home
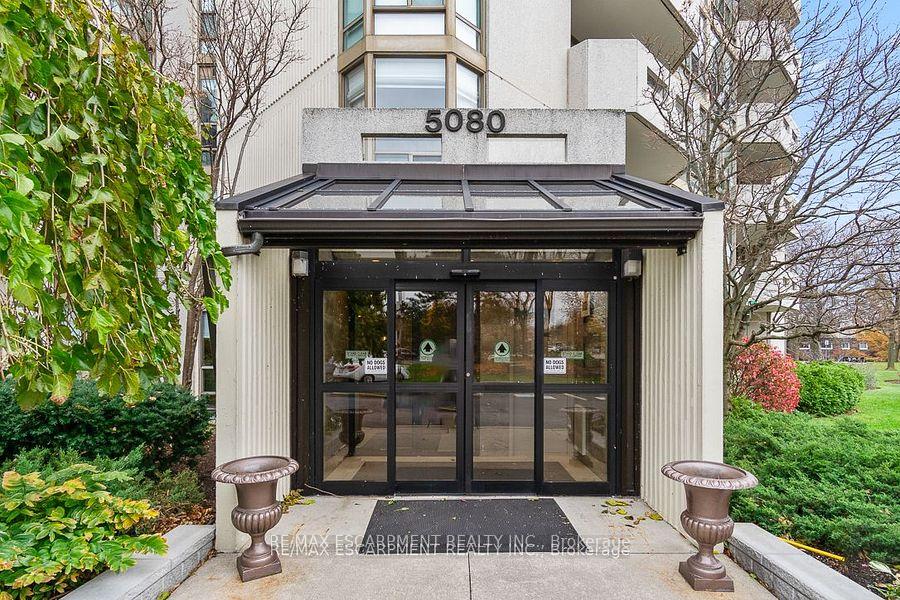
Unit 805, 5080 Pinedale Avenue, Burlington (Appleby), ON L7L 5V7
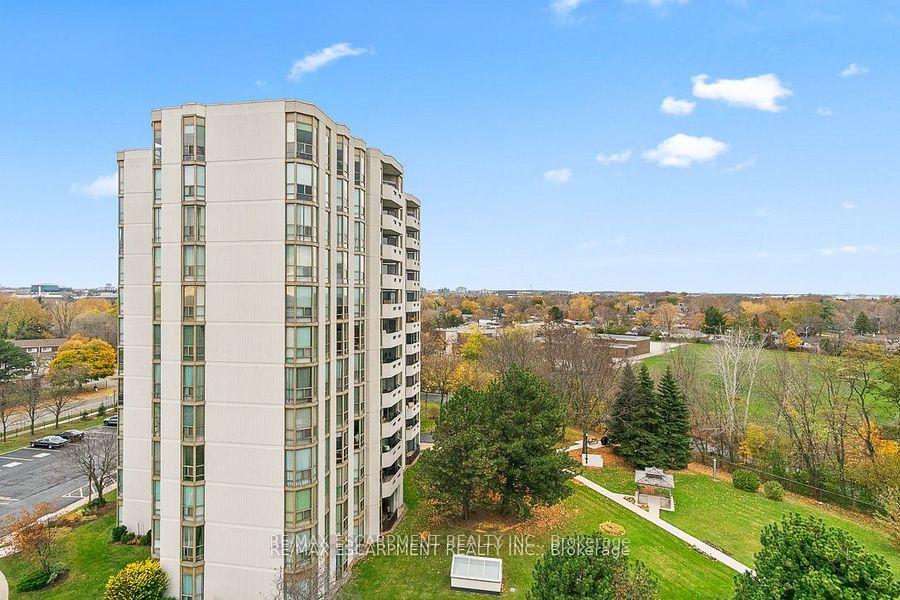
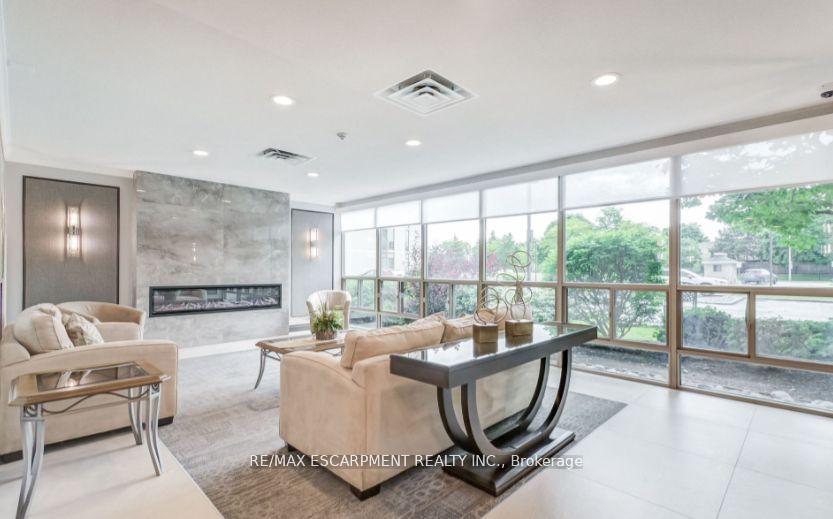
This is a rare opportunity to become part of the exclusive Pinedale Estates Community. This spacious 1300 square foot two-bedroom, two-bathroom unit is the largest corner unit and located on the sunny side of the building. This condo boasts abundant natural light pouring in through expansive floor-to-ceiling windows, creating a bright and airy atmosphere throughout. Upon entering, youll be greeted by modern laminate flooring and an open-concept layout that seamlessly blends living, dining, and kitchen spaces, ideal for entertaining. The kitchen is a chefs dream, featuring sleek granite countertops, an additional eat-in area surrounded by three oversized windows offering stunning south views. The large formal dining room flows into a private 88 square foot balcony where you can relax and enjoy the breathtaking, unobstructed views of the escarpment. The generous primary bedroom includes a large double closet and a 4-piece ensuite for added privacy and convenience. The second bedroom is equally spacious, offering flexibility for a guest room or home office. Enjoy all the buildings top-tier amenities, including a well-equipped exercise room, party room, indoor pool, whirlpool, sauna, billiards room, BBQ area, and golf net. With ample visitor parking and a prime location, this building offers community and convenience. Ideally located within walking distance to trails, a variety of shops, restaurants, Fortinos, and the Appleby GO station. **EXTRAS** PROBATE HAS BEEN OBTAINED. Maintenance is 881.50 (includes everything except hydro), Efficient electric heat pump.
Ask about this home
A HOMEH agent will answer your questions about this home.
Know more about Pinedale Estates II Condos
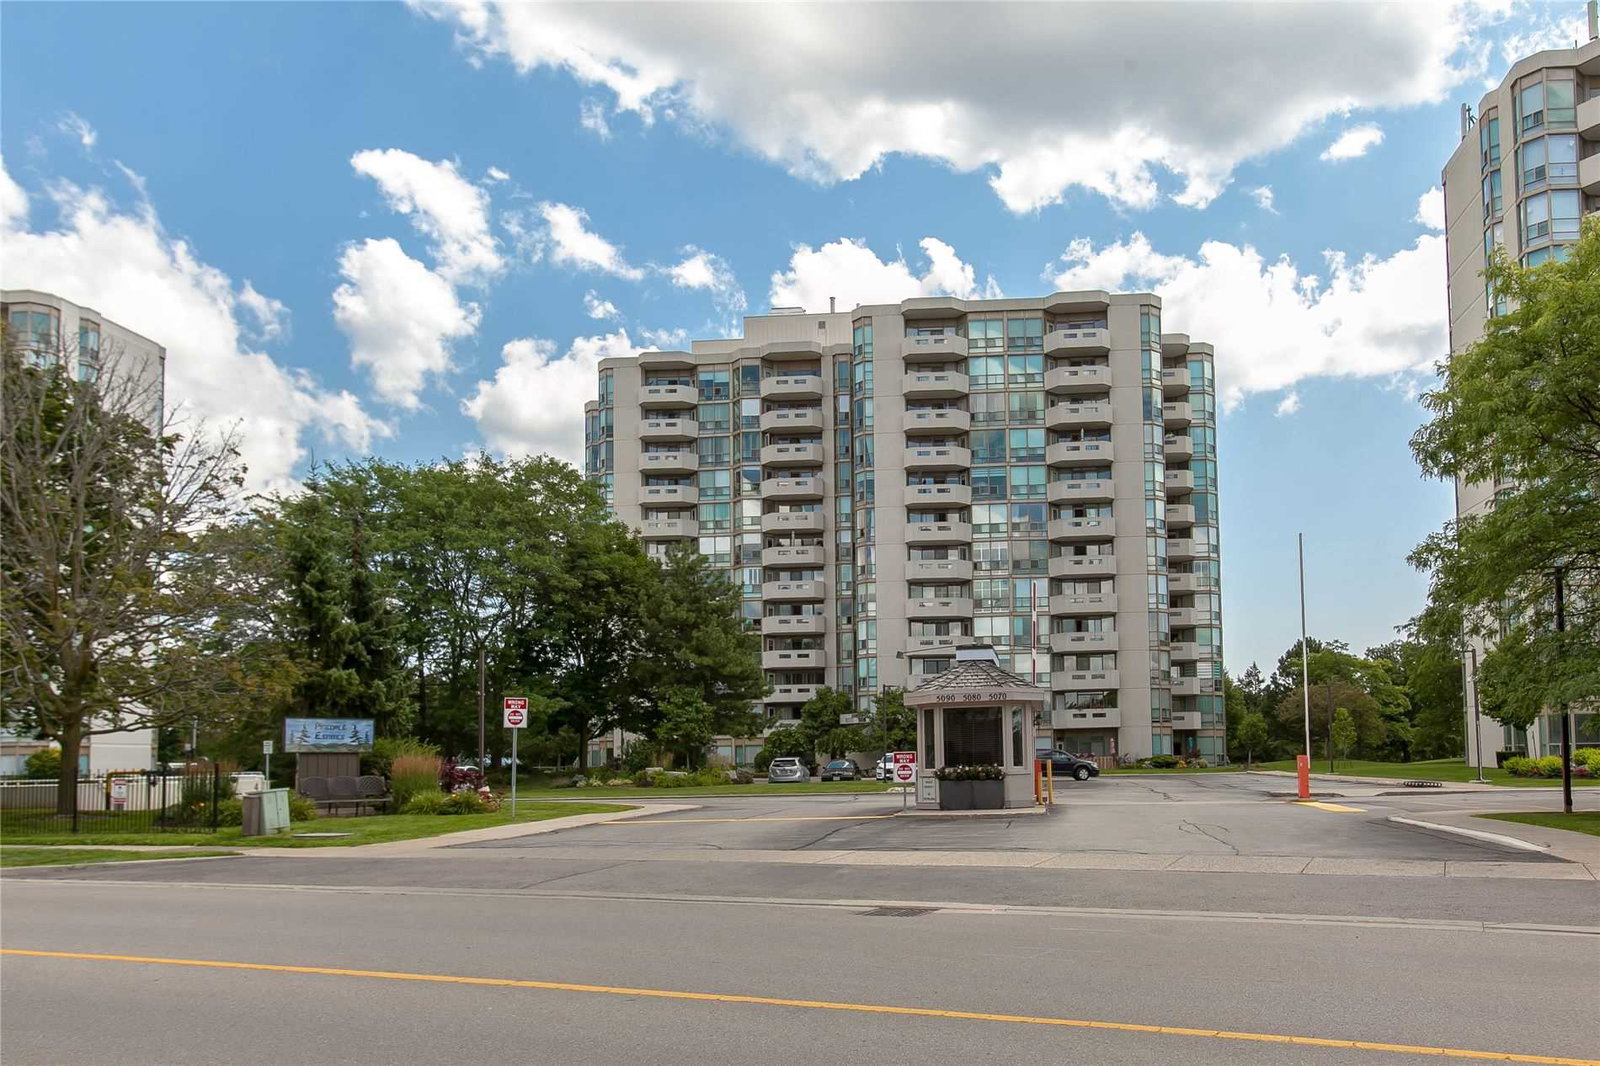
Condo building · 5080 Pinedale Avenue
Pinedale Estates II Condos is a 12-storey condo with 106 suites, built in 1989. Right now 2 for sale are on the market here.
- 12storeys
- 106suites
- $551/sq ft
- 1989built
No similar units for sale in Pinedale Estates II Condos right now.
Around this home
Daily convenience, out of 100, from the distances below
Schools nearby
School rating, out of 10.
Helpful calculators
Your HOMEH agent

"I would see it this week."