

2214 Kenneth Crescent
2214 Kenneth Crescent
 See all 37 photos
Property history
Facts and features
- BasementFull
- Water, sewerMunicipal
- HeatingForced air
- CoolingCentral air
- Fireplace
- Central air
The homeDetached, 2-storey, 1,500–2,000 sq ft
- Type: Detached
- Style: 2-storey
- Living space: 1,500–2,000 sq ft
- Basement: Full
InsideFireplace Yes, living room, natural gas, Lower level, Auto garage door remote, water heater owned
- Fireplace: Yes, living room, natural gas
- Laundry: Lower level
- Features: Auto garage door remote, water heater owned
- Rooms above ground: 9
- Rooms in the basement: 4
- Bedrooms: 3
- Bathrooms: 3
- Kitchens: 1
- Family room: Yes
Outside and lotBrick, vinyl siding, Asphalt shingle, Poured concrete
- Exterior: Brick, vinyl siding
- Roof: Asphalt shingle
- Foundation: Poured concrete
- Features: Deck, landscaped, porch, year round living
- Other structures: Gazebo
- Size: 36.09 × 75.46 ft
Parking1 Garage, Attached, Private double
- Spaces: 1 Garage
- Garage: Attached
- Driveway: Private double
Heating, water and powerForced air, gas, Central air, Municipal water
- Heating: Forced air, gas
- Cooling: Central air
- Water: Municipal water
- Sewer: Municipal sewer
Costs and taxesTaxes $5,362 a year, HST included in the price, Rental items None.
- Taxes, 2024: $5,362 a year
- HST: HST included in the price
- Rental items: None.
Included in the saleBuilt-in microwave, dishwasher, dryer, garage door opener x 1 remote, hot water tank owned, refrigerator, stove, washer, all w/c's, all elfs, kitchen stools, all tv's, tv wall mounts, smoker (as is), bbq (as is), porch swing, electric fireplace, gazebo., Fridge in garage
- Included: Built-in microwave, dishwasher, dryer, garage door opener x 1 remote, hot water tank owned, refrigerator, stove, washer, all w/c's, all elfs, kitchen stools, all tv's, tv wall mounts, smoker (as is), bbq (as is), porch swing, electric fireplace, gazebo.
- Not included: Fridge in garage
NearbyArts centre, beach, golf, greenbelt/conservation, hospital, public transit
- Close to: Arts centre, beach, golf, greenbelt/conservation, hospital, public transit
Listing detailsW12359542, Sold, Aug 22, 2025
- MLS® number: W12359542
- Status: Sold
- Listed on: Aug 22, 2025
- Days on market: 9
- Updated: Aug 31, 2025
- Possession: Flexible
- Occupied by: Owner
- Listing brokerage: ROYAL LEPAGE BURLOAK REAL ESTATE SERVICES
About this home
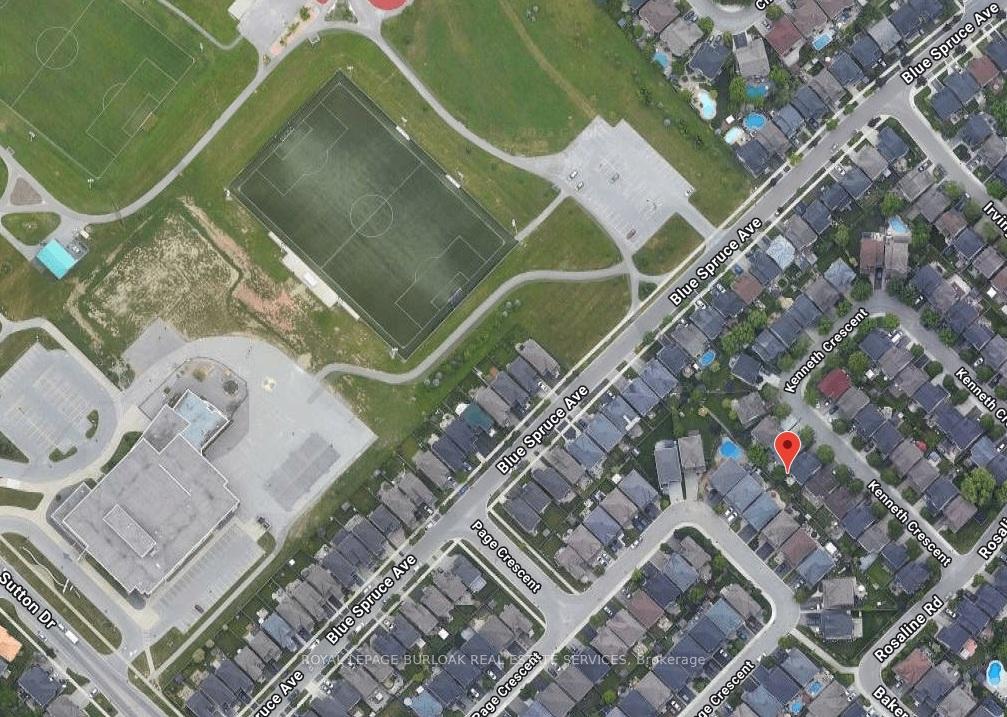
2214 Kenneth Crescent, Burlington (Orchard), ON L7L 6V7
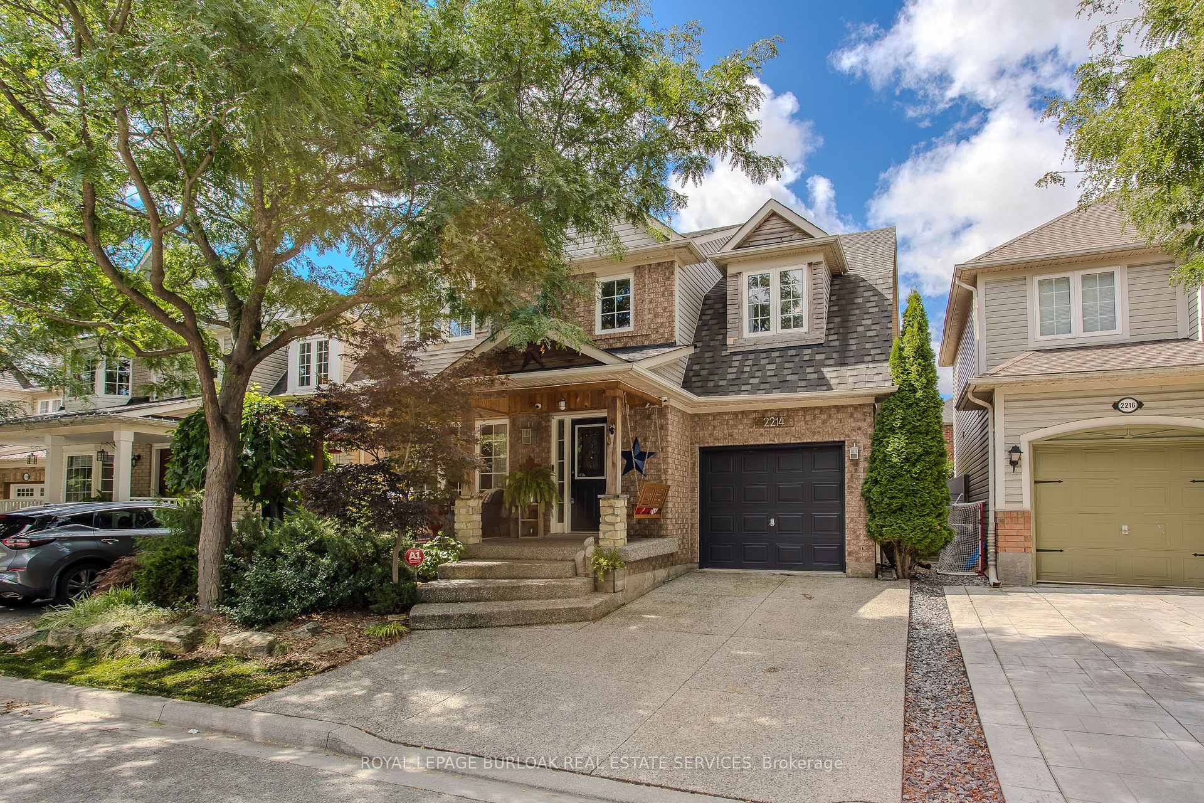
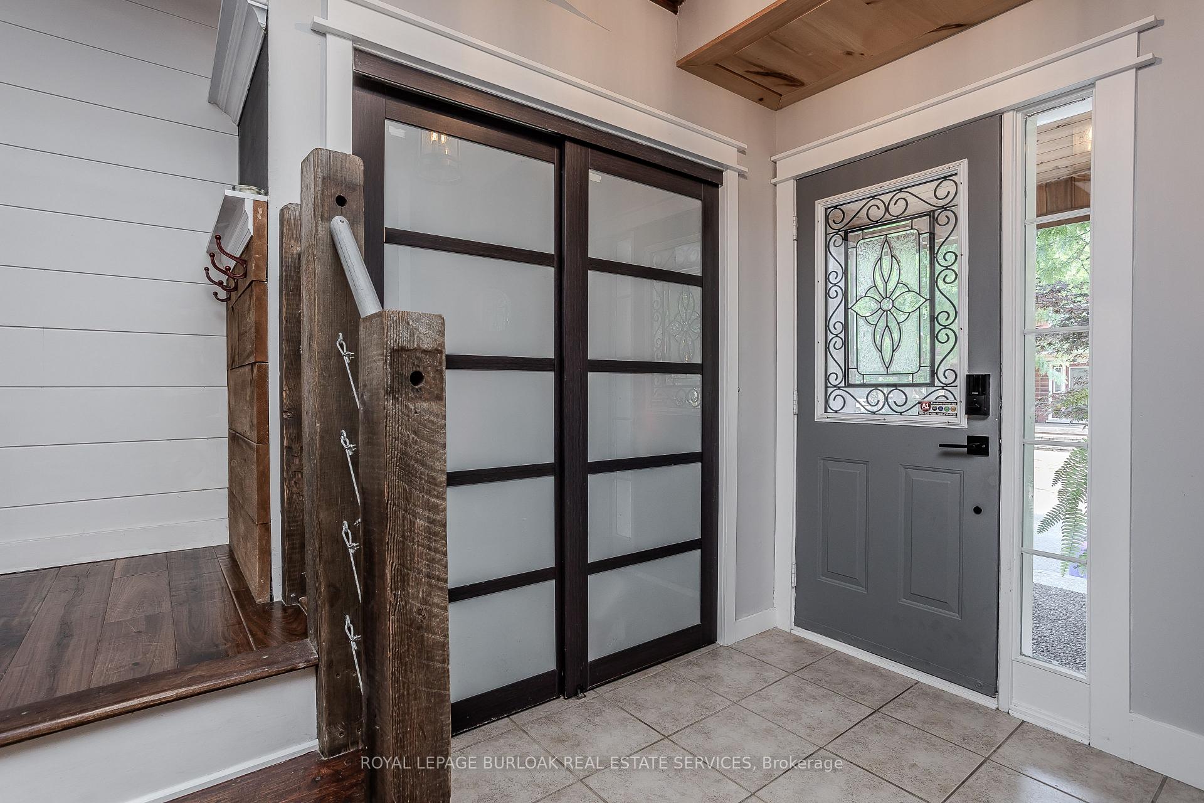
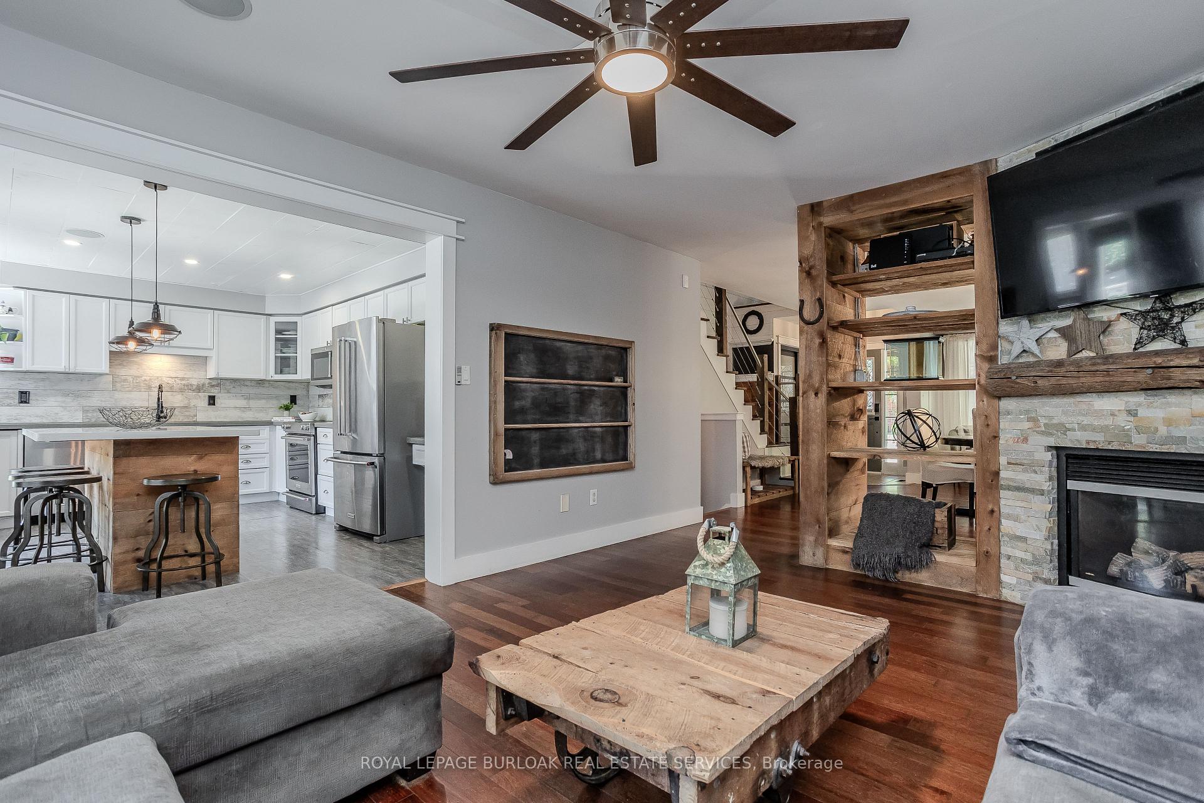
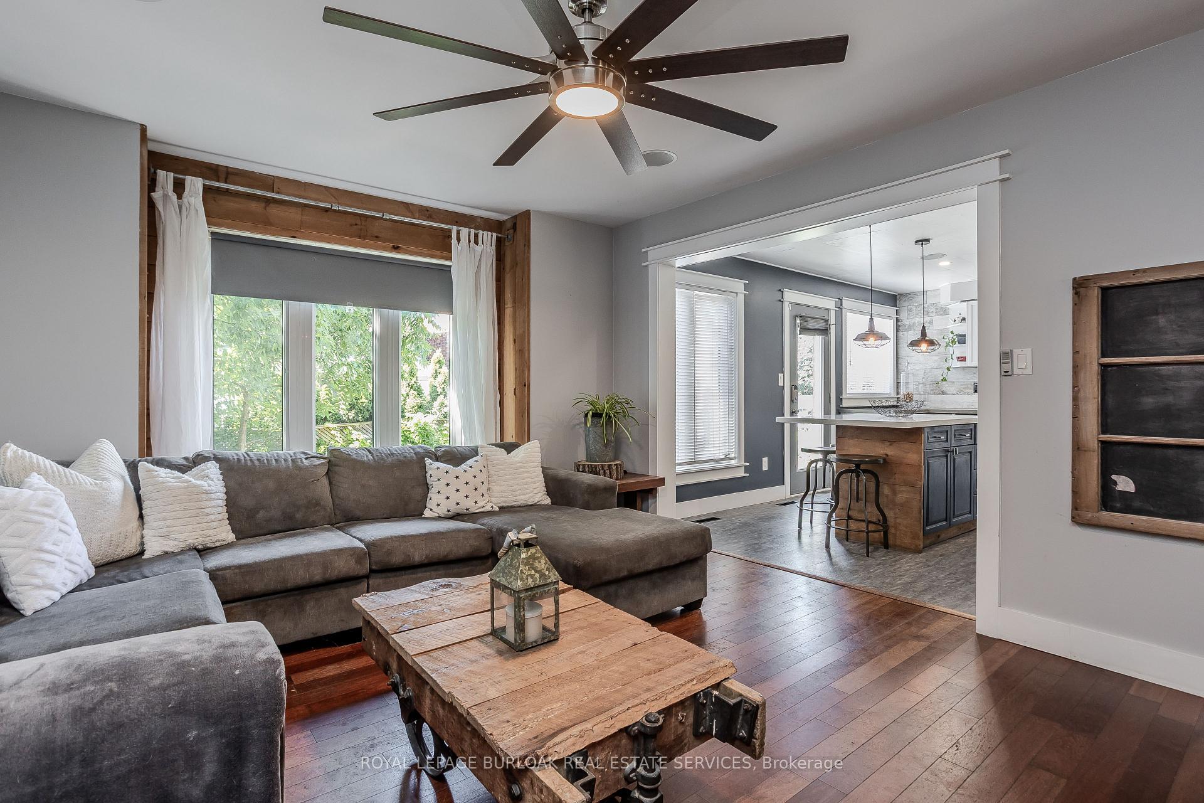
Welcome to this stunning cottage-inspired residence nestled on a quiet crescent in Burlingtons highly desirable Orchard community. With 2569 sqft of living space, and within walking distance to top-rated schools, parks, and trails, this exceptional property offers the perfect balance of comfort and modern luxury. Upon arrival, the inviting covered front porch with swing and landscaped gardens set the tone for the warmth and charm within. Inside, hardwood floors flow seamlessly across the main level, where an elegant dining room with wainscoting and oversized windows opens to a bright living room. Centered around a stone-surround gas fireplace and custom barnwood built-ins, this space exudes character and comfort. At the heart of the home is the chef-inspired kitchen, featuring panelled ceilings, quartz countertops, a large island with breakfast bar, stainless steel appliances, brick-style backsplash, coffee nook, ceiling speakers, and modern fixtures, this space seamlessly blends function with style. A wooden staircase accented with shiplap panelling guides you upstairs. The 2nd floor continues the theme of understated elegance with 3 generous bedrooms. The expansive primary suite is a true retreat, highlighted by a window seat, decorative wall panelling, walk-in closet, and spa-like ensuite complete with a glass shower, large soaker tub, and oversized vanity. 2 additional bedrooms share a luxurious main bath featuring shiplap detailing and modern touches. The fully finished lower level expands the living space with a bright rec room, built-in media wall, rustic wood panelling, pot lighting and dedicated laundry. Outdoors, the backyard is an entertainers oasis with a two-tiered wood deck, gazebo, interlock stone walkway, artificial grass for effortless play, and mature trees offering exceptional privacy. This rare offering combines character, craftsmanship, and comfort in one of Burlingtons most desirable neighbourhoods.
Ask about this home
A HOMEH agent will answer your questions about this home.
Around this home
Daily convenience, out of 100, from the distances below
Schools nearby
School rating, out of 10.
Helpful calculators
Your HOMEH agent

"I would see it this week."