
 See all 45 photos
Property history

This home has sold. It is no longer available.
Property not available for sale or for rent.
Ask about this home
A HOMEH agent will answer your questions about this home.Ask HOMEH
About this home
2220 Britannia Road, Burlington
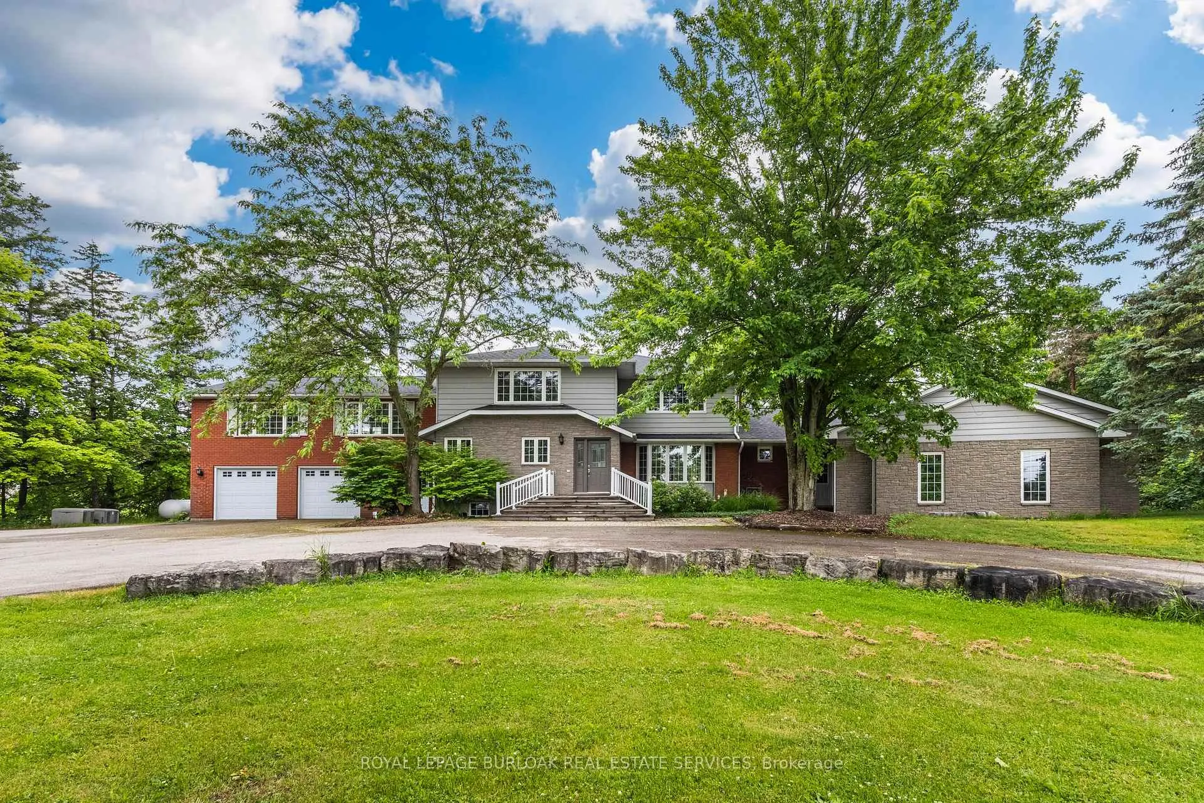
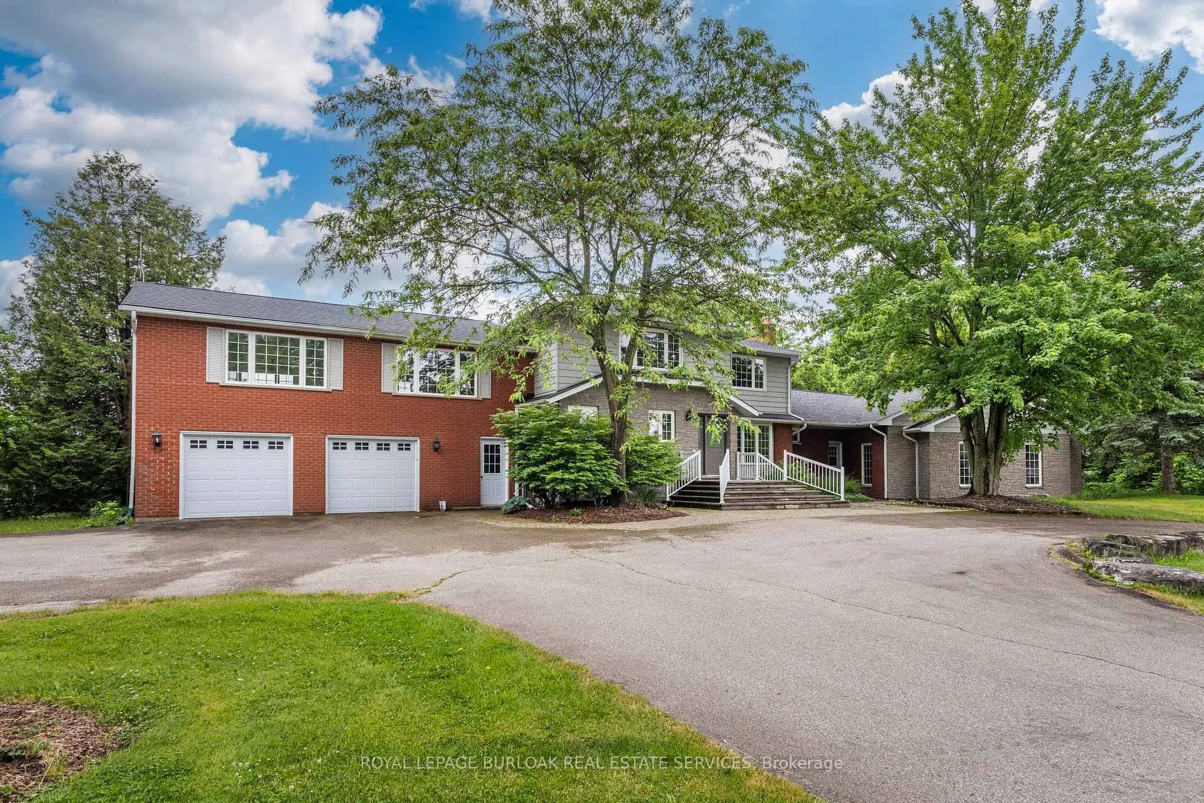
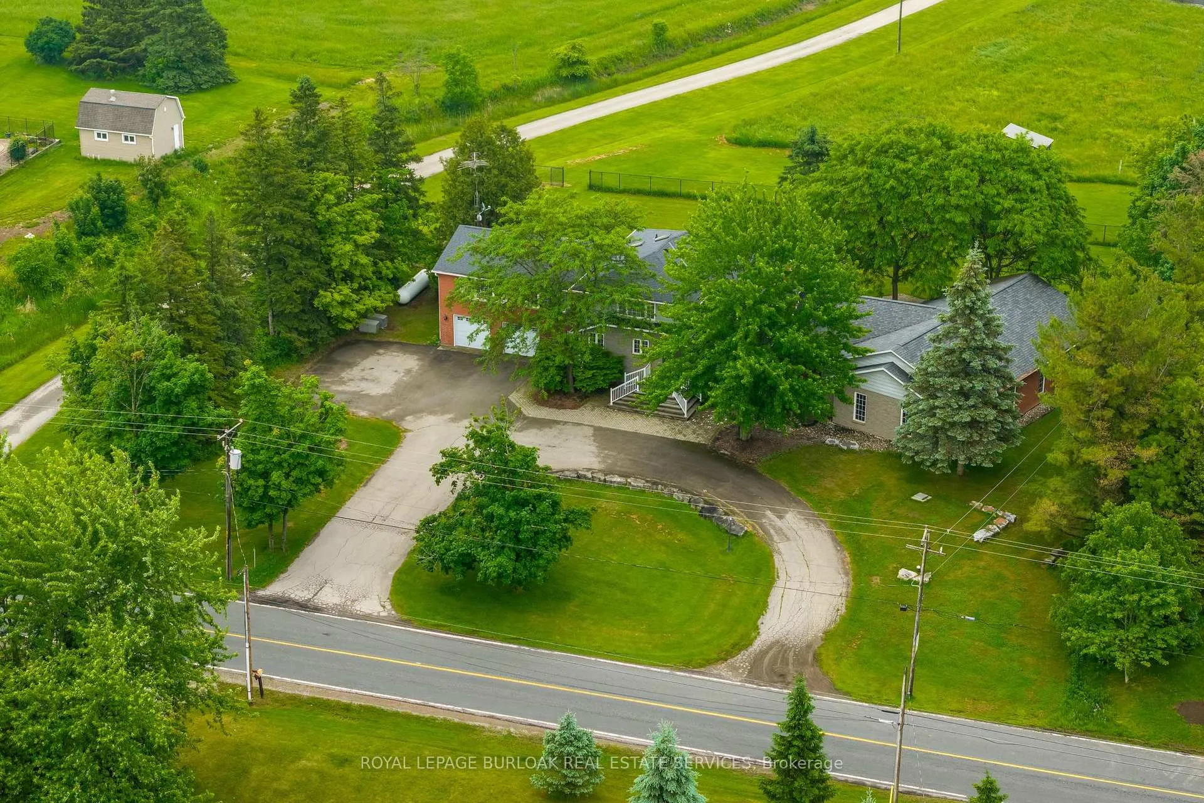
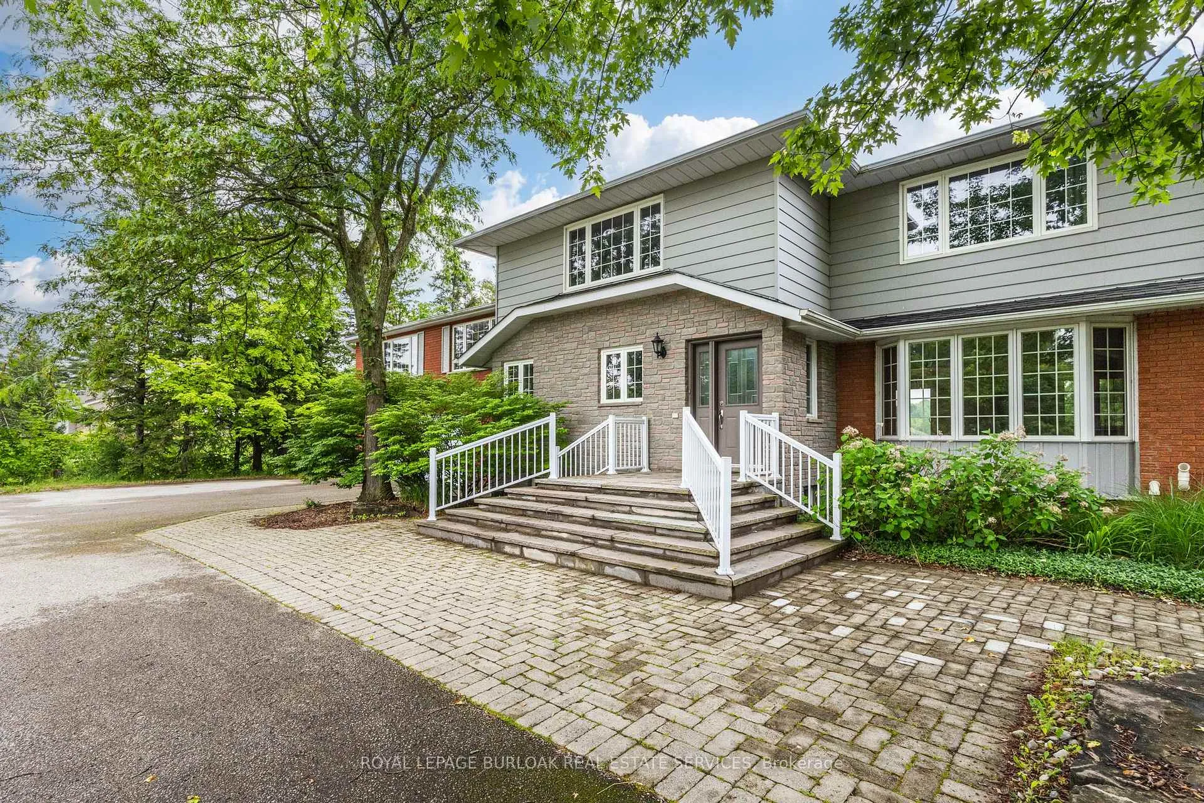
Welcome to 2220 Britannia Road, a rare opportunity to enjoy country living in Burlington's highly sought-after rural north end. Backing onto open farmland, this private retreat sits on a 184' x 200' lot surrounded by mature trees and offers approximately 3,525 sq. ft. of above-grade living space plus an impressive 861 sq. ft. indoor pool enclosure, creating a true year-round lifestyle for family living and entertaining. The spacious main level features generous principal rooms, including a large family room, formal living room, separate dining area, and a functional kitchen at the heart of the home. The expansive indoor pool area is complemented by a dedicated wet bar and a 2-piece bathroom, creating an exceptional space for entertaining, recreation, and relaxation throughout the year. The second level offers five spacious bedrooms, including a primary suite complete with a walk-in closet and private3-piece ensuite. Four additional bedrooms and a full main bathroom provide exceptional flexibility for growing families and guests, while the separate games room above the garage offers the perfect space for recreation, hobbies, or a family hangout area. The finished lower level extends the living space with a large recreation room, sixth bedroom, full bathroom, laundry area, utility space, and abundant storage. A double garage and expansive driveway with parking for up to 10 vehicles complete this exceptional property. Offering the tranquility of a rural setting while remaining just minutes to Burlington amenities, major highways, golf courses, and conservation areas, this is a unique opportunity to own a substantial family home on a beautiful property in one of Burlington's most desirable countryside locations.
Facts & features
Ask about this home
A HOMEH agent will answer your questions about this home.
Rooms
16 rooms · 5 bathrooms
- Living room23′3″ × 15′3″356 sq.ft.
- Family room23′7″ × 12′7″296 sq.ft.
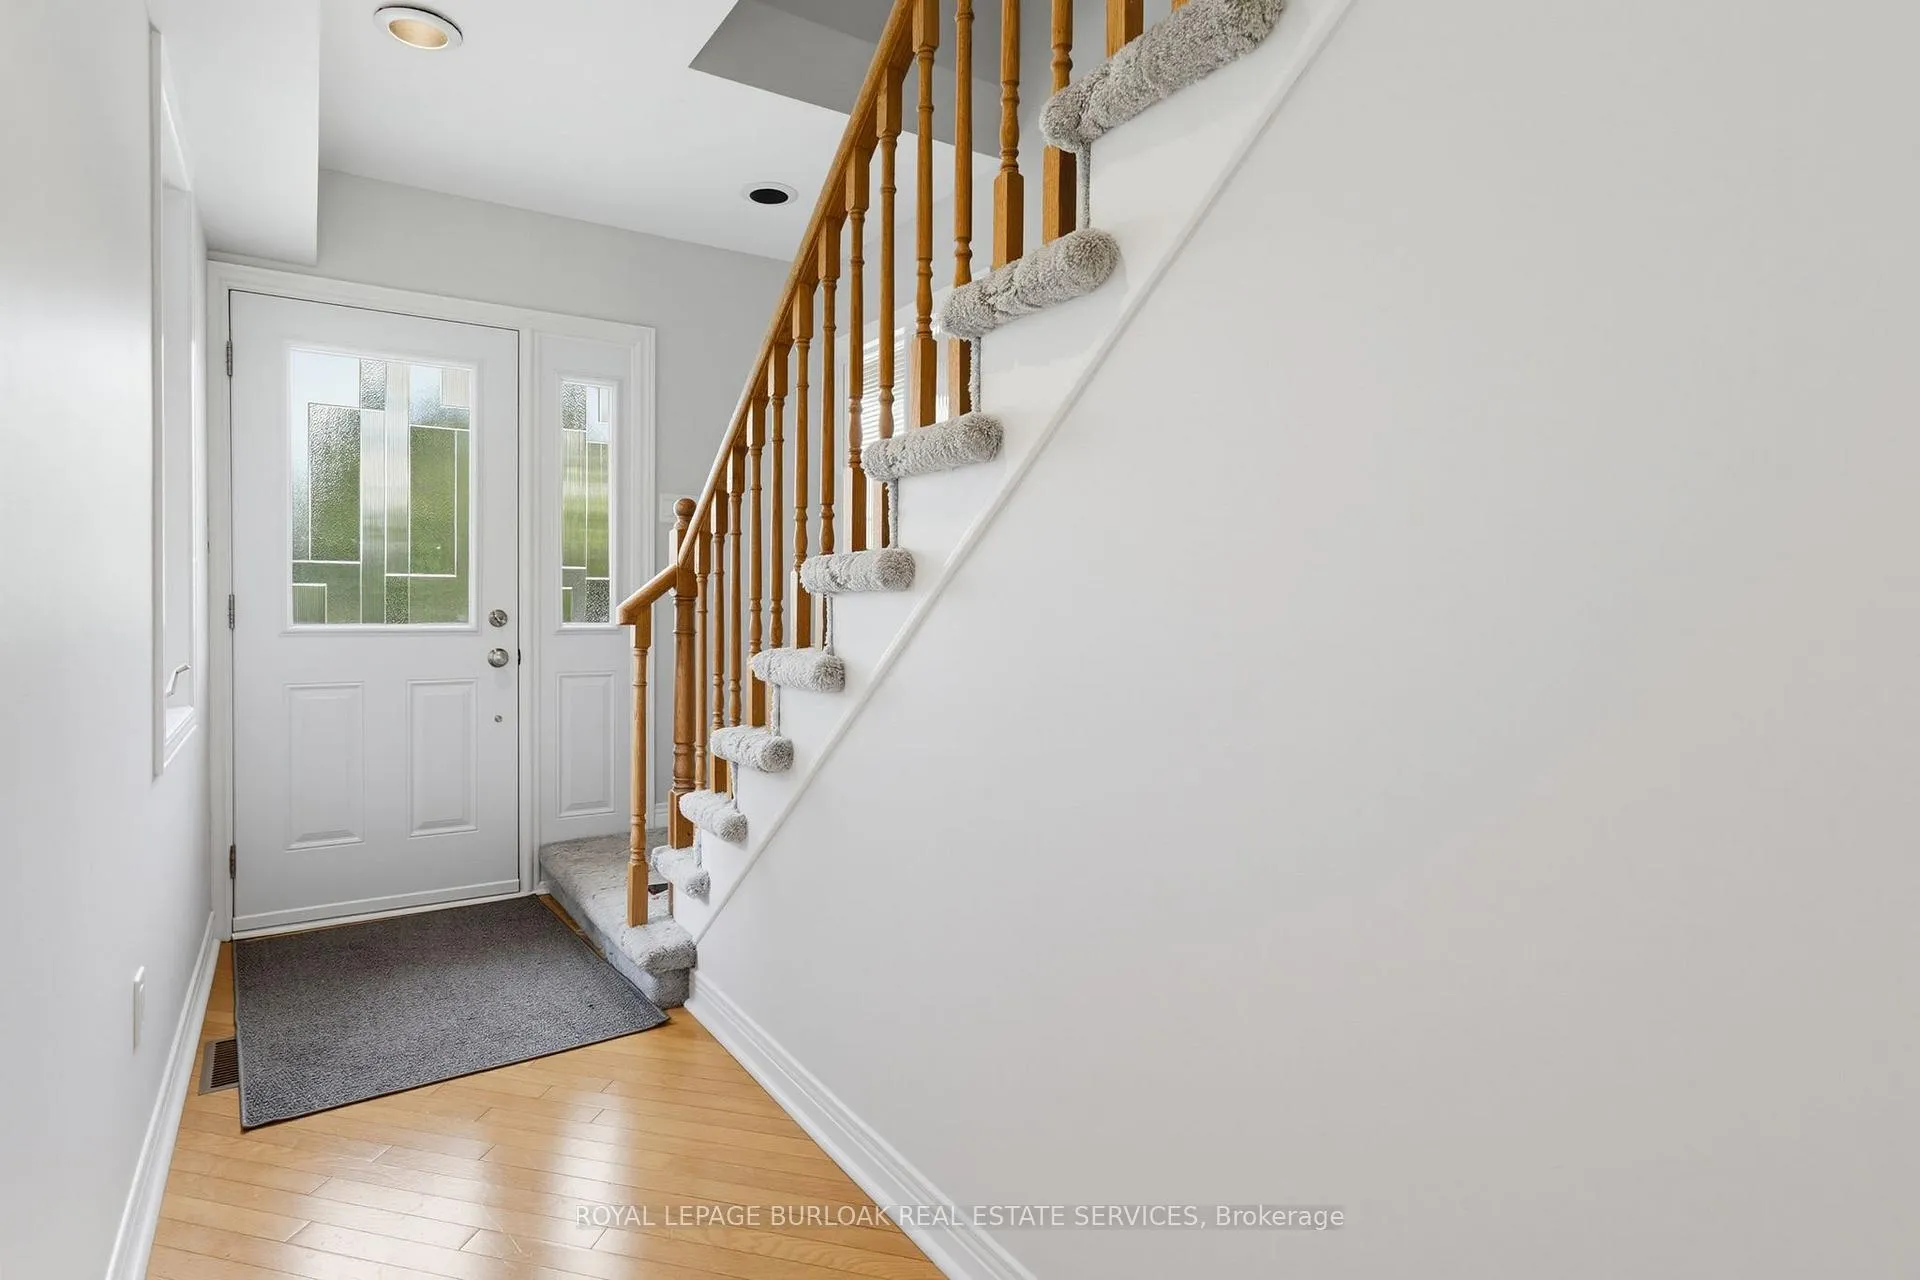
- Foyer6′5″ × 11′9″76 sq.ft.
- Dining room12′9″ × 17′5″222 sq.ft.
- Kitchen12′9″ × 15′9″200 sq.ft.
- Other29′ × 53′8″1557 sq.ft.
- Other12′6″ × 20′1″251 sq.ft.
- Game room32′10″ × 23′4″765 sq.ft.
- Bedroom 212′9″ × 11′1″141 sq.ft.
- Bedroom 516′10″ × 11′7″196 sq.ft.
- Bedroom 310′6″ × 10′8″112 sq.ft.
- Bedroom 49′11″ × 10′8″105 sq.ft.
- Primary bedroom15′4″ × 15′8″240 sq.ft.
- Laundry9′4″ × 21′6″201 sq.ft.
- Bedroom8′8″ × 11′4″98 sq.ft.
- Recreation26′7″ × 33′2″881 sq.ft.
Around this home
Listing details
Helpful tools
Your HOMEH agent
"I would see it this week."
Ask HOMEH about this home
Price, neighbourhood, monthly cost. Ask anything.
HOMEH Intelligent Agent is an AI, not a licensed representative. Check anything important with your agent.