
 See all 32 photos
Property history

This home has sold. It is no longer available.
Property not available for sale or for rent.
Book a viewing
Ask HOMEH
About this home
2234 Kilbride Street, Burlington
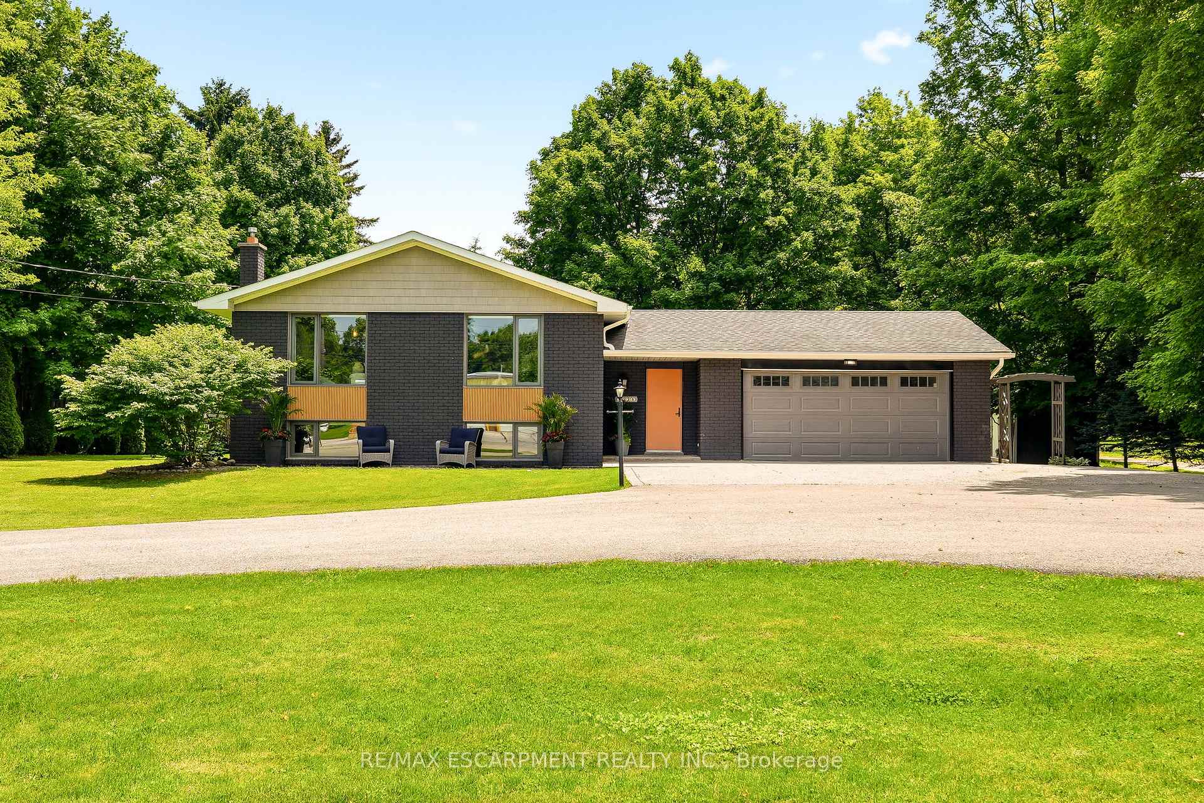
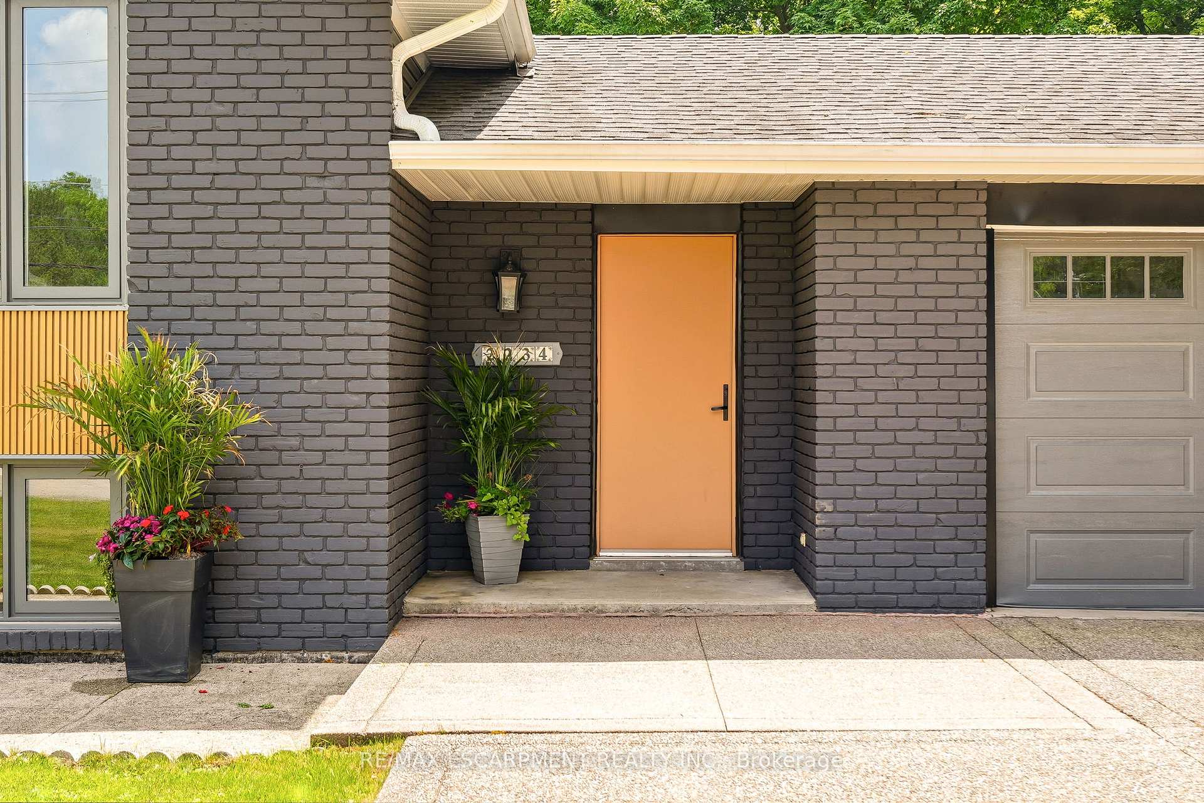
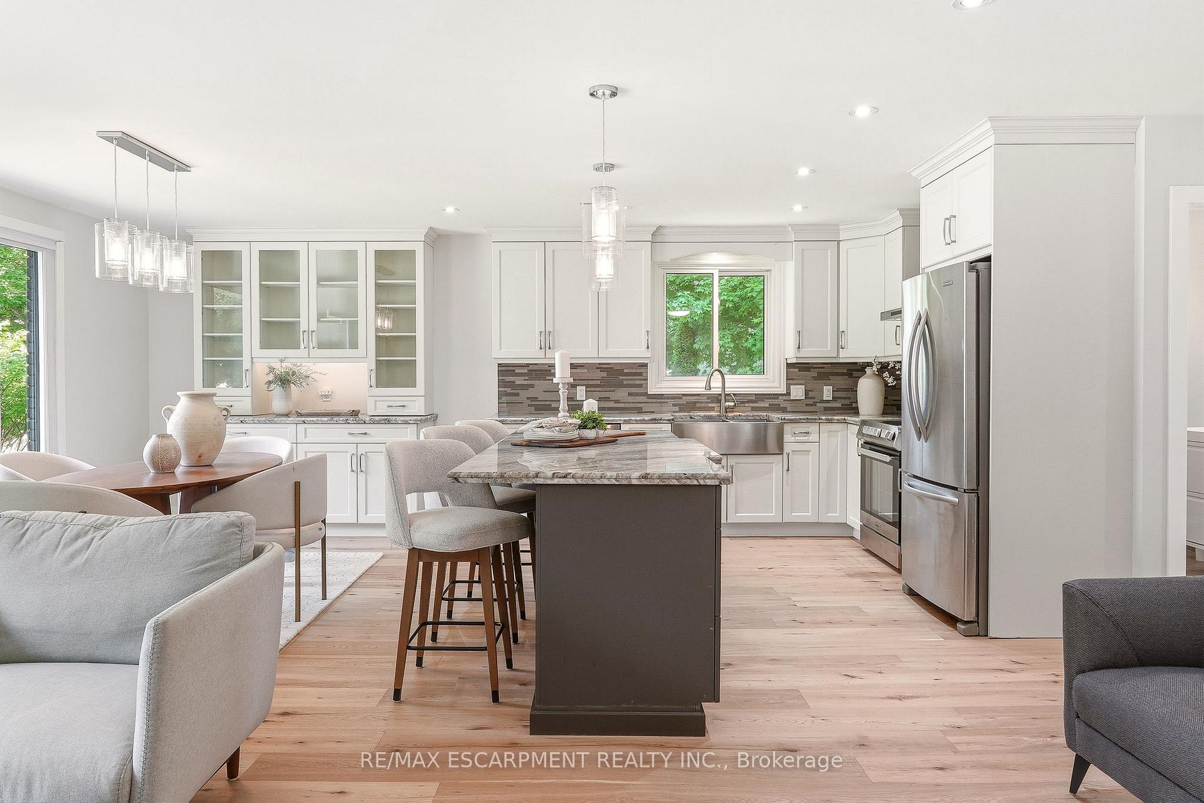
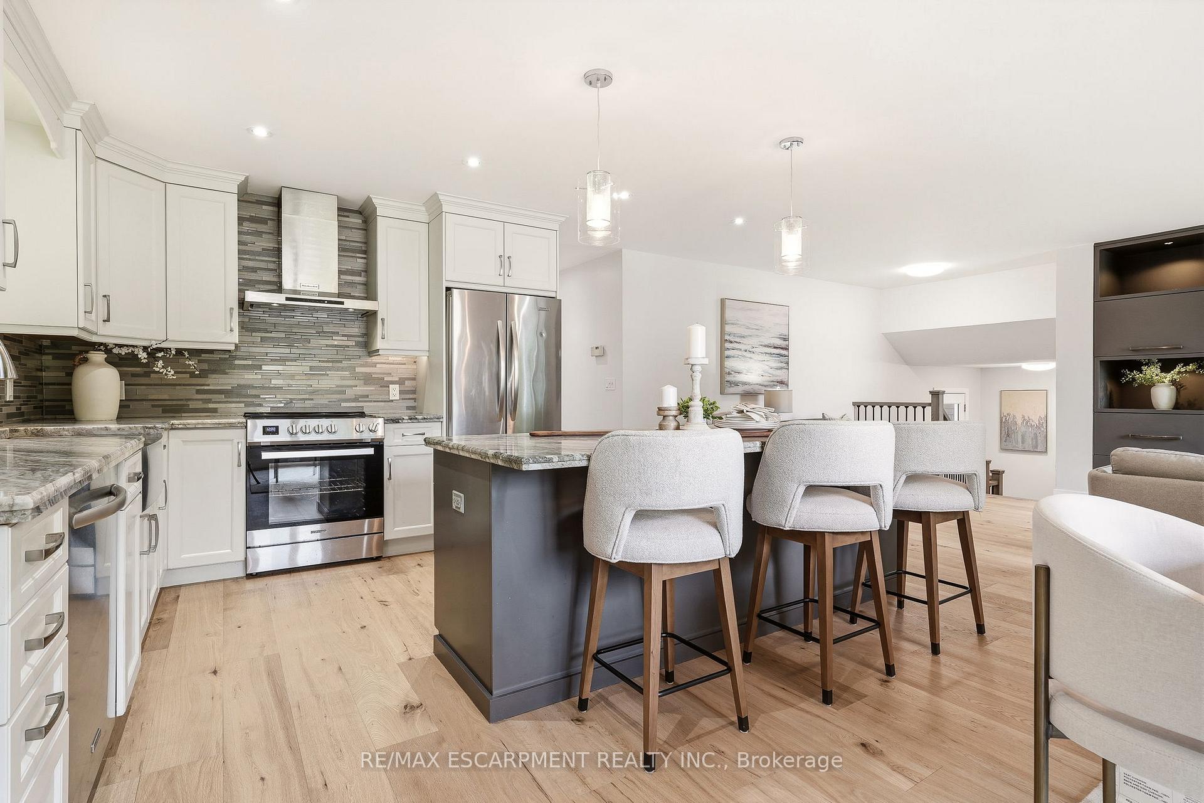
Welcome to 2234 Kilbride Street! Nestled on a spectacular, sun-drenched lot of just over half an acre in sought-after North Burlington, this turnkey raised ranch offers the ultimate in modern living and true multi-generational opportunity. Flooded with natural light on both levels, the spacious layout features 4 bedrooms and 3 full bathrooms. The fully finished lower level is a standout, boasting its own complete second kitchen and bright, airy living spaces that never feel like a basement. Complete with an attached 2-car garage and a massive backyard canvas, this move-in-ready gem perfectly blends rural tranquility with city convenience. This property is situated in the heart of the Village of Kilbride, close to Kilbride Public School, Many Top Golf Courses, The North Burlington Tennis Club, and plenty of conservation areas to explore! Just turn the key and welcome home!
Facts & features
Book a viewing
Rooms
17 rooms · 3 bathrooms
- Kitchen13′1″ × 11′3″147 sq.ft.
- Bathroom—
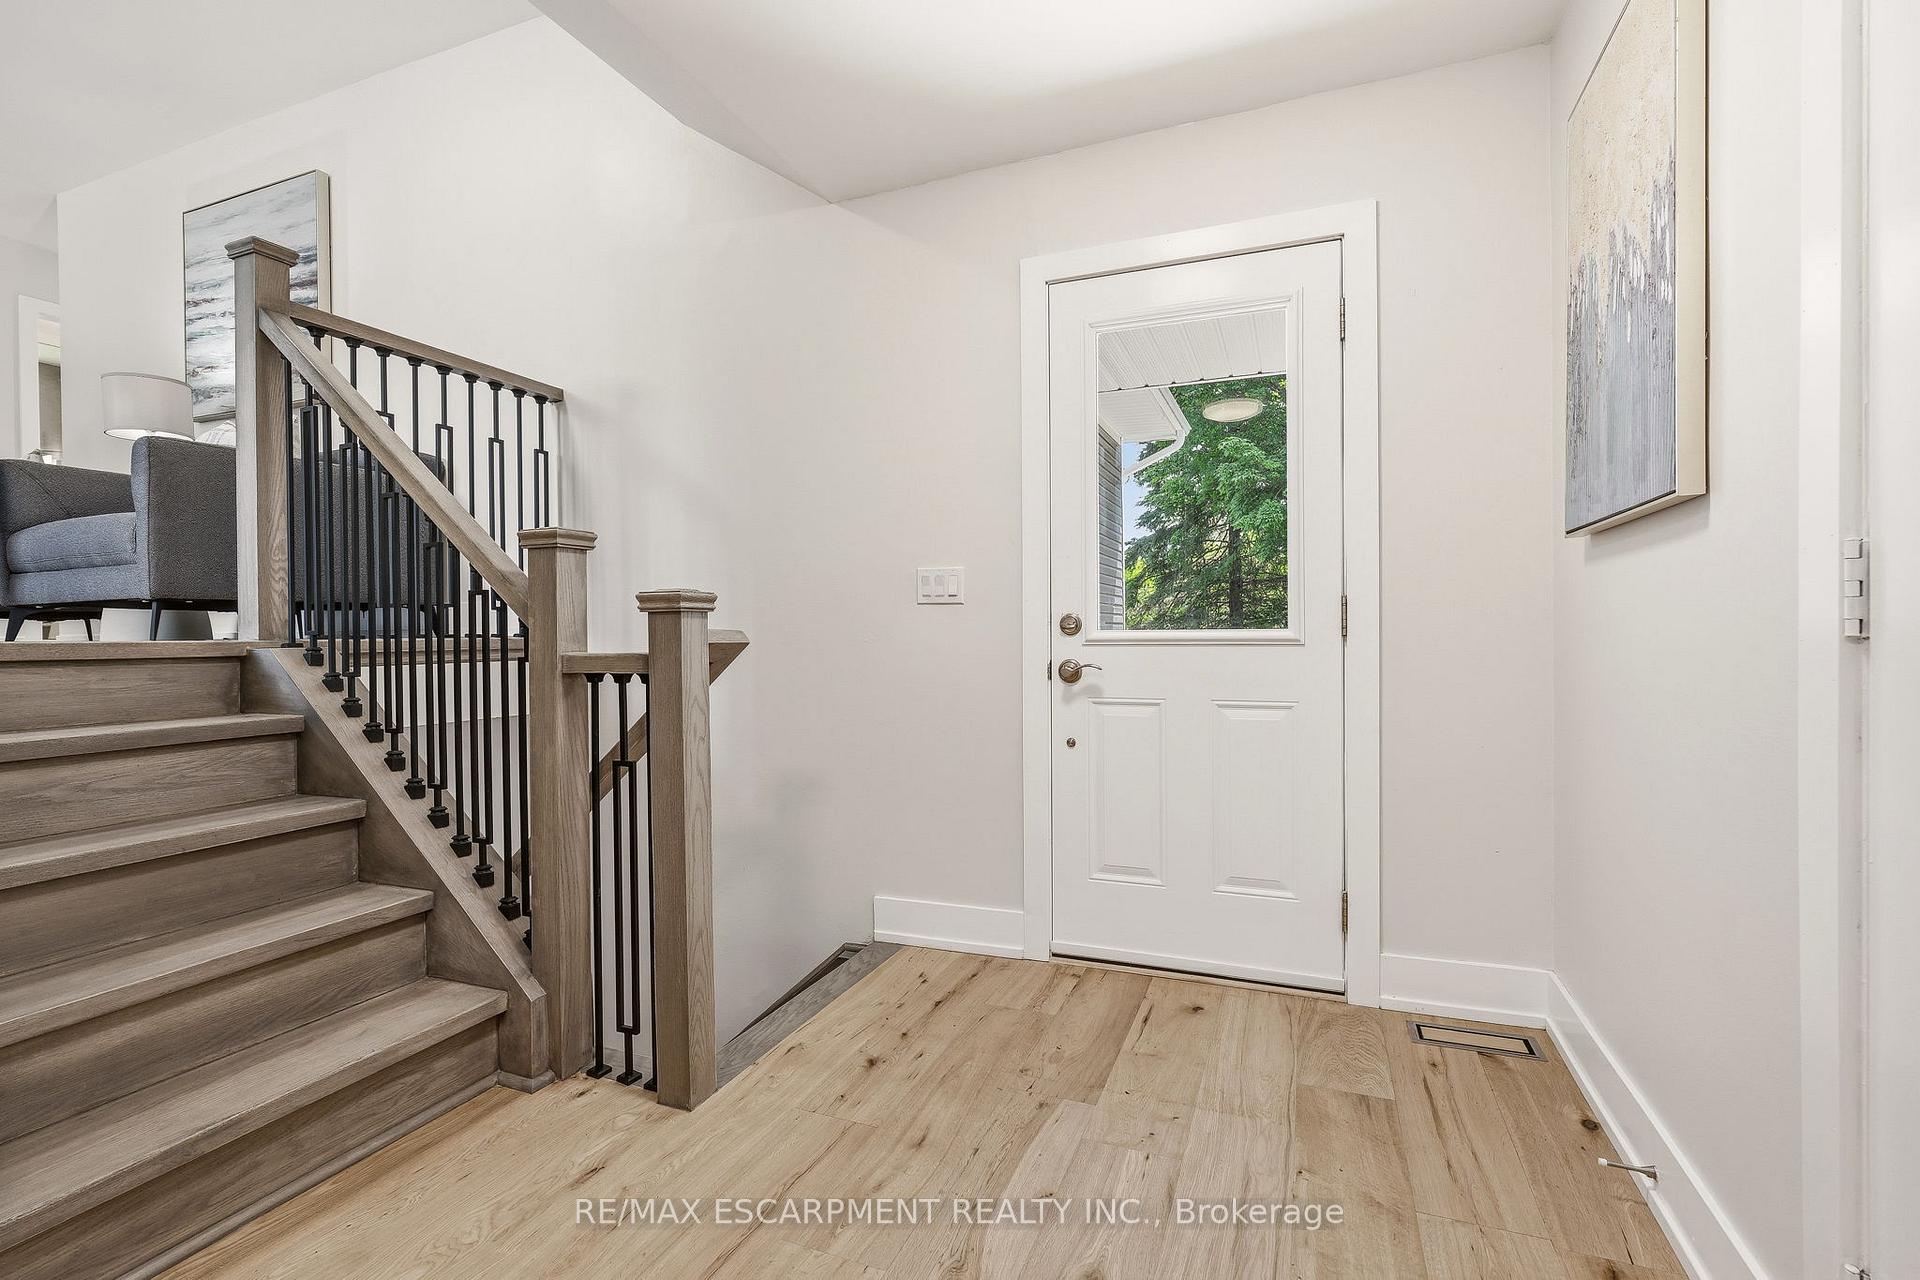
- Foyer6′2″ × 14′2″87 sq.ft.
- Living room12′11″ × 20′1″260 sq.ft.
- Bathroom—
- Primary bedroom13′1″ × 11′11″156 sq.ft.
- Bedroom12′7″ × 8′9″110 sq.ft.
- Dining room13′1″ × 8′9″115 sq.ft.
- Bedroom12′7″ × 11′6″145 sq.ft.
- Bedroom14′8″ × 11′9″172 sq.ft.
- Other8′3″ × 14′115 sq.ft.
- Breakfast12′11″ × 13′9″178 sq.ft.
- Kitchen13′ × 14′7″189 sq.ft.
- Recreation12′8″ × 20′1″254 sq.ft.
- Utility room13′1″ × 7′10″103 sq.ft.
- Bathroom9′3″ × 9′7″89 sq.ft.
- Other13′1″ × 8′6″111 sq.ft.
Around this home
Listing details
Helpful tools
Your HOMEH agent
"I would see it this week."
Ask HOMEH about this home
Price, neighbourhood, monthly cost. Ask anything.
HOMEH Intelligent Agent is an AI, not a licensed representative. Check anything important with your agent.