

Unit 67, 2243 Turnberry Road
Unit 67, 2243 Turnberry Road
 See all 40 photos
Property history
Facts and features
- BasementFinished
- Age of home16–30 years
- Water, sewerMunicipal
- HeatingForced air
- Fireplace
- Central air
The homeFreehold Townhouse, Bungalow, Age 16–30 years
- TypeFreehold Townhouse
- StyleBungalow
- Age16–30 years
- Living space1,100–1,500 sq ft
- BasementFull, finished
InsideFireplace Yes, natural gas, Other, Rooms above ground 5
- FireplaceYes, natural gas
- FeaturesOther
- Rooms above ground5
- Bedrooms1 + 1 in the basement
- Bathrooms3
- Kitchens1
Outside and lotBrick, Asphalt shingle, Poured concrete
- ExteriorBrick
- RoofAsphalt shingle
- FoundationPoured concrete
- Size58.92 × 94.62 ft
Parking1 Garage, Built-in, Private
- Spaces1 Garage
- GarageBuilt-in
- DrivewayPrivate
Heating, water and powerForced air, gas, Central air, Municipal water
- HeatingForced air, gas
- CoolingCentral air
- WaterMunicipal water
- SewerMunicipal sewer
Costs and taxesTaxes $5,880 a year, HST included in the price, Hot water heater
- Taxes, 2026$5,880 a year
- HSTHST included in the price
- Rental itemsHot water heater
Included in the saleFridge, stove, hood fan, dishwasher, washer & dryer. all electrical light fixtures, all window coverings.
- IncludedFridge, stove, hood fan, dishwasher, washer & dryer. all electrical light fixtures, all window coverings.
NearbyLibrary, park, public transit, rec./commun.centre, school, place of worship
- Close toLibrary, park, public transit, rec./commun.centre, school, place of worship
Listing detailsW14185876, Sold Conditionally, Nov 16, 2026
- MLS® numberW14185876
- StatusSold Conditionally
- Listed onNov 16, 2026
- Days on market4
- UpdatedNov 20, 2026
- PossessionFlexible
- Occupied byVacant
- Listing brokerageROYAL LEPAGE BURLOAK REAL ESTATE SERVICES
About this home
Unit 67, 2243 Turnberry Road, Burlington (Rose), ON L7M 4Y6
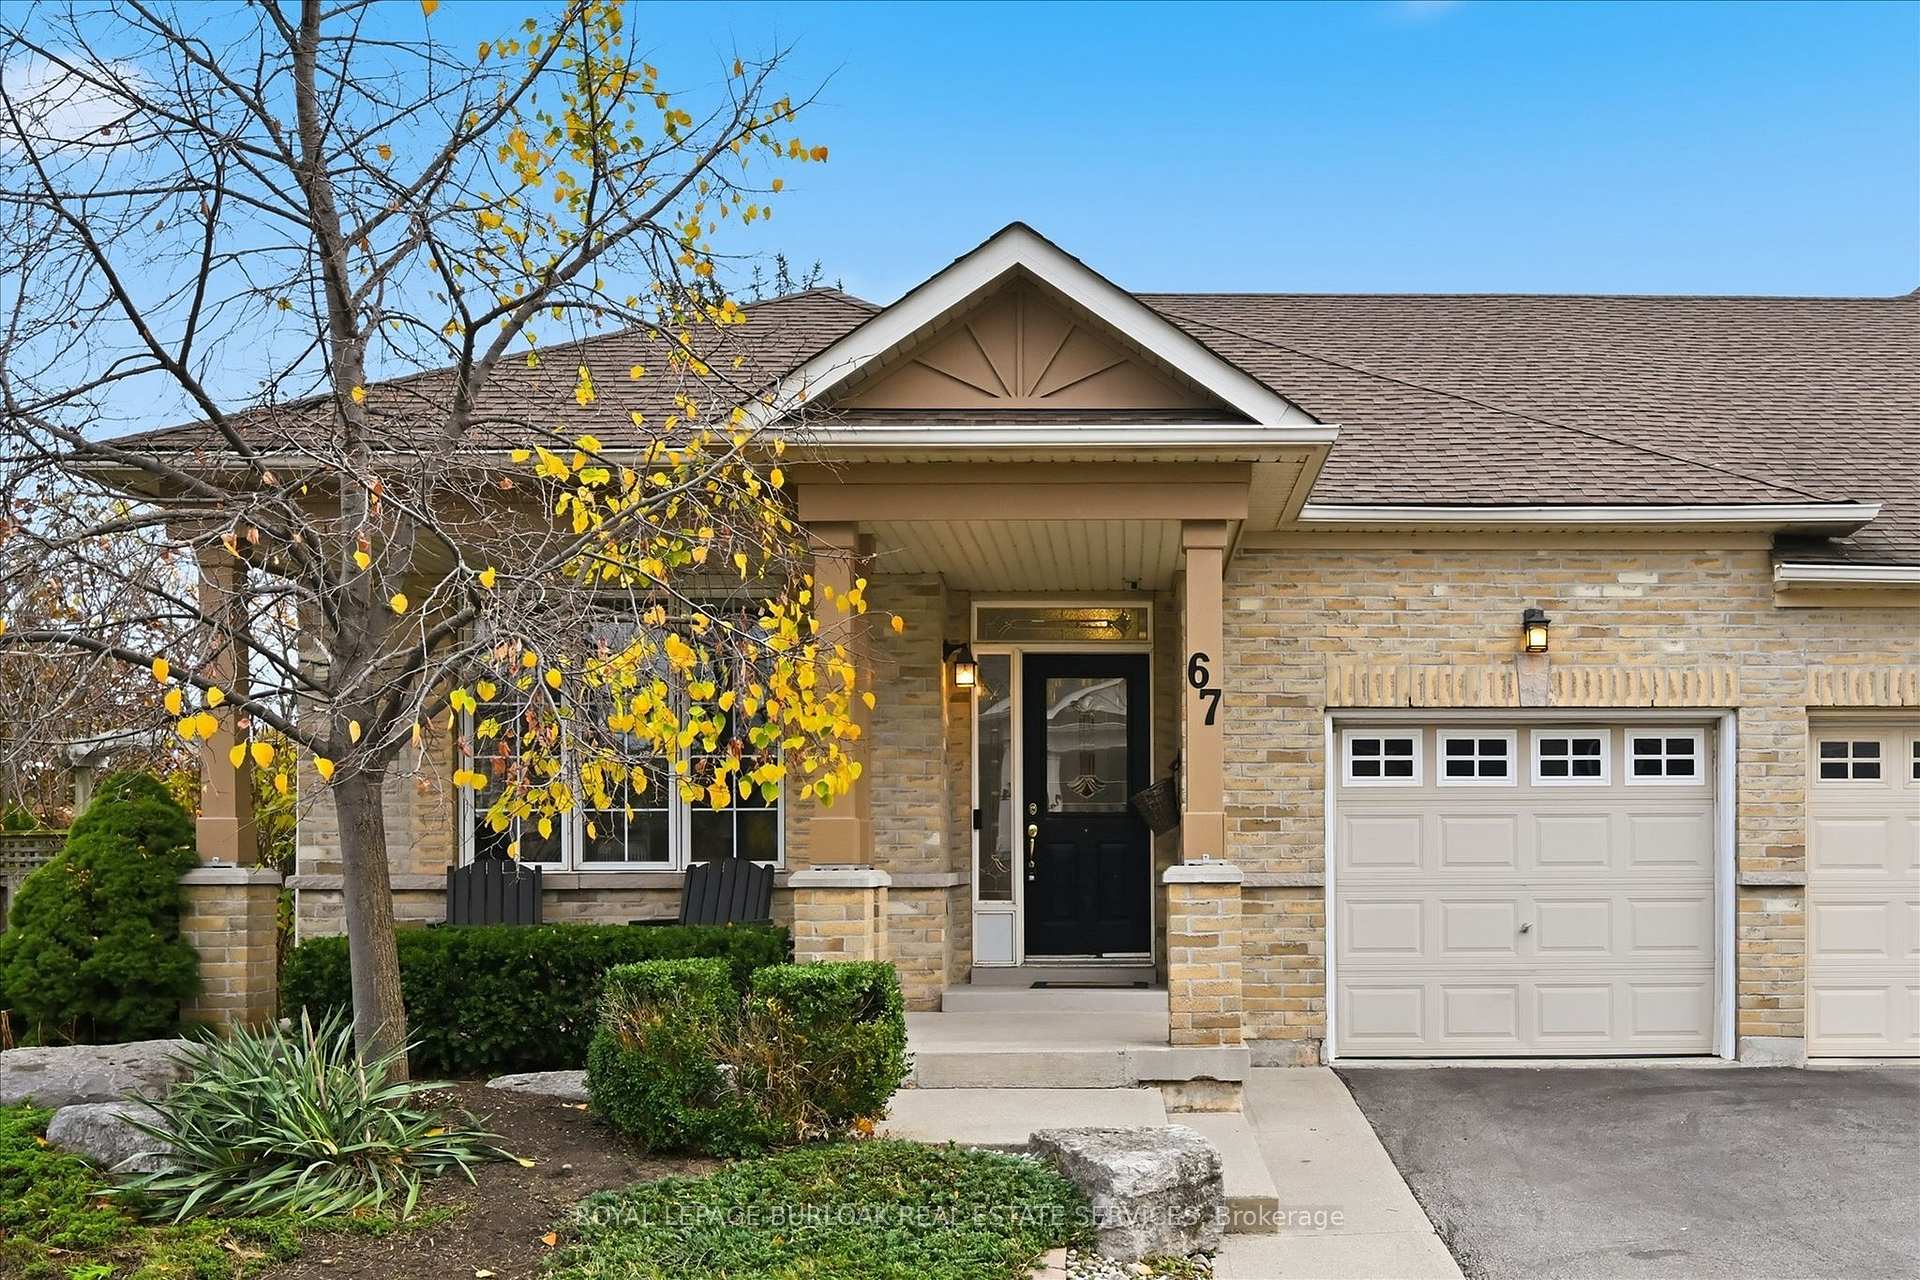
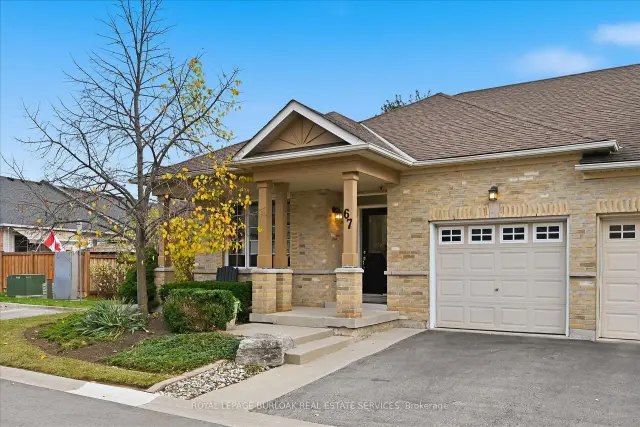
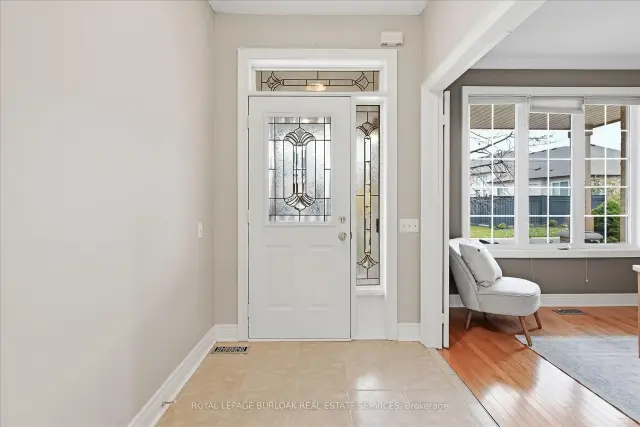
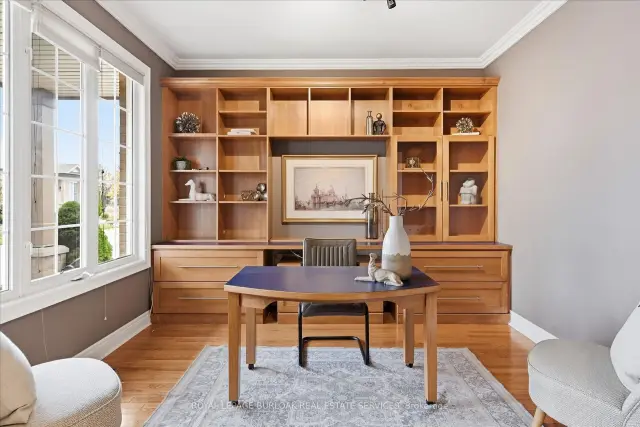
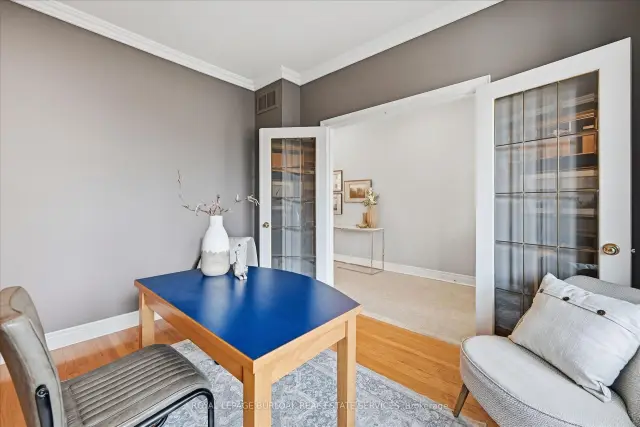
Welcome to this bright and spacious end-unit bungalow townhome in Burlington's desirable Millcroft community. Offering a thoughtfully designed layout with plenty of room for everyday living and entertaining, this home combines comfort, functionality and an inviting atmosphere. The open concept main living and dining areas create an easy flow throughout, while the generously sized kitchen features a large island with breakfast bar and plenty of space for gathering. The main-floor primary bedroom offers a private four-piece ensuite, while the second bedroom provides flexibility for guests, a home office or den. Convenient main floor laundry adds to the ease of bungalow style living. The finished lower level extends the living space with an expansive family room featuring a fireplace and an additional bedroom and bathroom, offering plenty of possibilities for guests, hobbies or entertaining. Outside, enjoy the added privacy of an end unit along with a large yard, providing plenty of space to relax, entertain or enjoy the outdoors. An attached garage adds to the home's convenience and functionality. Ideally situated close to parks, walking trails, schools, shopping and everyday amenities, with convenient access to major highways and Appleby GO. A wonderful opportunity to enjoy spacious bungalow style living in one of Burlington's sought-after communities.
Ask about this home
A HOMEH agent will answer your questions about this home.
Around this home
Daily convenience, out of 100, from the distances below
Schools nearby
School rating, out of 10.
Helpful calculators
Your HOMEH agent

"I would see it this week."