

Unit 20, 2282 Orchard Road
Unit 20, 2282 Orchard Road
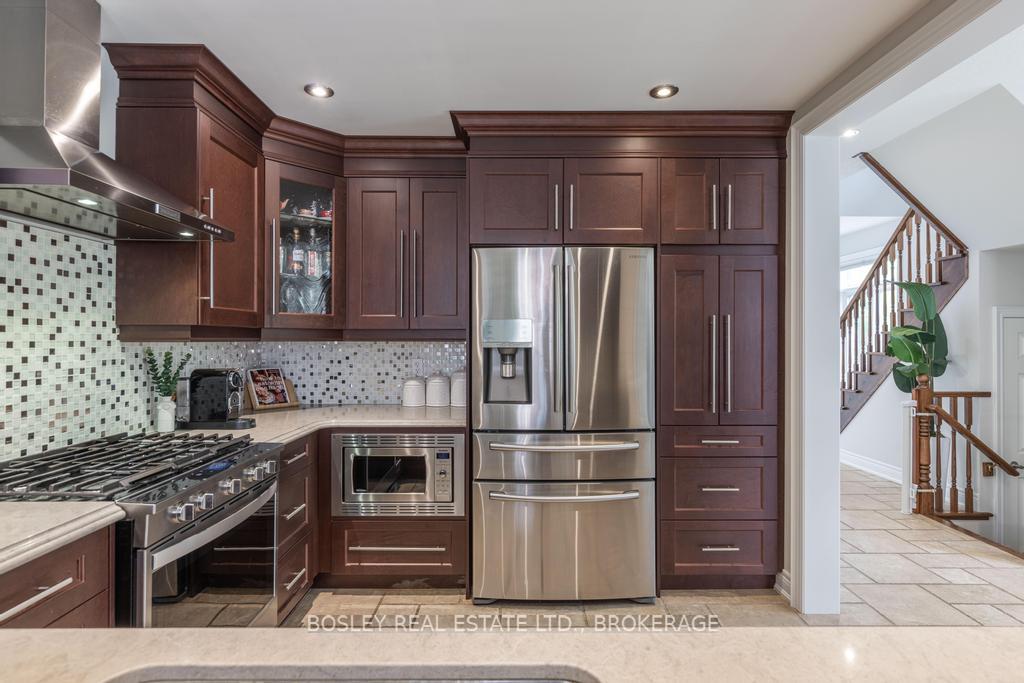 See all 29 photos
Property history
Facts and features
- BasementUnfinished
- ExposureSouth east
- LaundryIn-suite
- LockerNone
- Central air
The homeCondo Townhouse, 2-storey, 1,600–1,799 sq ft
- TypeCondo Townhouse
- Style2-storey
- Living space1,600–1,799 sq ft
- BasementUnfinished
- ExposureSouth East
InsideIn-suite laundry, Rooms above ground 9, Bedrooms 3
- LaundryIn-suite laundry
- Rooms above ground9
- Bedrooms3
- Bathrooms3
- Kitchens1
OutsideStone, Asphalt shingle, Poured concrete
- ExteriorStone
- RoofAsphalt shingle
- FoundationPoured concrete
- BalconyNone
Parking and locker2 Parking (1 garage + 1 drive), Attached, Parking type Owned
- Spaces2 Parking (1 garage + 1 drive)
- GarageAttached
- Parking typeOwned
- DrivewayPrivate
- LockerNone
BuildingOrchard & Dryden Townhomes, Storeys 2, Units 80
- NameOrchard & Dryden Townhomes
- Storeys2
- Units80
- Registered2010
- Condo corporation567
- PetsAllowed
Heating, water and powerForced air, gas, Central air
- HeatingForced air, gas
- CoolingCentral air
Costs and taxesTaxes $4,819 a year, Condo fee $243 a month, Common elements included, parking included
- Taxes, 2025$4,819 a year
- Condo fee$243 a month
- Fee includesCommon elements included, parking included
- HSTNo HST
Listing detailsW12216215, Sold, Jun 12, 2025
- MLS® numberW12216215
- StatusSold
- Listed onJun 12, 2025
- Days on market11
- UpdatedJun 23, 2025
- PossessionFlexible
- Occupied byOwner
- Listing brokerageBOSLEY REAL ESTATE LTD., BROKERAGE
About this home
Unit 20, 2282 Orchard Road, Burlington (Orchard), ON L7L 0B5
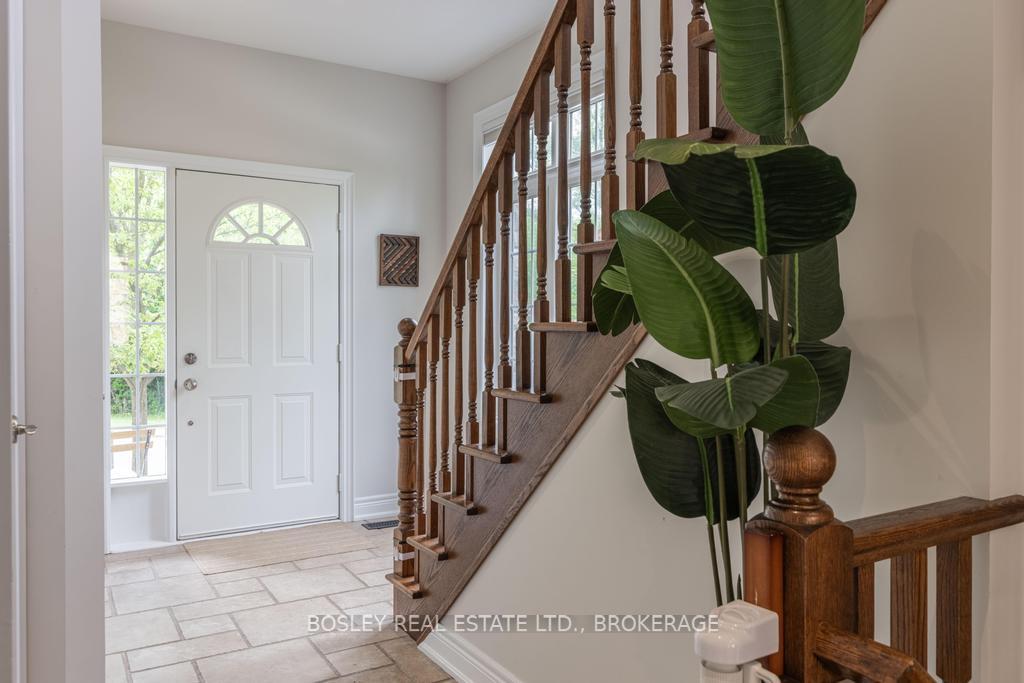
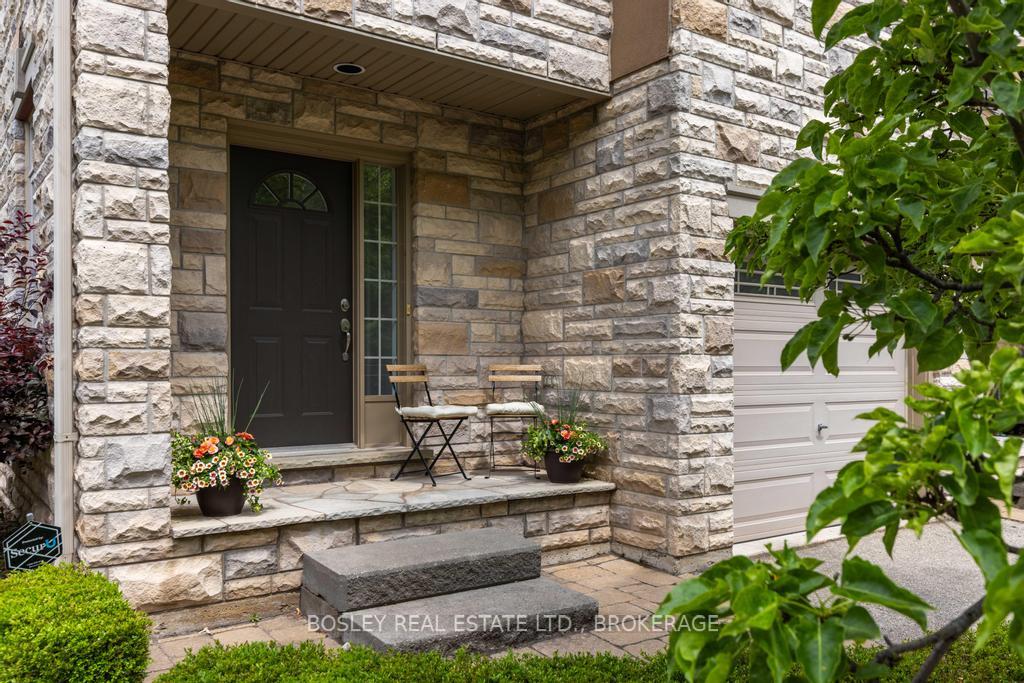
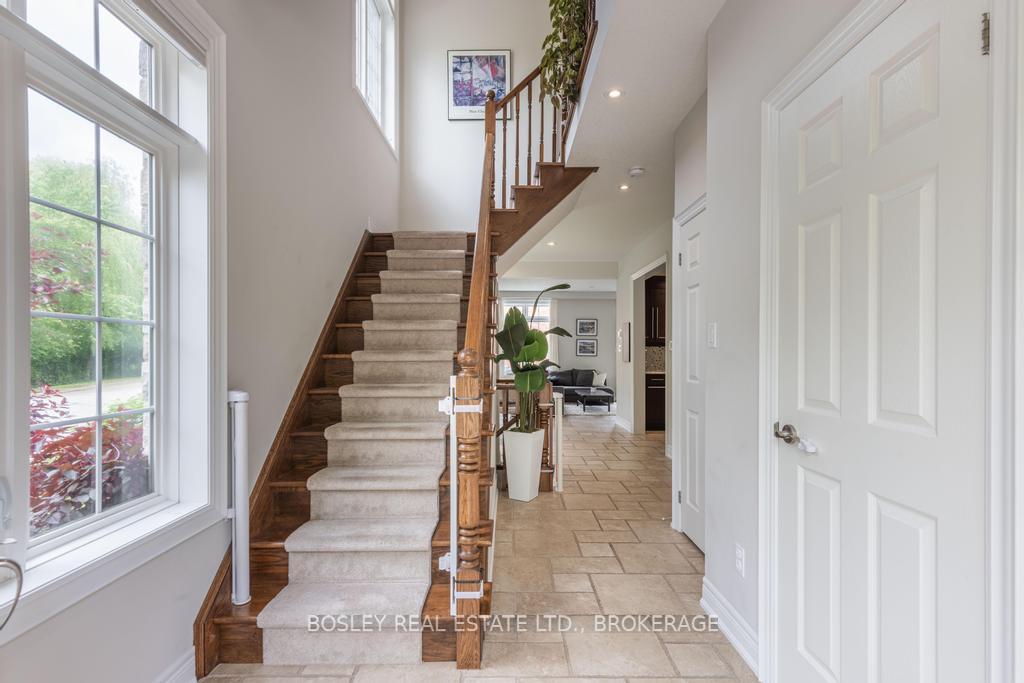
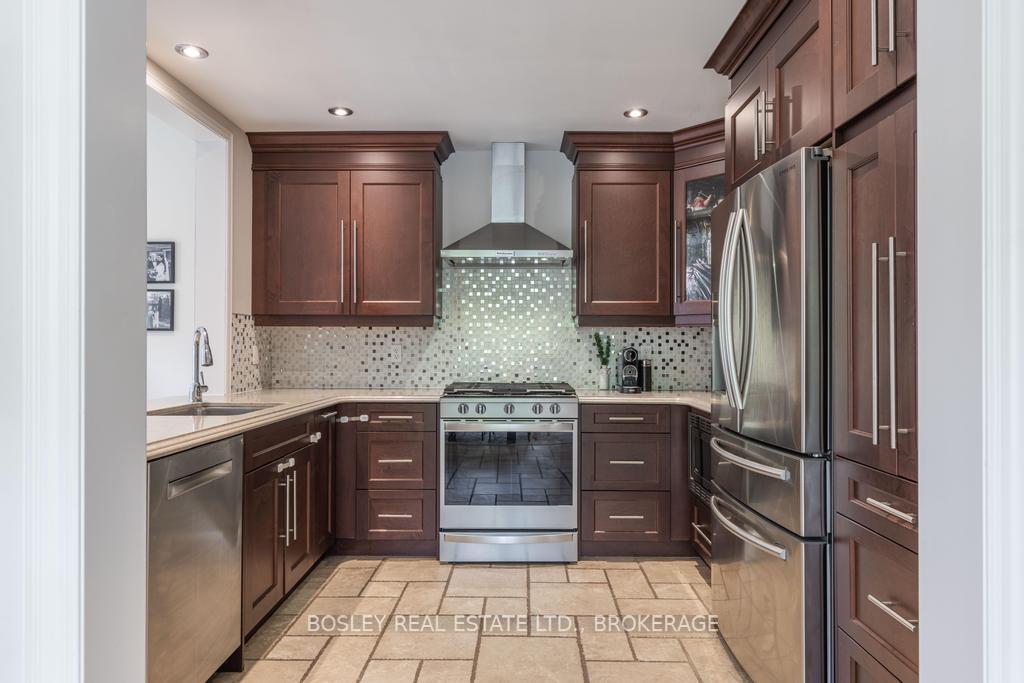
Looking for a move-in ready, low-maintenance townhome in one of Burlington's most desirable neighbourhoods? This bright and spacious end-unit tucked away in The Orchard community is worth a look! Here are just some of the reasons why: End unit = extra privacy, more windows, and tons of natural light. Open-concept main floor with 9ft ceilings and great flow from the foyer to the dining, kitchen, and large living room. Walkout from the living room to an interlock stone patio, a great spot for morning coffee or summer BBQs. Kitchen features quartz countertops, ceiling-height cabinetry, tiled backsplash, and a pass-through to the living room to stay connected while meal prepping. Upstairs offers 3 generous bedrooms, including a massive primary with a large walk-in closet and a private ensuite. Unfinished basement provides plenty of options: home gym, office, extra storage, whatever is needed. Direct access from the garage, plus plenty of visitor parking for guests. Close to parks, top-rated schools, trails, shopping, and just minutes to Appleby GO, the 407, and Bronte Creek. For anyone house-hunting in The Orchard area, this one will check the boxes.
Ask about this home
A HOMEH agent will answer your questions about this home.
Know more about Orchard & Dryden Townhomes
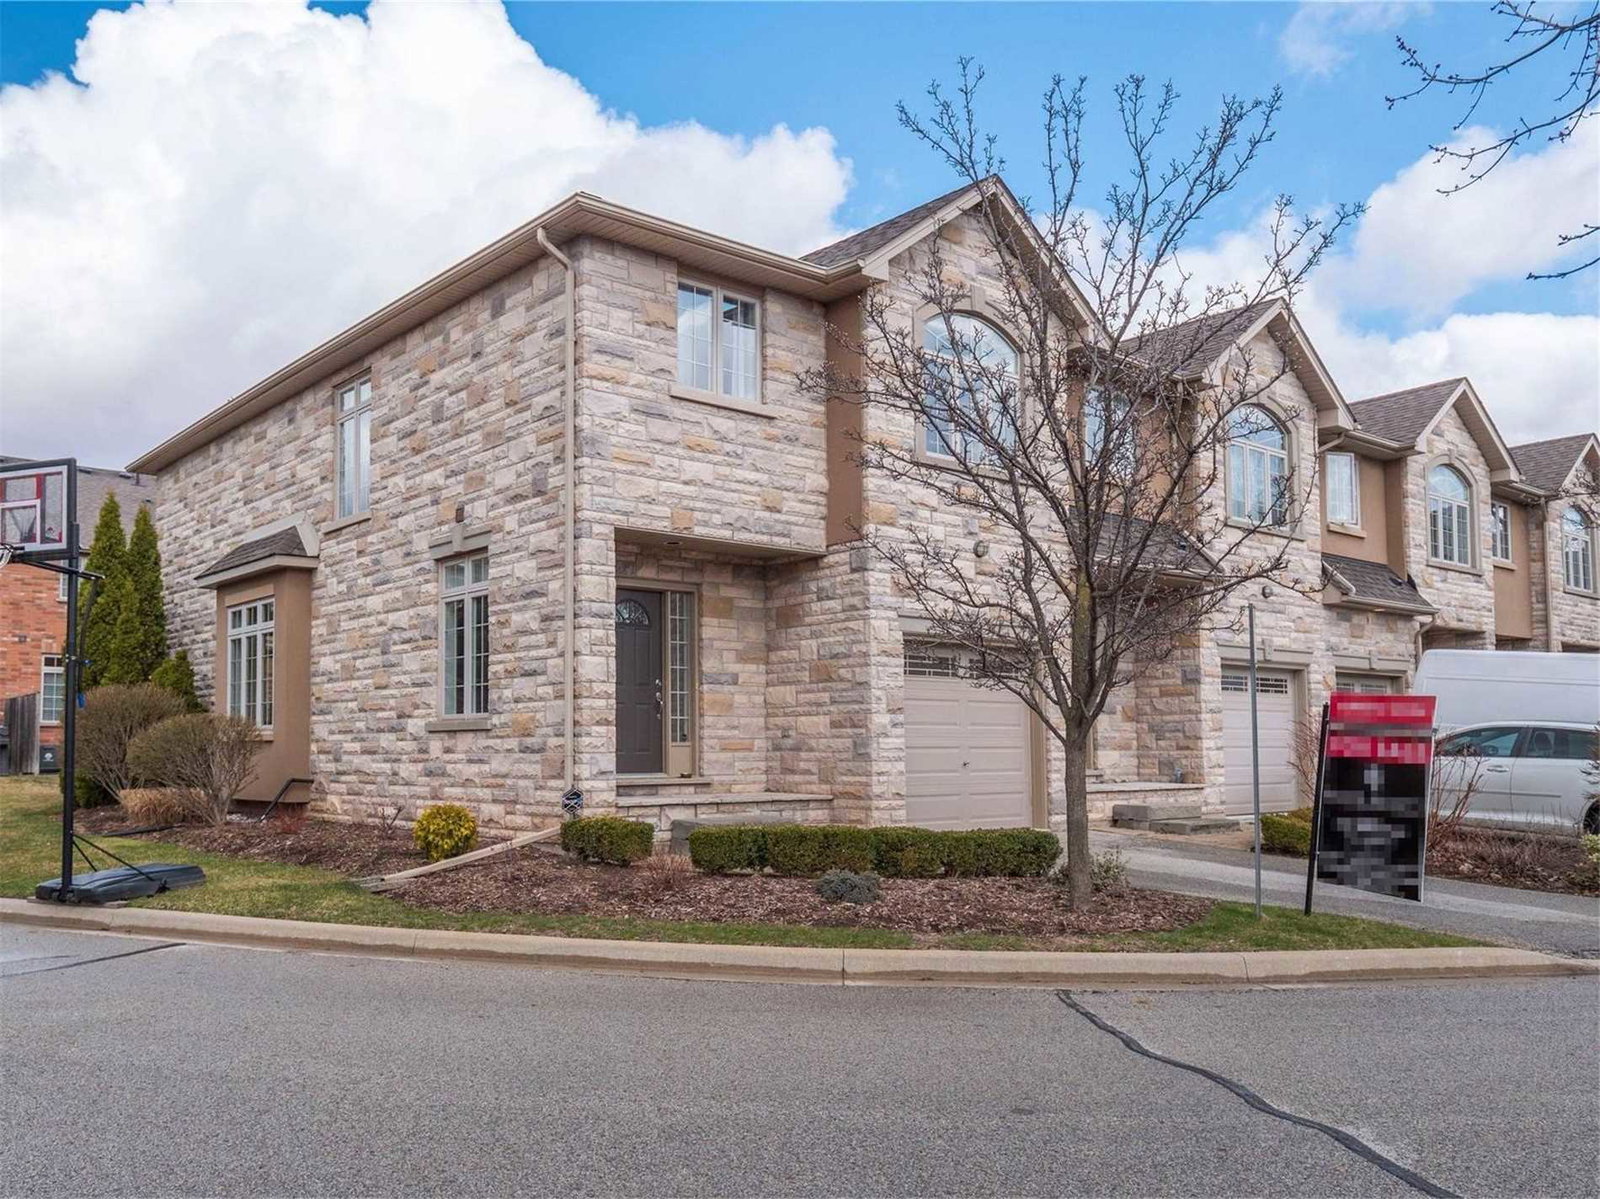
Condo building · 2264-2282 Orchard Road
Orchard & Dryden Townhomes is a 2-storey condo with 80 suites, built in 2010. No units are on the market here right now.
- 2storeys
- 80suites
- 2010built
No similar units for sale in Orchard & Dryden Townhomes right now.
Around this home
Daily convenience, out of 100, from the distances below
Schools nearby
School rating, out of 10.
Helpful calculators
Your HOMEH agent

"I would see it this week."