

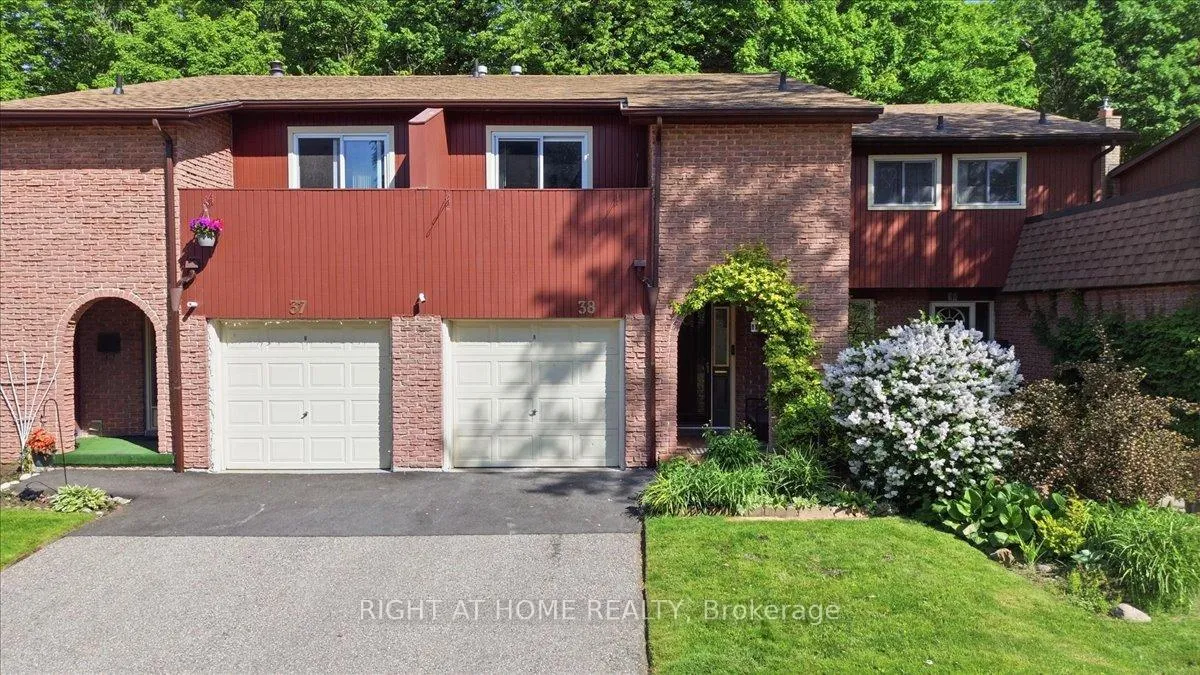
Unit 38, 2301 Cavendish Drive
Unit 38, 2301 Cavendish Drive
 See all 50 photos
Property history
- $779,000TerminatedList: 2026-06-05|End: 2026-08-11|67 daysW13331618
Facts and features
- BasementWalk-out
- Age of home31–50 years
- ExposureWest
- LaundryEnsuite, in basement
- Central air
The homeCondo Townhouse, 2-storey, Age 31–50 years
- TypeCondo Townhouse
- Style2-storey
- Age31–50 years
- Living space1,200–1,399 sq ft
- BasementFinished with walk-out
- ExposureWest
- ViewClear, garden, trees/woods
InsideVinyl, Ensuite, in basement, lower level, Water softener, water heater owned
- FlooringVinyl
- LaundryEnsuite, in basement, lower level
- FeaturesWater softener, water heater owned
- SecuritySmoke detector, carbon monoxide detectors
- Rooms above ground11
- Bedrooms3
- Bathrooms3
- Kitchens1
OutsideBrick, wood, Asphalt shingle, Poured concrete
- ExteriorBrick, wood
- RoofAsphalt shingle
- FoundationPoured concrete
- BalconyOpen
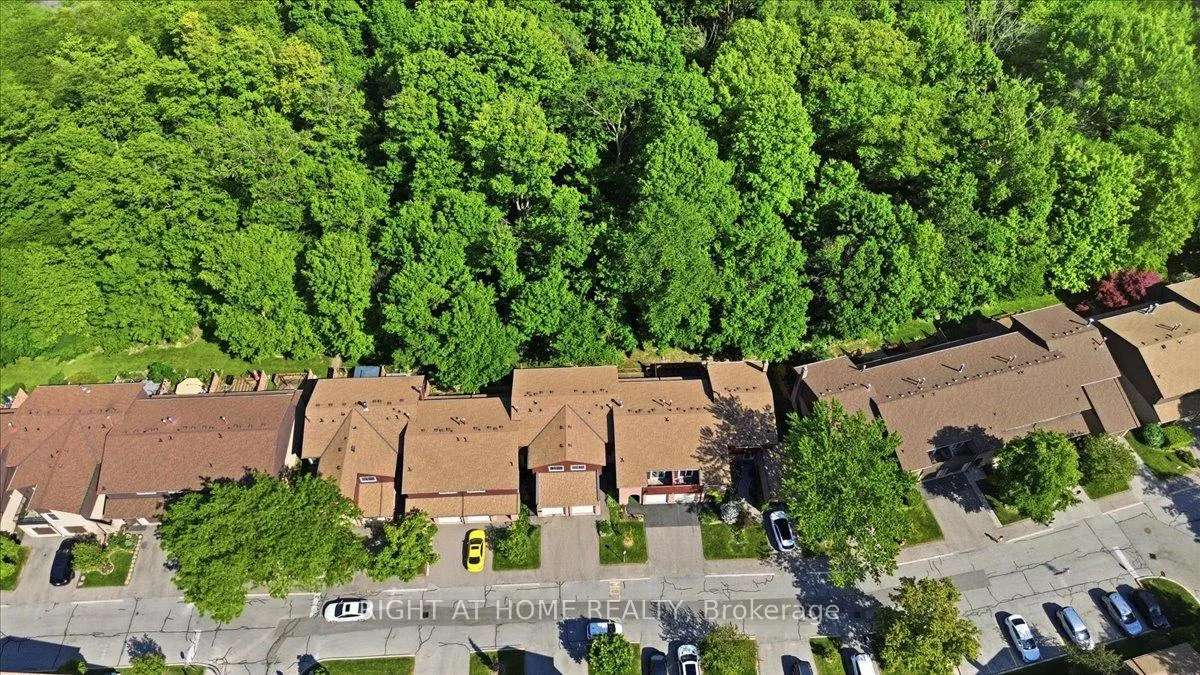
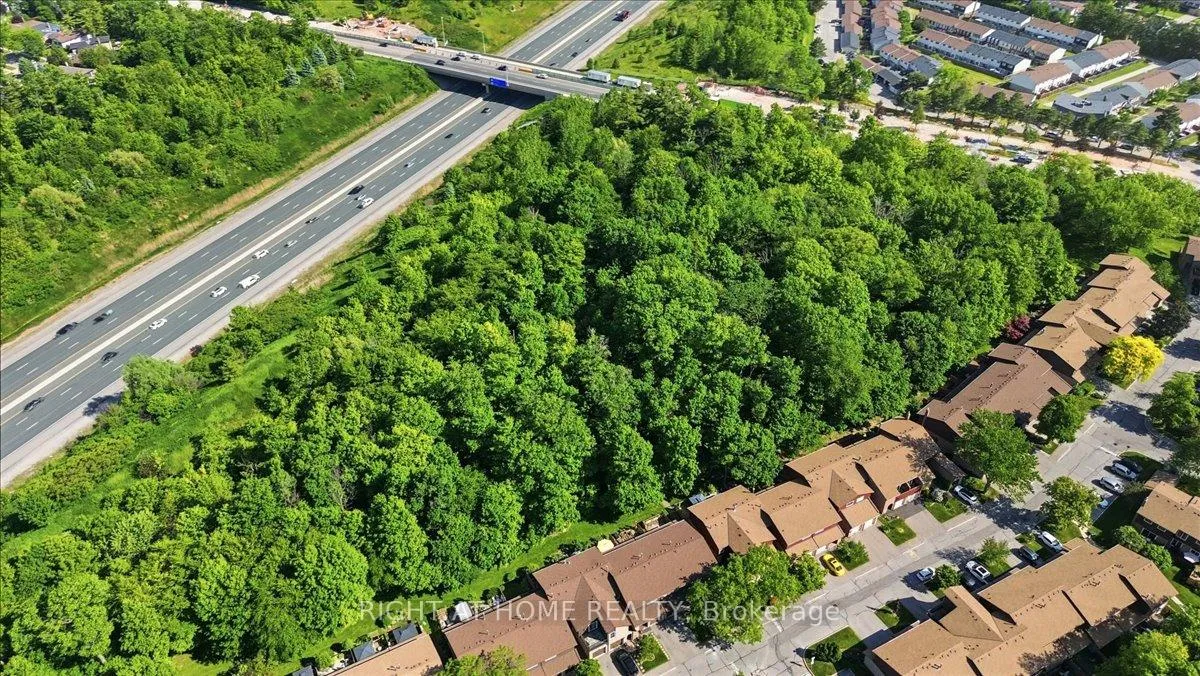
- FeaturesBacks on green belt, landscaped, patio
Parking and locker2 Parking (1 garage + 1 drive), Built-in, Parking type Owned
- Spaces2 Parking (1 garage + 1 drive)
- GarageBuilt-in
- Parking typeOwned
- DrivewayPrivate
- LockerNone
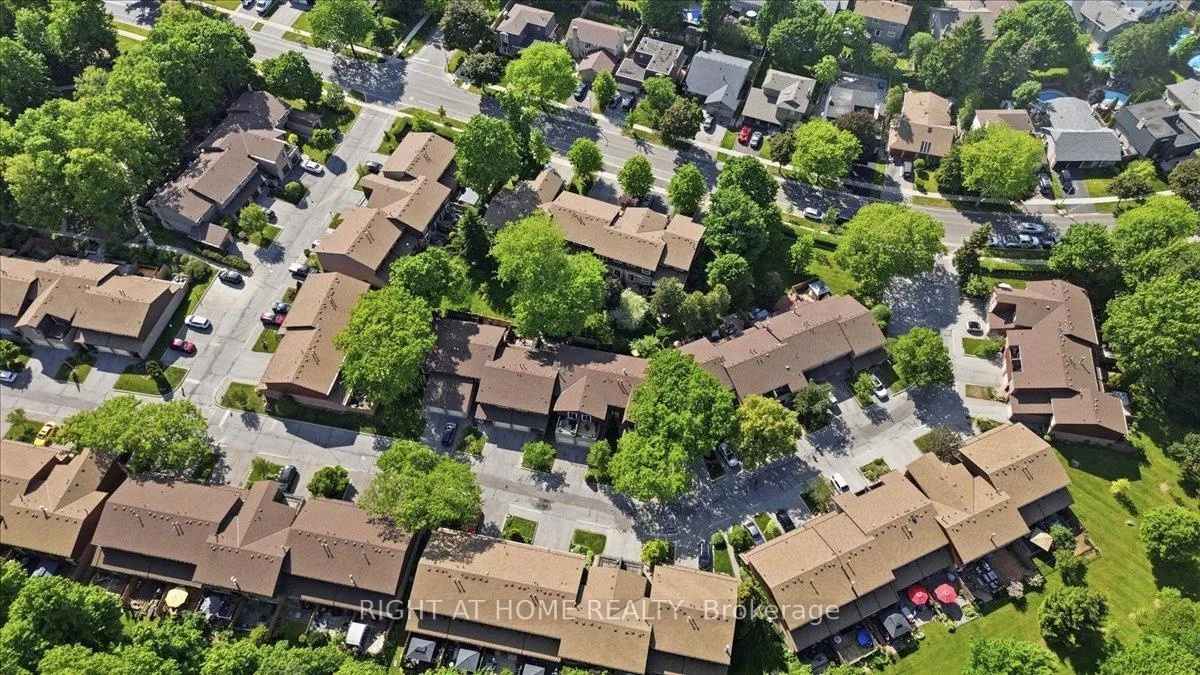
Building2301 Cavendish Drive Townhomes, Storeys 2, Units 80
- Name2301 Cavendish Drive Townhomes
- Storeys2
- Units80
- Registered1977
- Condo corporation58
- AmenitiesVisitor parking, community bbq, playground
- PetsAllowed
Heating, water and powerForced air, gas, Central air
- HeatingForced air, gas
- CoolingCentral air
Costs and taxesTaxes $3,564 a year, Condo fee $588 a month, Cable tv included, water included, parking included, building insurance included, common elements included
- Taxes, 2026$3,564 a year
- Condo fee$588 a month
- Fee includesCable tv included, water included, parking included, building insurance included, common elements included
- HSTNo HST
- Rental itemsNone
Included in the saleStainless steel gas stove, dishwasher, washer, dryer, all electrical fixtures, all window coverings, water softener (owned), hot water tank (owned)., Not included None
- IncludedStainless steel gas stove, dishwasher, washer, dryer, all electrical fixtures, all window coverings, water softener (owned), hot water tank (owned).
- Not includedNone
NearbyClear view, fenced yard, greenbelt/conservation, ravine, park, school
- Close toClear view, fenced yard, greenbelt/conservation, ravine, park, school
Listing detailsW13331618, Terminated, Jun 5, 2026
- MLS® numberW13331618
- StatusTerminated
- Listed onJun 5, 2026
- Days on market67
- UpdatedAug 11, 2026
- Possession2026-08-31 / Flexible
- Occupied byOwner
- Listing brokerageRIGHT AT HOME REALTY
About this home
Unit 38, 2301 Cavendish Drive, Burlington (Brant Hills), ON L7P 3M3
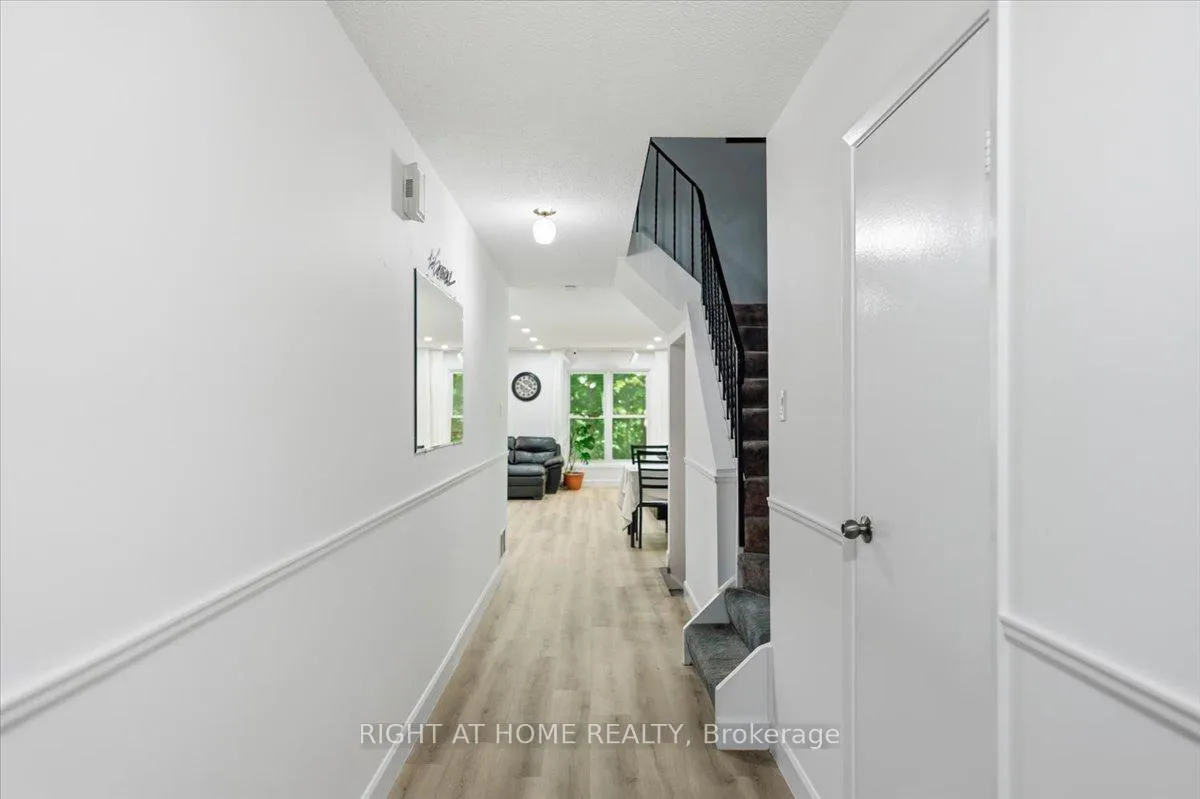
Welcome to Cavendish Drive - Burlington's Hidden Gem. Some neighbourhoods just feel right for raising a family or Retire Peacefully. Cavendish Drive is one of them and highlights quiet, established, and surrounded by nature, yet with everything you need just minutes away. This move-in-ready 3-bedroom, 3-bathroom condo townhouse gives your family a Place to grow and breathe. The open-concept main floor is bright and practical, with freshly installed vinyl plank flooring and a fully renovated kitchen with all-new appliances built for busy mornings and family dinners alike. A powder room on the main level adds everyday convenience.Upstairs, three bedrooms offer everyone their own space. The primary suite includes a private ensuite and a balcony to steal a quiet moment. Both full bathrooms were completely renovated just 8 months ago.The finished walkout basement opens to a backyard framed by a ravine with half-century-old greenbelt trees; a safe, natural space where kids can explore and the whole family can unwind together. Property Highlights: 1-car garage + 1 parking space, About 1,400 sq ft of finished living space, Elementary & high school minutes away, Steps to Burlington Greenbelt & parks, A Short Drive to Burlington GO Station, Multiple grocery stores within 3 km Affordable $588/month condo fees which includes exterior maintenance and home amenities like lawn mowing, snow removal, TV cable, 1.5Gbps Internet, Windows/Doors/Garage Doors, Driveway, Building insurance, Pest Control, Roof, Municipal Water, Children Play Area. This is the perfect kind of home for the families OR wind down in your retirement. Book your private showing today.
Ask about this home
A HOMEH agent will answer your questions about this home.
Know more about 2301 Cavendish Drive Townhomes
Condo building · 2301 Cavendish Drive
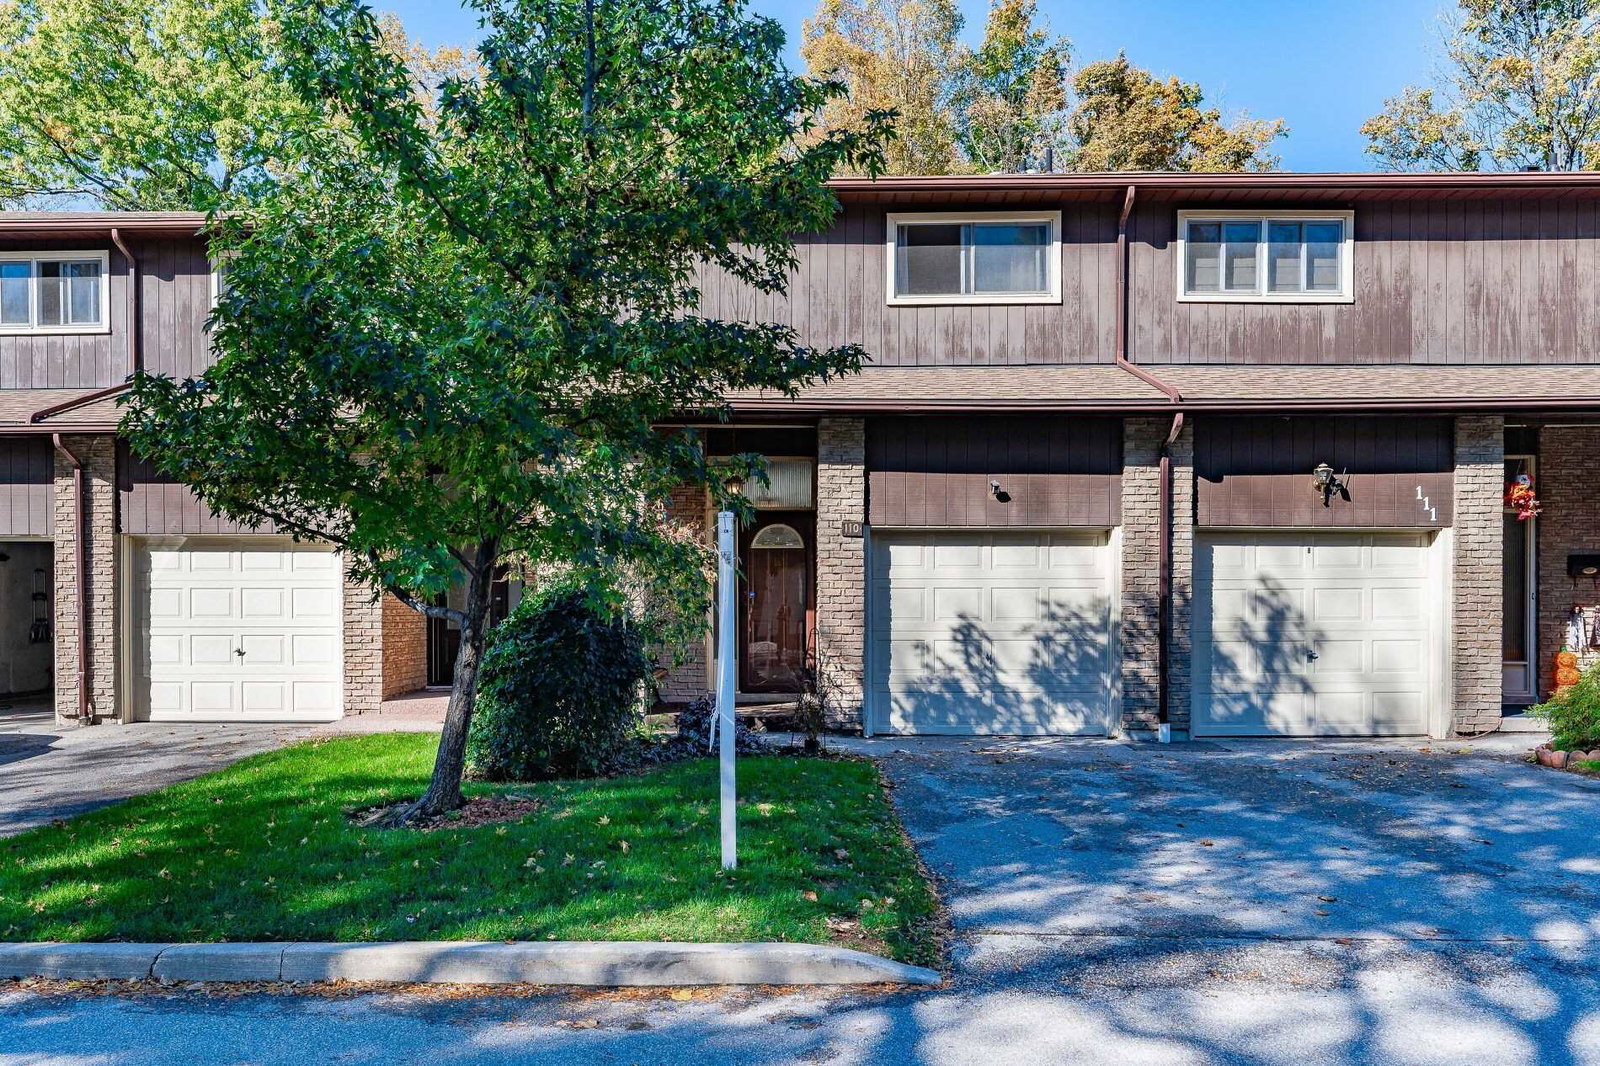
2301 Cavendish Drive Townhomes is a 2-storey condo with 80 suites, built in 1977 by Unknown. No units are on the market here right now.
- 2storeys
- 80suites
- $564/sq ft
- 1977built
No similar units for sale in 2301 Cavendish Drive Townhomes right now.
Around this home
Daily convenience, out of 100, from the distances below
Schools nearby
School rating, out of 10.
Helpful calculators
Your HOMEH agent

"I would see it this week."