
 See all 40 photos
Property history

This home has sold. It is no longer available.
Property not available for sale or for rent.
Ask about this home
A HOMEH agent will answer your questions about this home.Ask HOMEH
About this home
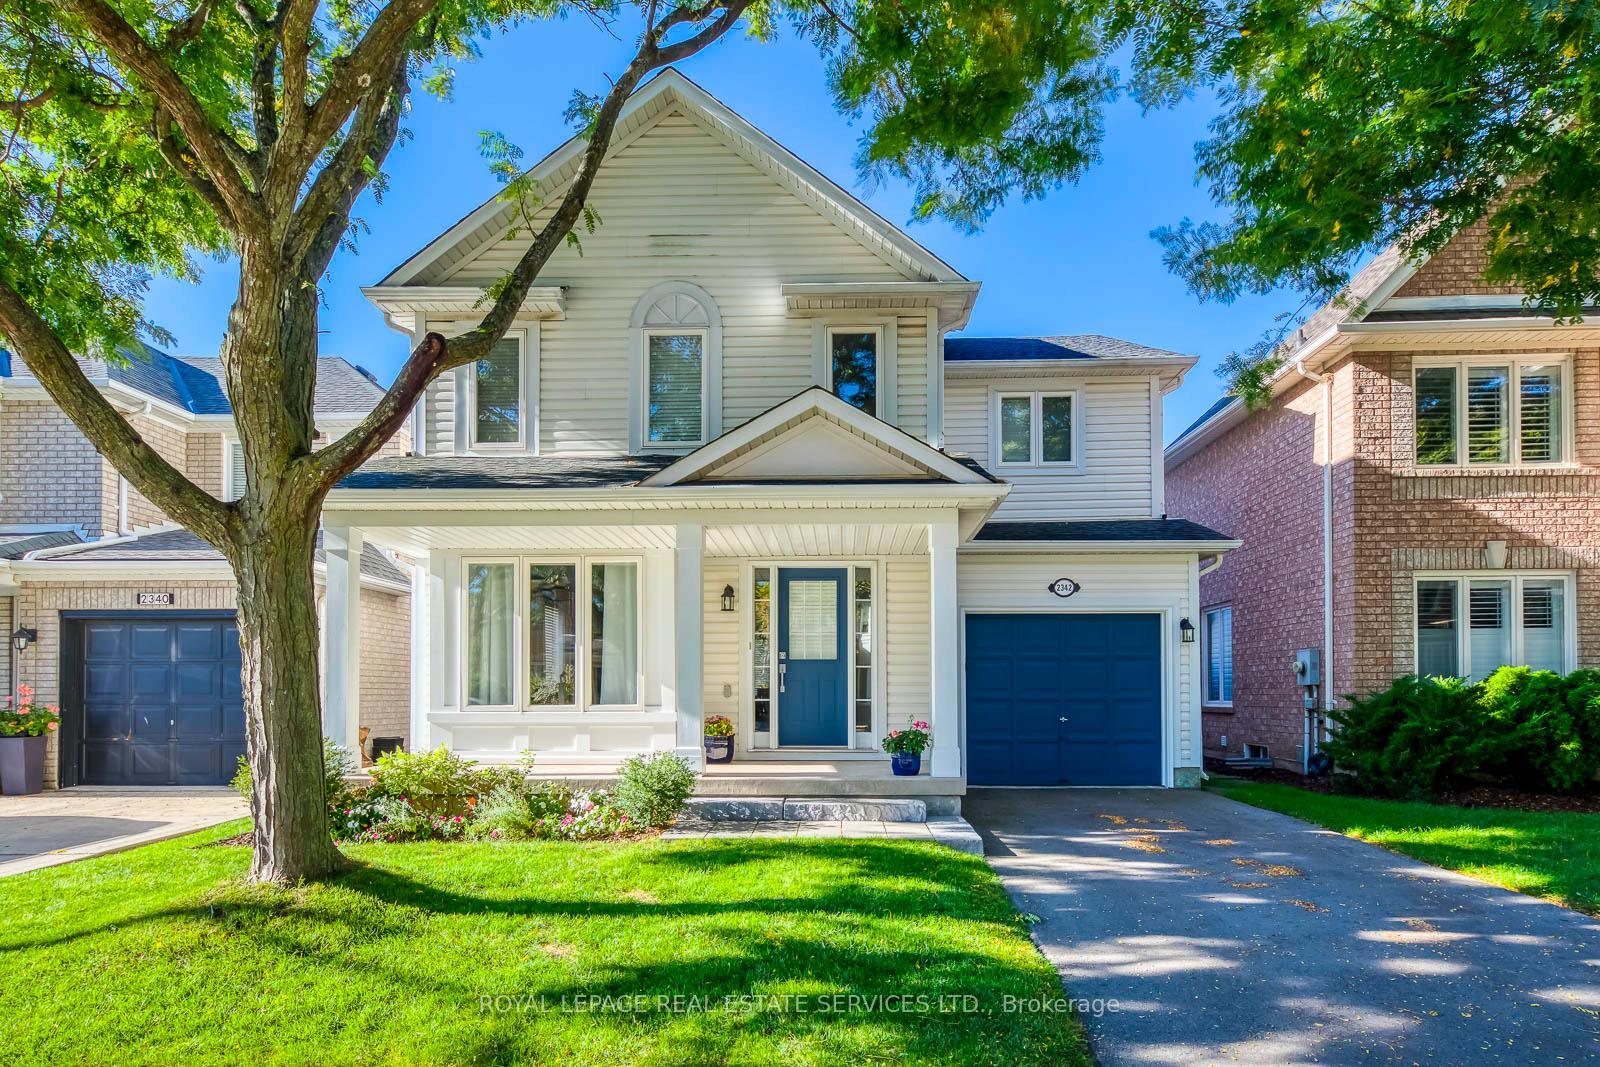
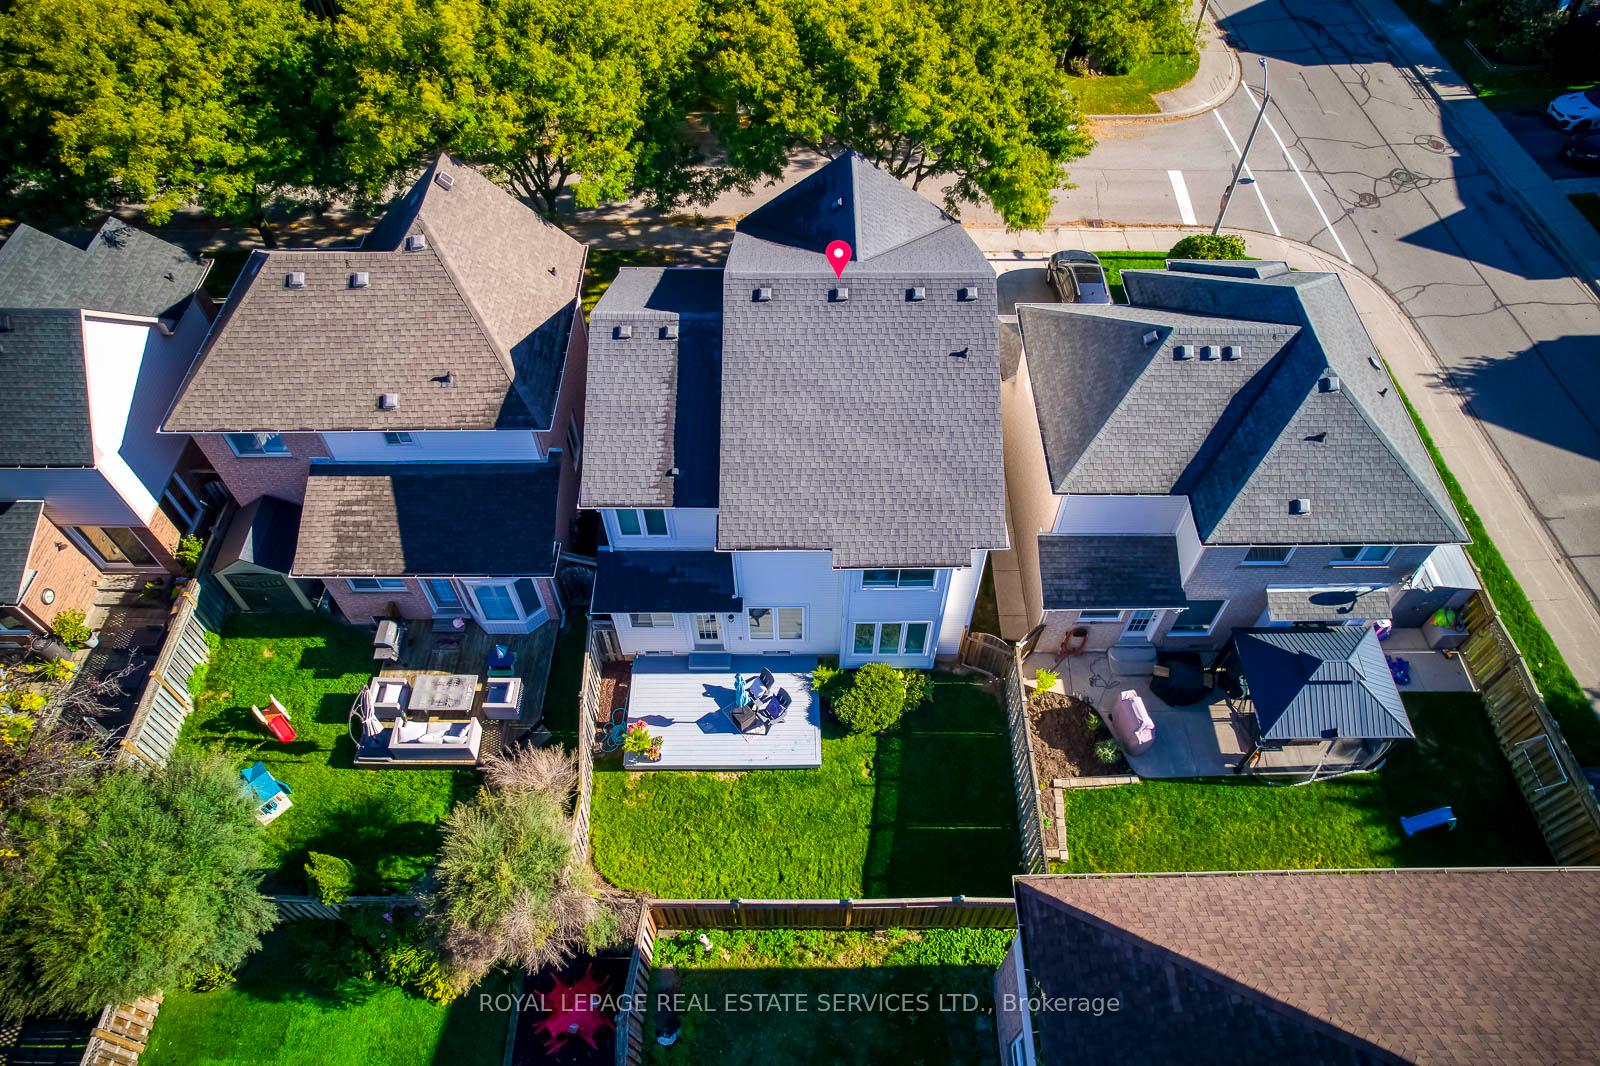
2342 Heslop Street, Burlington
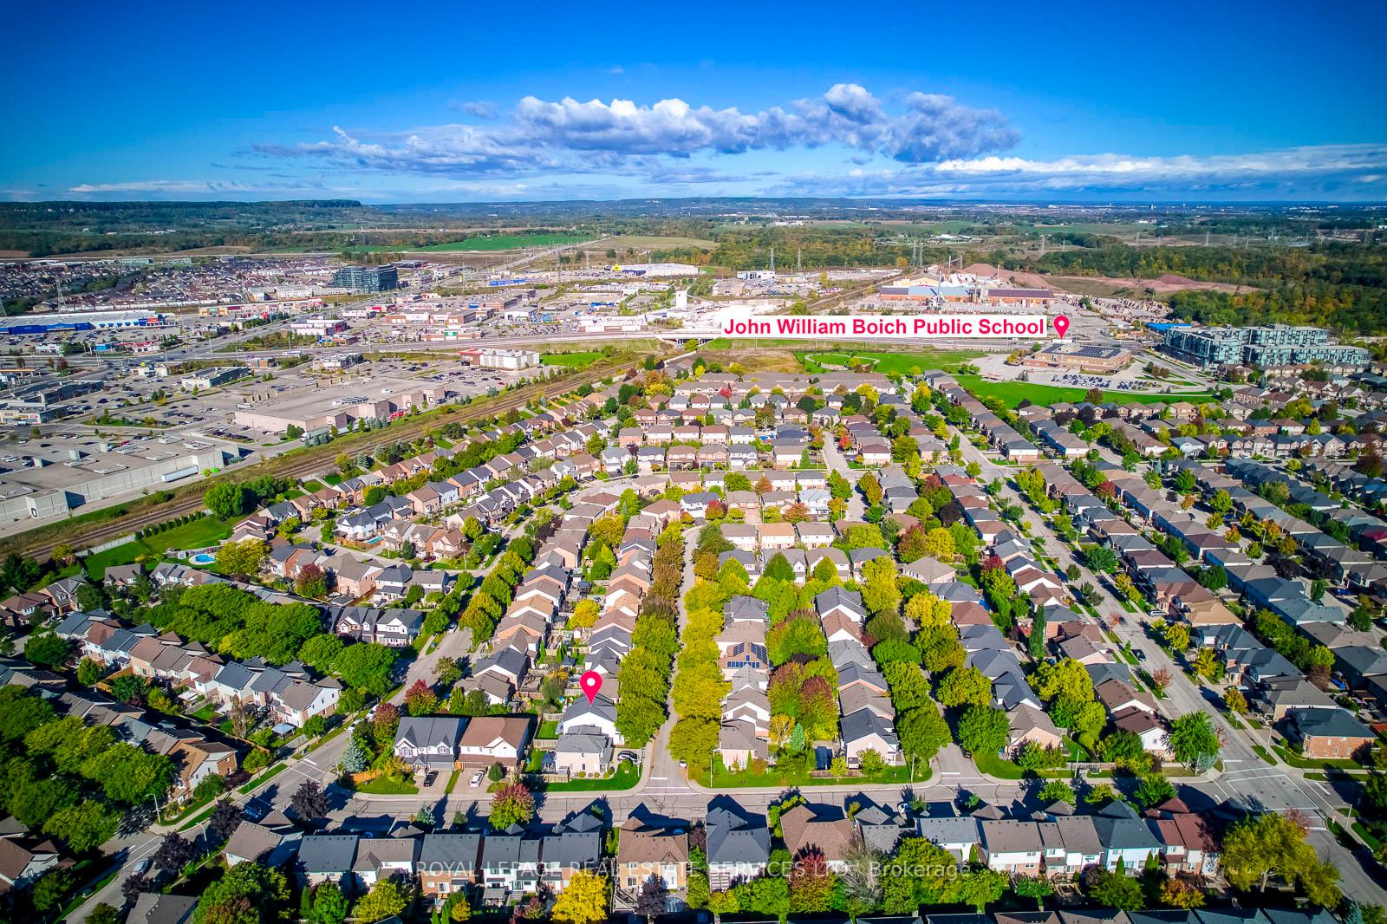
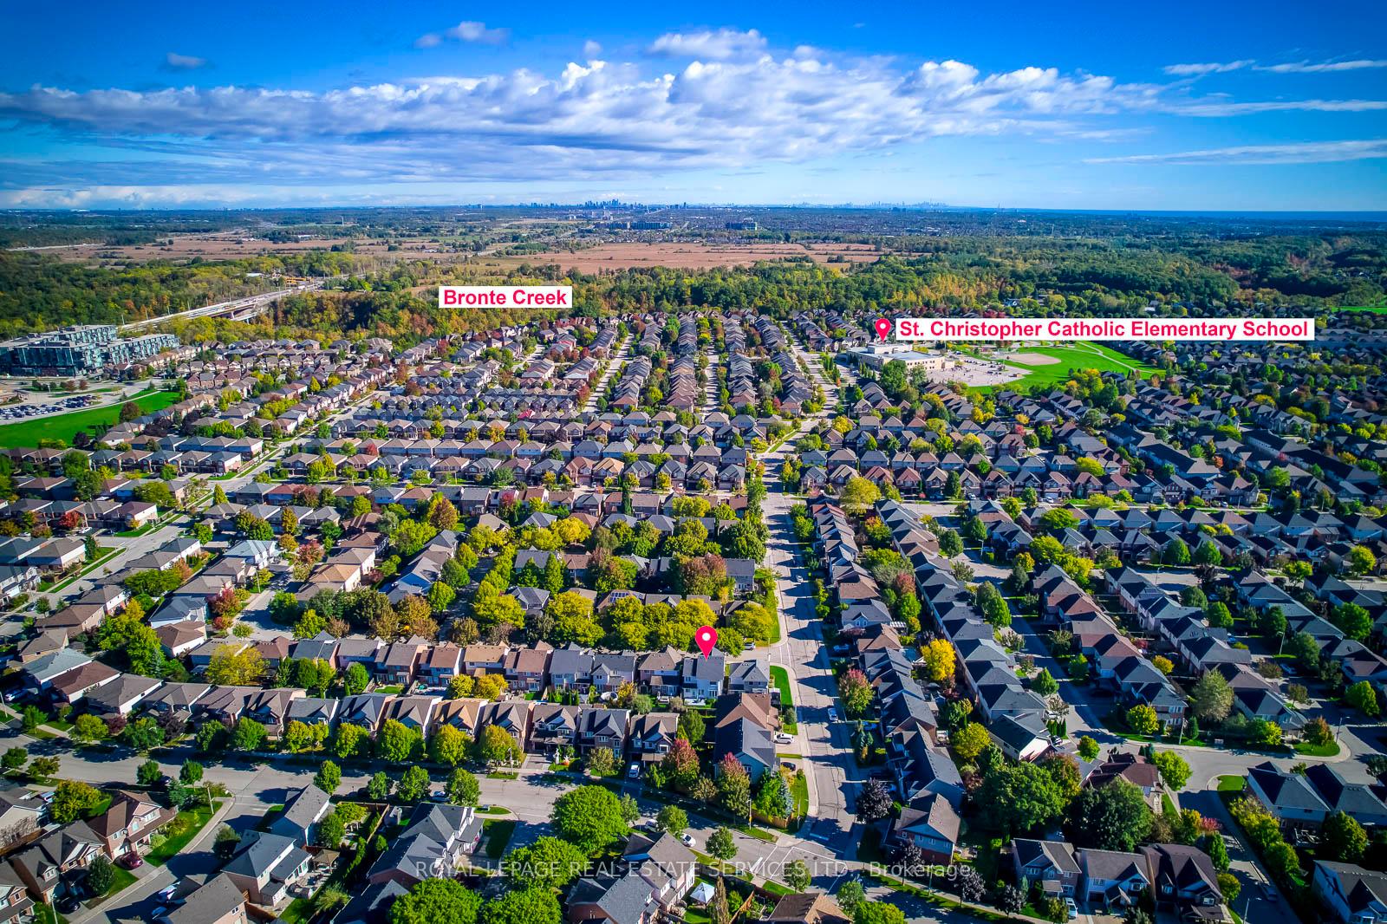
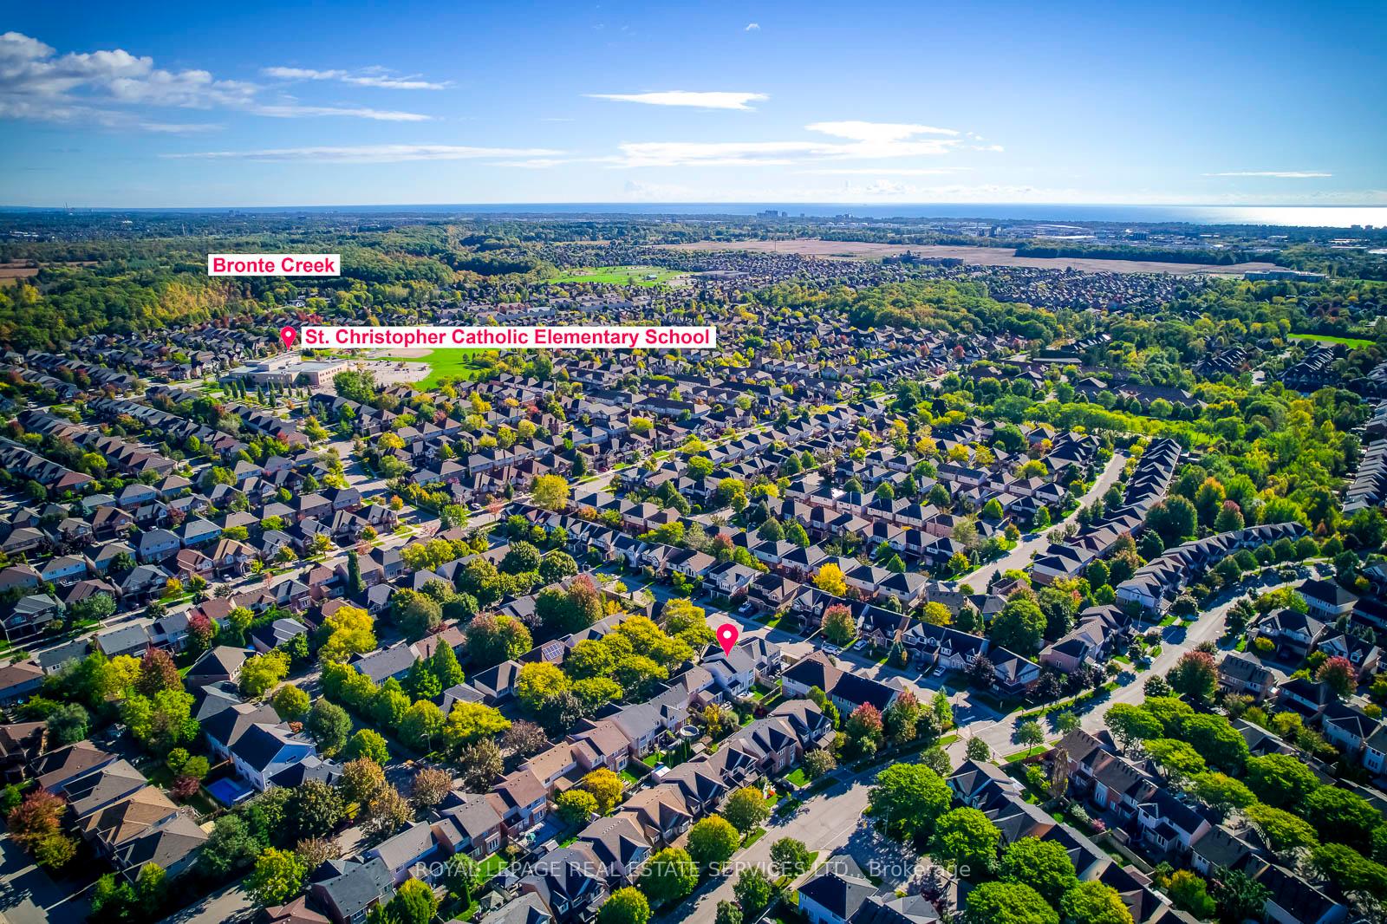
Nestled in the highly sought-after Orchard neighborhood of Burlington, this home offers a bright and inviting living space that seamlessly blends modern style and comfort. Freshly painted, the home boasts a beautifully updated kitchen with new countertops and new appliances perfect for both daily living and entertaining. In 2025, the main staircase was upgraded, adding a stylish and contemporary touch, while the upper floor features brand-new flooring, enhancing both aesthetics and functionality. Located in a close-knit, family-friendly community, this neighborhood is known for its welcoming atmosphere, where neighbors become friends, and everyone takes pride in their surroundings. You'll appreciate the convenience of being just minutes from Appleby Crossing Shopping Mall, Fortinos grocery store, and a variety of local shops and dining options, making errands a breeze. For outdoor enthusiasts, the area offers a variety of parks and trails, including Pathfinder Park, Emerson Park, Trail Head Parkette, Brada Woods Park, and Twelve Mile Trail. Families will also benefit from the proximity to top-rated schools such as St. Christopher and Saint Elizabeth Seaton Elementary Catholic Schools, Corpus Christi Catholic High School, Orchard Park, Alexander's and John Boich Public Schools. With public transit options like Appleby GO Station and easy access to HWY 403 & 407, commuting is quick and convenient. This home truly offers the perfect blend of modern updates, a vibrant community, and a prime location. Don't miss the opportunity, schedule your viewing today!
Facts & features
Ask about this home
A HOMEH agent will answer your questions about this home.
Rooms
6 rooms · 3 bathrooms
- Living room21′ × 13′273 sq.ft.
- Family room17′ × 12′6″212 sq.ft.
- Kitchen15′ × 12′7″189 sq.ft.
- Primary bedroom18′ × 14′252 sq.ft.
- Bedroom 212′ × 10′4″124 sq.ft.
- Bedroom 311′3″ × 10′5″117 sq.ft.
Around this home
Schools nearby
School rating, out of 10.
Listing details
Helpful tools
Your HOMEH agent
"I would see it this week."
Ask HOMEH about this home
Price, neighbourhood, monthly cost. Ask anything.
HOMEH Intelligent Agent is an AI, not a licensed representative. Check anything important with your agent.