
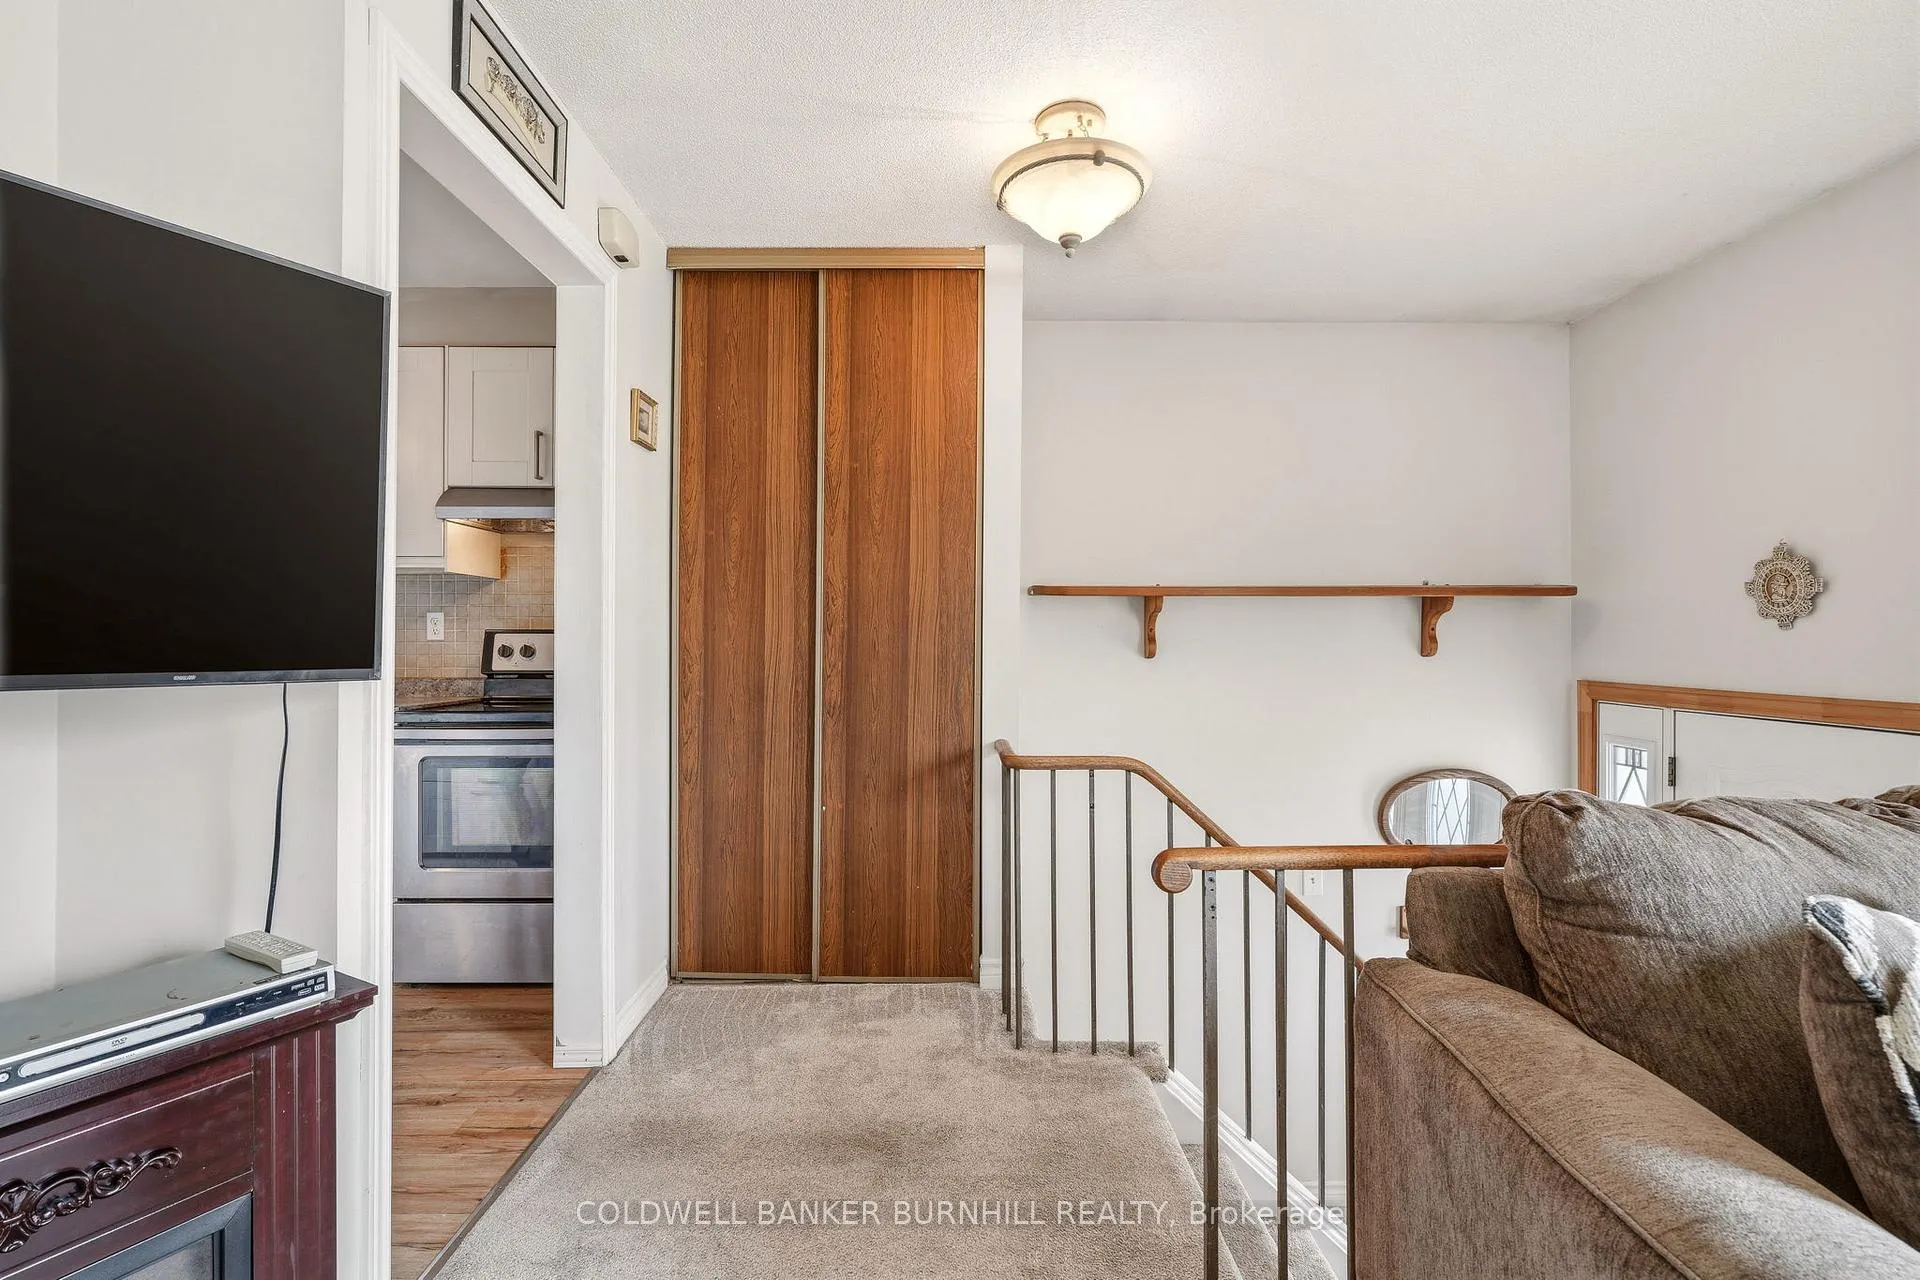
 See all 37 photos
Property history

This listing has ended. It is no longer available.
Property not available for sale or for rent.
Ask about this home
A HOMEH agent will answer your questions about this home.Ask HOMEH
About this home
2349 Middlesmoor Crescent, Burlington
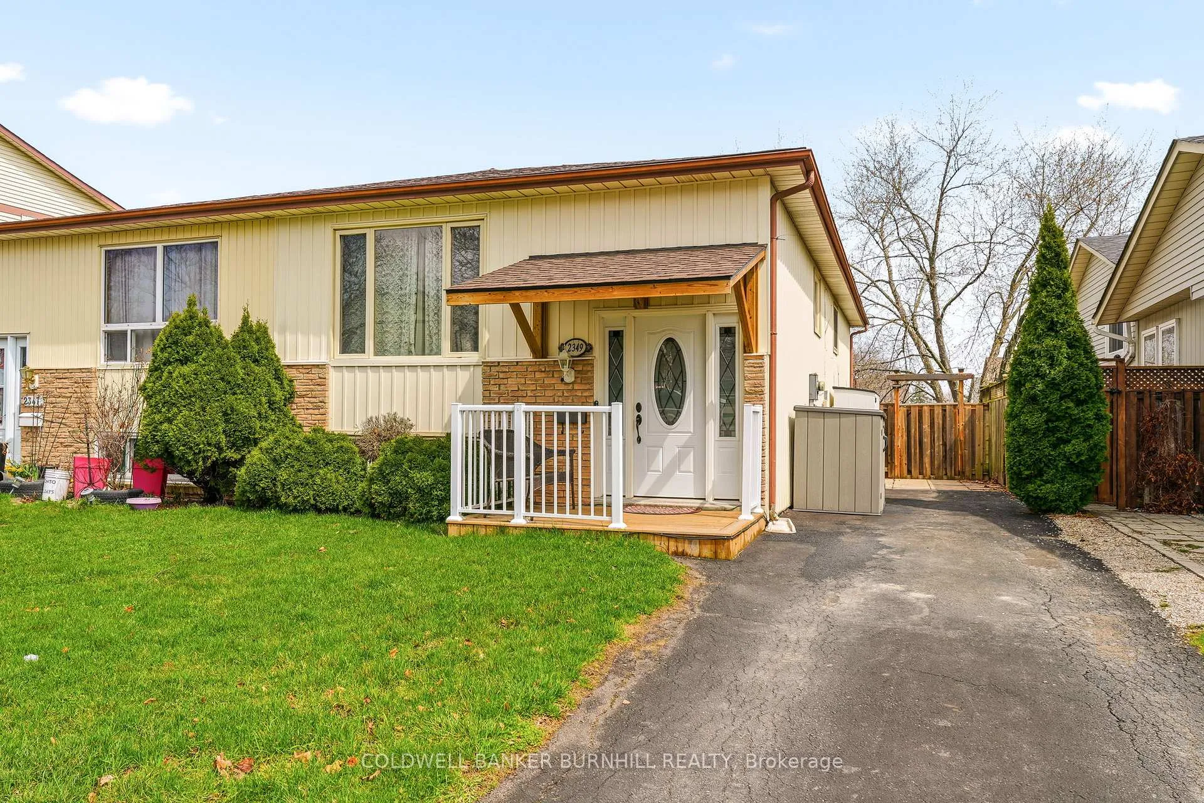
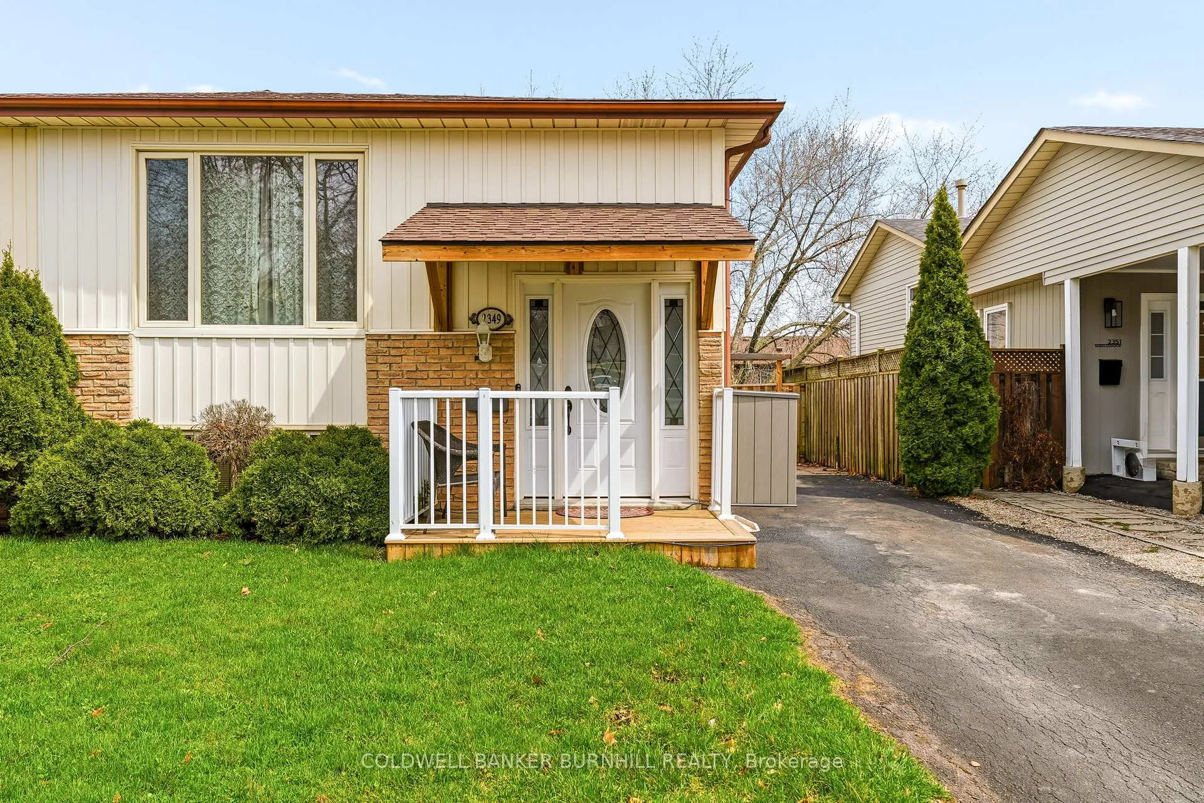
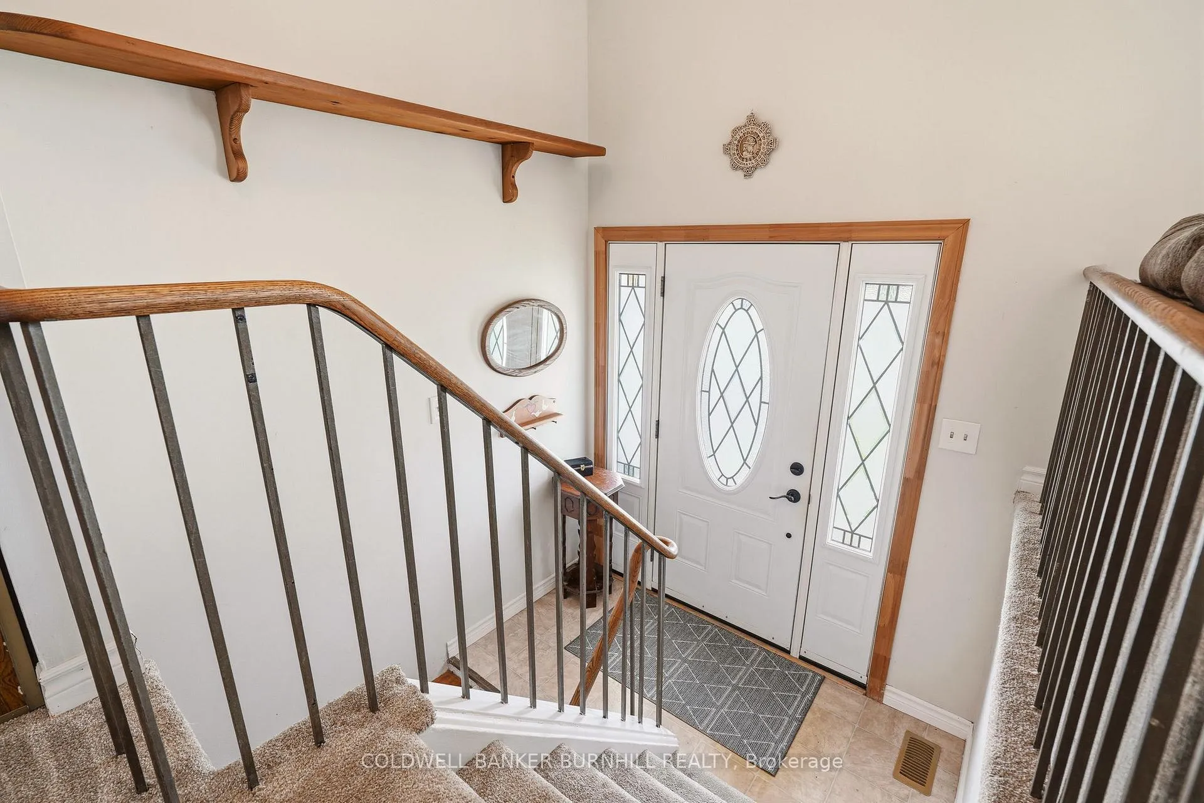
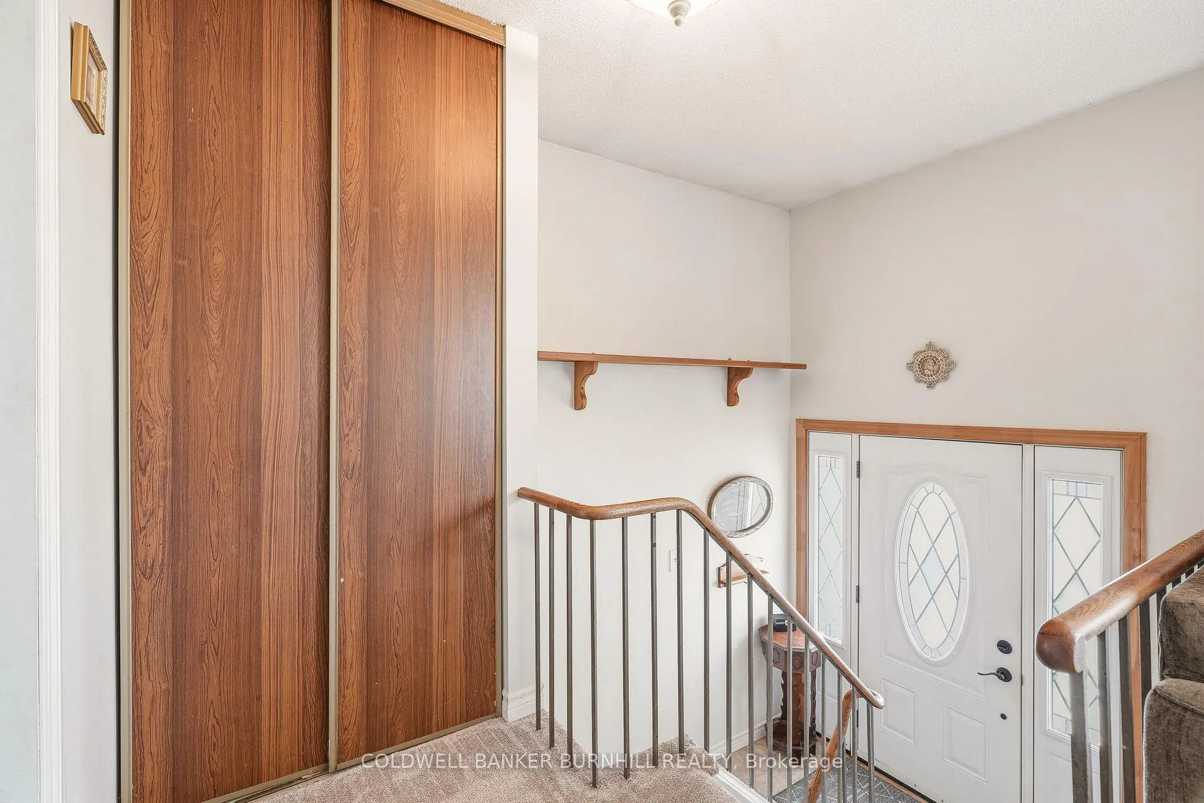
Welcome to your stunning 3+1 bedroom semi-detached home located in family friendly Brant Hills! As you enter through the updated front door w/elegant glass sidelights, you'll be greeted by a welcoming foyer featuring a convenient front hall closet. The expansive living room boasts a large window offering unobstructed western views, creating a bright and inviting atmosphere. This space seamlessly flows into the generously sized dining room, highlighted by a beautiful chandelier and stylish laminate flooring. The eat-in kitchen is a chef's delight, equipped with a suite of 4 appliances, fresh white cabinetry, double sink, & spacious prep counter. You'll also find 3 generously proportioned bedrooms. The primary suite features a large window & oversized floor-to-ceiling dbl closet, the 2nd bed also includes a window & single closet. The 3rd bed offers a cozy ambiance with its own window and single closet. The main floor washroom featuring a wide vanity with a single sink, tub/shower combination, ceramic flooring, & additional storage space. Descending to the lower lvl, you'll discover a bedroom with eye-level windows, a massive recreation room w/brand new broadloom, & bar area w/storage cabinets & laminate flooring. This level also includes a well-appointed 3pc bath w/stand-up shower, large vanity, & abundant storage cabinets. Additionally, the lower level features a laundry room & a spacious storage area that could easily serve as another bedroom or office space. Step outside through the sliding glass doors to your private backyard oasis, featuring a deck gazebo and a fully fenced expansive grass area, perfect for outdoor play and relaxation. Additional highlights of this remarkable home include a large driveway providing ample parking, a charming front porch with a covered awning, & recent updates that encompass the roof, furnace, air conditioning, and hot water tank. Experience the perfect blend of comfort, space, and modern amenities in this wonderful family home!
Facts & features
Ask about this home
A HOMEH agent will answer your questions about this home.
Rooms
13 rooms · 2 bathrooms
- Living room17′1″ × 13′1″224 sq.ft.
- Dining room13′11″ × 10′1″140 sq.ft.
- Kitchen13′4″ × 9′3″123 sq.ft.
- Primary bedroom11′9″ × 11′8″137 sq.ft.
- Bedroom 211′9″ × 7′7″89 sq.ft.
- Bedroom 39′7″ × 9′3″88 sq.ft.
- Bathroom22′11″ × 19′11″457 sq.ft.
- Recreation23′9″ × 19′7″467 sq.ft.
- Bedroom 412′ × 10′2″122 sq.ft.
- Bathroom—
- Other15′1″ × 7′7″114 sq.ft.
- Utility room17′9″ × 7′5″131 sq.ft.
- Laundry—
Around this home
Schools nearby
School rating, out of 10.
Listing details
Helpful tools
Your HOMEH agent
"I would see it this week."
Ask HOMEH about this home
Price, neighbourhood, monthly cost. Ask anything.
HOMEH Intelligent Agent is an AI, not a licensed representative. Check anything important with your agent.