
 See all 50 photos
Property history

This listing has ended. It is no longer available.
Property not available for sale or for rent.
Ask about this home
A HOMEH agent will answer your questions about this home.Ask HOMEH
About this home
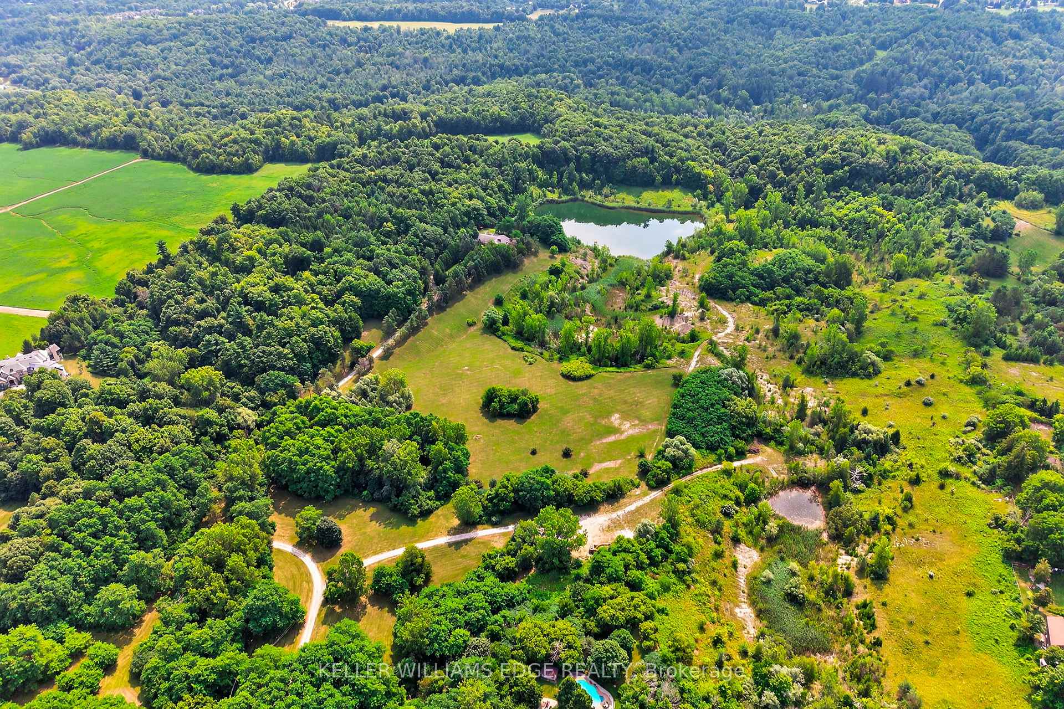
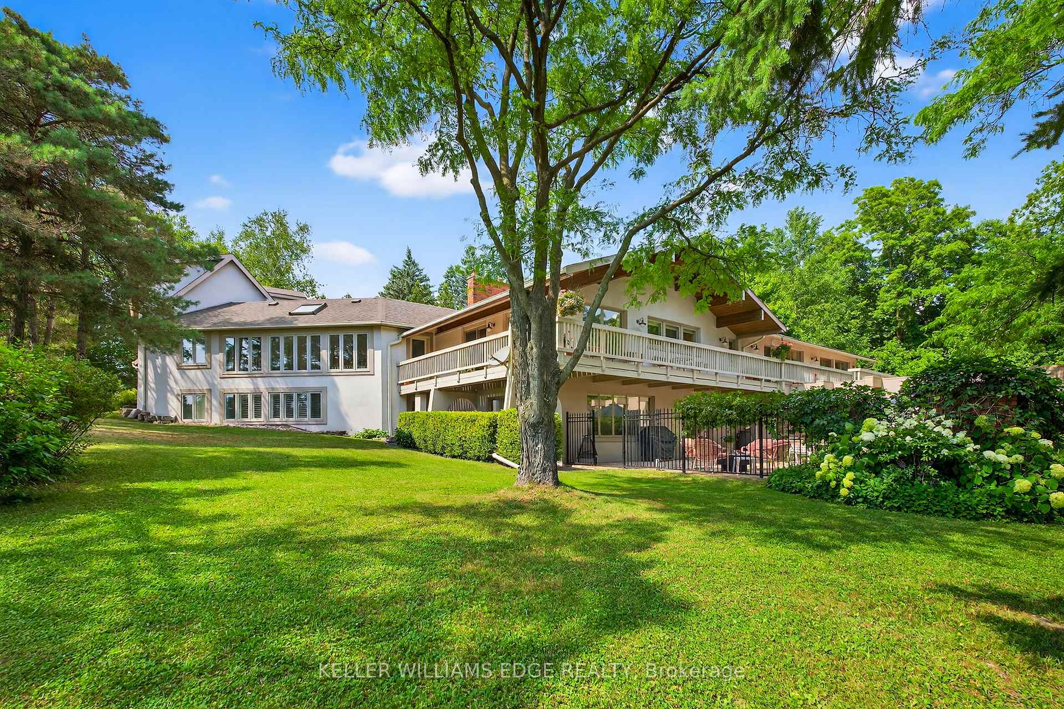
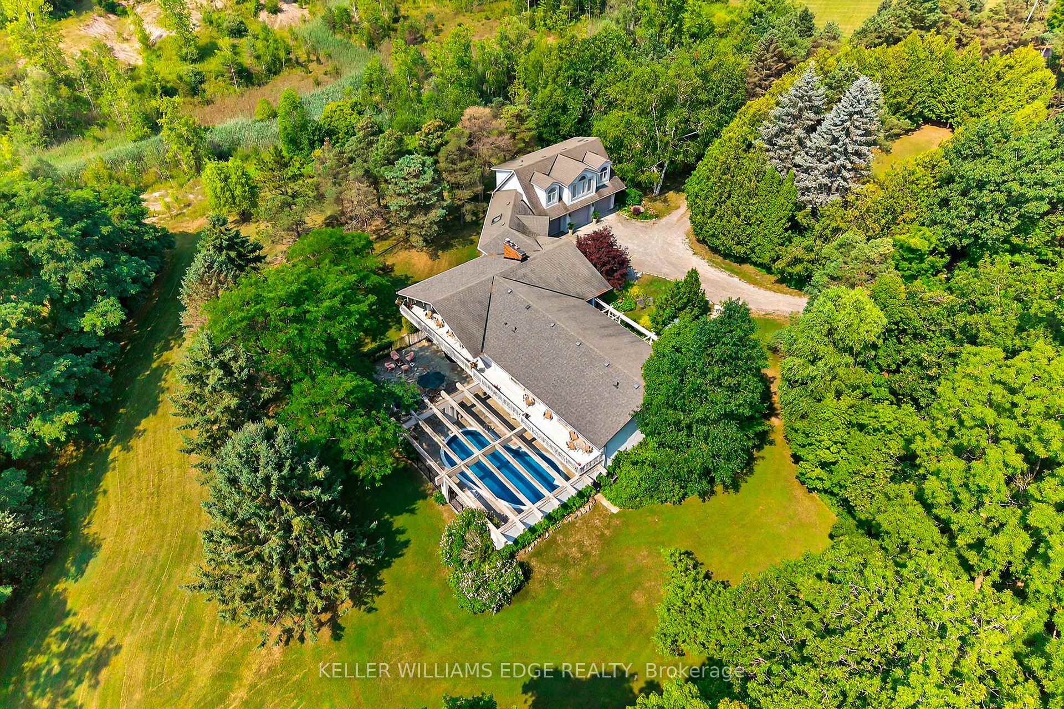
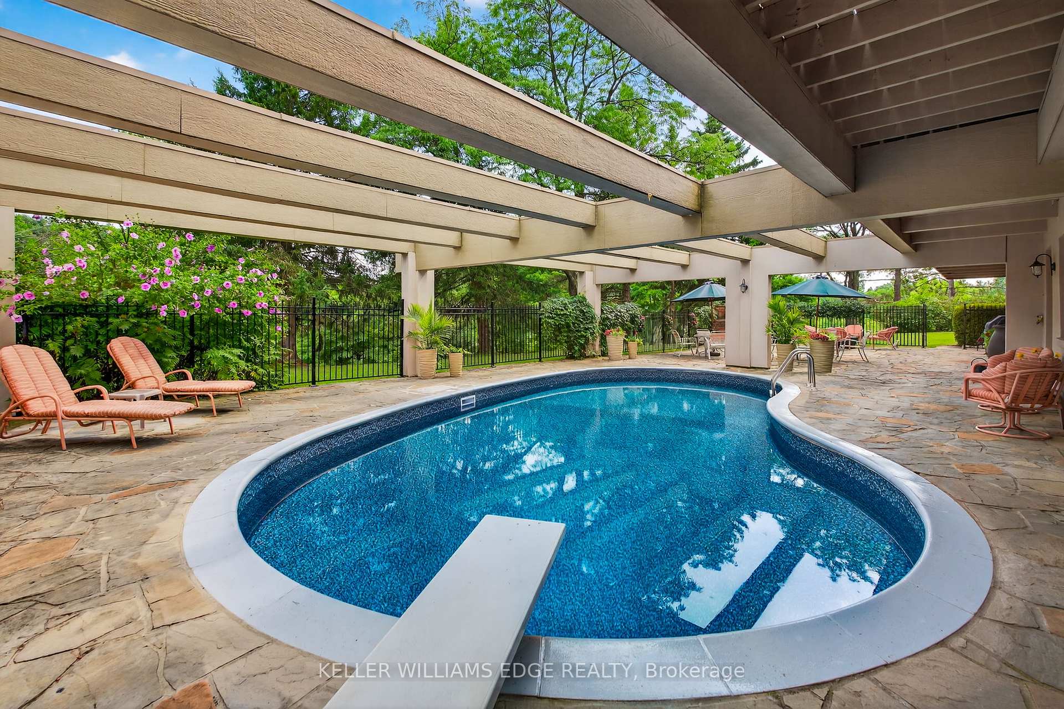
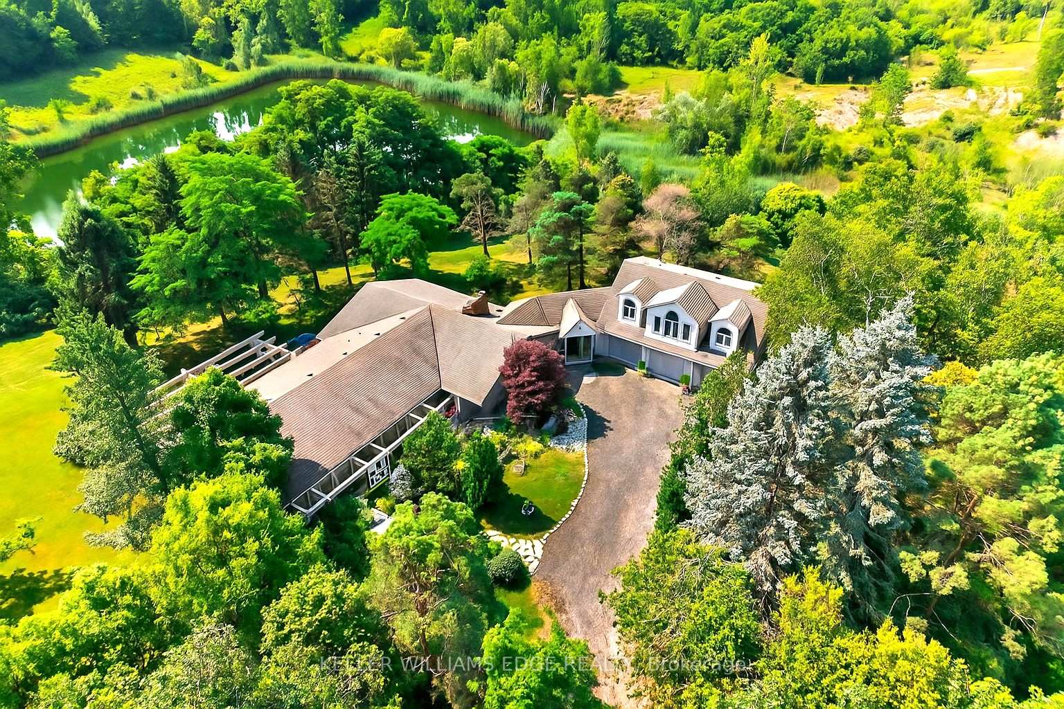
The Ultimate Private Retreat 50 Acres of Luxury. A long, winding tree-lined driveway leads you to 50 acres of complete privacy, a sanctuary for those who value seclusion and space. This 5-bedroom, 6-bath estate seamlessly blends timeless luxury with endless possibilities for generating income, situated on professionally landscaped grounds featuring a private pond, towering trees, English-style gardens, and an in-ground pool. Designed for connection and joy, the property features sprawling patios for BBQs and pizza nights, lawn games, and the pond for canoeing or skating in winter. There's also room to farm or pursue other income-generating opportunities, plus endless walking paths to explore your private paradise. Inside, the main floor offers four bedrooms, expansive principal rooms, and a layout that flows naturally, with windows framing serene views of the gardens, stone outcroppings, and mature trees. Upstairs, a private fifth bedroom, full bathroom, and living area create a flexible retreat for guests, in-laws, or older children. The finished lower level includes two recreation areas, a dedicated office, and space for hobbies, movie nights, or work-from-home setups. Car enthusiasts and hobbyists will appreciate the drive shed, perfect for storing cars, boats, snowmobiles, tractors, or tools. With 3,641 sq ft above grade and 5,851 sq ft of total living space, this is a home designed for living fully, entertaining generously, and creating memories for generations. A private country sanctuary where luxury, lifestyle, income potential, and possibility converge.
Facts & features
Ask about this home
A HOMEH agent will answer your questions about this home.
Rooms
28 rooms · 6 bathrooms
- Bathroom7′11″ × 7′5″59 sq.ft.
- Bathroom6′4″ × 3′19 sq.ft.
- Bathroom12′8″ × 7′9″98 sq.ft.
- Bathroom12′8″ × 7′9″98 sq.ft.
- Bedroom 211′11″ × 12′7″150 sq.ft.
- Bedroom 312′ × 11′11″143 sq.ft.
- Bedroom 412′6″ × 15′9″197 sq.ft.
- Dining room12′11″ × 22′3″288 sq.ft.
- Family room19′ × 10′6″199 sq.ft.
- Foyer24′4″ × 12′11″315 sq.ft.
- Kitchen16′11″ × 15′6″262 sq.ft.
- Laundry7′2″ × 6′3″45 sq.ft.
- Living room15′9″ × 26′409 sq.ft.
- Mud room7′2″ × 6′3″45 sq.ft.
- Primary bedroom14′1″ × 19′5″273 sq.ft.
- Bedroom14′8″ × 21′2″310 sq.ft.
- Bathroom12′3″ × 17′6″214 sq.ft.
- Bedroom 512′3″ × 17′6″214 sq.ft.
- Bathroom7′2″ × 7′6″54 sq.ft.
- Other9′1″ × 6′10″62 sq.ft.
- Cold room/cantina7′2″ × 7′3″52 sq.ft.
- Other13′10″ × 27′374 sq.ft.
- Office14′3″ × 18′5″262 sq.ft.
- Office27′ × 11′6″311 sq.ft.
- Recreation14′5″ × 25′5″366 sq.ft.
- Recreation24′1″ × 25′8″618 sq.ft.
- Laundry5′10″ × 14′3″83 sq.ft.
- Utility room5′4″ × 5′5″29 sq.ft.
Around this home
Listing details
Helpful tools
Your HOMEH agent
"Priced 51% over our estimate. I would see it this week."
Ask HOMEH about this home
Price, neighbourhood, monthly cost. Ask anything.
HOMEH Intelligent Agent is an AI, not a licensed representative. Check anything important with your agent.