
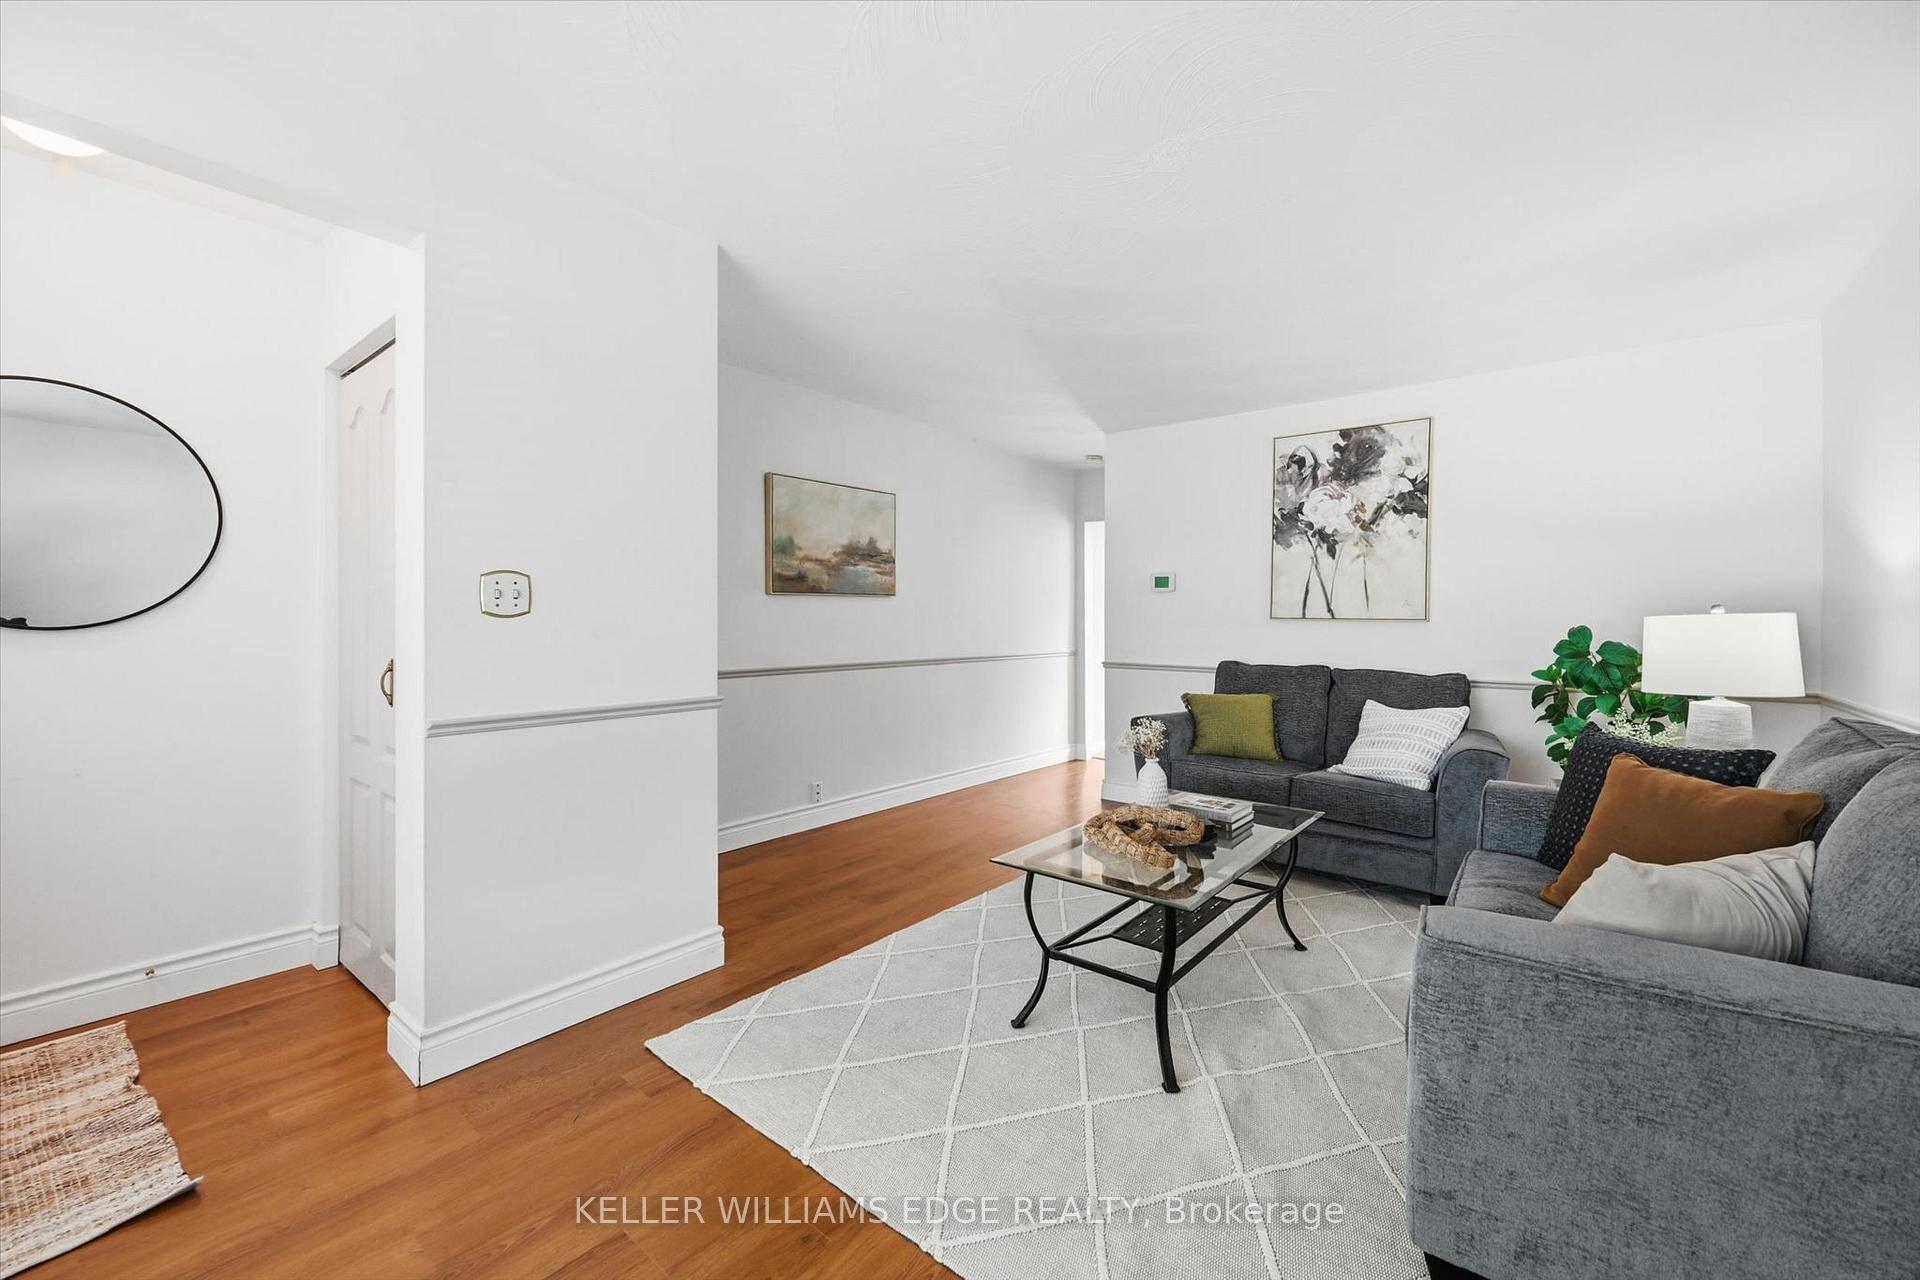
 See all 40 photos
Property history

This home has sold. It is no longer available.
Property not available for sale or for rent.
Ask about this home
A HOMEH agent will answer your questions about this home.Ask HOMEH
About this home
2367 Maryvale Court, Burlington
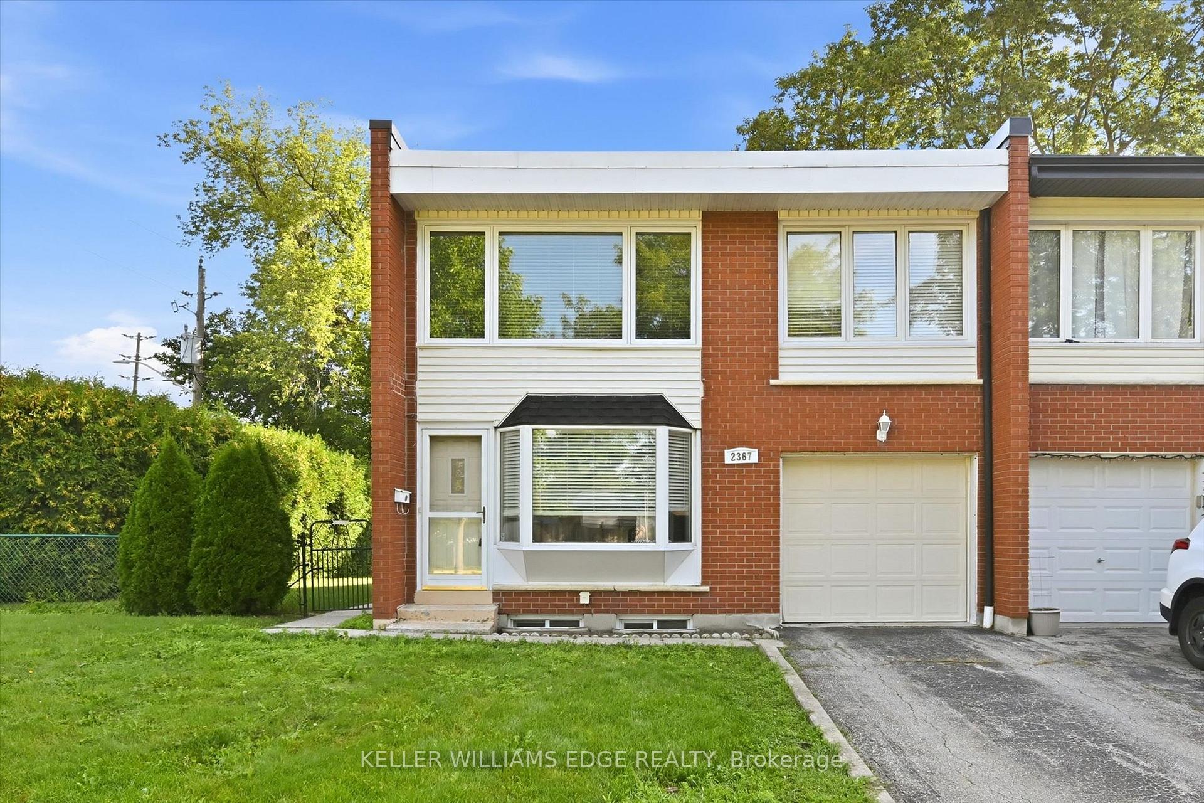
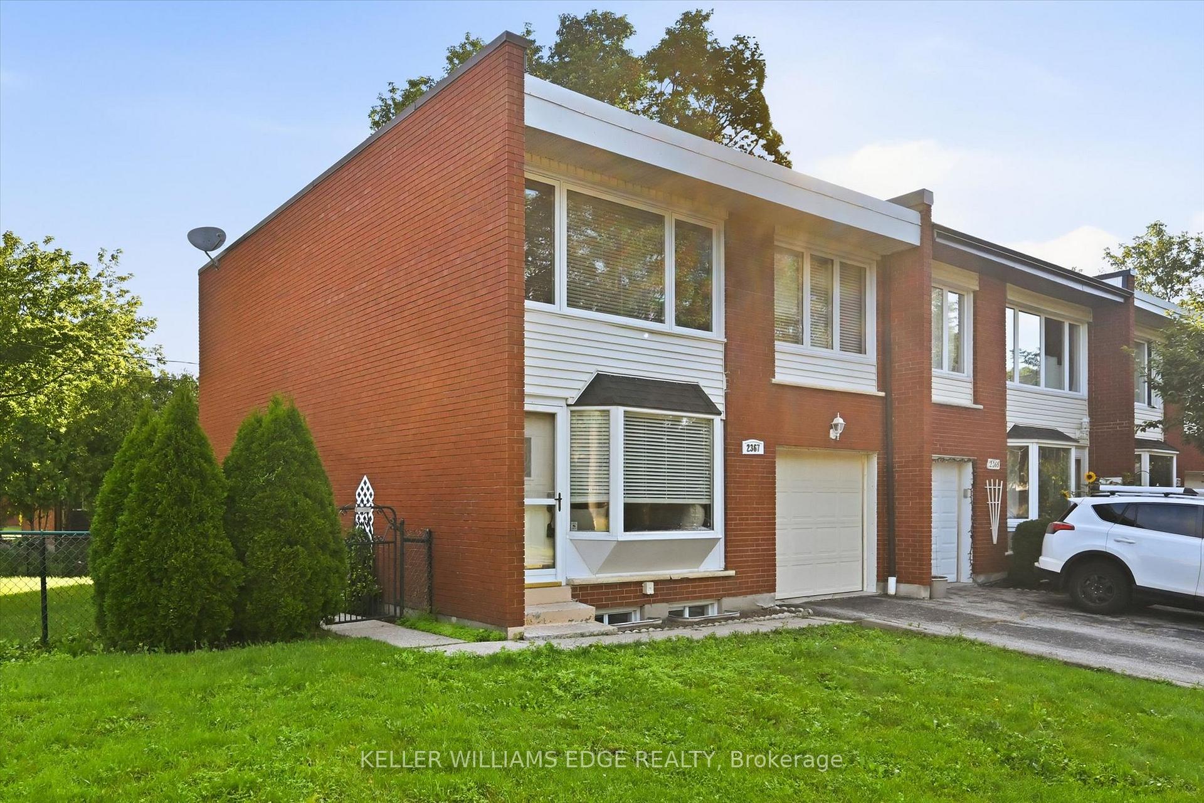
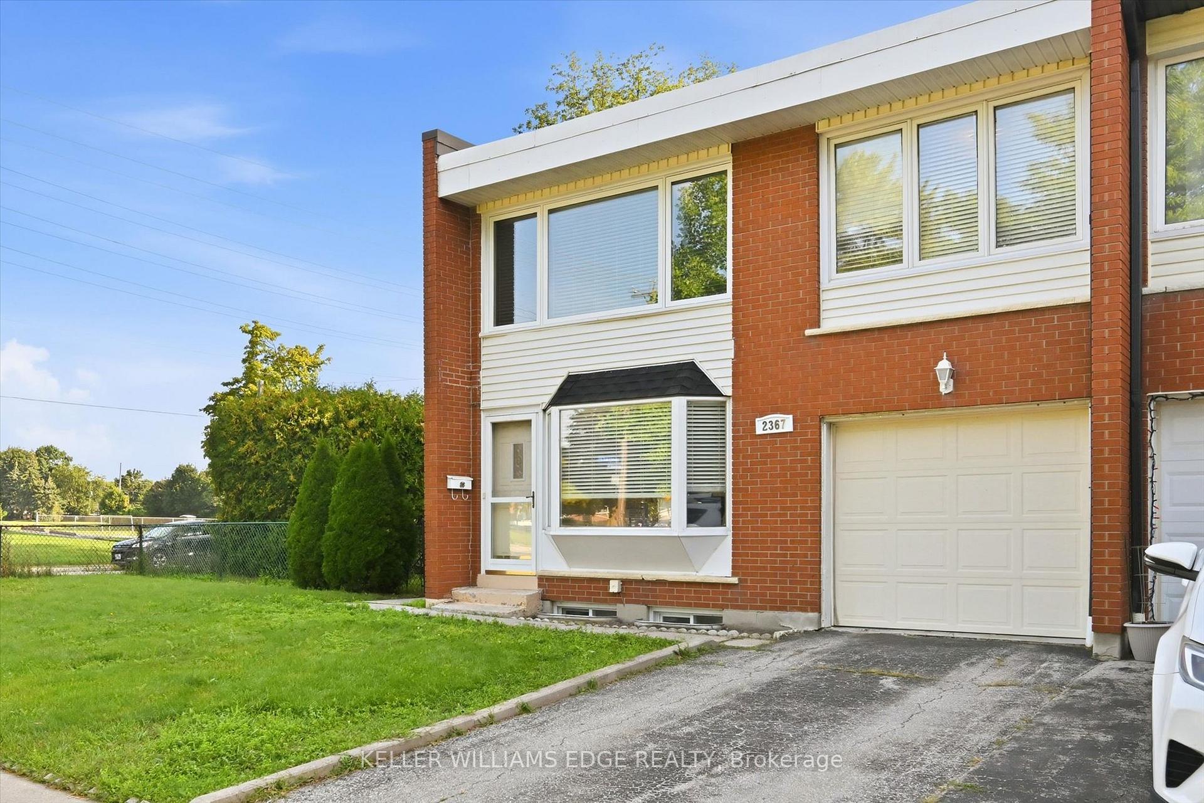
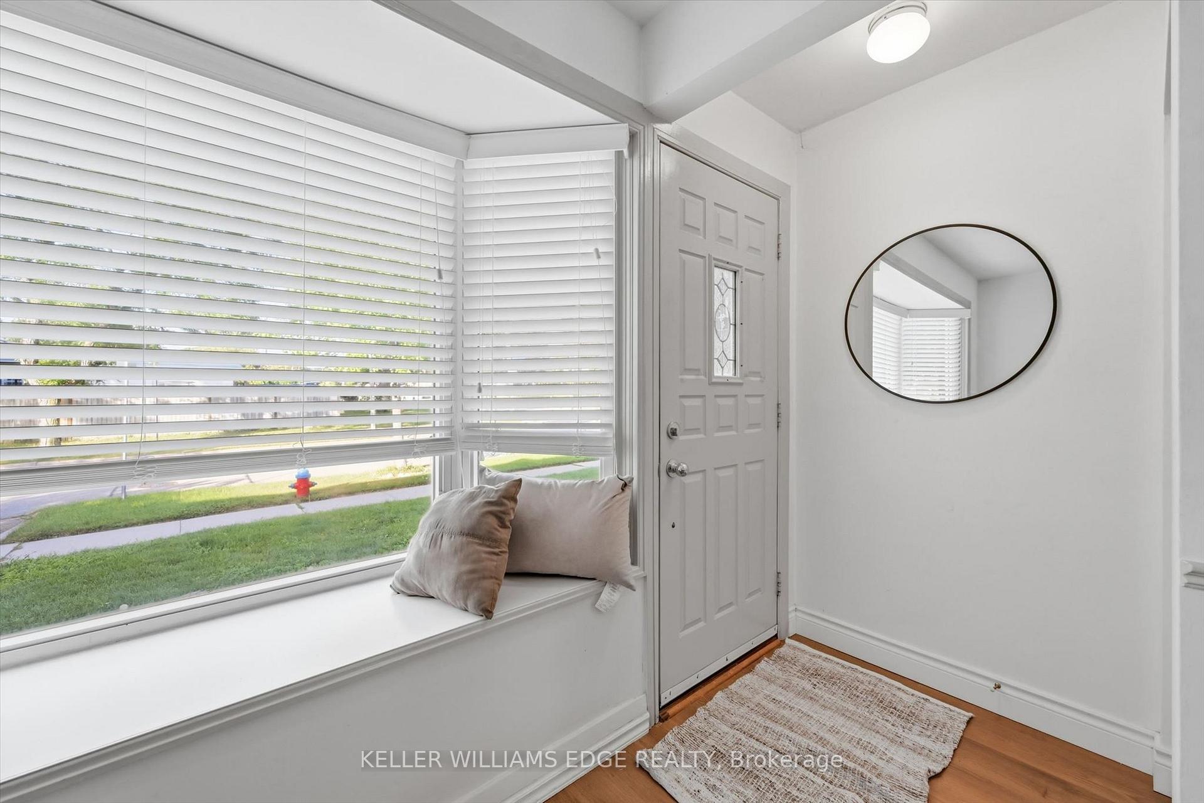
Welcome to this freehold end-unit townhouse offering a spacious and functional layout with 4 bedrooms, 1.5 bathrooms, a finished basement, and an attached one-car garage with inside access. The bright living room features a beautiful bay window with a window seat, while the carpet-free main and second floors provide easy maintenance. The spacious kitchen overlooks the backyard through a large window, creating a bright and inviting space for everyday living. The main floor also includes a convenient powder room and a practical mudroom with access to both the backyard and garage, complete with an automatic garage door opener. Upstairs, the generous primary bedroom with a double closet and three additional bedrooms offer flexibility for family, guests, or a home office. The finished basement adds valuable living space with a gas fireplace/stove and built-in cupboards, making it an ideal rec room or games room. Enjoy the backyard featuring a generous patio, gas BBQ hookup, a garden shed, and lots of green space-perfect for entertaining. Ideally located just steps from Clarksdale Public School & Park, and close to Mountainside Rec Centre & Park, shopping, everyday amenities, GO Station, and highway. This freehold home with no condo fees is an excellent opportunity for first-time buyers, families, or those looking to make it their own.
Facts & features
Ask about this home
A HOMEH agent will answer your questions about this home.
Rooms
14 rooms · 3 bathrooms
- Dining room—
- Mud room8′11″ × 3′4″30 sq.ft.
- Kitchen15′5″ × 9′8″149 sq.ft.
- Foyer3′9″ × 3′7″13 sq.ft.
- Bathroom4′5″ × 4′4″19 sq.ft.
- Living room17′ × 13′4″227 sq.ft.
- Primary bedroom16′10″ × 13′5″226 sq.ft.
- Bathroom8′ × 10′1″81 sq.ft.
- Bedroom 213′5″ × 9′9″130 sq.ft.
- Bedroom 410′1″ × 8′6″86 sq.ft.
- Bedroom 313′2″ × 10′2″134 sq.ft.
- Recreation29′10″ × 12′6″372 sq.ft.
- Laundry13′2″ × 9′5″124 sq.ft.
- Room—
Around this home
Listing details
Helpful tools
Your HOMEH agent
"I would see it this week."
Ask HOMEH about this home
Price, neighbourhood, monthly cost. Ask anything.
HOMEH Intelligent Agent is an AI, not a licensed representative. Check anything important with your agent.