
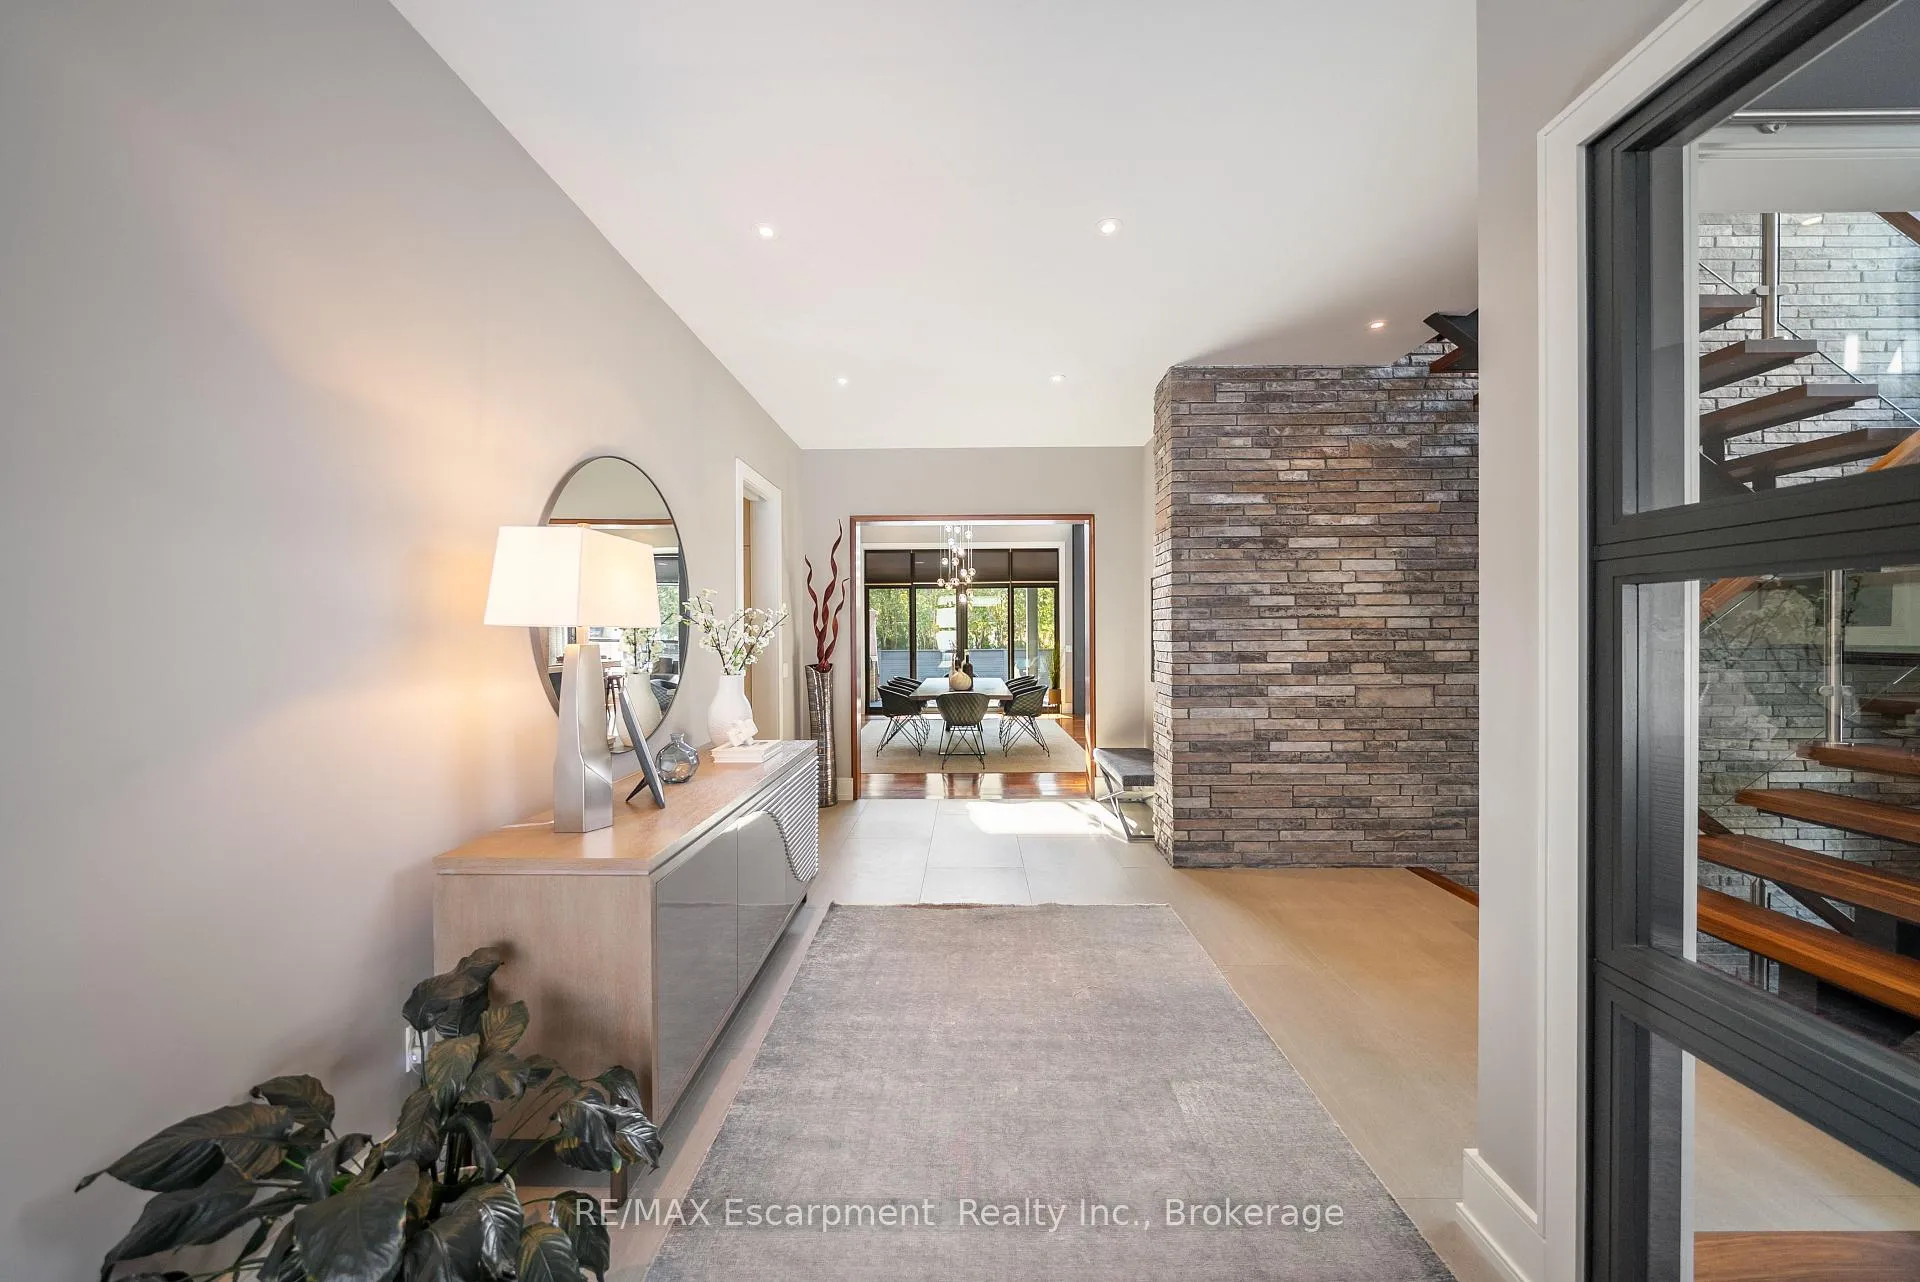
 See all 50 photos
Property history

This home has sold. It is no longer available.
Property not available for sale or for rent.
Book a viewing
Ask HOMEH
About this home
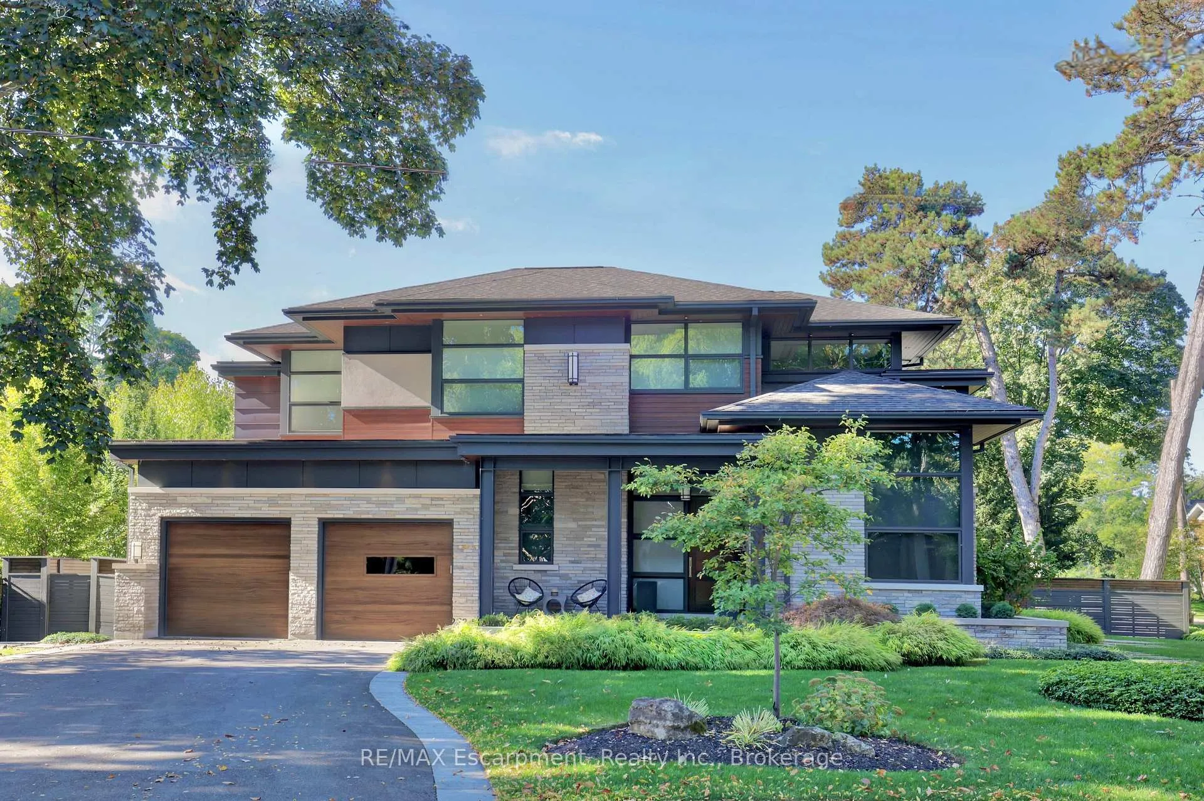
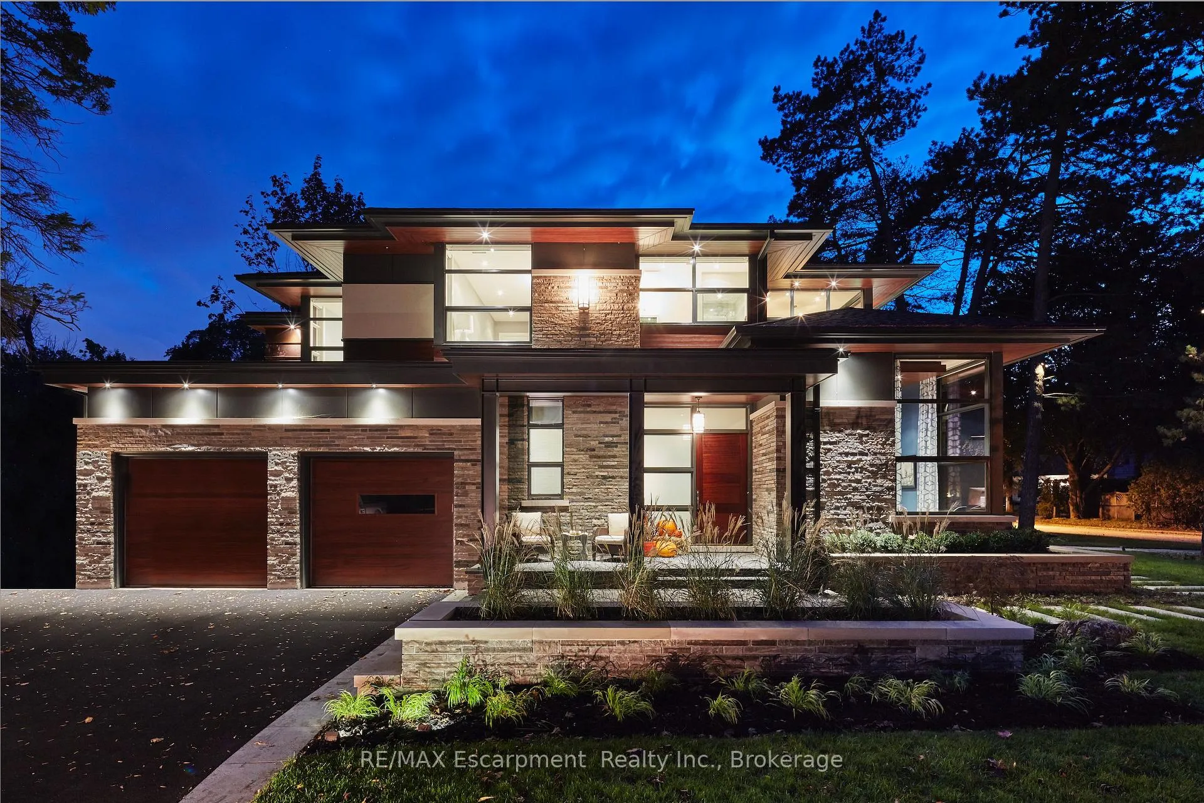
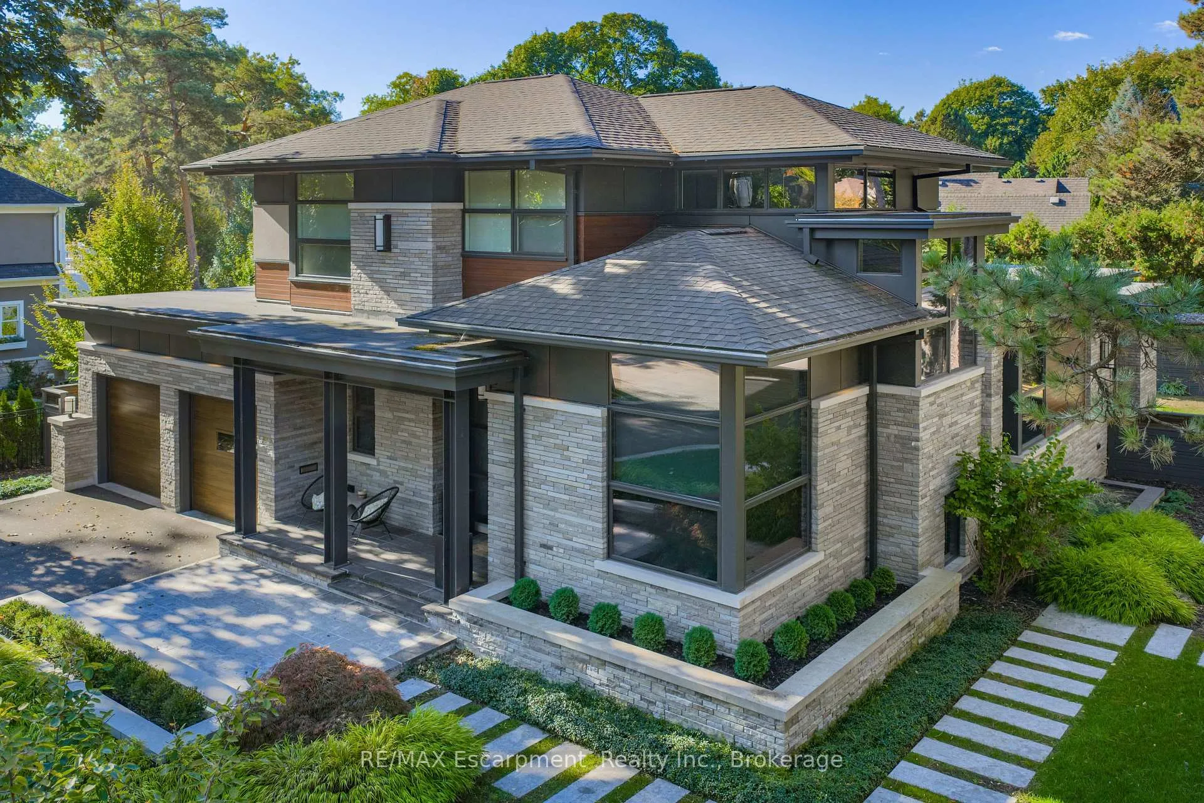
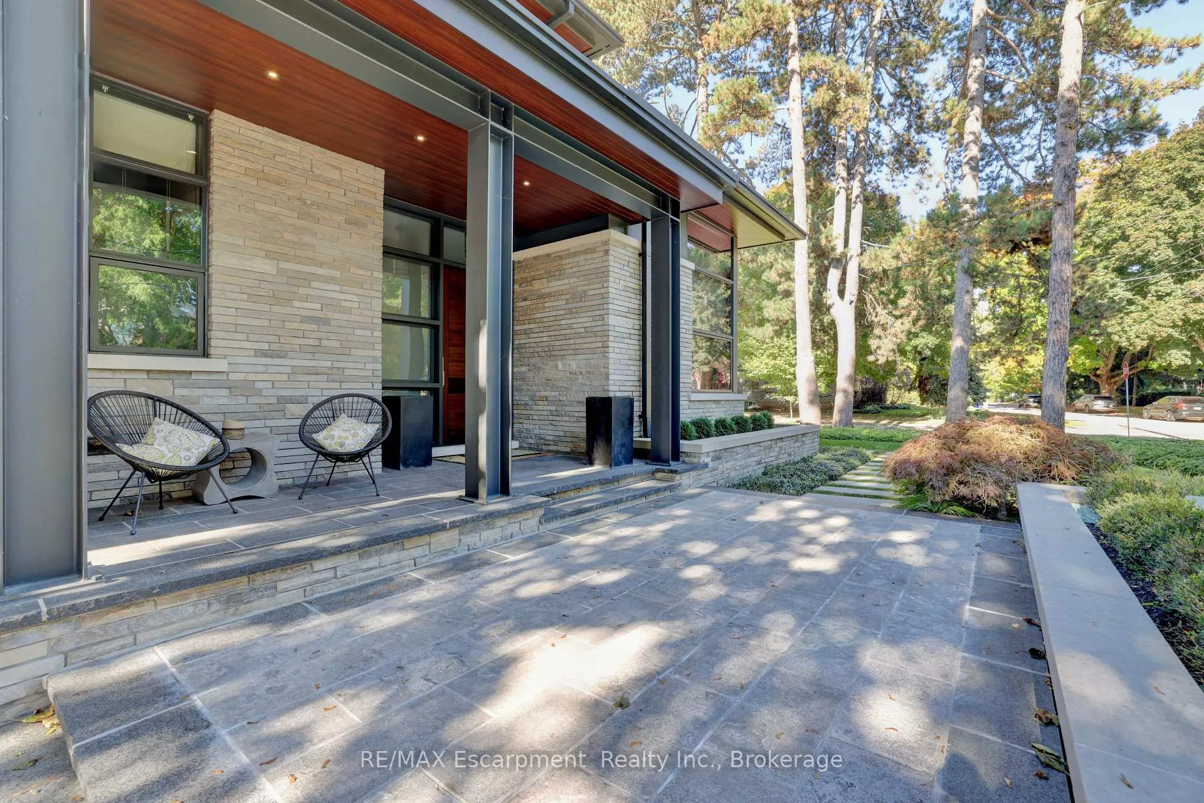
An exceptional custom-built luxury residence in Burlington's most coveted neighbourhood - Roseland. Refined craftsmanship, thoughtful architecture, and elevated finishes come together to create a home that is both striking and deeply livable. Premium walnut flooring, soaring ceilings with exposed steel beams, and extensive custom millwork establish a sophisticated tone throughout. Oversized Pella windows, paired with custom drapery and blinds, flood the home with natural light while creating a seamless connection between indoor and outdoor living. At the heart of the home, the chef's kitchen is designed to impress. The dramatic island anchors the space, complemented by a Wolf gas range, Sub-Zero refrigerator and beverage fridge, quartz countertops, and a spacious walk-in pantry with custom organizers, perfectly suited for both everyday living and effortless entertaining. The main level is complete with a private primary sanctuary offering a peaceful retreat, with a spa-inspired ensuite and steam shower, and custom dressing room. A dedicated office with built-in shelving, a well-appointed laundry room, and a thoughtfully designed mudroom with custom storage complete the level with both elegance and practicality. Upstairs, two generously sized bedrooms each feature walk-in closets and private ensuites, along with rough-in for future secondary laundry. The fully finished lower level expands the home's living space with in-floor heating, a wet bar, projector TV area, wine cellar with potential for temperature control, an additional bedroom with ensuite, and flexible space ideal for a home gym, studio, or additional storage. A rare opportunity to own a meticulously crafted custom home where design, comfort, and luxury living are perfectly balanced.
Facts & features
Book a viewing
Rooms
18 rooms · 5 bathrooms
- Living room20′ × 13′2″263 sq.ft.
- Dining room20′ × 13′1″261 sq.ft.
- Kitchen23′5″ × 12′9″299 sq.ft.
- Pantry4′9″ × 11′53 sq.ft.
- Primary bedroom29′2″ × 15′4″447 sq.ft.
- Office11′11″ × 12′143 sq.ft.
- Laundry8′1″ × 9′73 sq.ft.
- Mud room7′2″ × 9′1″65 sq.ft.
- Family room13′3″ × 14′186 sq.ft.
- Bedroom 212′1″ × 17′5″210 sq.ft.
- Bedroom 314′ × 12′1″169 sq.ft.
- Recreation22′3″ × 39′11″889 sq.ft.
- Other5′5″ × 13′11″76 sq.ft.
- Bedroom 420′6″ × 14′5″295 sq.ft.
- Exercise room11′5″ × 11′6″132 sq.ft.
- Other5′5″ × 9′11″54 sq.ft.
- Utility room13′1″ × 15′3″200 sq.ft.
- Other16′8″ × 8′2″136 sq.ft.
Around this home
Listing details
Helpful tools
Your HOMEH agent
"I would see it this week."
Ask HOMEH about this home
Price, neighbourhood, monthly cost. Ask anything.
HOMEH Intelligent Agent is an AI, not a licensed representative. Check anything important with your agent.