

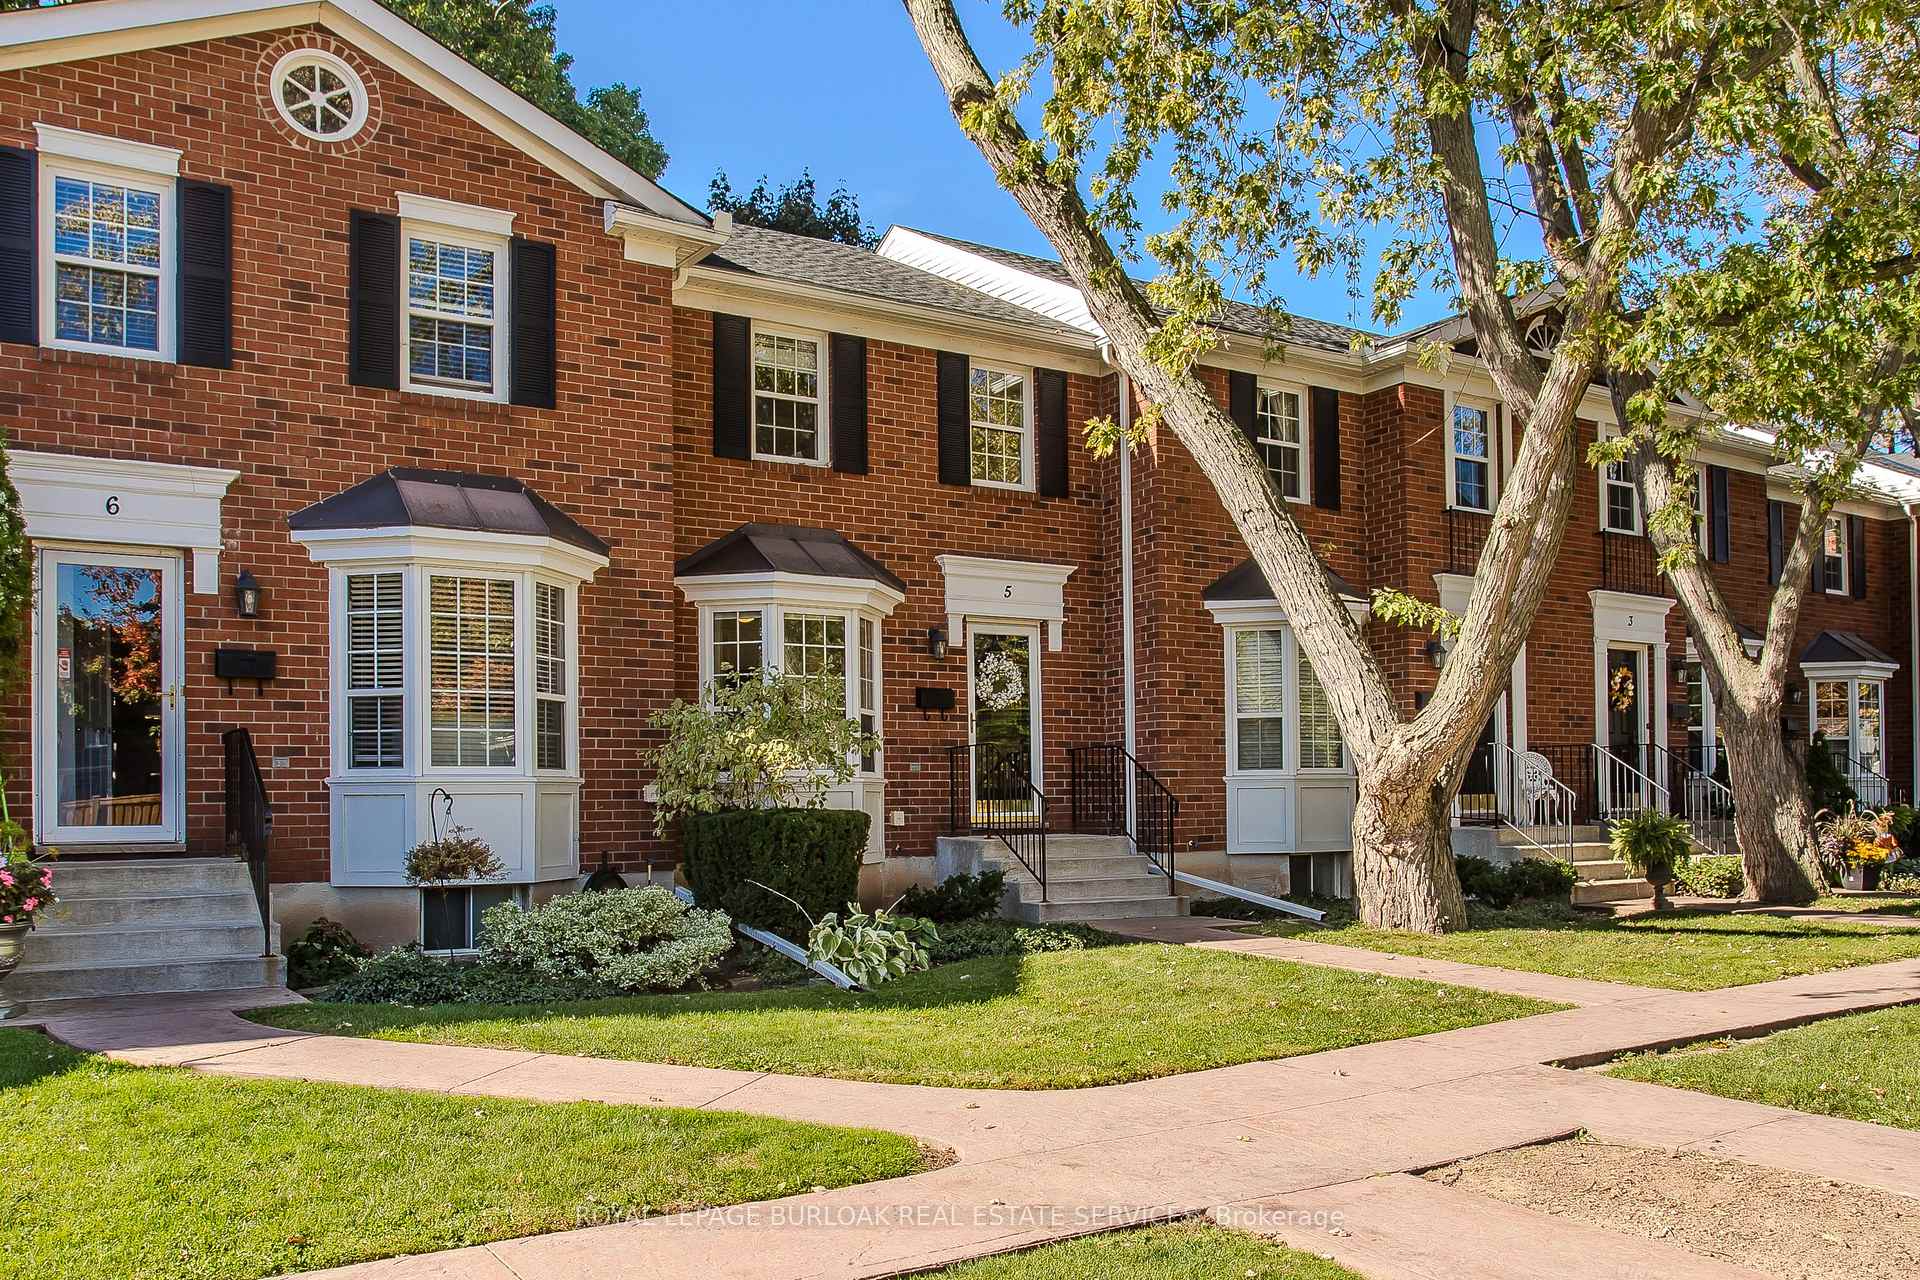
Unit 5, 2390 Woodward Avenue
Unit 5, 2390 Woodward Avenue
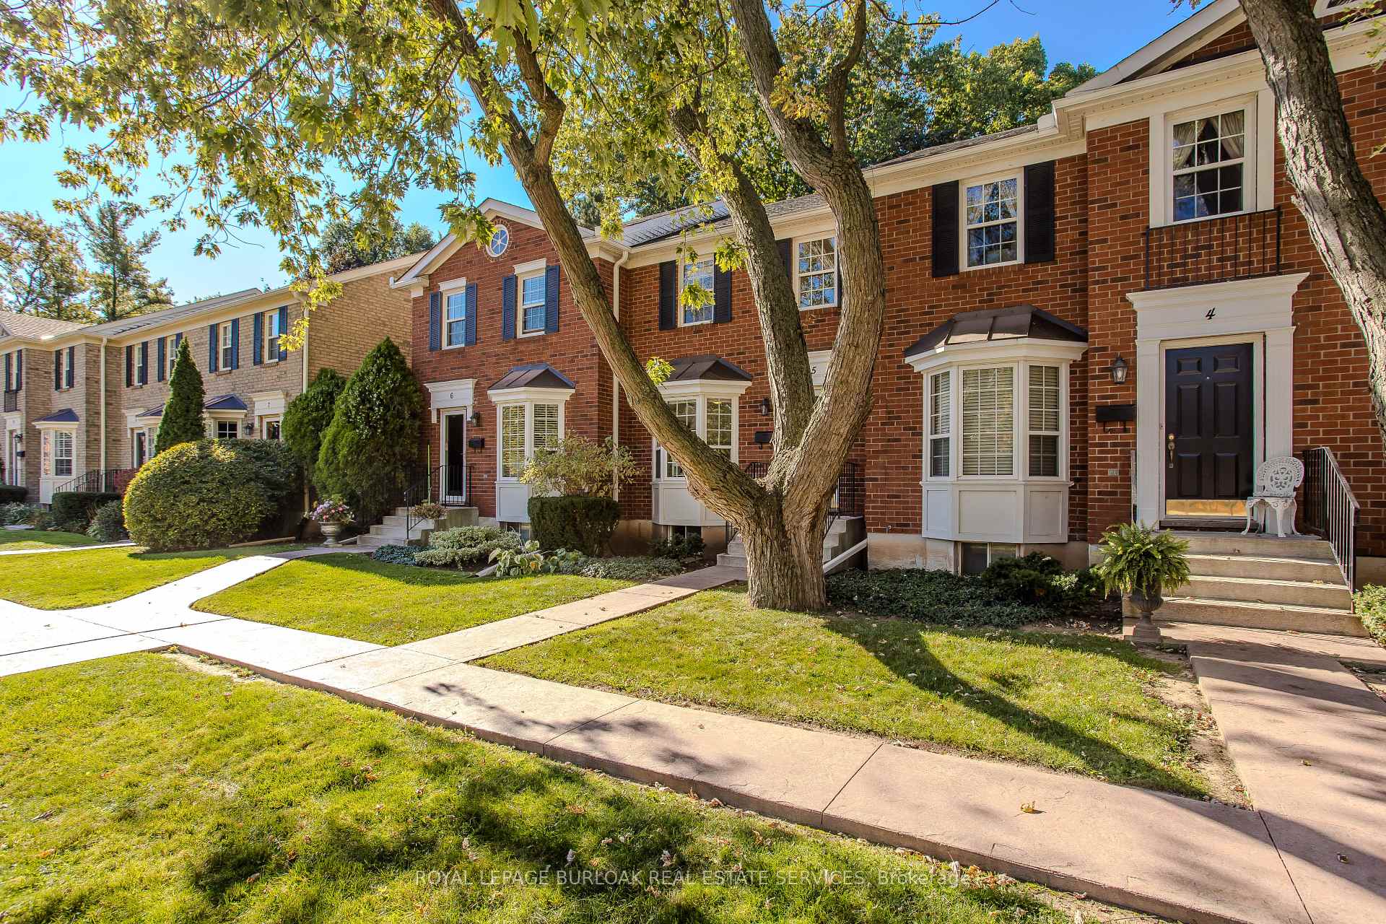
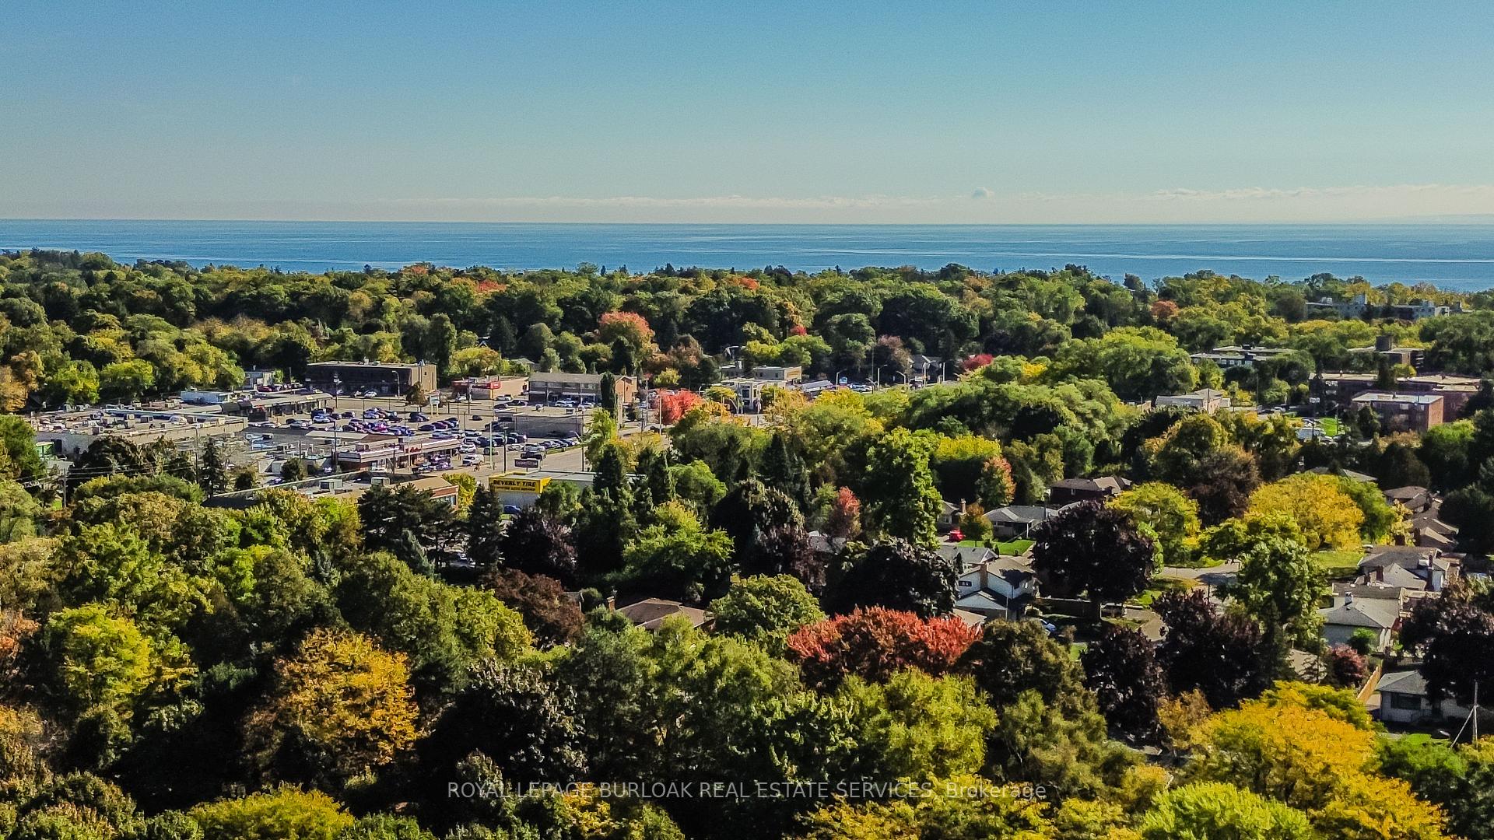
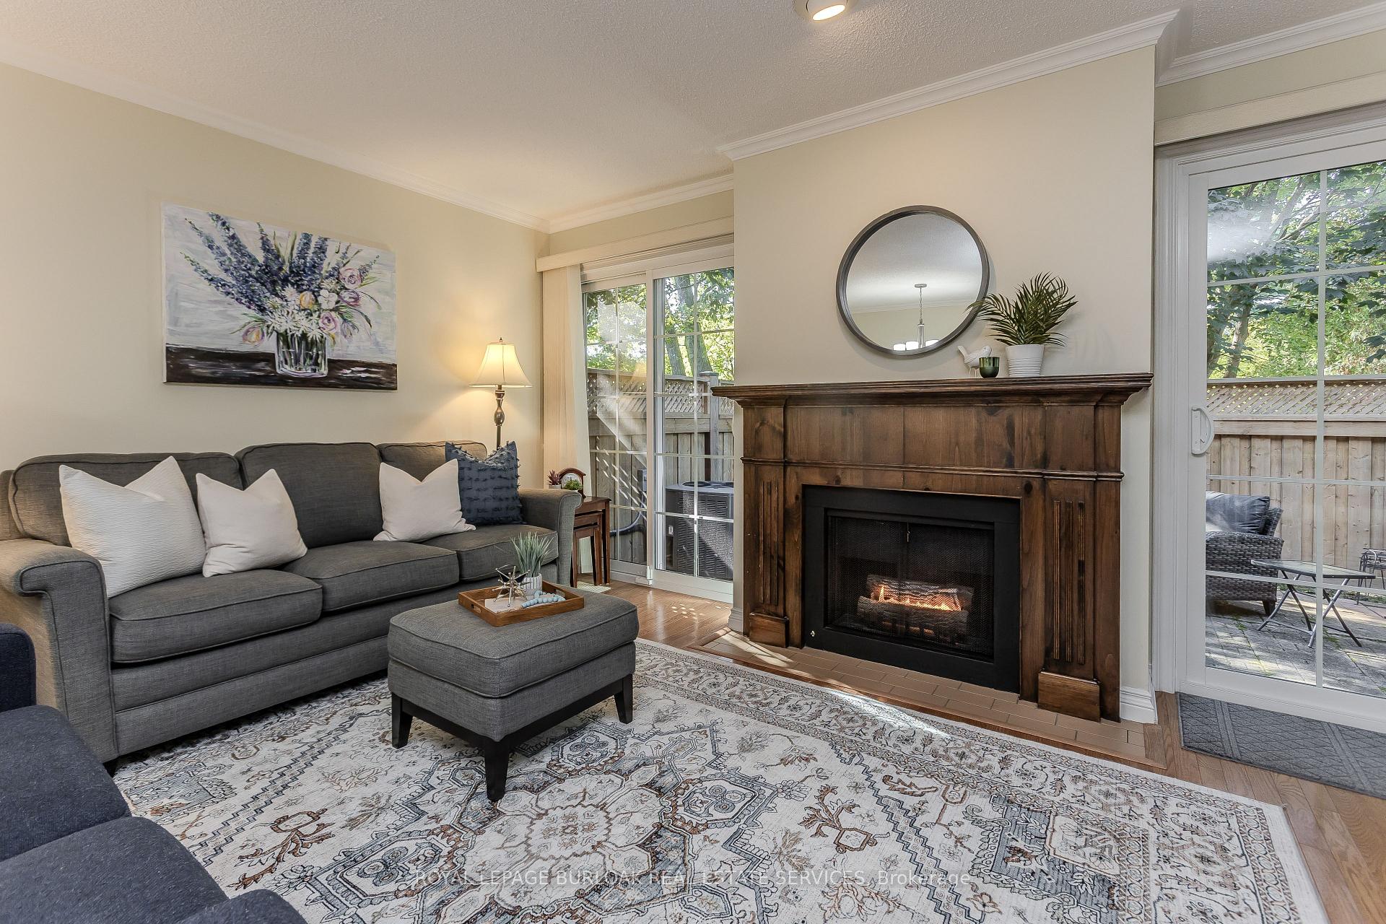
 See all 33 photos
Property history
Facts and features
- BasementFinished
- Age of home31–50 years
- ExposureEast
- LaundryIn basement
- Central air
The homeCondo Townhouse, 2-storey, Age 31–50 years
- Type: Condo Townhouse
- Style: 2-storey
- Age: 31–50 years
- Living space: 1,000–1,199 sq ft
- Basement: Full, finished
- Exposure: East
InsideIn basement, Rooms above ground 8, Rooms in the basement 2
- Laundry: In basement
- Rooms above ground: 8
- Rooms in the basement: 2
- Bedrooms: 2
- Bathrooms: 3
- Kitchens: 1
OutsideBrick, shingle, Asphalt shingle, Concrete
- Exterior: Brick, shingle
- Roof: Asphalt shingle
- Foundation: Concrete
- Balcony: None
- Features: Patio
Parking and locker2 Parking, Exclusive, Surface
- Spaces: 2 Parking
- Parking type: Exclusive
- Driveway: Surface
- Locker: None
Building2390 Woodward Avenue Townhomes, Units 22, Registered 1986
- Name: 2390 Woodward Avenue Townhomes
- Units: 22
- Registered: 1986
- Condo corporation: 125
- Pets: Allowed
Heating, water and powerForced air, gas, Central air
- Heating: Forced air, gas
- Cooling: Central air
Costs and taxesTaxes $3,867 a year, Condo fee $580 a month, Common elements included, building insurance included
- Taxes, 2025: $3,867 a year
- Condo fee: $580 a month
- Fee includes: Common elements included, building insurance included
- HST: HST included in the price
- Rental items: Hot water tank
- Under contract: Hot water heater
Included in the saleDishwasher, dryer, microwave, refrigerator, stove, washer, all window coverings, all electrical light fixtures., Not included None
- Included: Dishwasher, dryer, microwave, refrigerator, stove, washer, all window coverings, all electrical light fixtures.
- Not included: None
NearbyCul de sac/dead end, fenced yard, hospital, library, park, place of worship
- Close to: Cul de sac/dead end, fenced yard, hospital, library, park, place of worship
Listing detailsW12465293, Sold, Oct 16, 2025
- MLS® number: W12465293
- Status: Sold
- Listed on: Oct 16, 2025
- Days on market: 13
- Updated: Oct 29, 2025
- Possession: Flexible
- Occupied by: Owner
- Listing brokerage: ROYAL LEPAGE BURLOAK REAL ESTATE SERVICES
About this home
Unit 5, 2390 Woodward Avenue, Burlington (Brant), ON L7R 1T9
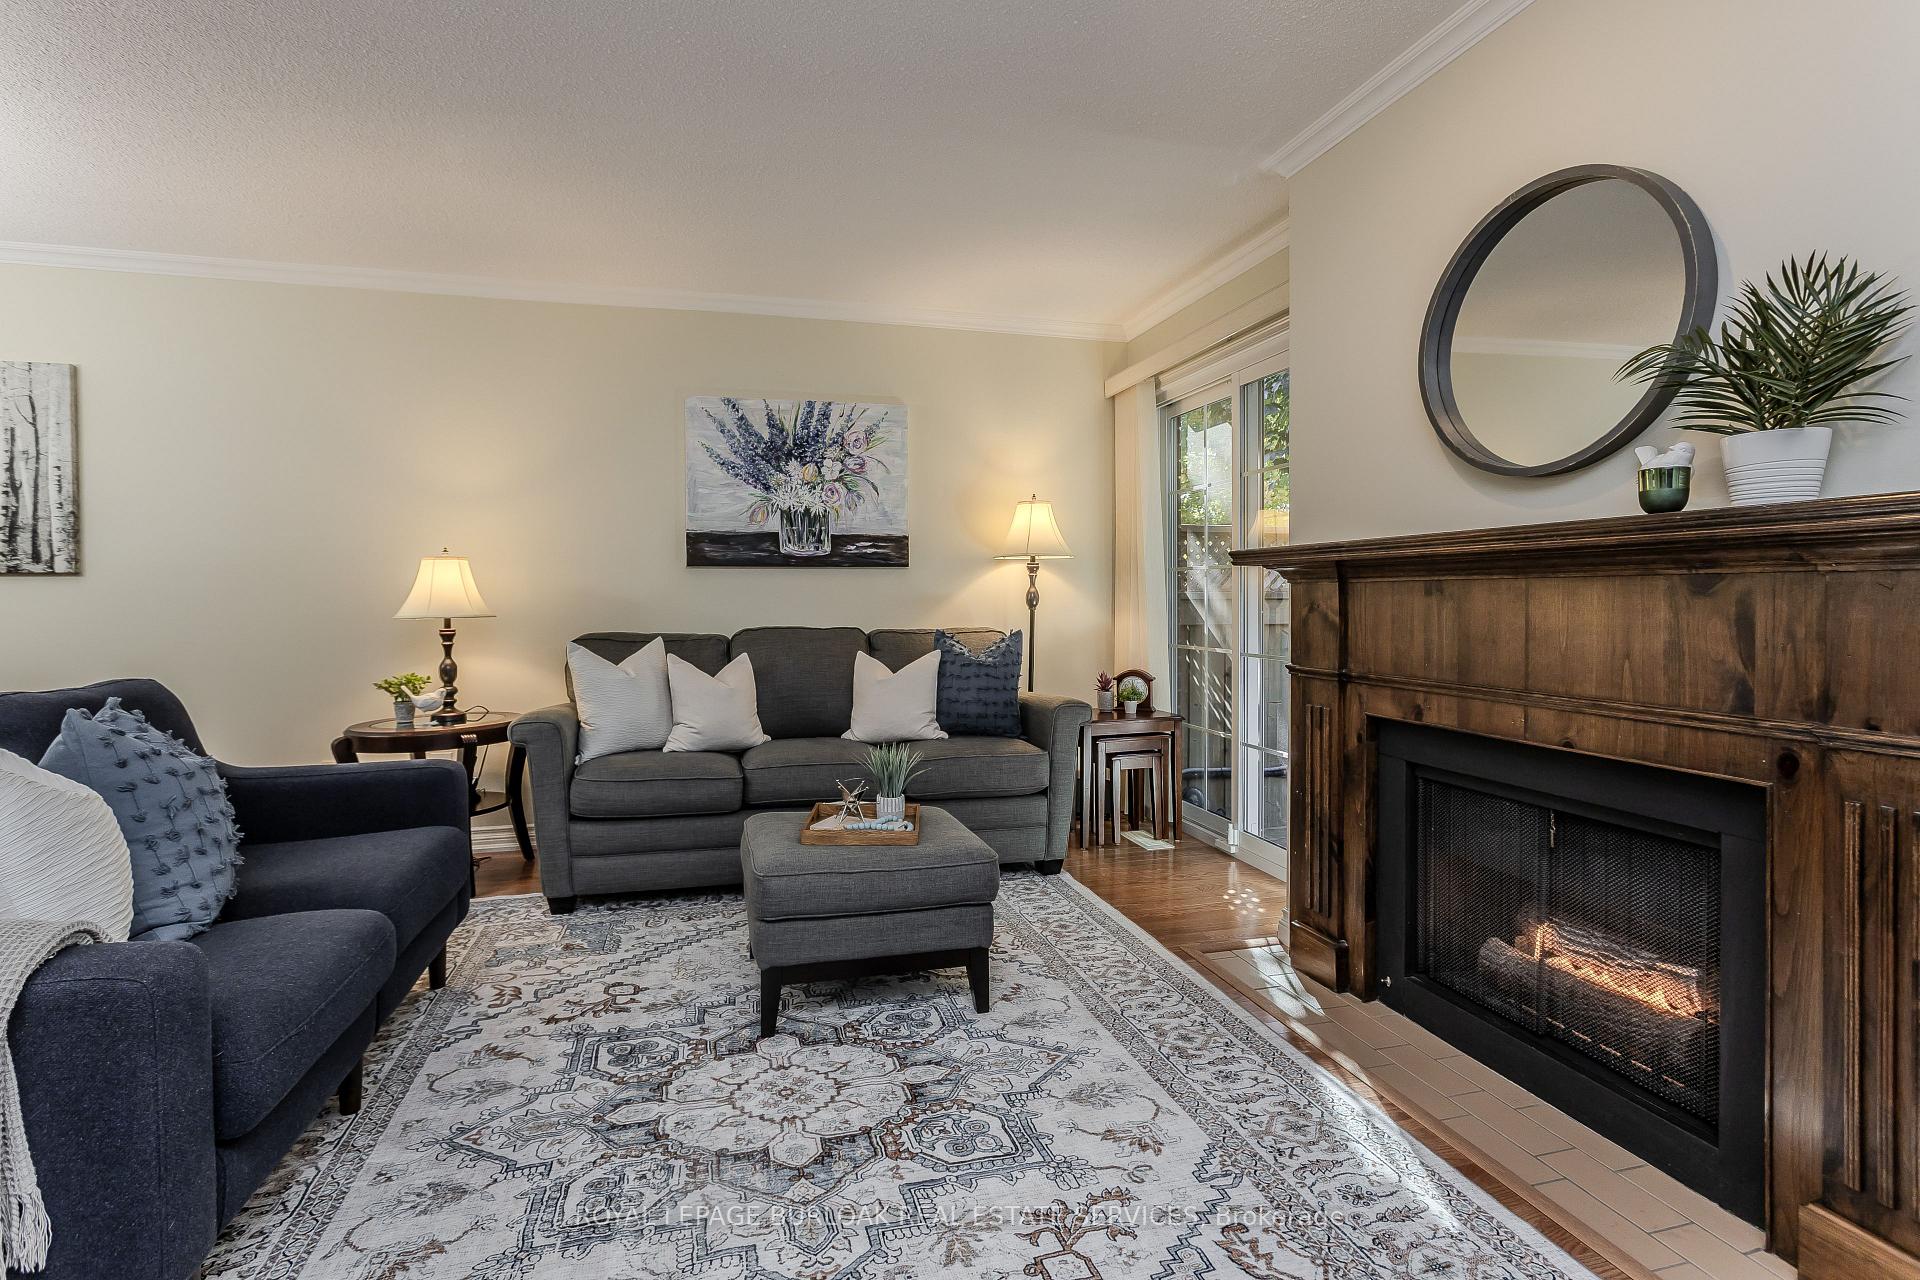
Discover stylish, worry-free living in this charming condo townhouse nestled in an unbeatable Central Burlington location perfect for growing families seeking both convenience and community. With two parking spots and exterior maintenance taken care of, you'll have more time to enjoy everything this vibrant neighbourhood offers, including direct access to Central Park, playgrounds, trails, library, and recreation at your doorstep. Step inside to an inviting open-concept main floor, filled with natural light and warmth. Hardwood flooring flows throughout the main floor, enhancing the bright living and dining areas. The timeless kitchen features a large bay window, ample cabinetry, and stainless steel appliances ideal for family meals and morning coffee. The dining area seamlessly opens to the cozy living room, complete with a charming wood mantle fireplace and dual French door walkouts to the private patio. A convenient 2pc powder room completes the level. Upstairs, the spacious primary bedroom offers a peaceful retreat with hardwood flooring. The beautifully renovated 4pc main bathroom (2021) showcases a quartz countertop and modern tile finishes. An additional well-sized bedroom with newer carpet (2021) also enjoys ensuite privilege perfect for children or guests. The fully finished lower level extends your living space with a versatile rec room accented by wood wainscoting ideal for a playroom, teen lounge, or home office as well as an additional 2pc bathroom. Outside, enjoy a fully fenced stamped concrete patio, offering a private space for outdoor dining, barbecues, and family time under mature trees. With recent updates including roof, eaves, and skylights (approx. 2 years ago), this home offers peace of mind. A rare opportunity to enjoy a family-friendly lifestyle in the heart of Burlington close to top schools, parks, shopping, dining, and transit. Move in and make it your own.
Ask about this home
A HOMEH agent will answer your questions about this home.
Know more about 2390 Woodward Avenue Townhomes

Condo building · 2390 Woodward Ave
2390 Woodward Avenue Townhomes is a condo with 22 suites, built in 1986. No units are on the market here right now.
- 1storey
- 22suites
- 1986built
No similar units for sale in 2390 Woodward Avenue Townhomes right now.
Around this home
Daily convenience, out of 100, from the distances below
Schools nearby
School rating, out of 10.
Helpful calculators
Your HOMEH agent

"I would see it this week."