

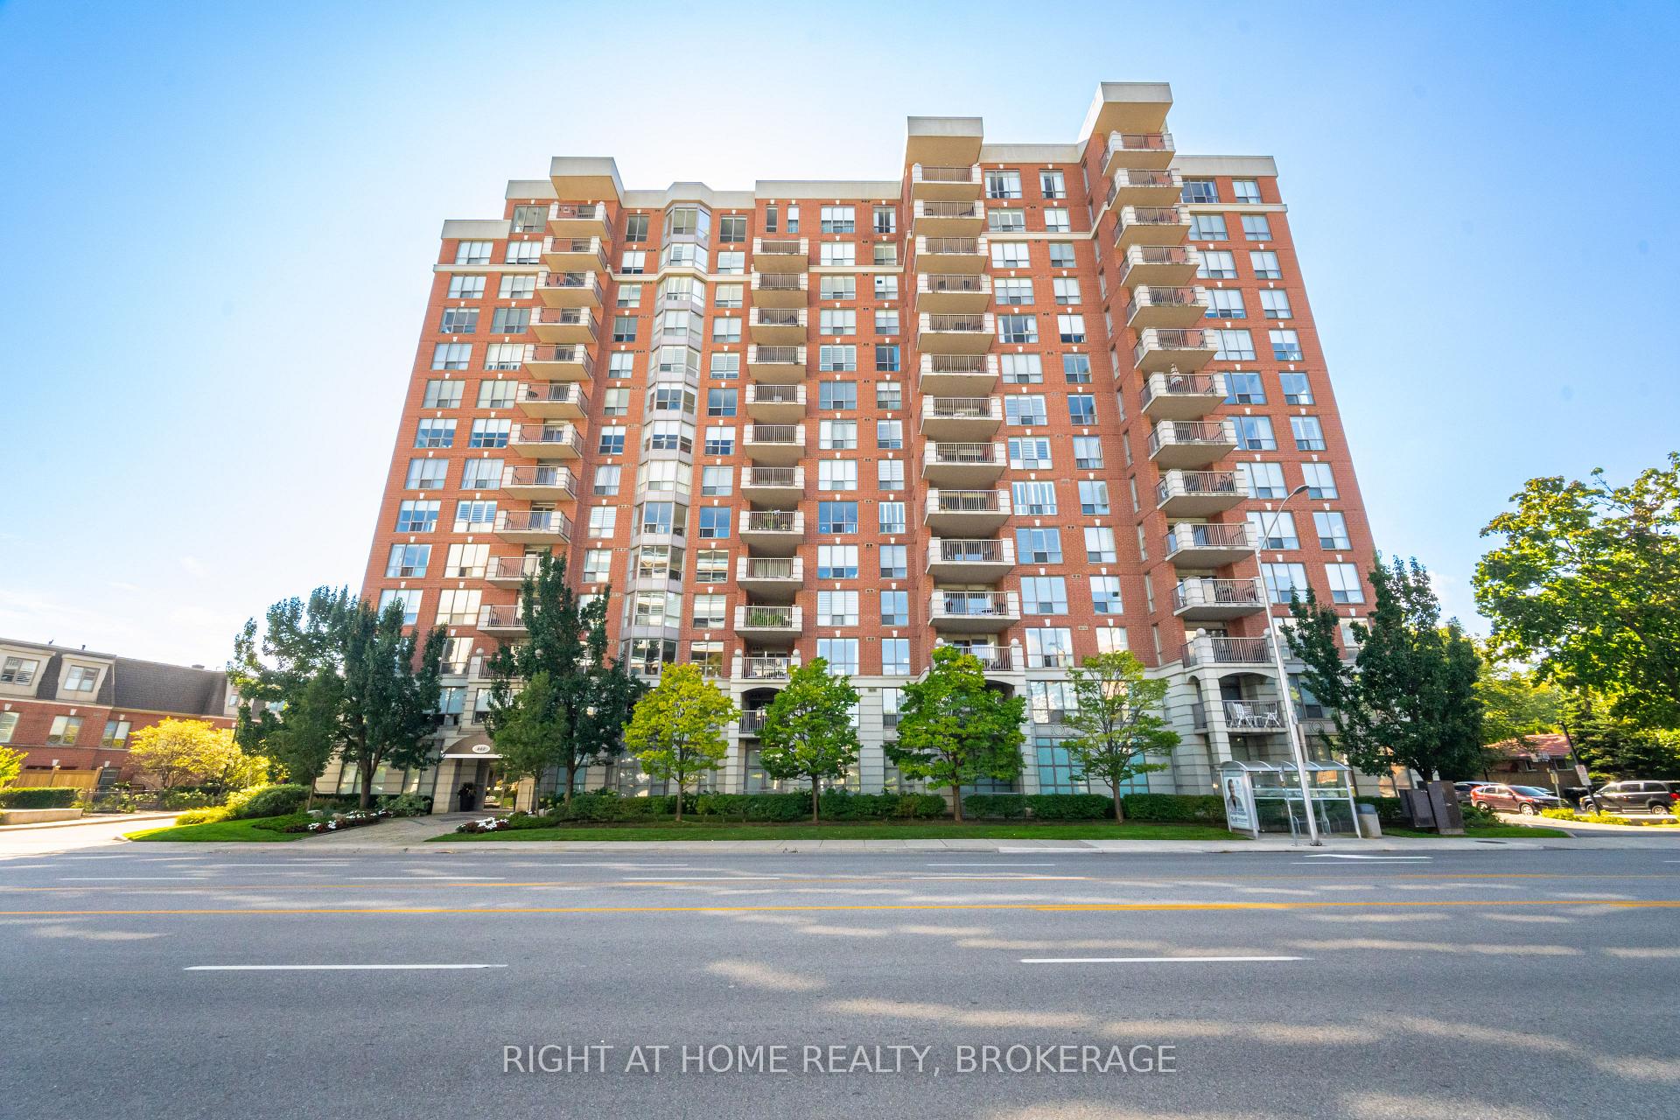
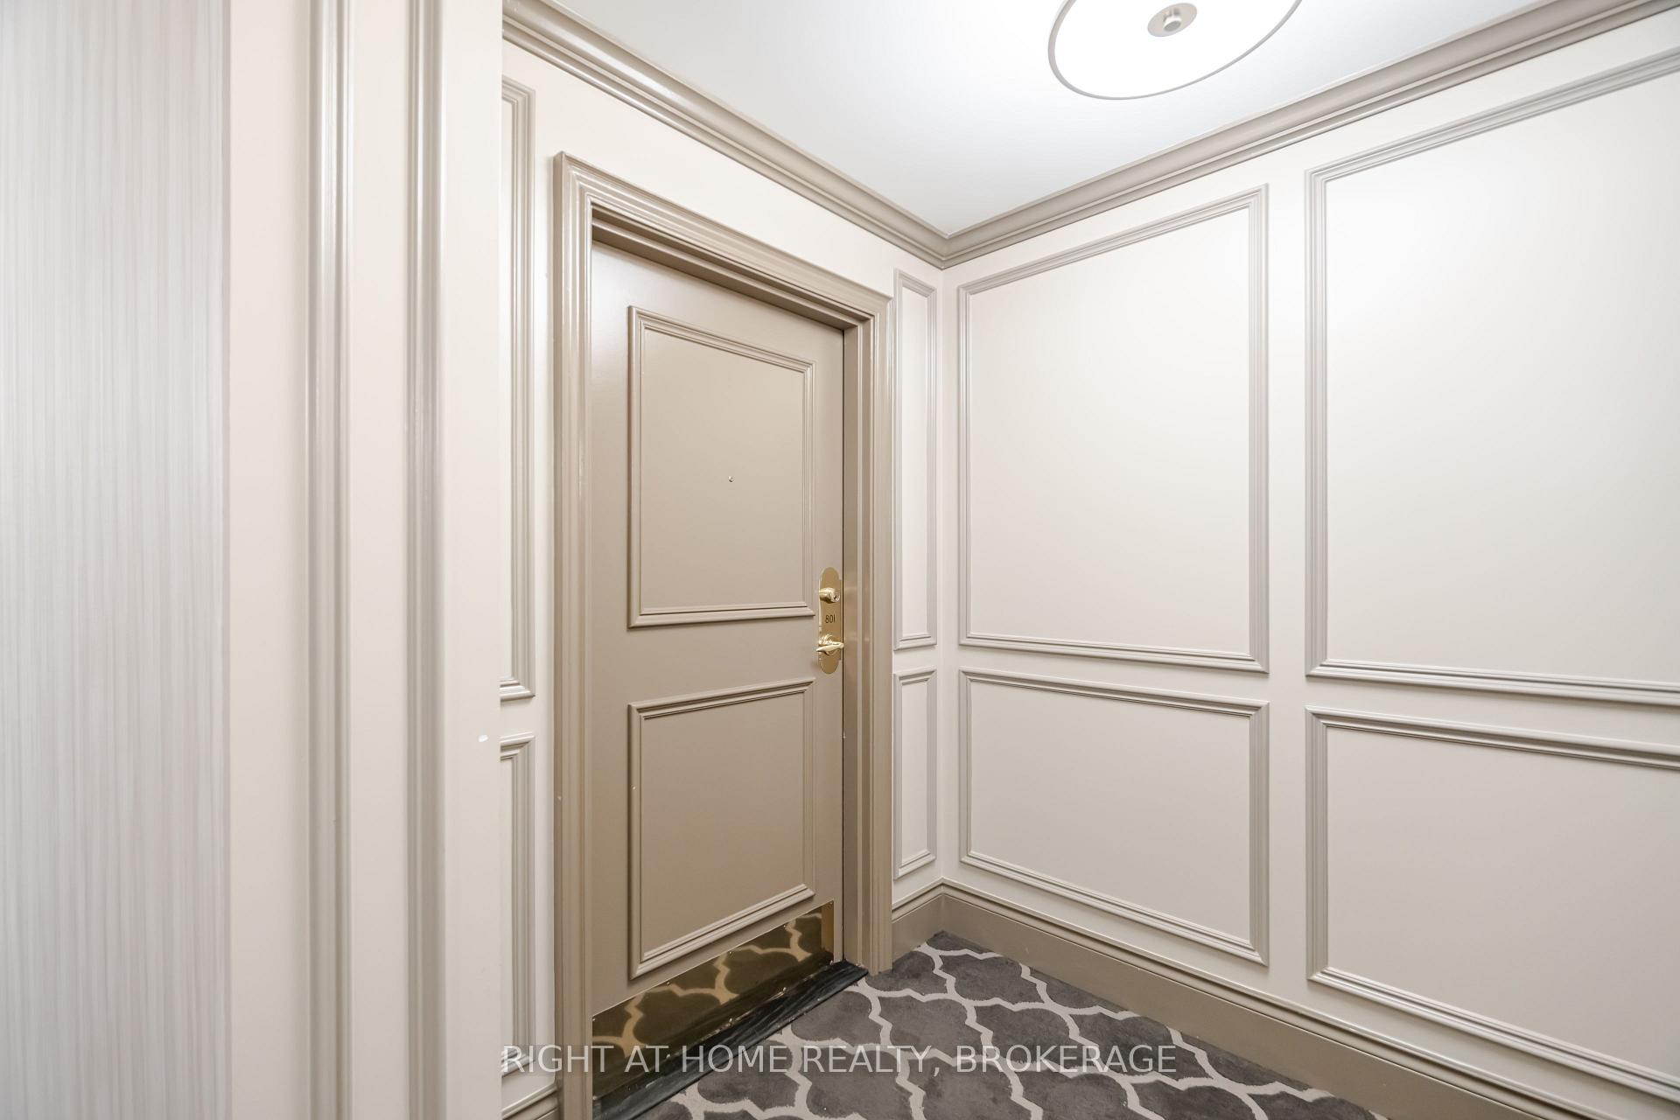
Unit 801, 442 Maple Avenue
Unit 801, 442 Maple Avenue
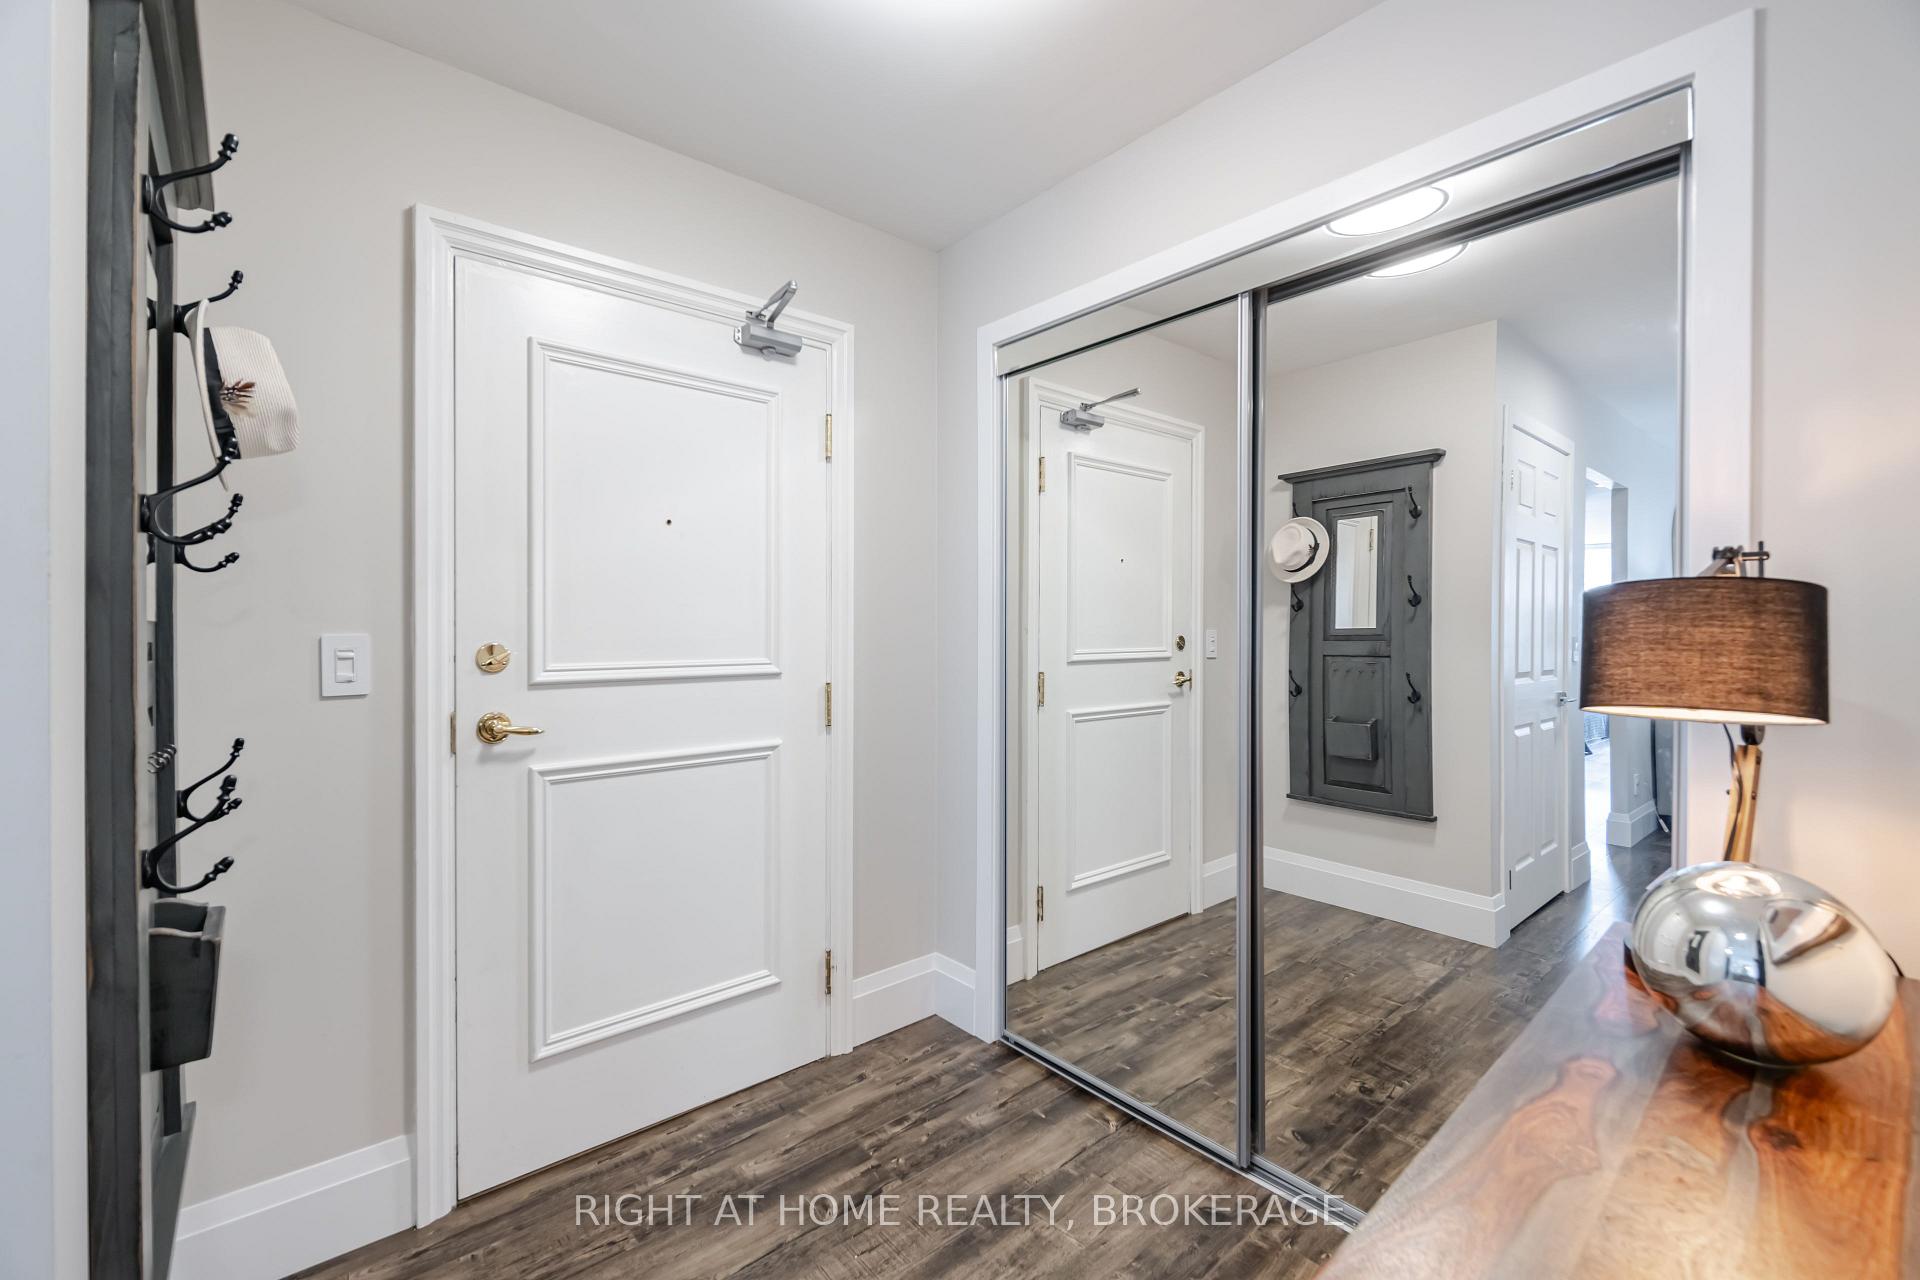 See all 40 photos
Property history
Facts and features
- ExposureSouth west
- LaundryIn-suite
- LockerOwned
- BalconyOpen
- Fireplace
- Central air
- Waterfront
- Gym
- Indoor pool
- Party room/meeting room
The homeCondo Apartment, Apartment, 1,000–1,199 sq ft
- Type: Condo Apartment
- Style: Apartment
- Living space: 1,000–1,199 sq ft
- Basement: None
- Exposure: South West
- View: Downtown, city, hills, lake, skyline, trees/woods, water
- Waterfront: Indirect, waterfrontcommunity
InsideFireplace Yes, electric, In-suite laundry, Auto garage door remote, carpet free, sauna
- Fireplace: Yes, electric
- Laundry: In-suite laundry
- Features: Auto garage door remote, carpet free, sauna
- Security: Security guard
- Elevator: Yes
- Rooms above ground: 5
- Bedrooms: 2
- Bathrooms: 2
- Kitchens: 1
OutsideBrick, Open
- Exterior: Brick
- Balcony: Open
Parking and locker1 Parking, Underground, Parking type Owned
- Spaces: 1 Parking
- Garage: Underground
- Parking type: Owned
- Locker: Owned
BuildingSpencer's Landing Condos, Storeys 14, Units 125
- Name: Spencer's Landing Condos
- Storeys: 14
- Units: 125
- Registered: 2001
- Condo corporation: 396
- Amenities: Gym, indoor pool, party room/meeting room, sauna, visitor parking, concierge
- Pets: Allowed
Heating, water and powerForced air, other, Central air
- Heating: Forced air, other
- Cooling: Central air
Costs and taxesTaxes $4,251 a year, Condo fee $1,020 a month, Heat included, hydro included, water included, cac included, common elements included, building insurance included, parking included
- Taxes, 2024: $4,251 a year
- Condo fee: $1,020 a month
- Fee includes: Heat included, hydro included, water included, cac included, common elements included, building insurance included, parking included
Included in the saleExisting fridge, stove, dishwasher, otr microwave, washer, dryer, light fixtures, window covers, murphy bed (mattress excluded), tv mount over fireplace., Murphy bed mattress.
- Included: Existing fridge, stove, dishwasher, otr microwave, washer, dryer, light fixtures, window covers, murphy bed (mattress excluded), tv mount over fireplace.
- Not included: Murphy bed mattress.
NearbyArts centre, beach, hospital, lake/pond, public transit, place of worship
- Close to: Arts centre, beach, hospital, lake/pond, public transit, place of worship
Listing detailsW9375864, Sold, Oct 1, 2024
- MLS® number: W9375864
- Status: Sold
- Listed on: Oct 1, 2024
- Days on market: 51
- Updated: Nov 21, 2024
- Possession: Flexible
- Occupied by: Owner
- Listing brokerage: Right At Home Realty, Brokerage
About this home
Unit 801, 442 Maple Avenue, Burlington (Brant), ON L7S 2L7
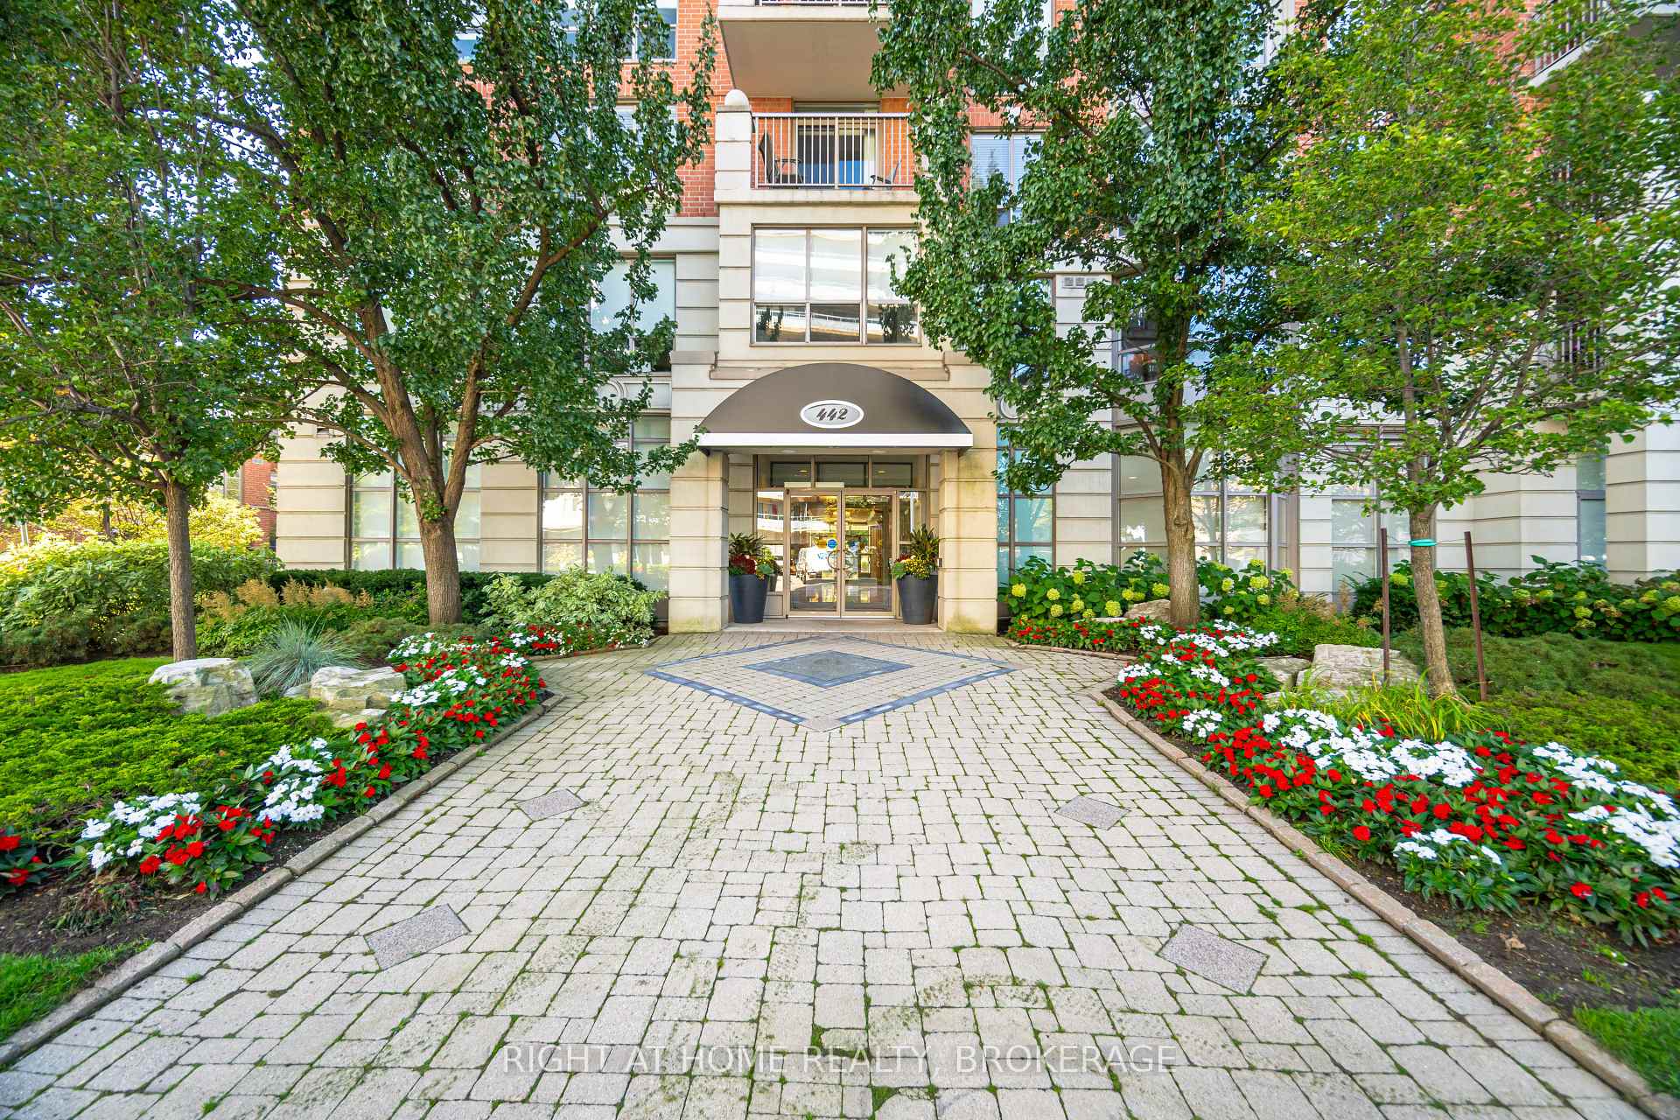
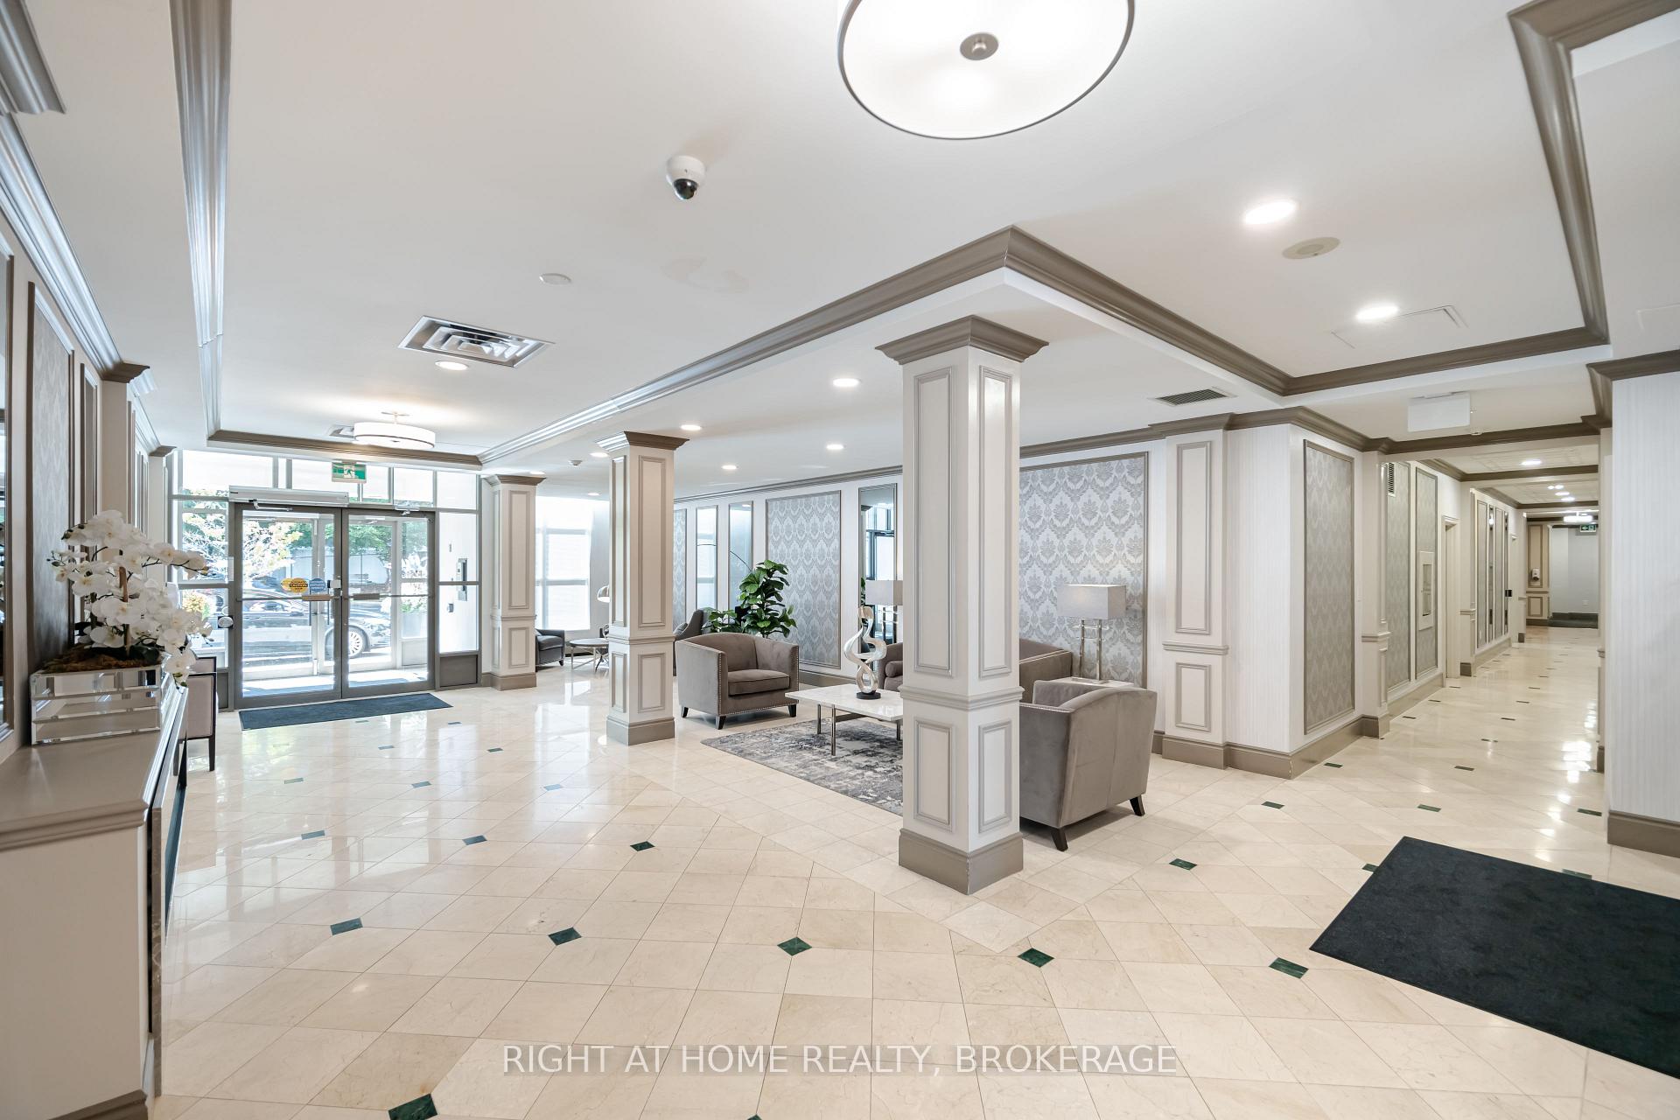
Rarely offered unit with lake views and extra large balcony in the iconic Spencer's Landing Building in beautiful downtown Burlington. Located directly across the street from Spencer Smith Lakefront, this complex offers exceptional luxury and hotel-style amenities in an all-inclusive building (HEAT/HYDRO/WATER & TONS OF BUILDING AMENITIES incl.)! This gorgeous 2 bed 2 bath unit has been meticulously renovated in 2020 including: Completely new kitchen & appliances, 2 fully renovated bathrooms, all new flooring throughout, smooth ceilings, custom cabinetry/closets, new doors & hardware, baseboards, window covers and light fixtures, pot lights, centerpiece stone electric 3-sided fireplace, barn door, and so much more. Every inch of this space has been beautifully transformed. Must be seen to be truly appreciated. Building amenities include: heat, hydro, water, building insurance, ample outdoor visitor parking (very rare), BBQ area, Indoor pool, hot tub, saunas, Gym, Security, party room, games room, guest suite, low priced high-speed Bell Fibe internet/Cable, and so much more. A lifestyle like no other, walking distance to everything downtown Burlington has to offer and direct access to 3 major highways and public transit. You cant ask for anything better. Book your showing today!
Ask about this home
A HOMEH agent will answer your questions about this home.
Know more about Spencer's Landing Condos
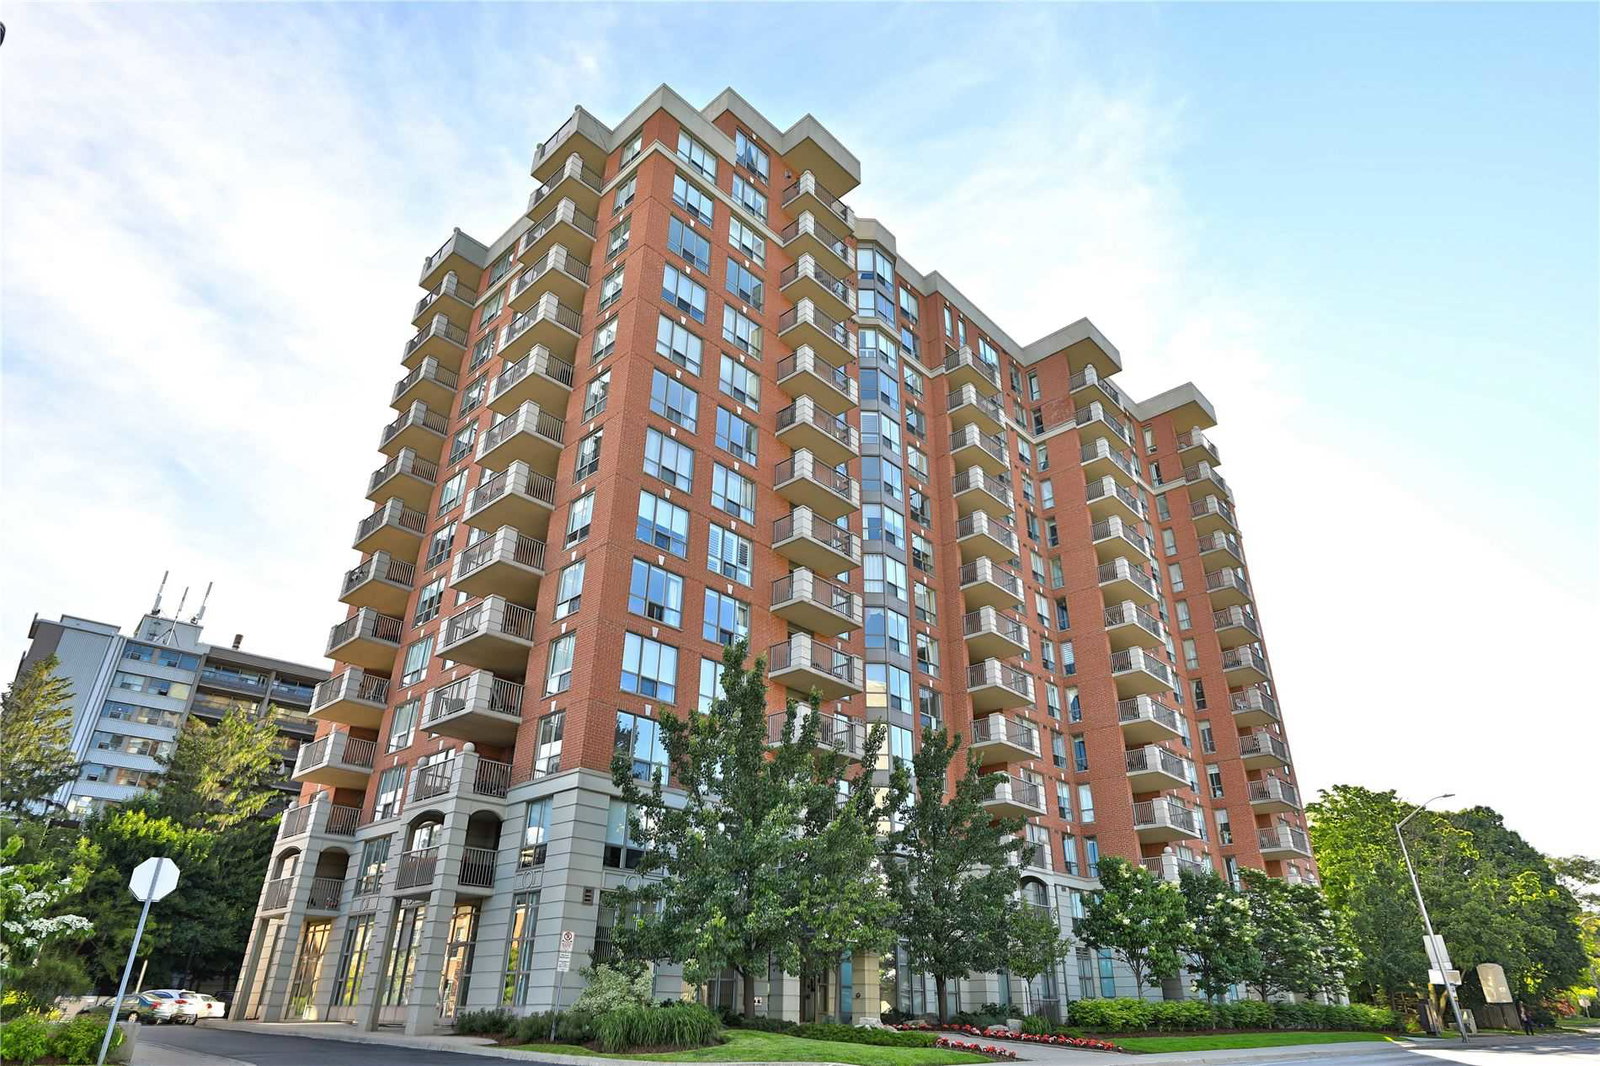
Condo building · 442 Maple Avenue
Spencer's Landing Condos is a 14-storey condo with 125 suites, built in 2001 by The Molinaro Group. Right now 4 for sale are on the market here.
- 14storeys
- 125suites
- $717/sq ft
- 2001built
No similar units for sale in Spencer's Landing Condos right now.
Around this home
Daily convenience, out of 100, from the distances below
Schools nearby
School rating, out of 10.
Helpful calculators
Your HOMEH agent

"I would see it this week."