

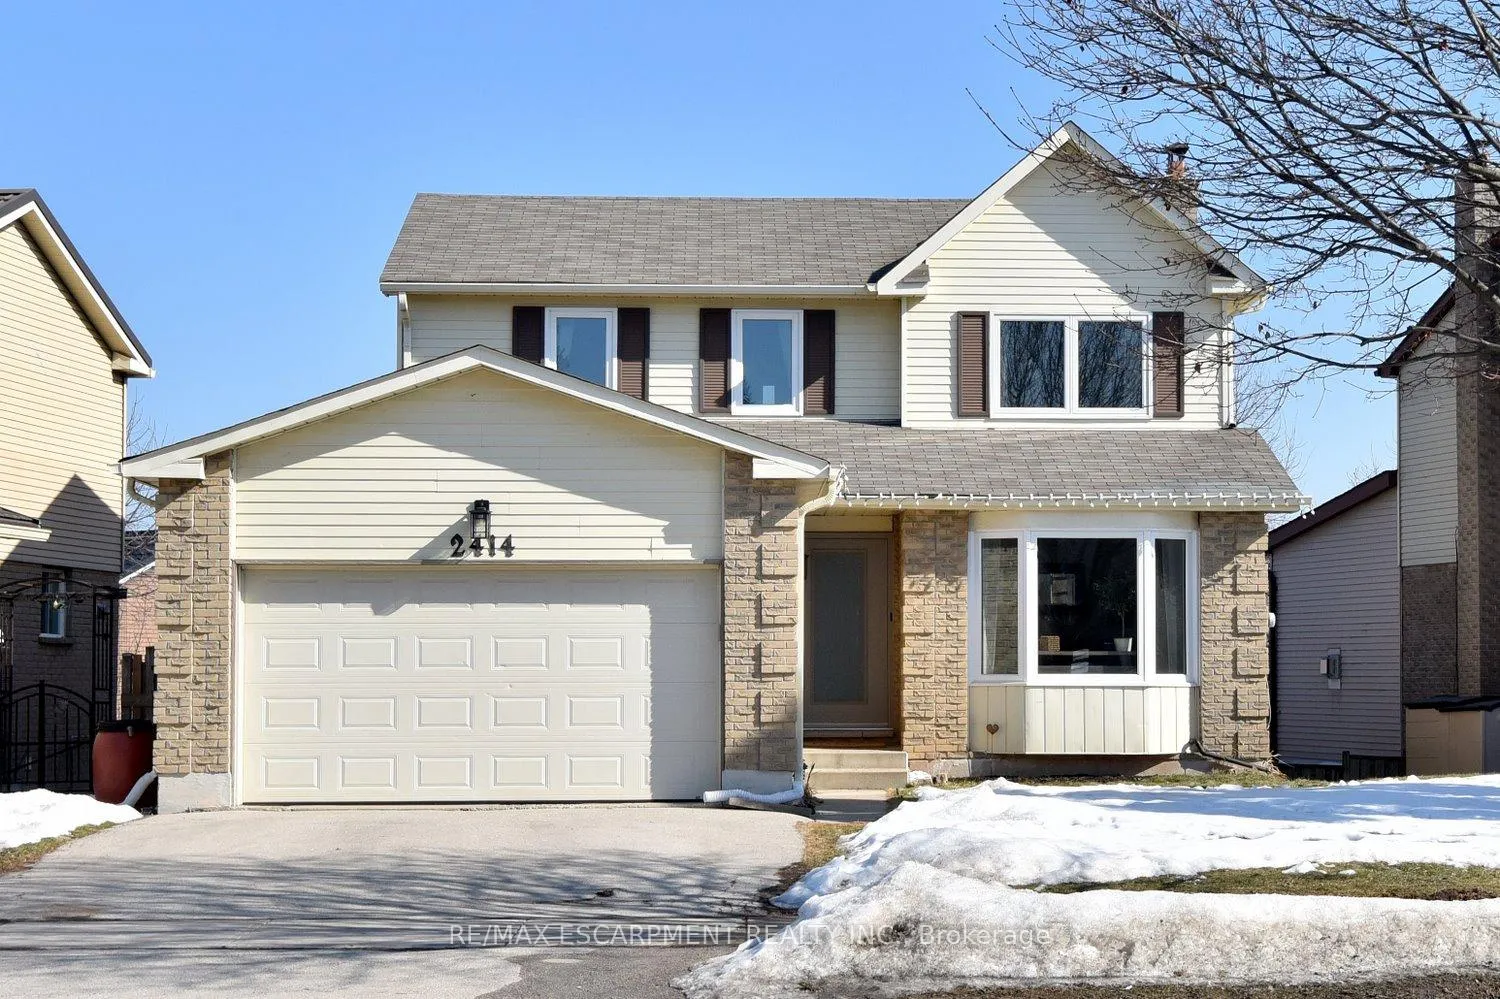
2414 Coventry Way
2414 Coventry Way
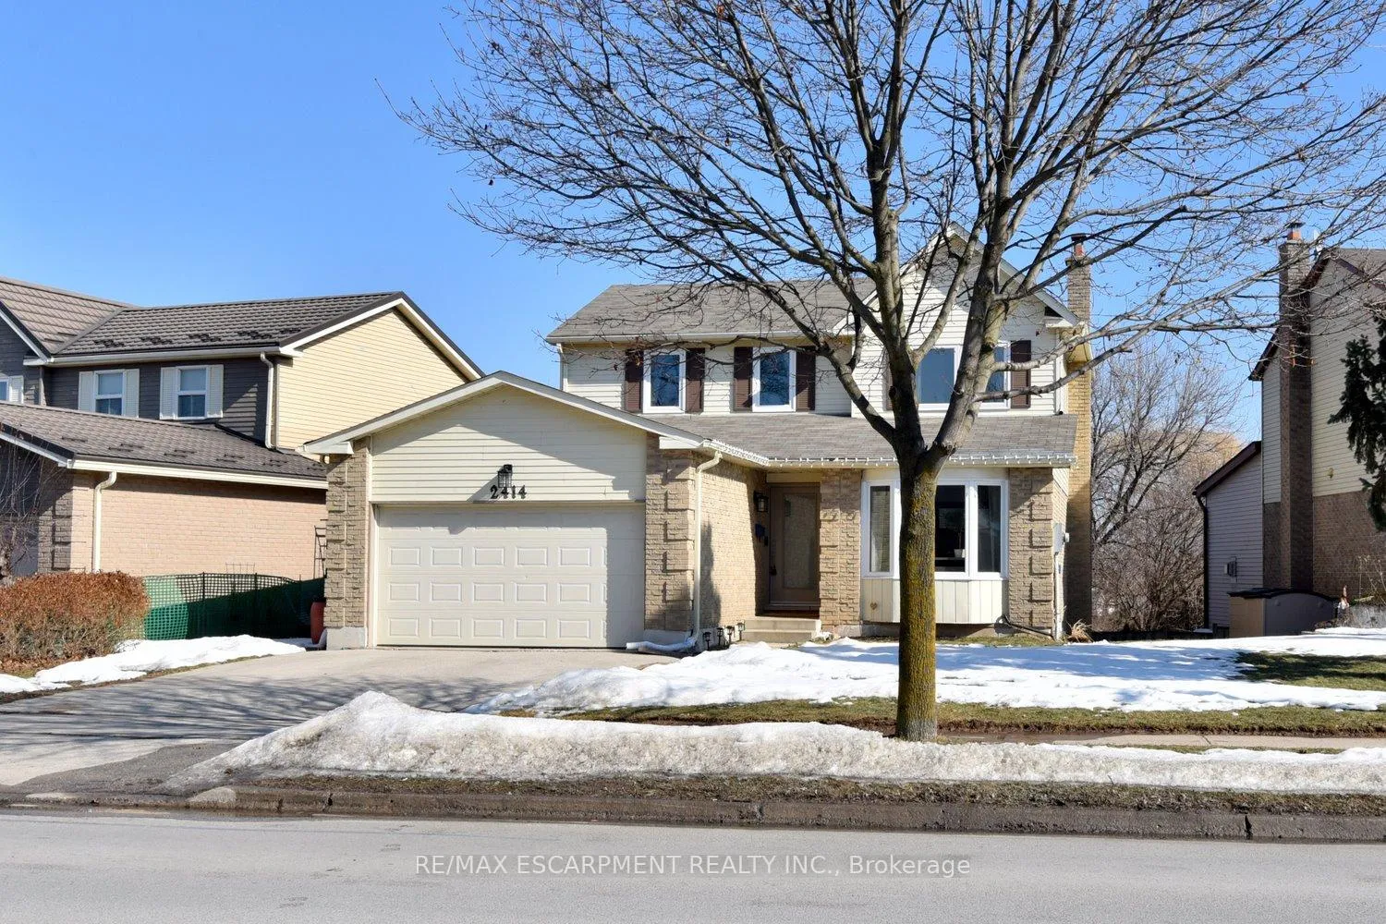
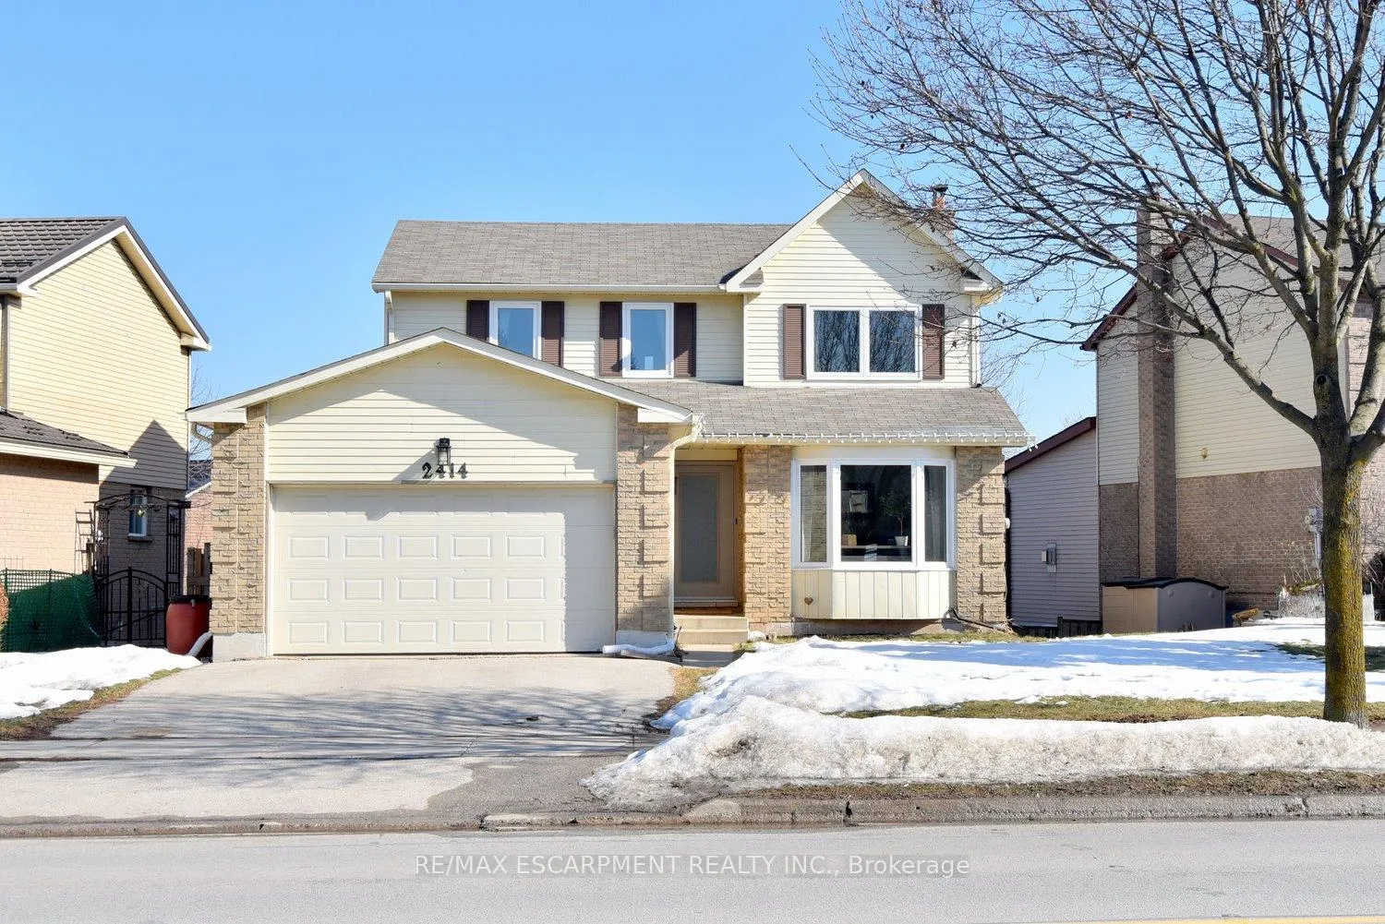
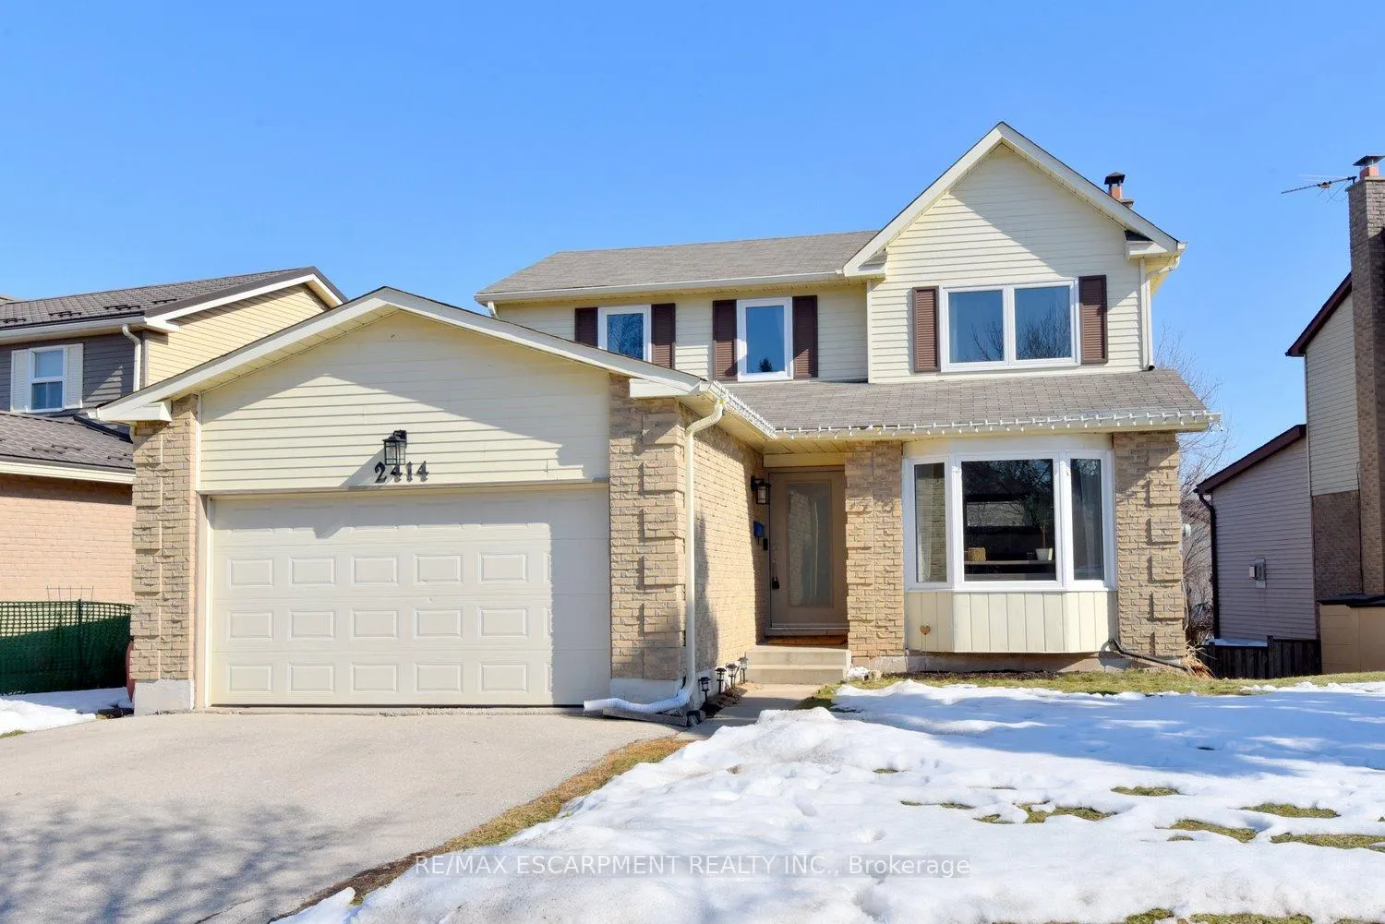
 See all 46 photos
Property history
- $1,099,900TerminatedList: 2026-03-05|End: 2026-04-06|32 daysW12850962
Facts and features
- BasementWalk-out
- Price per sq ft~$629
- Water, sewerMunicipal
- HeatingForced air
- Fireplace
- Central air
The homeDetached, 2-storey, 1,500–2,000 sq ft
- Type: Detached
- Style: 2-storey
- Living space: 1,500–2,000 sq ft
- Basement: Finished, finished with walk-out, full
InsideFireplace Yes, wood, Lower level, Auto garage door remote, built-in oven, storage, sump pump, water heater owned
- Fireplace: Yes, wood
- Laundry: Lower level
- Features: Auto garage door remote, built-in oven, storage, sump pump, water heater owned
- Security: Carbon monoxide detectors, smoke detector
- Rooms above ground: 7
- Bedrooms: 3
- Bathrooms: 3
- Kitchens: 1
- Family room: Yes
Outside and lotAluminum siding, brick, Asphalt shingle, Concrete
- Exterior: Aluminum siding, brick
- Roof: Asphalt shingle
- Foundation: Concrete
- Features: Deck
- Size: 57.34 × 111.15 ft
- Zoning: R3.2
Parking1 Garage, Attached, Front yard parking
- Spaces: 1 Garage
- Garage: Attached
- Driveway: Front yard parking
Heating, water and powerForced air, gas, Central air, Municipal water
- Heating: Forced air, gas
- Cooling: Central air
- Water: Municipal water
- Sewer: Municipal sewer
- Natural gas: Yes
- Hydro: Yes
- Cable: Available
- Telephone: Available
Costs and taxesTaxes $5,188 a year, HST included in the price
- Taxes, 2026: $5,188 a year
- HST: HST included in the price
Included in the saleStainless steel fridge, stainless steel stove, stainless steel dishwasher, built-in microwave, washer, dryer, all elfs, bathroom mirrors, Window coverings, stand-up freezer in basement, all tvs and tv mounts, all cameras and 2 baby gates in kitchen
- Included: Stainless steel fridge, stainless steel stove, stainless steel dishwasher, built-in microwave, washer, dryer, all elfs, bathroom mirrors
- Not included: Window coverings, stand-up freezer in basement, all tvs and tv mounts, all cameras and 2 baby gates in kitchen
NearbyFenced yard, park, place of worship, public transit, rec./commun.centre, school
- Close to: Fenced yard, park, place of worship, public transit, rec./commun.centre, school
Listing detailsW12850962, Terminated, Mar 5, 2026
- MLS® number: W12850962
- Status: Terminated
- Listed on: Mar 5, 2026
- Days on market: 32
- Updated: Apr 6, 2026
- Possession: Flexible
- Occupied by: Owner
- Listing brokerage: RE/MAX ESCARPMENT REALTY INC.
About this home
2414 Coventry Way, Burlington (Brant Hills), ON L7P 4M4
Welcome to this fabulous home in the highly sought after Brant Hills community, perfectly situated on a large lot offering space, private backyard, with great curb appeal. This beautifully maintained 3 bedroom home features a spacious primary retreat complete with its own 2 piece ensuite and walk-in closet! Main bath features spa like jacuzzi tub. Hardwood flooring flows throughout the main living areas, with recently installed hardwood upstairs (2025). The inviting living space is highlighted by a charming wood burning fireplace, perfect for relaxing evenings at home! Also complemented by an additional large living room, ideal for hosting family gatherings or entertaining guests. A fully finished basement with 9 ft ceilings & walkout expands your living space, ideal for a family room, home office, or in-law potential. Step outside to a large backyard featuring a rock garden, creating a serene setting for entertaining or quiet enjoyment. Updates include windows (2021/2022). Located close to parks, schools, shopping, highways and everyday amenities.
Ask about this home
A HOMEH agent will answer your questions about this home.
Around this home
Daily convenience, out of 100, from the distances below
Schools nearby
School rating, out of 10.
Helpful calculators
Your HOMEH agent

"I would see it this week."