
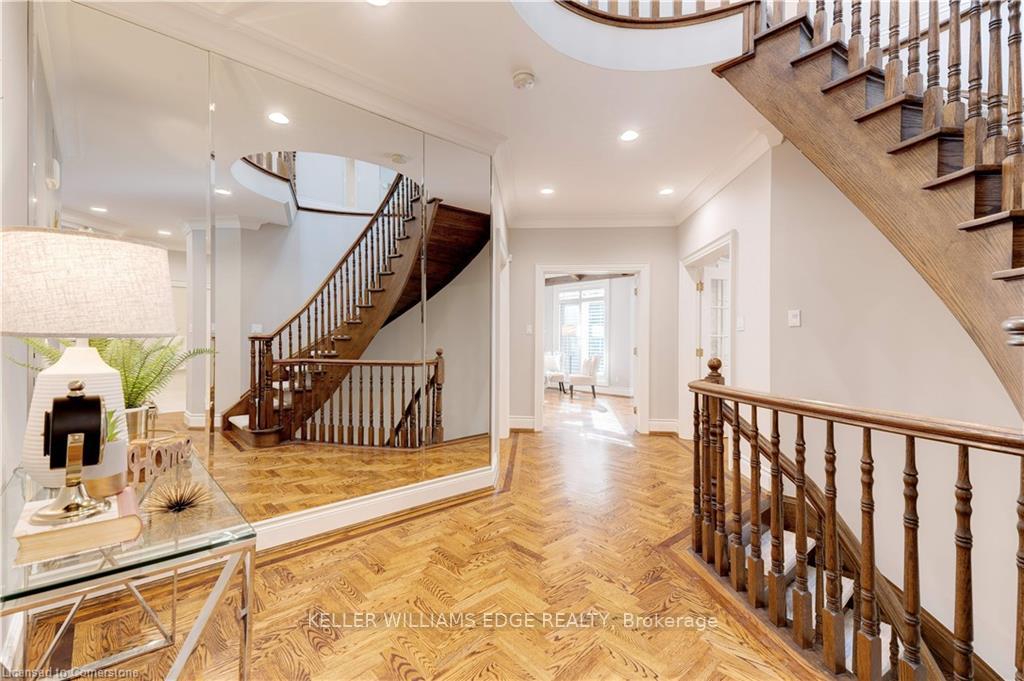
 See all 37 photos
Property history

This home has sold. It is no longer available.
Property not available for sale or for rent.
Ask about this home
A HOMEH agent will answer your questions about this home.Ask HOMEH
About this home
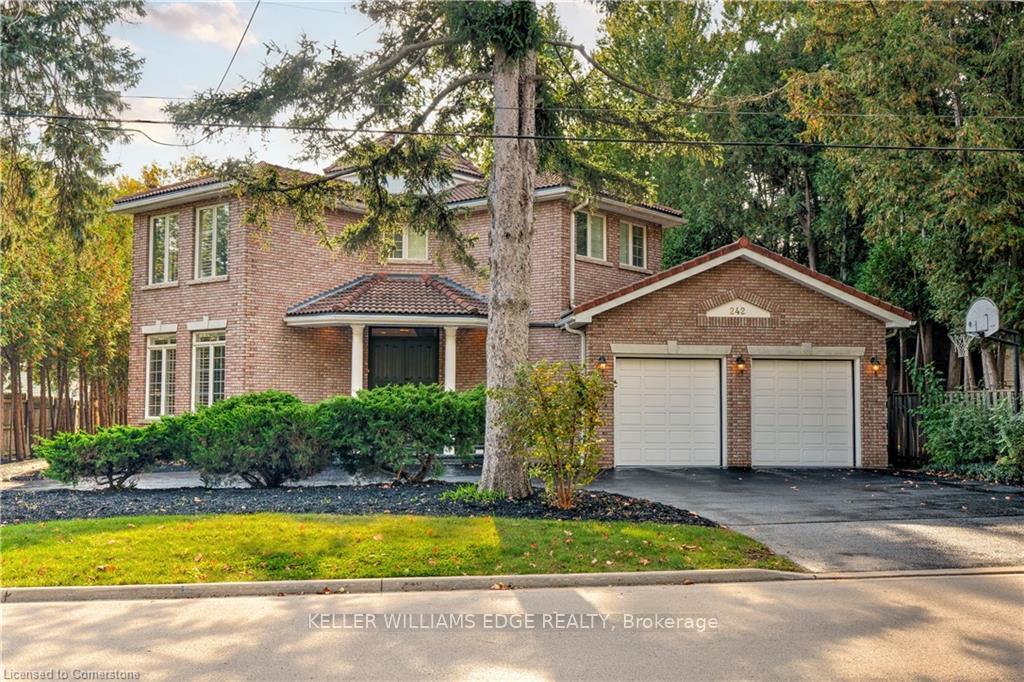
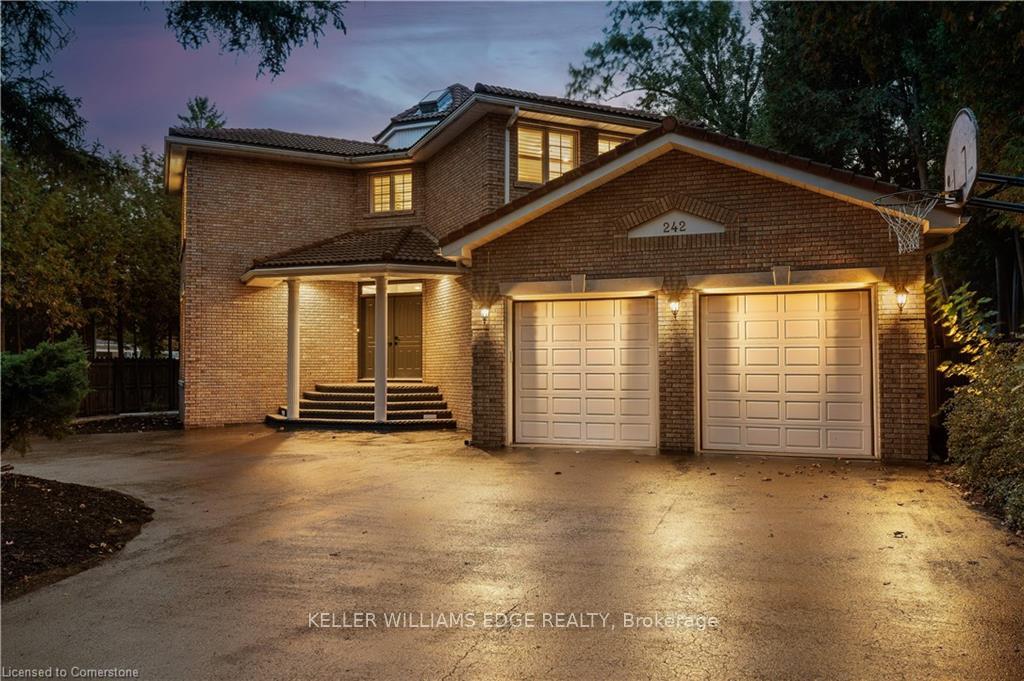
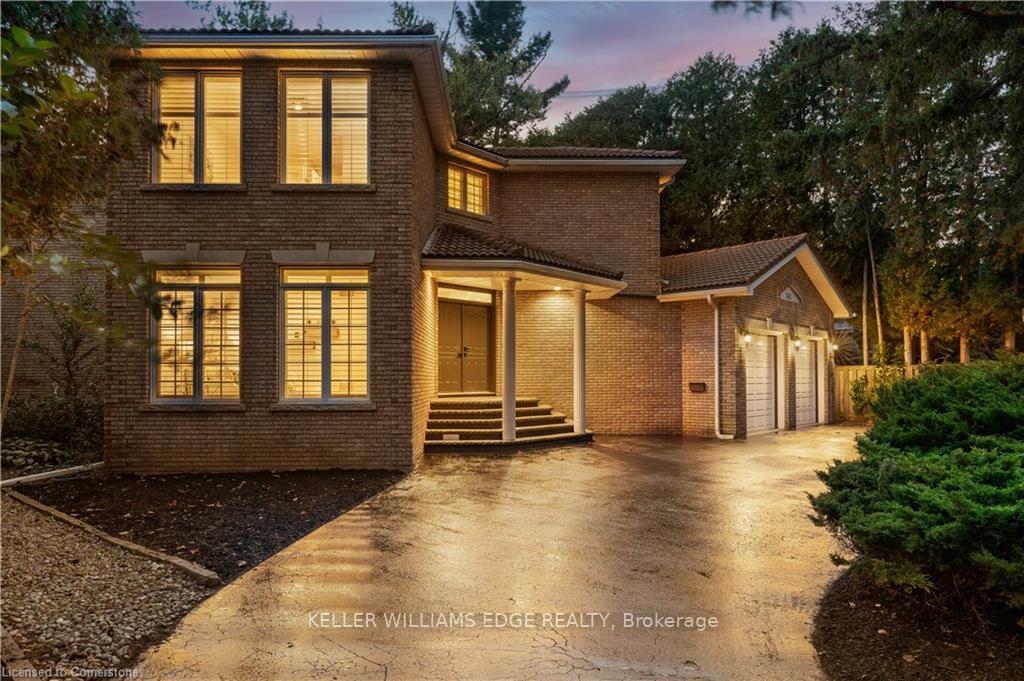
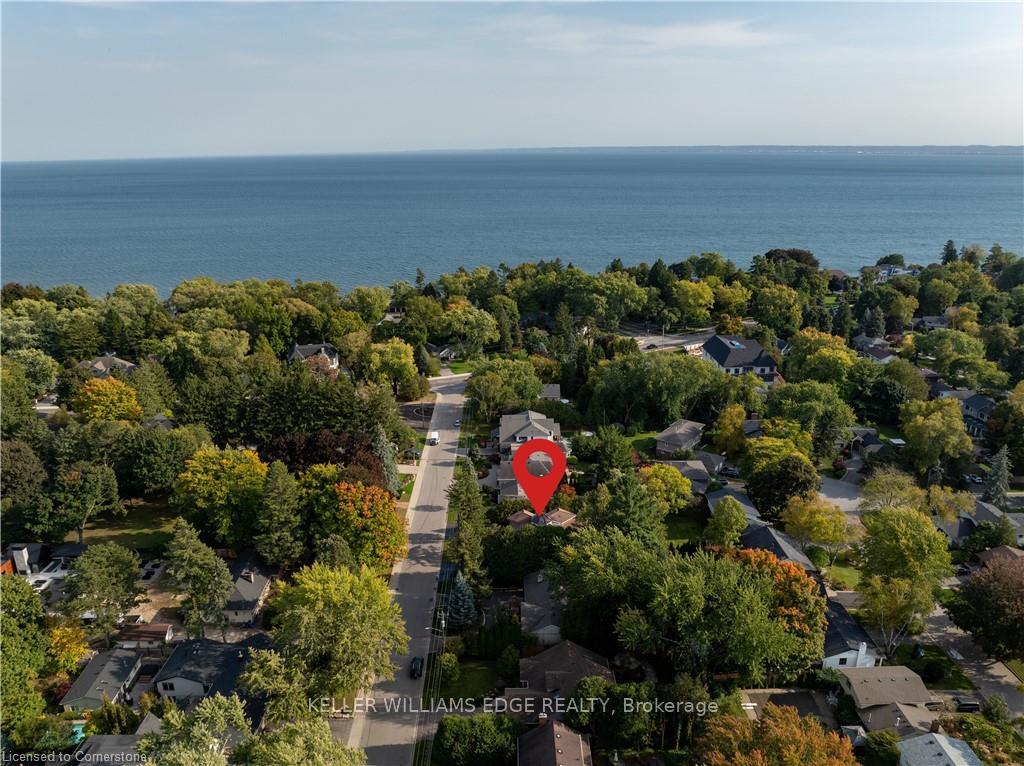
Welcome to this stunning custom-built home on a large 75x130 lot, nestled in the heart of the prestigious Shoreacres and the highly rated Nelson & Tuck school community in South Burlington. With 4,500 square feet of thoughtfully designed living space, this home offers exceptional attention to detail and a prime location. As you enter from the circular driveway through the double doors, you'll be greeted by a grand foyer with a circular staircase, setting the tone for elegance throughout. The main floor features separate living, dining, and family rooms, each with 9 ceilings and a bathroom with shower. The spacious kitchen features a large island, ample cabinets, quartz countertops, built-in appliances, gas stove and a walkout that overlooks a serene and private yard surrounded by towering trees. The great room, with vaulted ceilings and a cozy wood fireplace, is the perfect space for family gatherings. The second floor offers 4 spacious bedrooms with walk-in closets and ensuites, while the basement features a separate walk-up entrance, a fully equipped yoga/gym studio, a home theater, an office/flex room with ample storage. This picturesque property has mature landscaping and is located across from Paletta Lakefront Park and trails, providing beautiful views and easy access to nature. With renovations throughout, including updated bathrooms, paint, new carpets, light fixtures, pot lights, and an EV charger point in the garage, this home is move-in ready. Don't miss this rare opportunity to own a luxurious and private retreat in one of Burlington's most sought-after neighborhoods!
Facts & features
Ask about this home
A HOMEH agent will answer your questions about this home.
Rooms
12 rooms · 4 bathrooms
- Living room16′4″ × 13′2″215 sq.ft.
- Dining room12′10″ × 19′6″251 sq.ft.
- Kitchen21′7″ × 12′10″277 sq.ft.
- Family room13′ × 19′7″254 sq.ft.
- Bathroom10′ × 5′50 sq.ft.
- Primary bedroom21′7″ × 14′2″305 sq.ft.
- Bathroom11′2″ × 11′5″127 sq.ft.
- Bedroom 216′6″ × 13′3″218 sq.ft.
- Bedroom 312′10″ × 19′5″249 sq.ft.
- Bedroom 412′10″ × 16′4″210 sq.ft.
- Bathroom9′5″ × 10′5″98 sq.ft.
- Bathroom5′ × 8′1″40 sq.ft.
Around this home
Listing details
Helpful tools
Your HOMEH agent
"I would see it this week."
Ask HOMEH about this home
Price, neighbourhood, monthly cost. Ask anything.
HOMEH Intelligent Agent is an AI, not a licensed representative. Check anything important with your agent.