
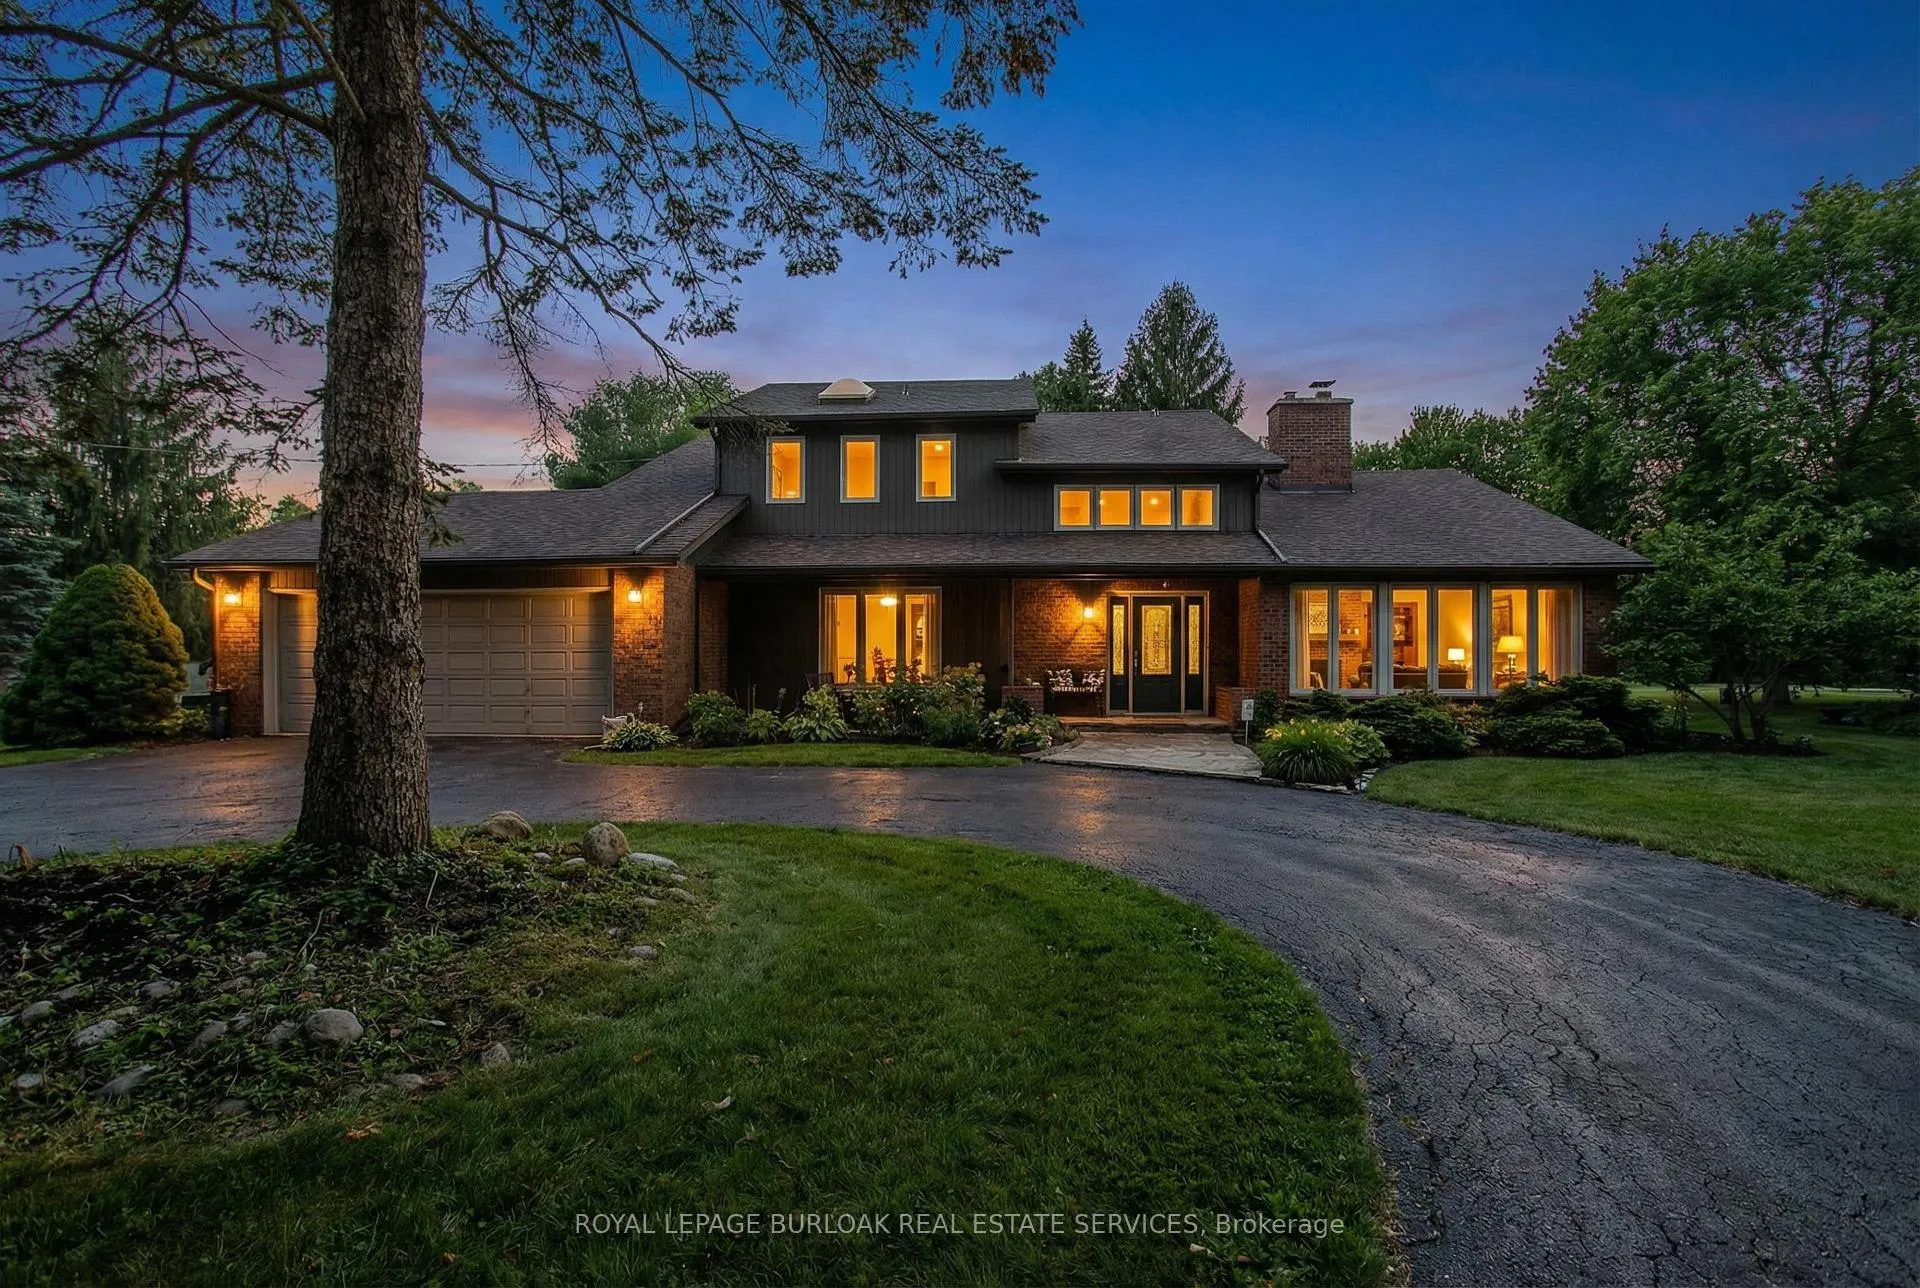
2431 Britannia Road
Burlington (Rural Burlington), ON L7P 0E92431 Britannia Road
Burlington (Rural Burlington), ON L7P 0E9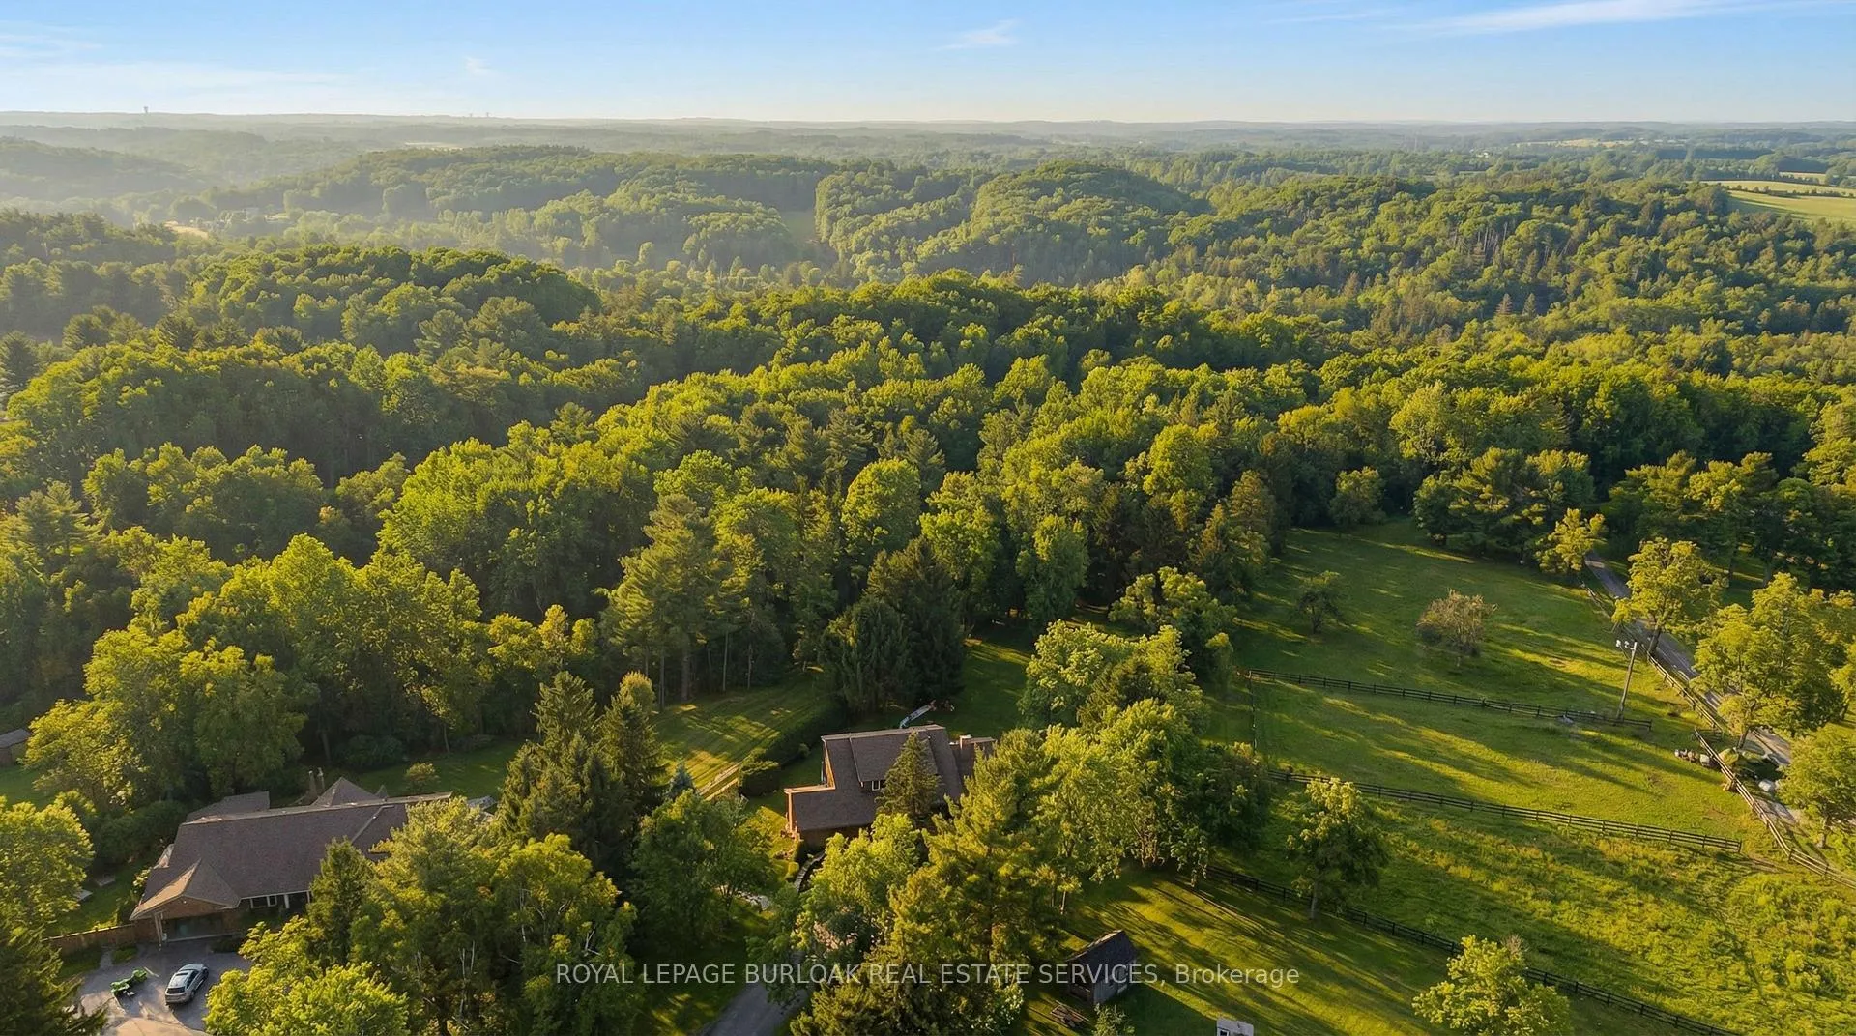
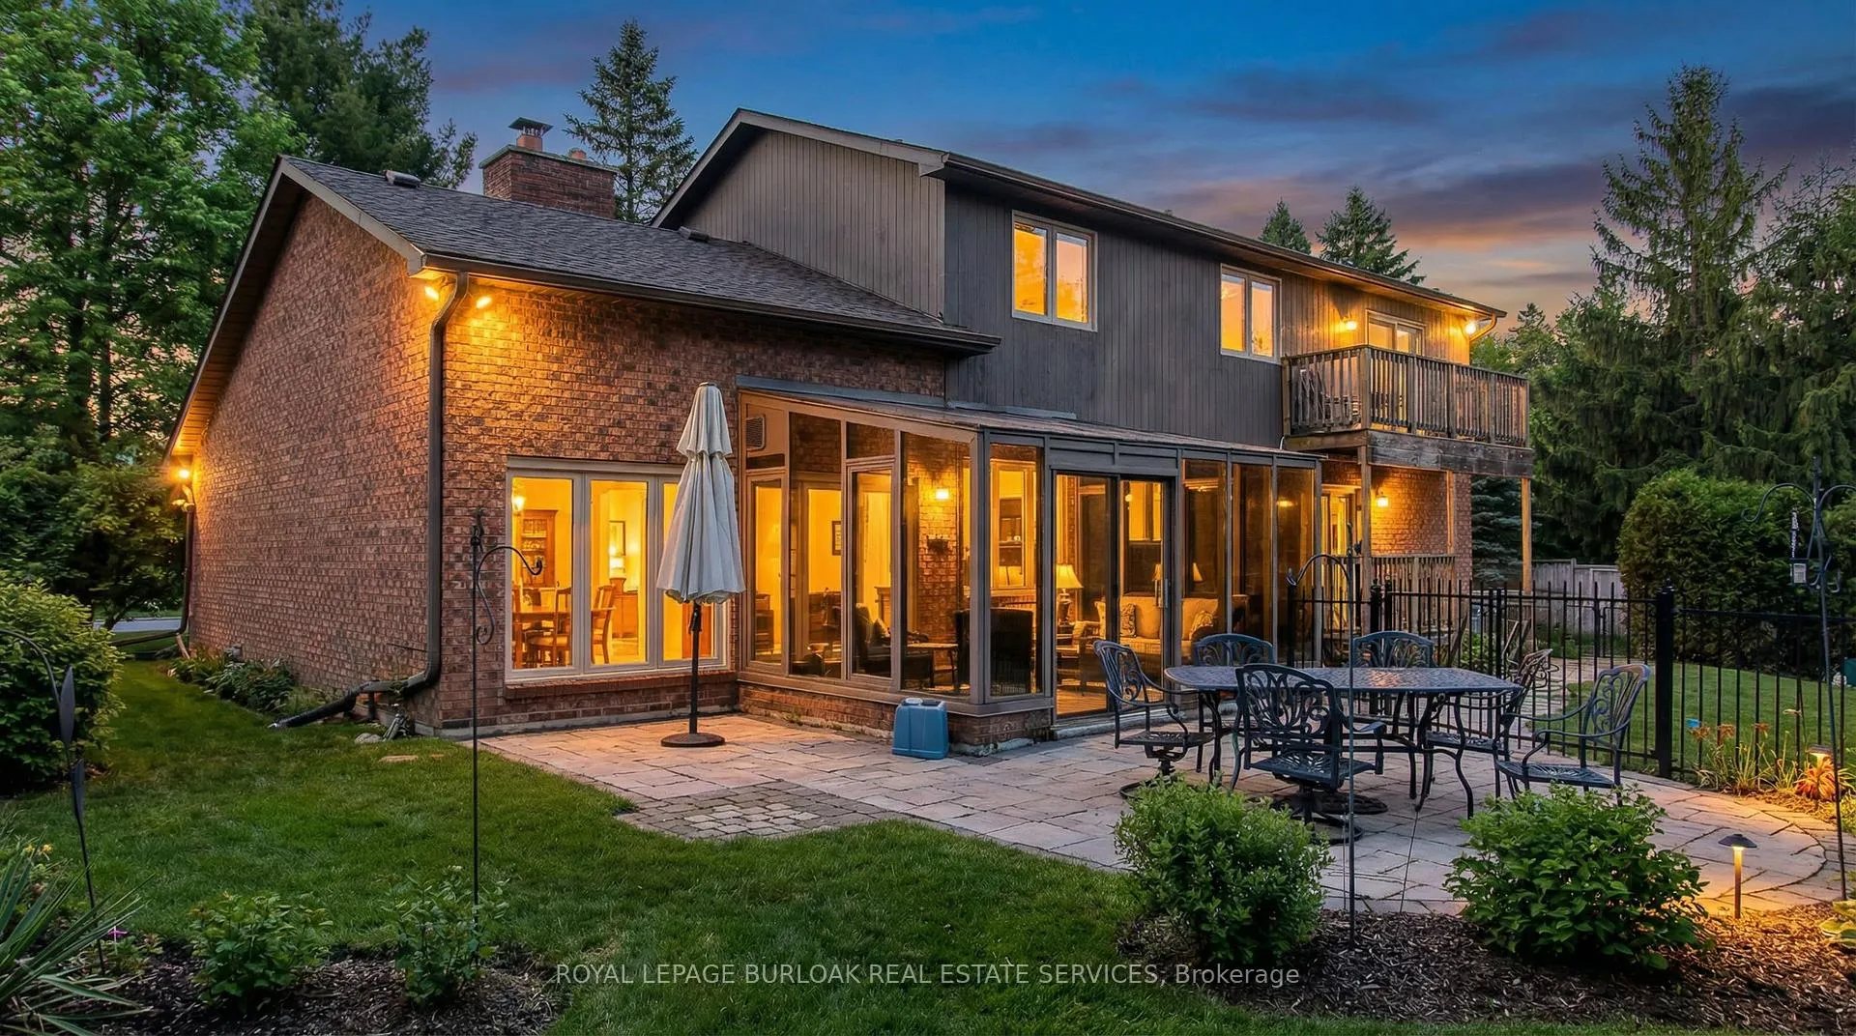 See all 48 photos
Property history
About this home
2431 Britannia Road, Burlington
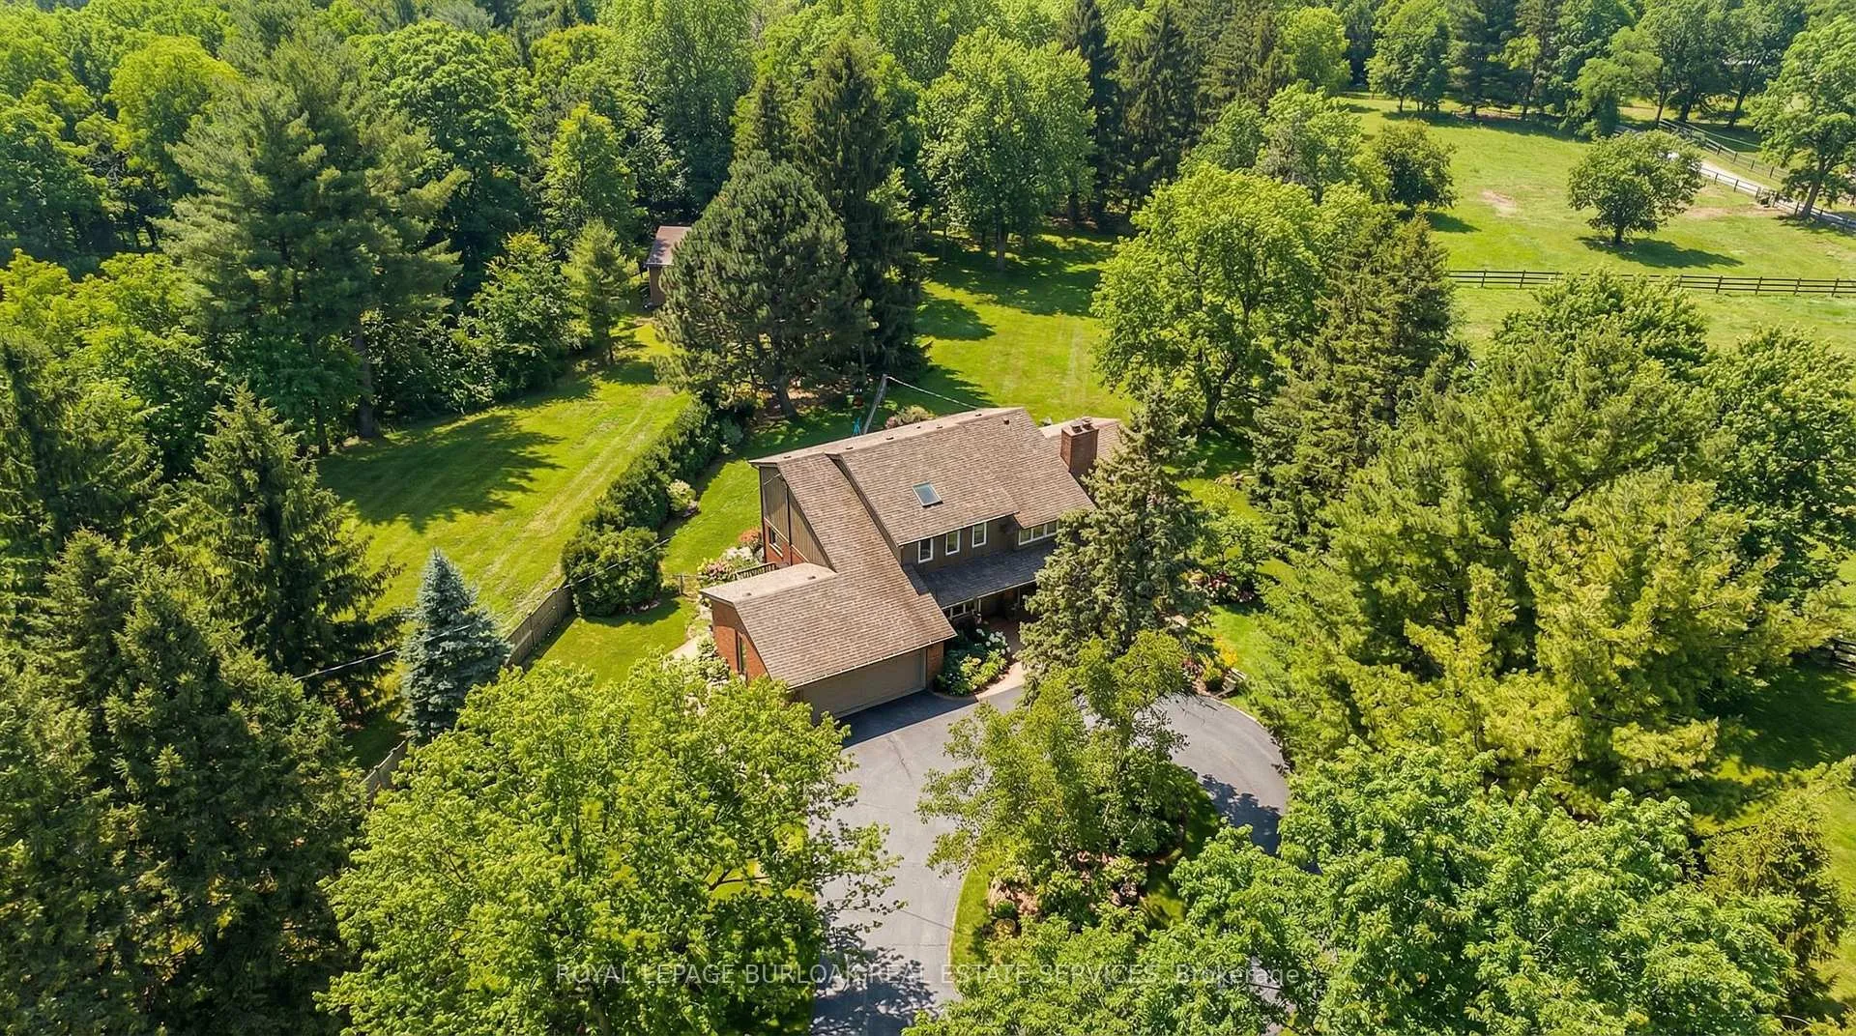
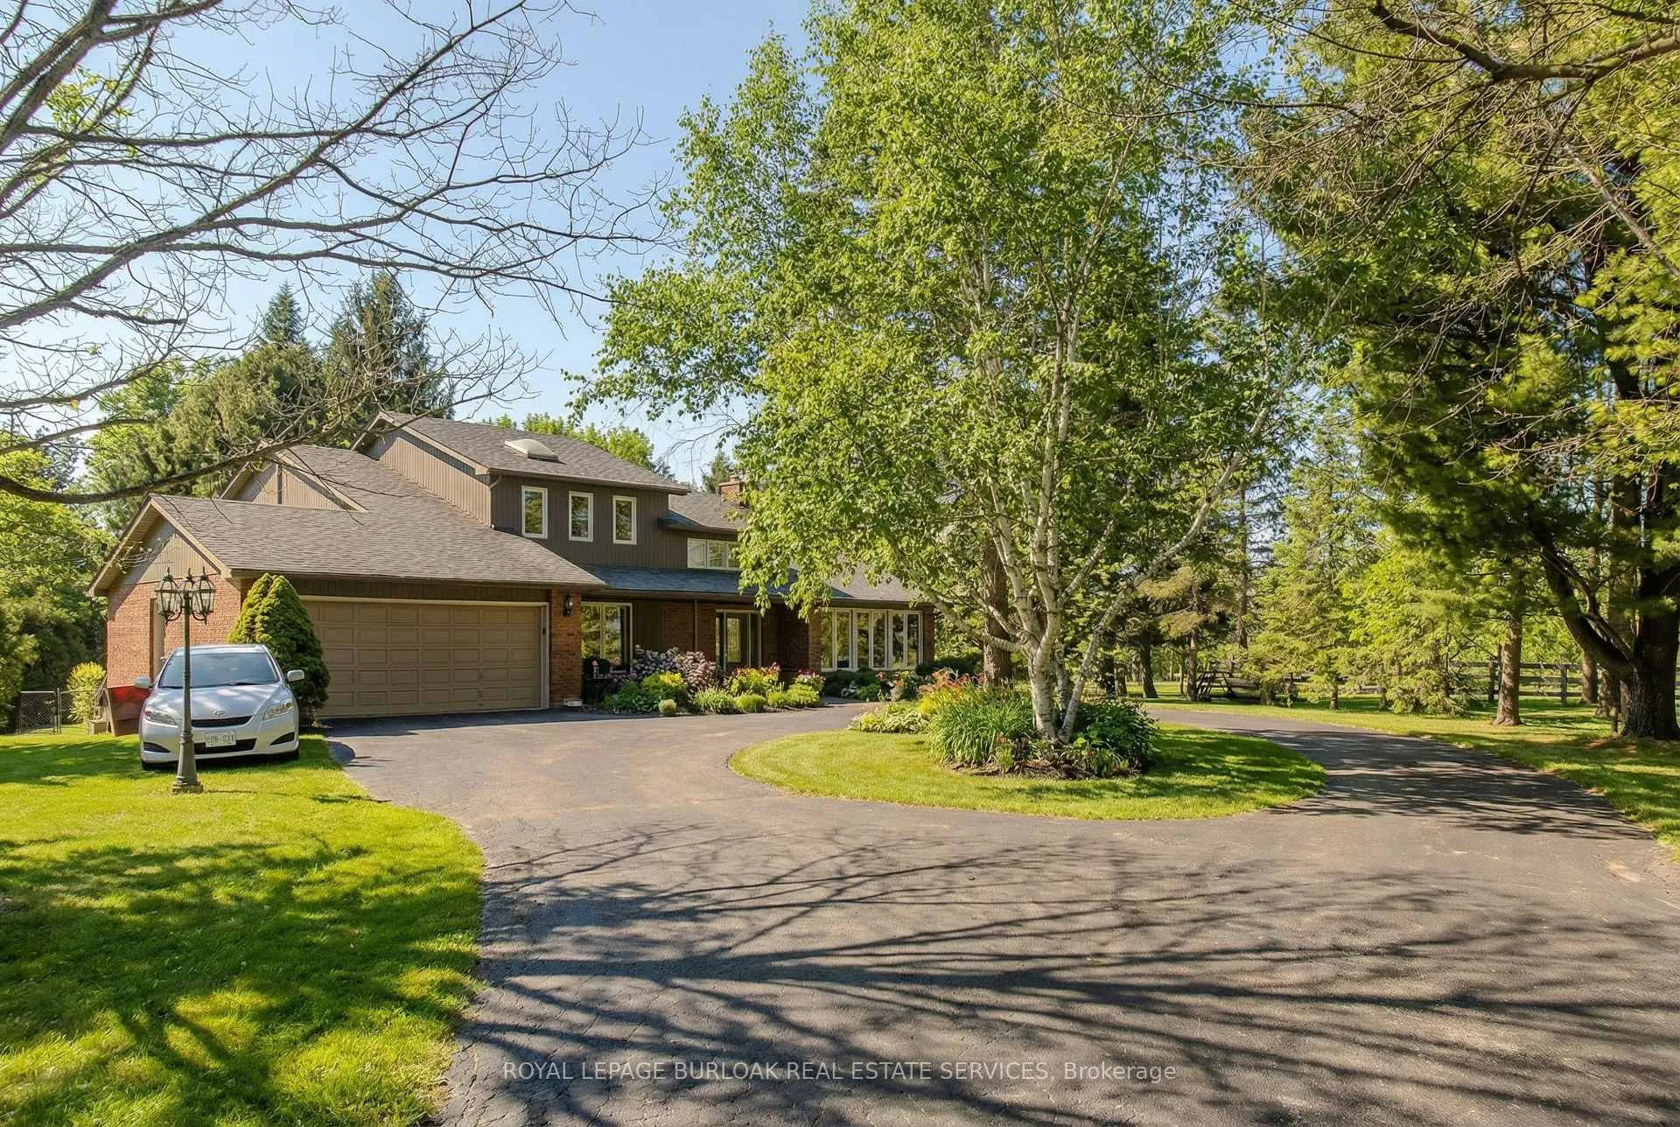
Tucked in the breathtaking Escarpment, this extraordinary multi-acre property offers a rare opportunity to own a nature paradise backing onto the Bruce Trail. With 3486 sqft of living space and panoramic views, this is where privacy, adventure, and family living come together. A long wraparound driveway welcomes you home, offering ample parking. Landscaping, interlock walkway, and covered front porch create warm curb appeal surrounded by mature trees. Inside, hardwood floors flow throughout the main level, where timeless design meets function. The formal dining room features wall-to-wall windows and is anchored by a stunning dual-sided brick fireplace. On the opposite side, the sunken living room features vaulted ceilings and access to a glass-enclosed heated sunporch-an ideal space to enjoy every season. The kitchen blends beauty and function with a tile backsplash, granite countertops, rich wood cabinetry, black stainless steel appliances, and a dedicated coffee bar. A cozy sitting room with walkout to a private balcony, a home office for remote work or homework time, and a 2-piece powder room complete the main level. Upstairs, the expansive primary retreat offers its own private balcony and a spa-inspired ensuite with a soaker tub and wood panel ceiling. Two additional well-sized bedrooms and a beautifully finished 3-piece bath with glass walk-in shower provide comfort and space for the whole family. The fully finished lower level extends your living space with a large rec room featuring a wood-burning stove and an additional flex room perfect for a gym, playroom, or guest suite. Step outside to a massive, private backyard surrounded by mature trees and uninterrupted escarpment views. Enjoy summer days in the fenced inground pool, entertain on the interlock patio, or explore directly from your yard onto the scenic Bruce Trail. With endless green space for kids and pets to roam, this is a lifestyle defined by nature, freedom, and unforgettable family moments.
Facts & features
Ask about this home
A HOMEH agent will answer your questions about this home.
Rooms
17 rooms · 2 bathrooms
- Living room16′3″ × 17′4″281 sq.ft.
- Dining room16′3″ × 15′2″246 sq.ft.
- Kitchen10′7″ × 12′5″131 sq.ft.
- Family room12′1″ × 12′5″150 sq.ft.
- Breakfast6′3″ × 12′5″78 sq.ft.
- Bedroom10′11″ × 11′3″123 sq.ft.
- Laundry7′1″ × 16′8″118 sq.ft.
- Primary bedroom14′2″ × 21′298 sq.ft.
- Bedroom 29′6″ × 12′5″118 sq.ft.
- Bedroom 39′10″ × 12′5″122 sq.ft.
- Recreation24′1″ × 28′3″680 sq.ft.
- Utility room23′2″ × 16′6″382 sq.ft.
- Other13′2″ × 3′11″51 sq.ft.
- Other16′3″ × 19′6″316 sq.ft.
- Other12′3″ × 11′5″140 sq.ft.
- Other16′3″ × 12′11″210 sq.ft.
- Bedroom12′3″ × 11′5″140 sq.ft.
Around this home
Listing details
Helpful tools
Your HOMEH agent

"I would see it this week."
Ask HOMEH about this home
Price, neighbourhood, monthly cost. Ask anything.
HOMEH Intelligent Agent is an AI, not a licensed representative. Check anything important with your agent.