
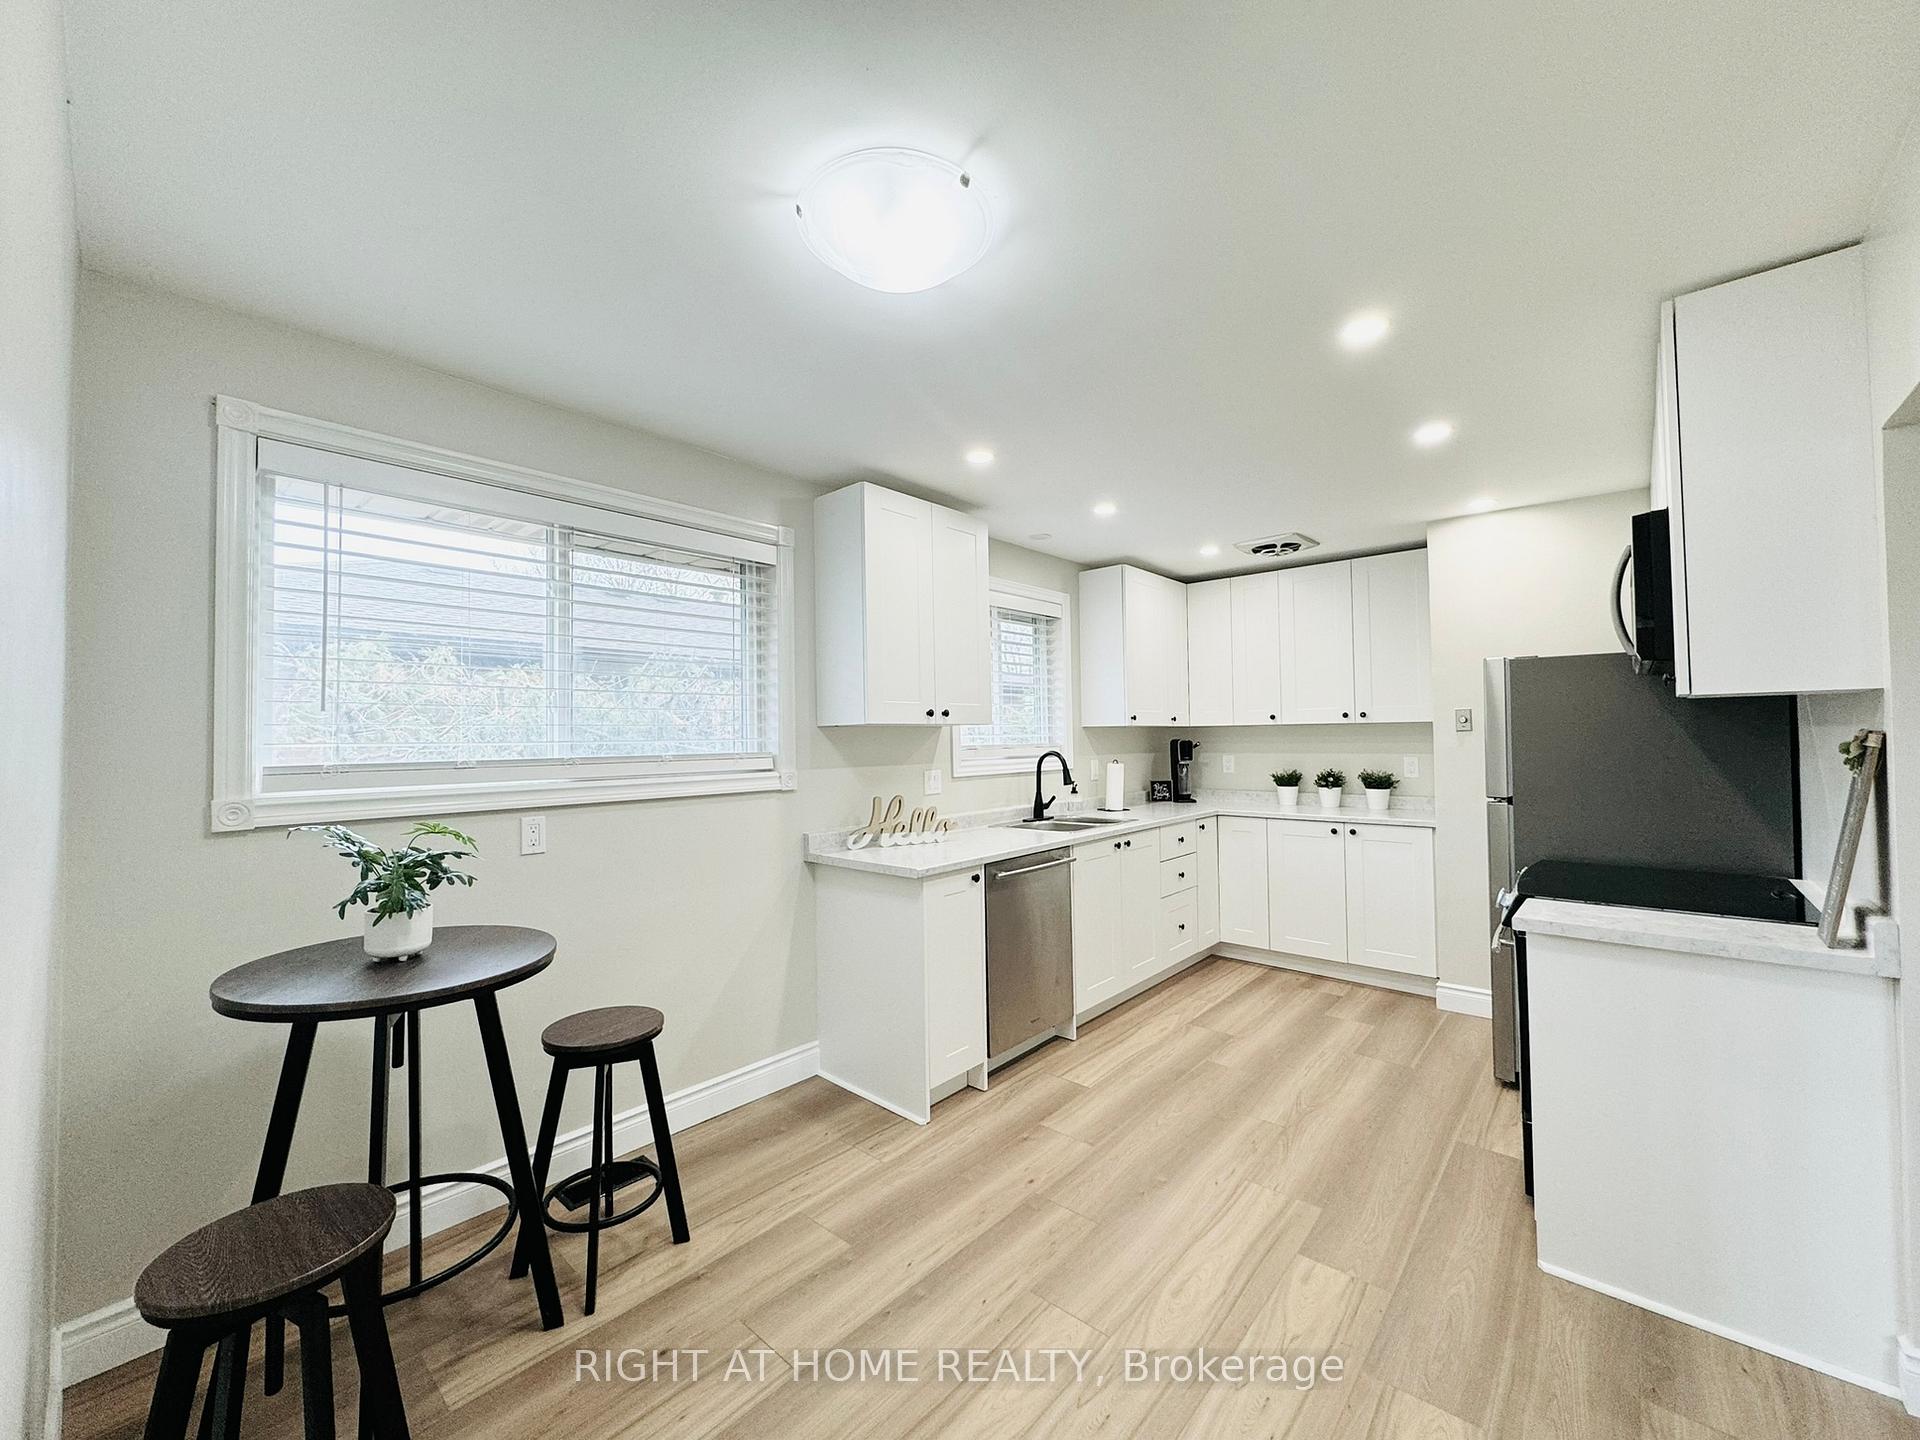
 See all 34 photos
Property history

This home has been leased. It is no longer available.
Property not available for sale or for rent.
Ask about this home
A HOMEH agent will answer your questions about this home.Ask HOMEH
About this home
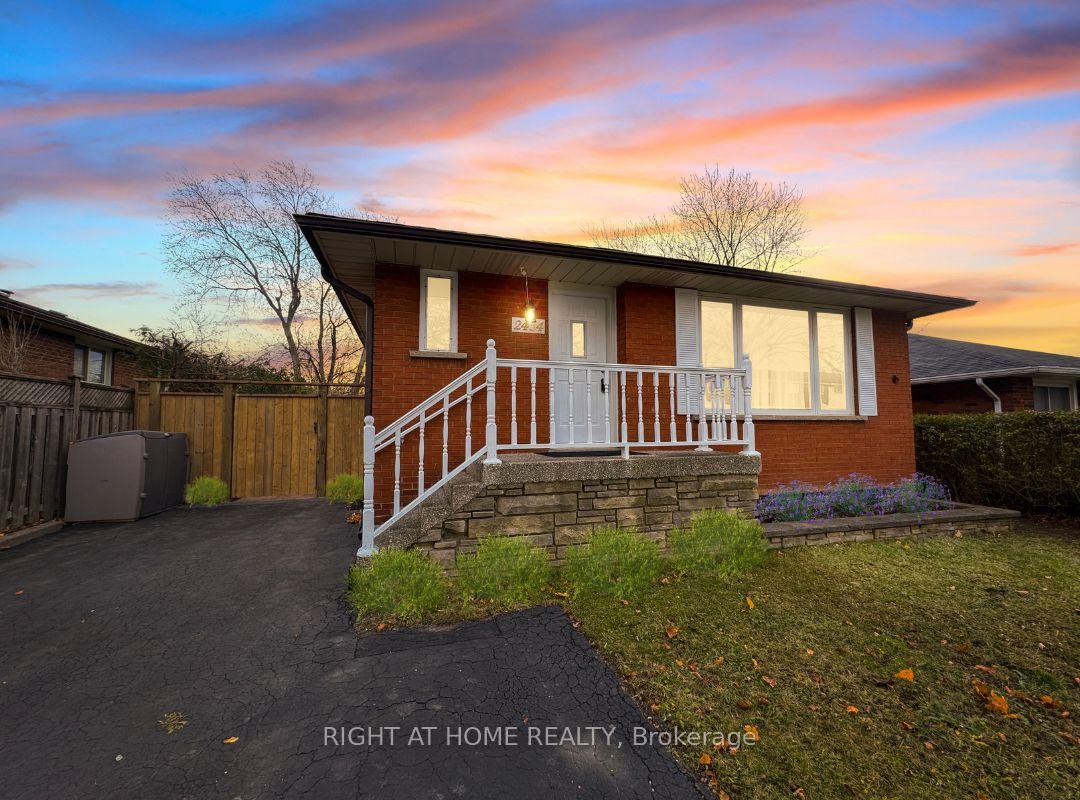
2434 Tait Avenue N, Burlington
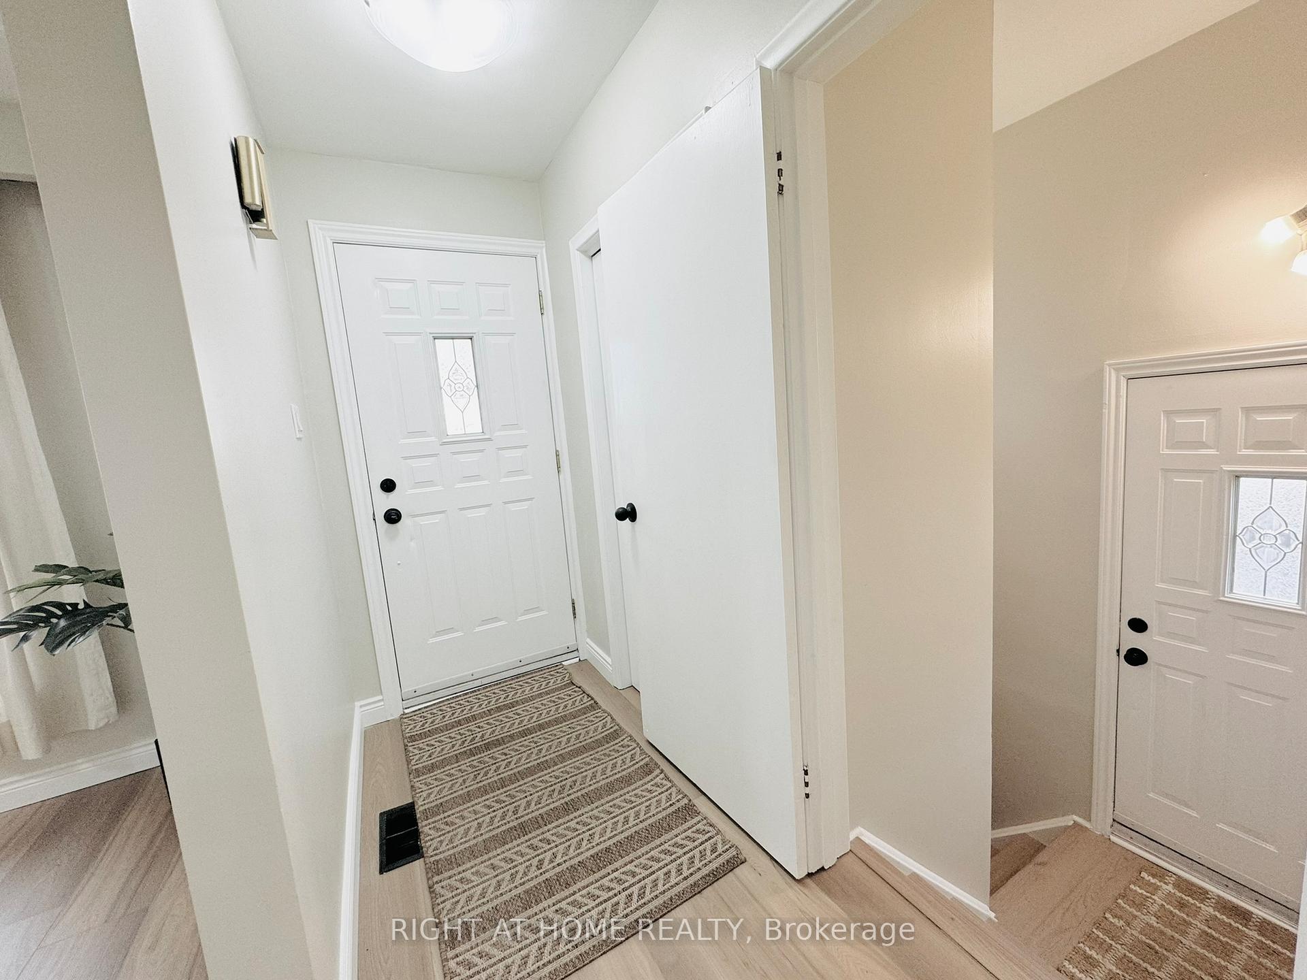
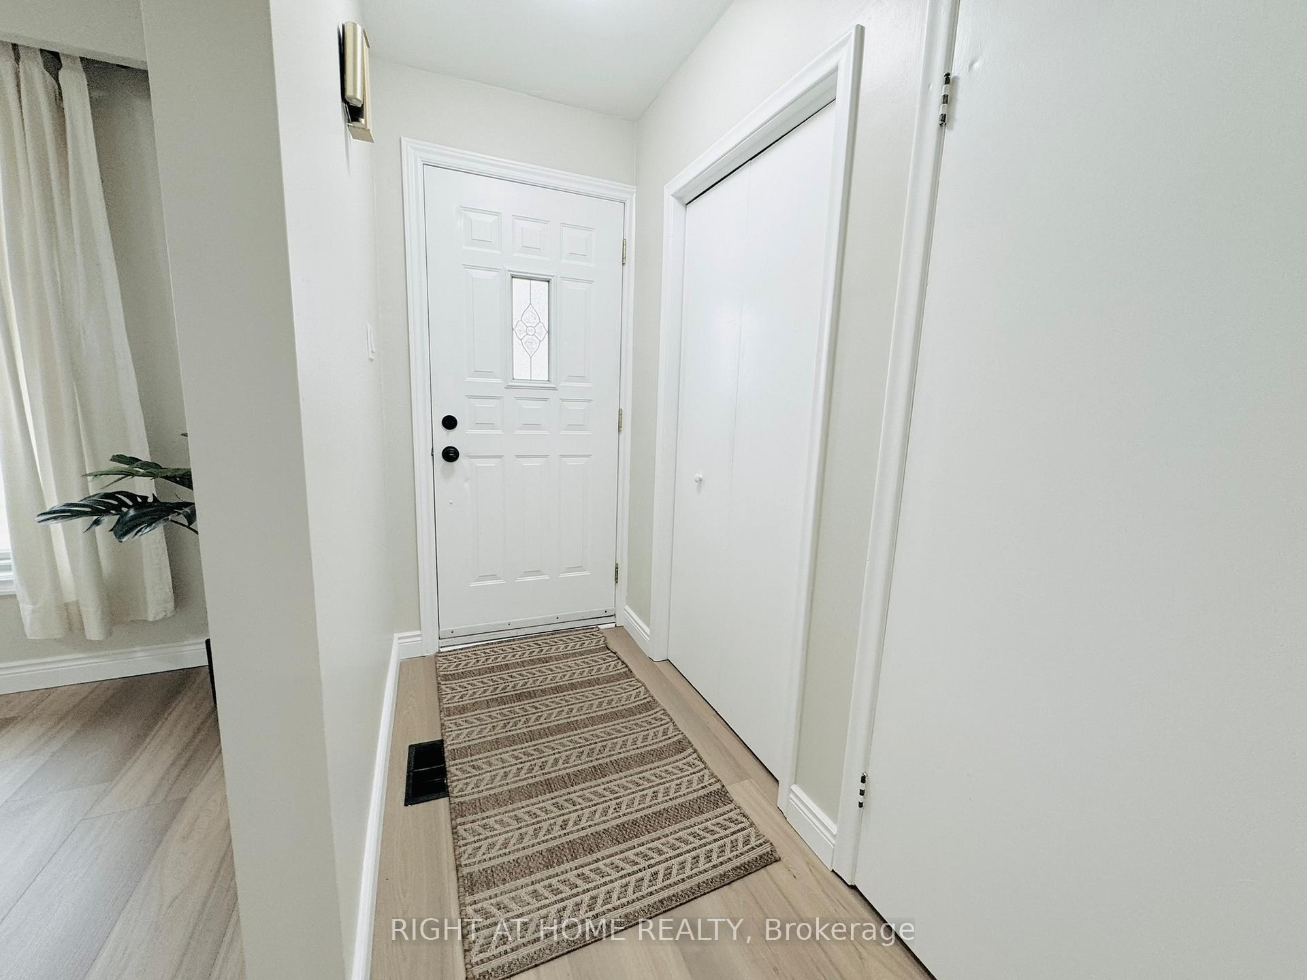
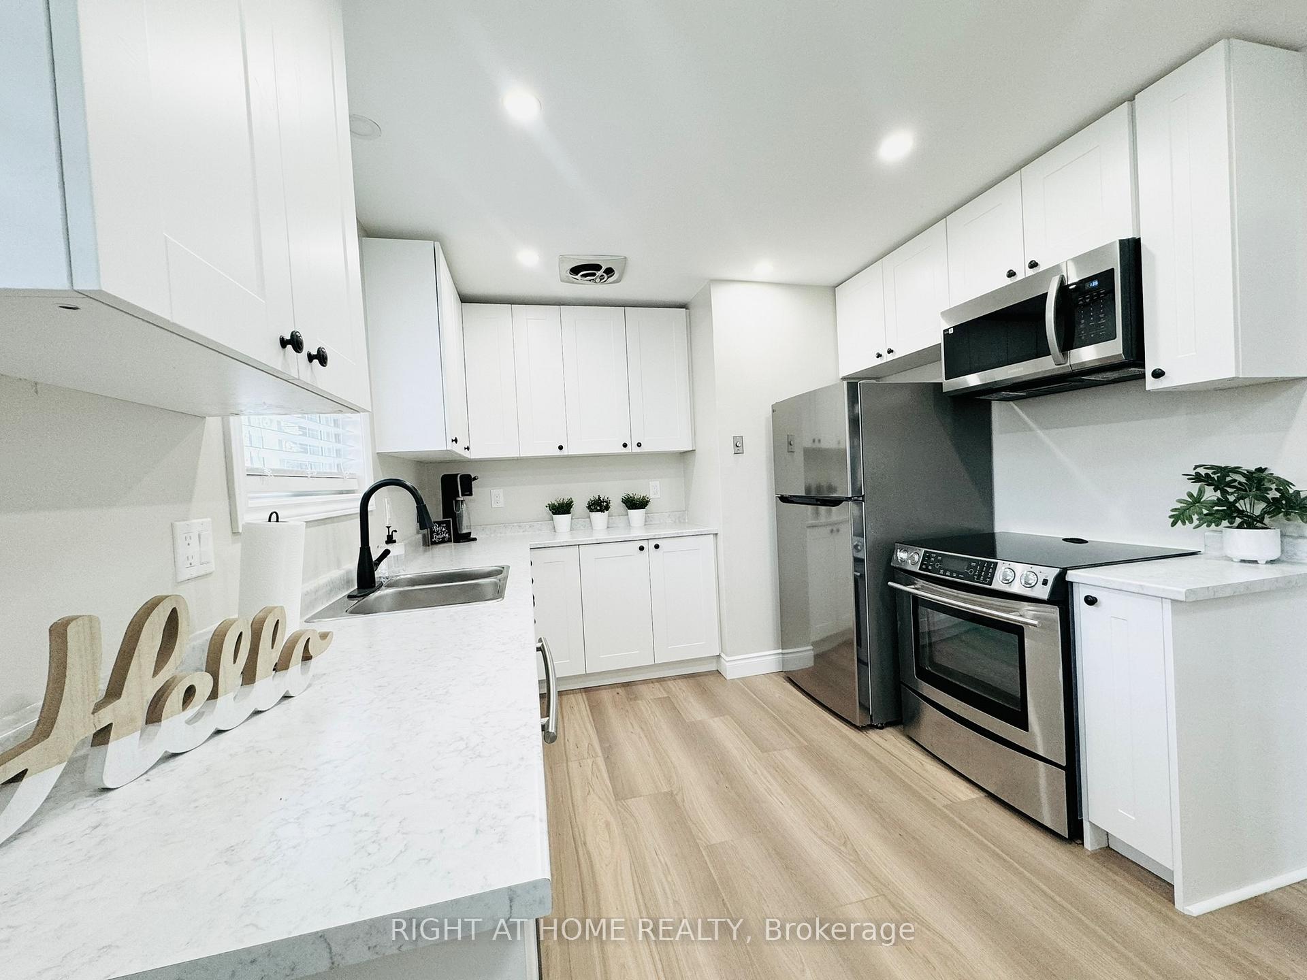
WELCOME TO 2434 TAIT AVE. This updated 3+1 bungalow seamlessly combines modern sophistication with charm, offering a valuable opportunity for either an exclusive living space or a shared private suite. The modern eat-in kitchen eat-in kitchen, which showcases updated cabinets, beautiful countertops, and brand-new stainless-steel appliances, making it a joy for anyone who loves to cook and entertain. Adjacent to the kitchen, the living room creates a welcoming atmosphere filled with natural light. Throughout the main floor, luxurious vinyl flooring adds both style and ease of maintenance. As you continue down the hallway, you'll find a thoughtfully updated 4-piece bathroom and 3 cozy bedrooms. The expansive lower level, which has its own side entrance, presents countless possibilities. You can easily convert this area into an extension of your living space, perfect for entertaining or relaxing. Alternatively, it can serve as a private suite for guests or family, offering a valuable opportunity to offset expenses. This inviting space includes a recreation room, an optional shared laundry area, a modern 3-piece bathroom, a kitchenette, and a bedroom that ensures comfort and privacy. Step outside to your expansive, fully fenced backyard, where an impressive new two-tier deck awaits, perfect for creating your own outdoor sanctuary. This home is nestled in the peaceful Mountainside neighborhood, offering convenient access to local amenities.
Facts & features
Ask about this home
A HOMEH agent will answer your questions about this home.
Rooms
12 rooms · 2 bathrooms
- Living room15′7″ × 12′2″190 sq.ft.
- Kitchen17′1″ × 9′8″165 sq.ft.
- Primary bedroom11′8″ × 12′140 sq.ft.
- Bedroom 210′10″ × 9′9″105 sq.ft.
- Bedroom 310′8″ × 9′9″104 sq.ft.
- Bathroom7′11″ × 5′4″42 sq.ft.
- Family room15′9″ × 18′8″294 sq.ft.
- Kitchen19′4″ × 11′2″216 sq.ft.
- Bedroom 418′8″ × 11′6″215 sq.ft.
- Bathroom6′5″ × 6′1″39 sq.ft.
- Laundry5′9″ × 5′6″32 sq.ft.
- Utility room15′10″ × 6′8″106 sq.ft.
Around this home
Schools nearby
School rating, out of 10.
Listing details
Helpful tools
Your HOMEH agent
"I would see it this week."
Ask HOMEH about this home
Price, neighbourhood, monthly cost. Ask anything.
HOMEH Intelligent Agent is an AI, not a licensed representative. Check anything important with your agent.