
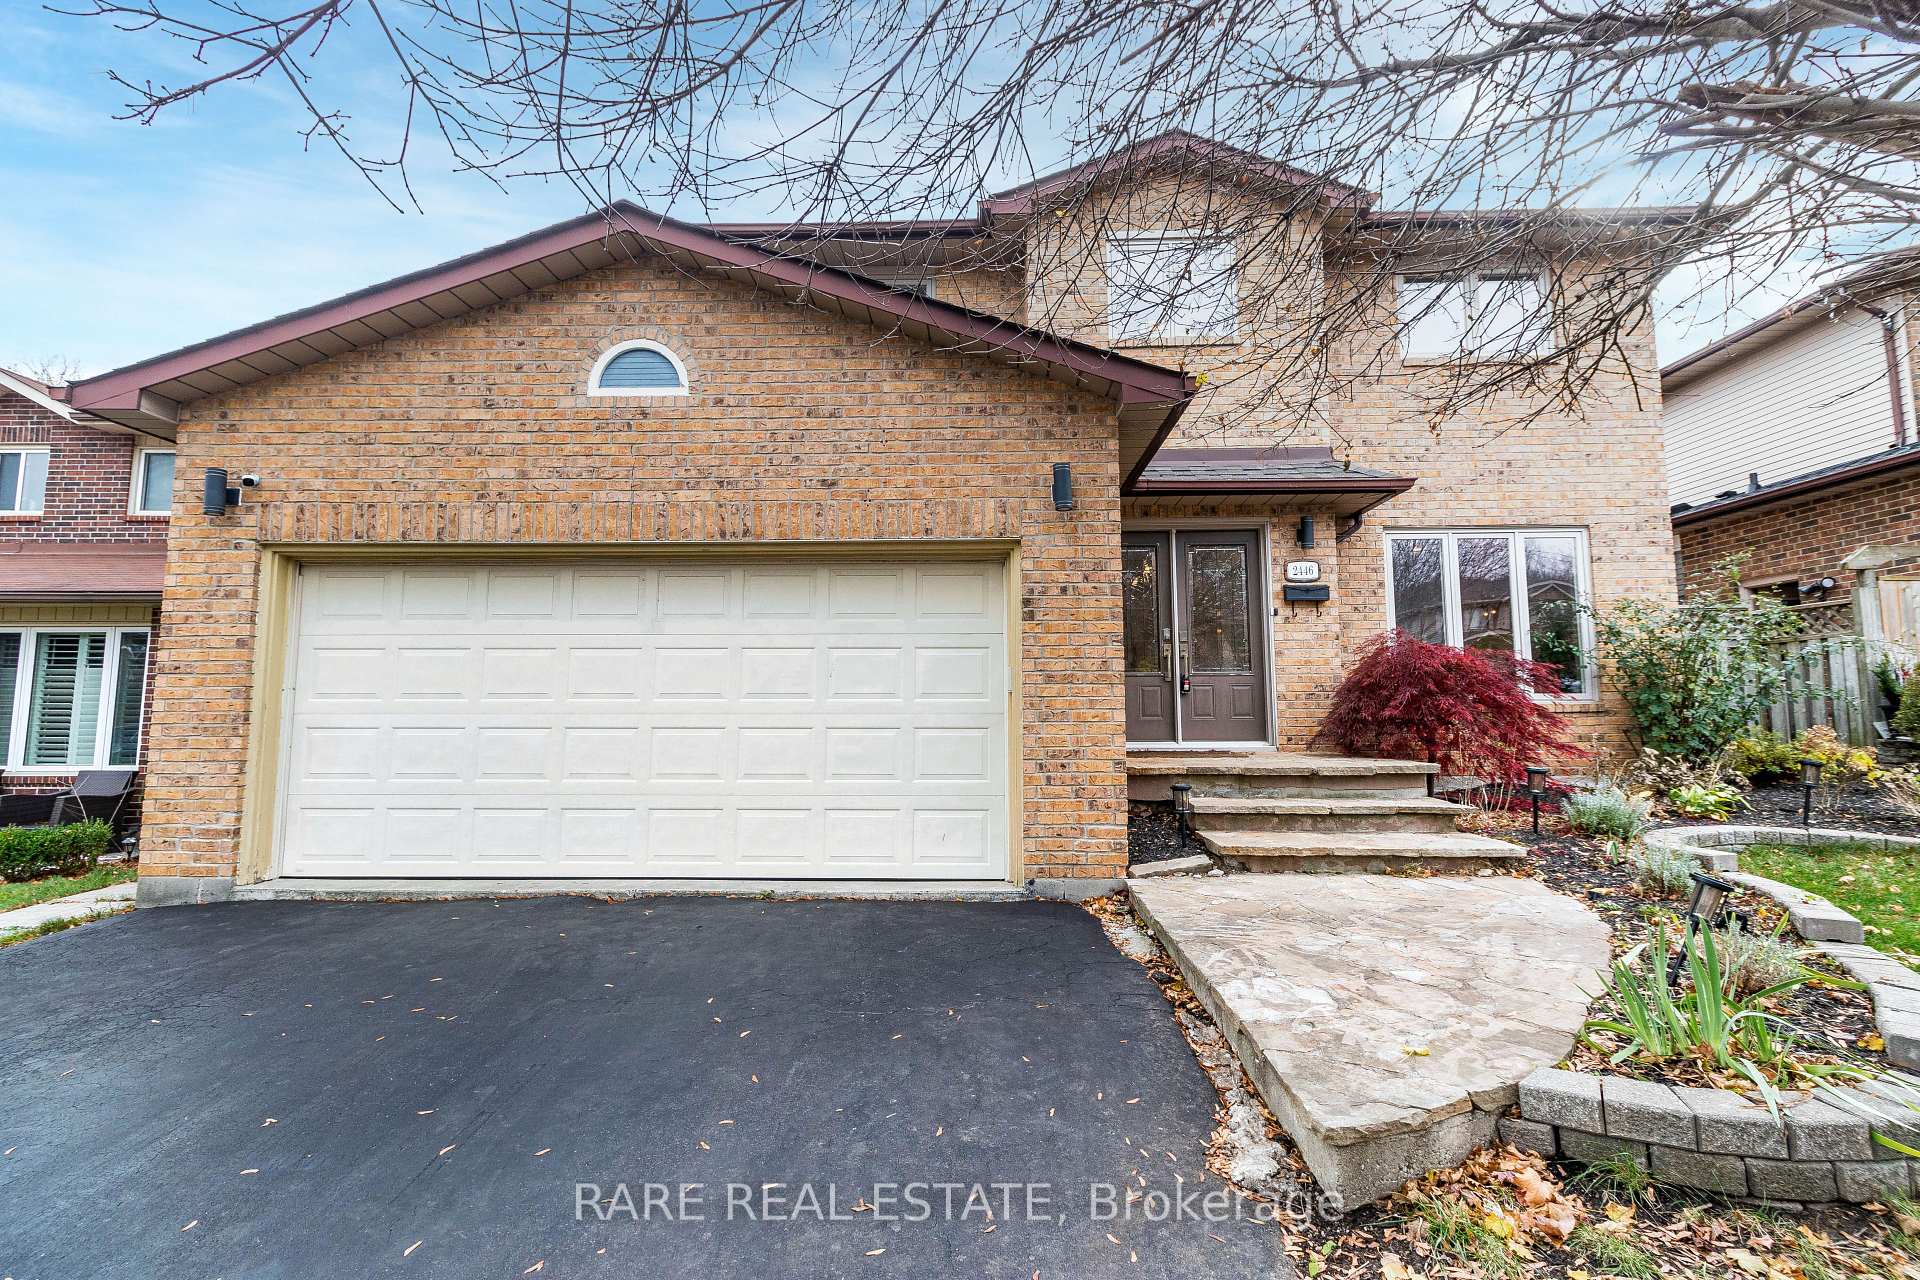
2446 Overton Drive
Burlington (Brant Hills)2446 Overton Drive
Burlington (Brant Hills)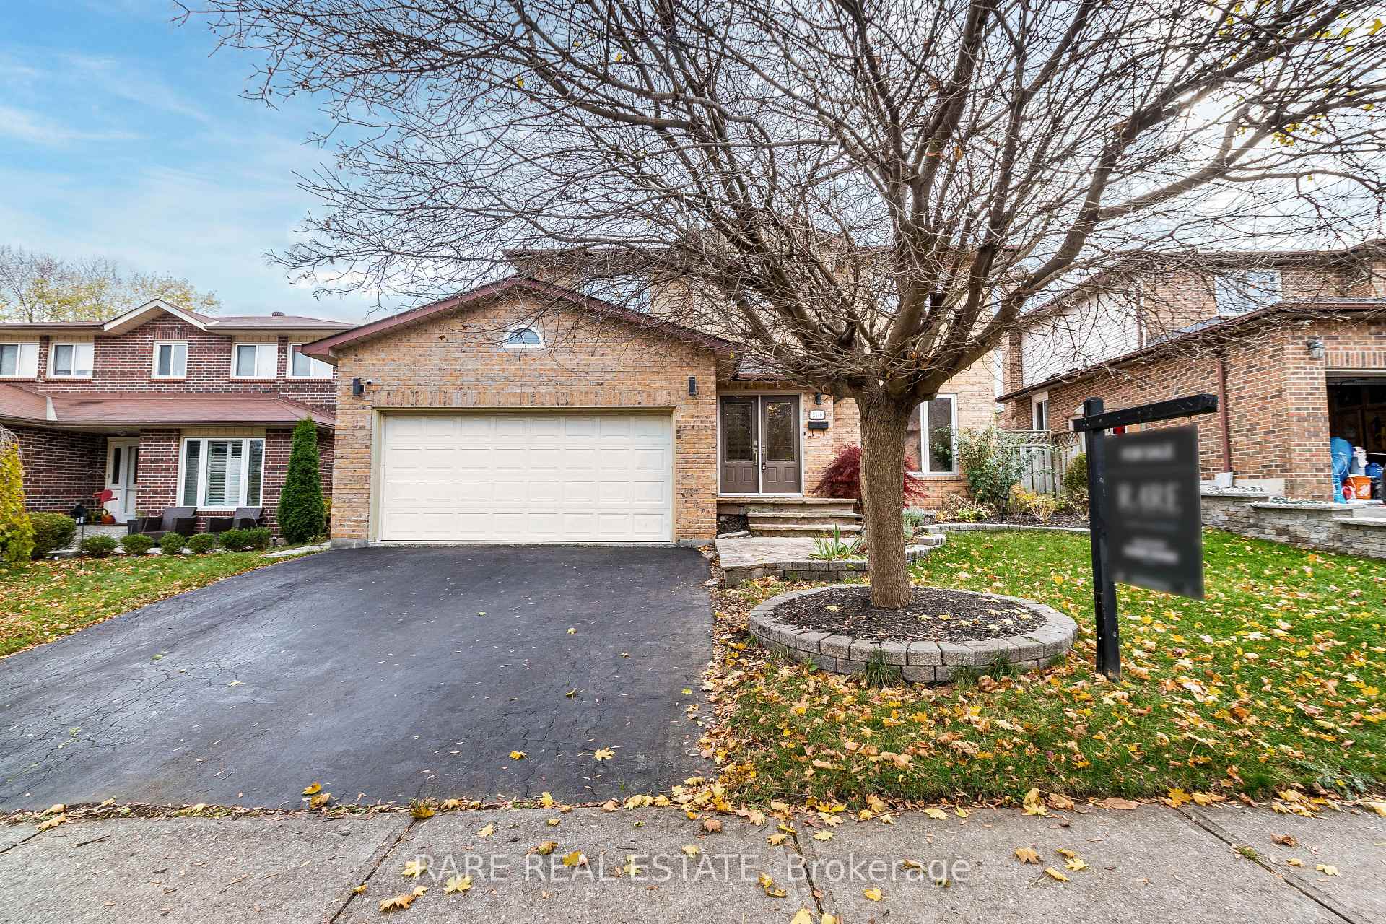
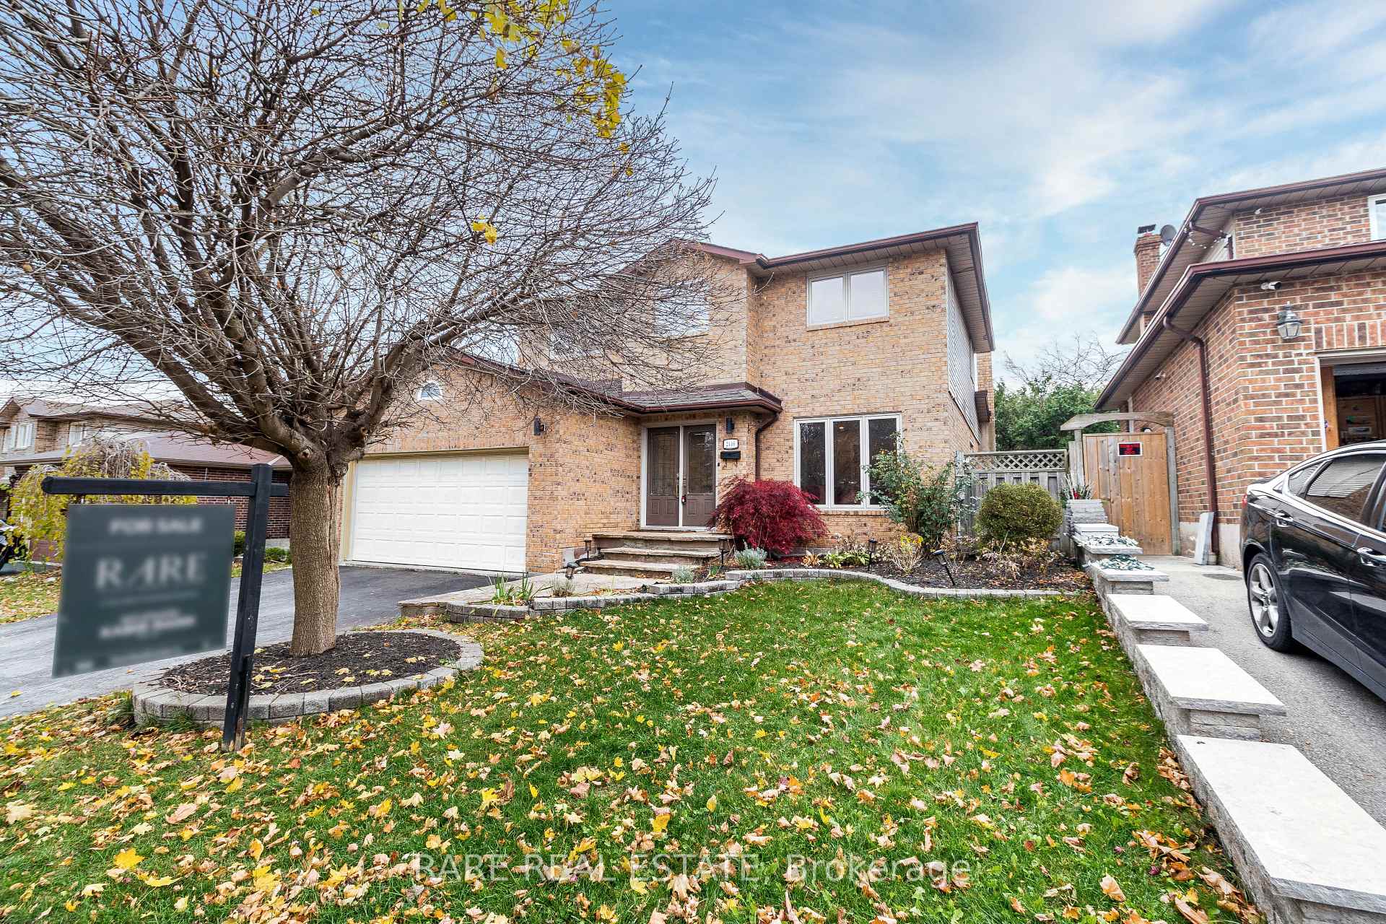
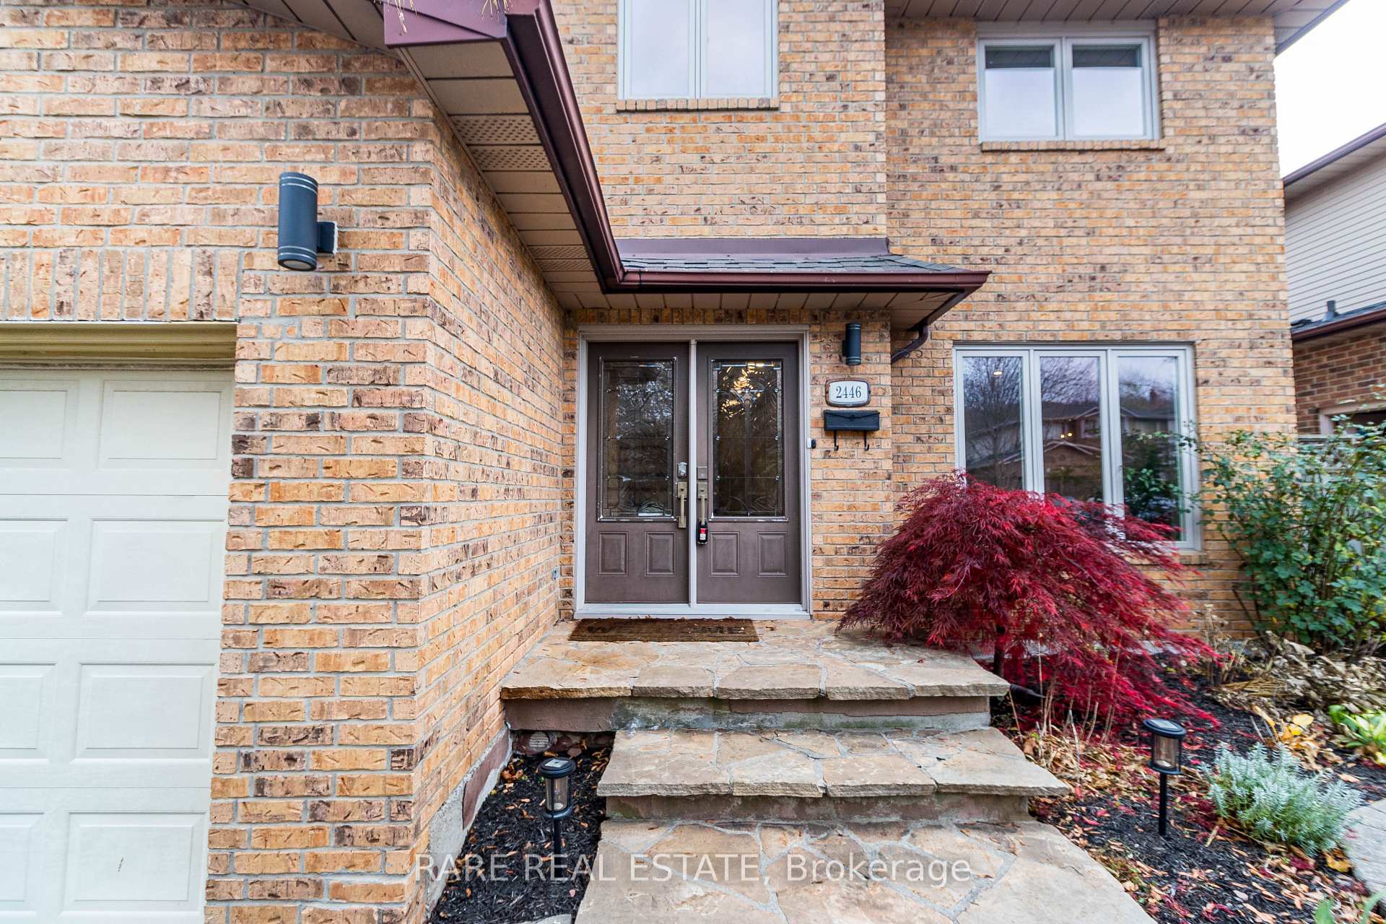
 See all 40 photos
Property history

This listing has ended. It is no longer available.
Property not available for sale or for rent.
Ask about this home
A HOMEH agent will answer your questions about this home.Ask HOMEH
About this home
2446 Overton Drive, Burlington
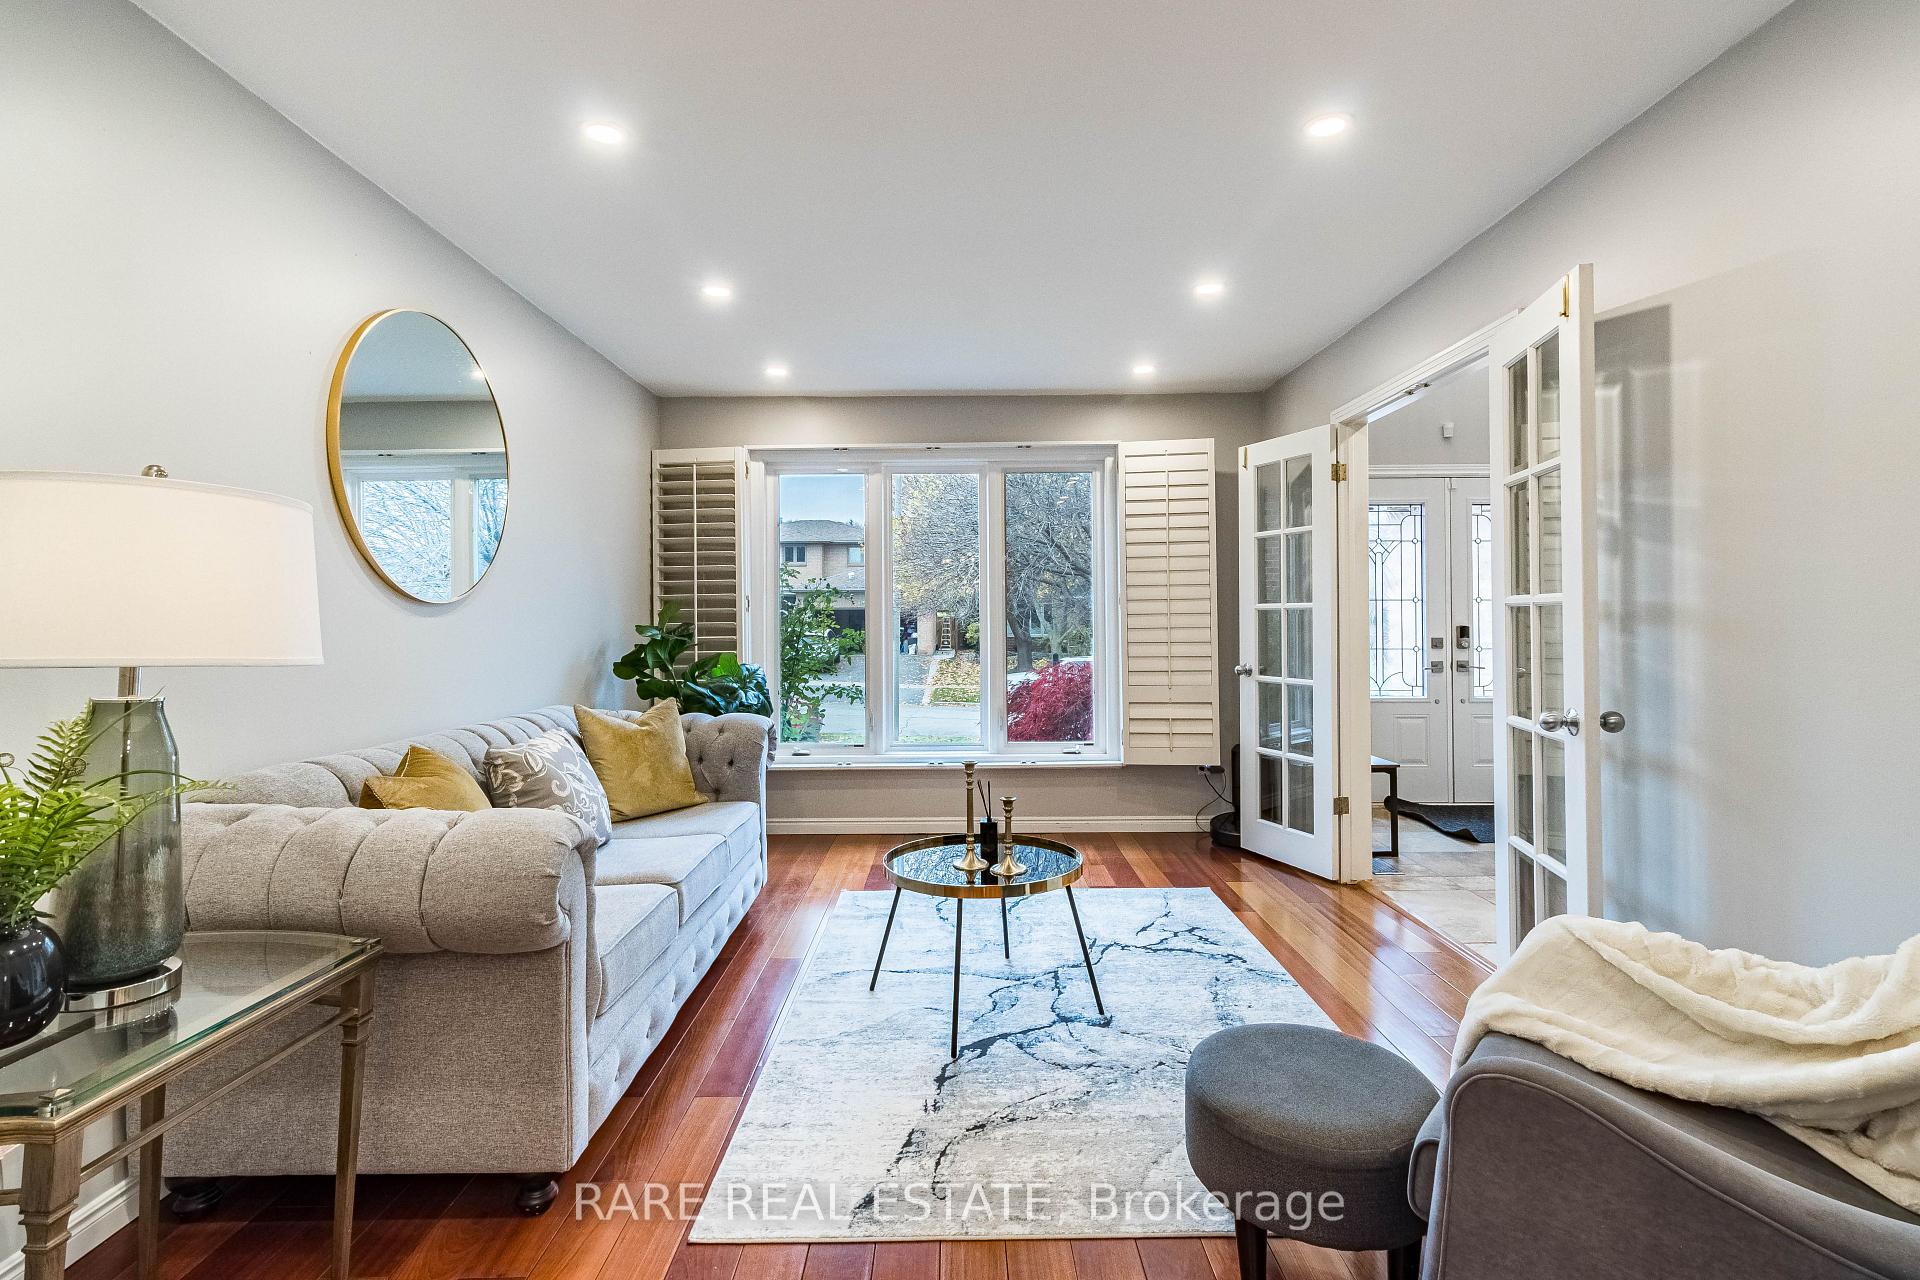
Welcome To 2446 Overton Drive! Warm & Welcoming Home Located In The Brant Hills Community Of Burlington. Great Opportunity To Live On This Family Friendly Street Which Is Situated At The Border Of Tyandaga & Brant Hills. Over 3500 Sqft Of Living Space! Travertine Tiles & Double Doors As You Enter. Formal Living & Dining Room W/ French Doors, Large Windows, Smooth Ceilings & Pot Lights. Upgraded Kitchen w/ Quartz Countertops, Backsplash, Ample Cabinet Space, SS Appliances & Breakfast Area. Beautiful Family Room w/ Sky Light, Large Windows, Fireplace & Sunken Floor.. You Get An Extra Foot Of Ceiling Height. 3 Decent Sized Bedrooms On Upper Level. Primary Bed Comes w/ Upgraded Ensuite Bath. Lots Of Light Throughout. Finished Basement w/ Recreation Room, Bathroom & Potential For 2 Bedrooms, Set It Up As You Wish. Close Proximity To Downtown, Lake Ontario, Highways, Trails, Amenities & Schools.
Facts & features
Ask about this home
A HOMEH agent will answer your questions about this home.
Rooms
11 rooms · 4 bathrooms
- Living room11′2″ × 14′3″159 sq.ft.
- Dining room11′2″ × 9′3″103 sq.ft.
- Family room19′ × 12′4″234 sq.ft.
- Kitchen12′9″ × 11′8″148 sq.ft.
- Primary bedroom11′2″ × 15′11″177 sq.ft.
- Bedroom10′3″ × 10′6″107 sq.ft.
- Bedroom10′4″ × 11′2″115 sq.ft.
- Recreation11′2″ × 24′1″269 sq.ft.
- Bedroom12′7″ × 12′4″155 sq.ft.
- Office10′4″ × 13′6″139 sq.ft.
- Other7′4″ × 4′2″30 sq.ft.
Around this home
Listing details
Helpful tools
Your HOMEH agent
"I would see it this week."
Ask HOMEH about this home
Price, neighbourhood, monthly cost. Ask anything.
HOMEH Intelligent Agent is an AI, not a licensed representative. Check anything important with your agent.