

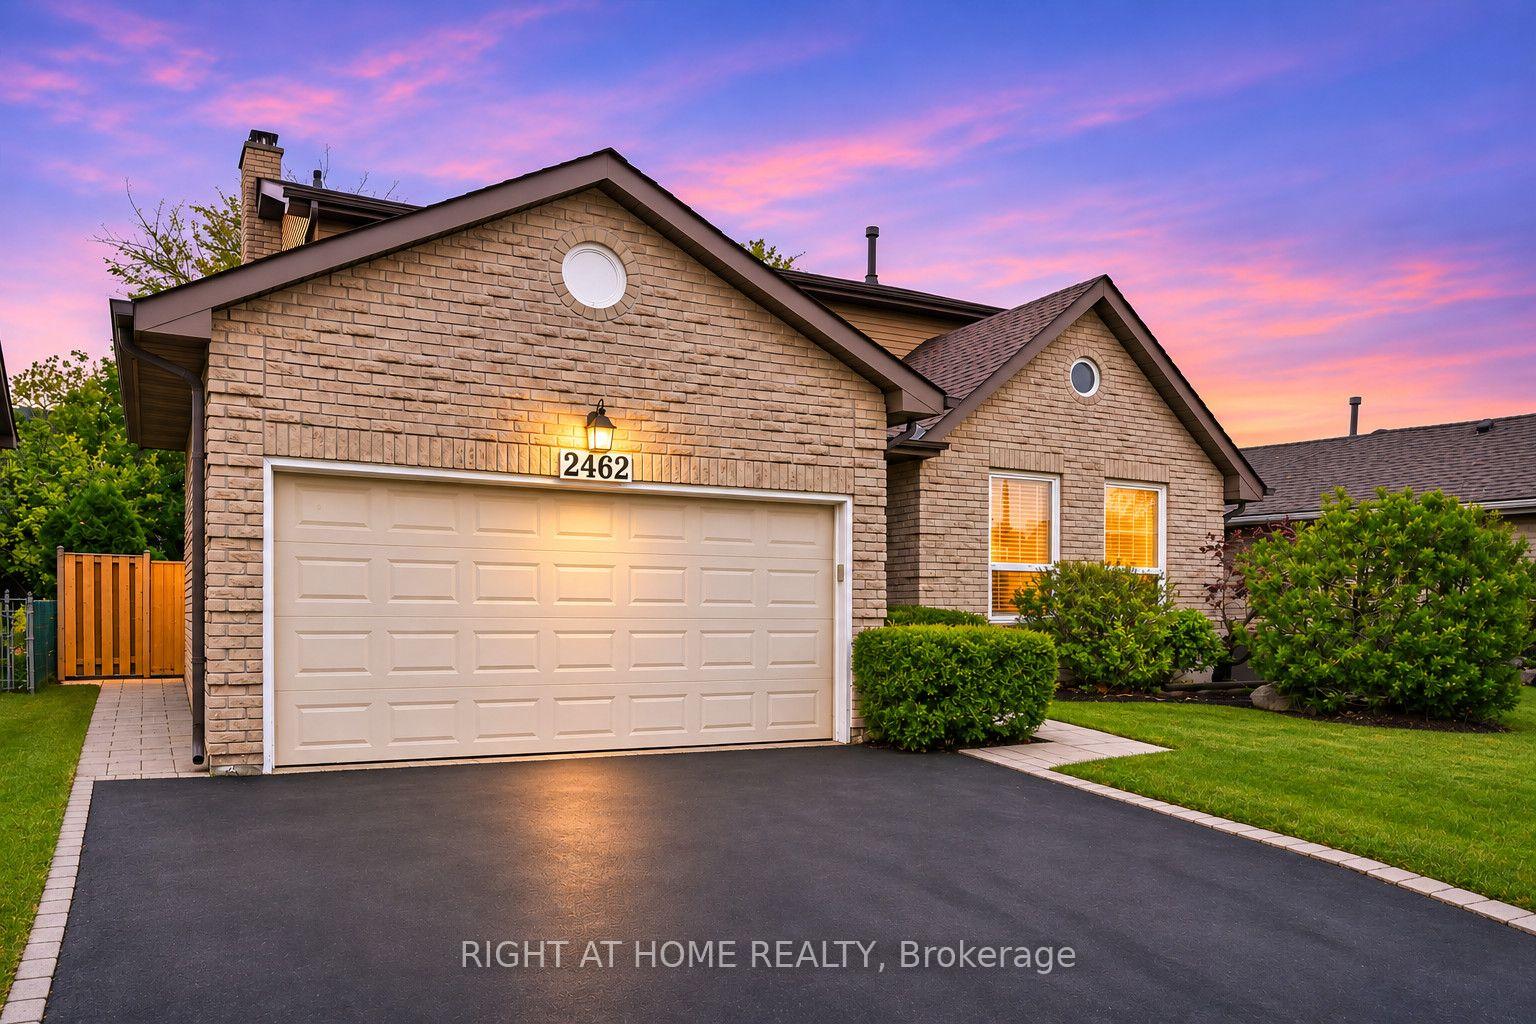
2462 Cavendish Drive N
2462 Cavendish Drive N
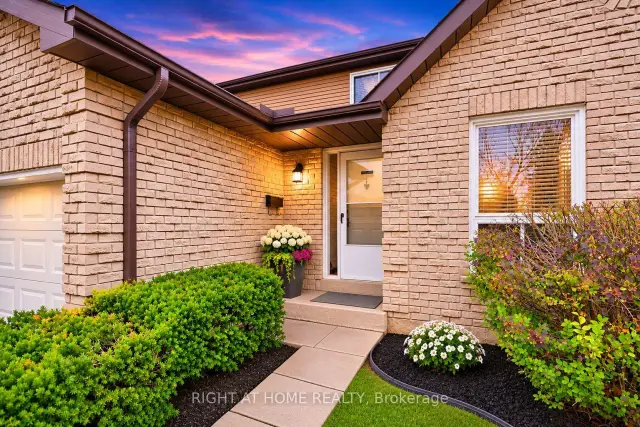
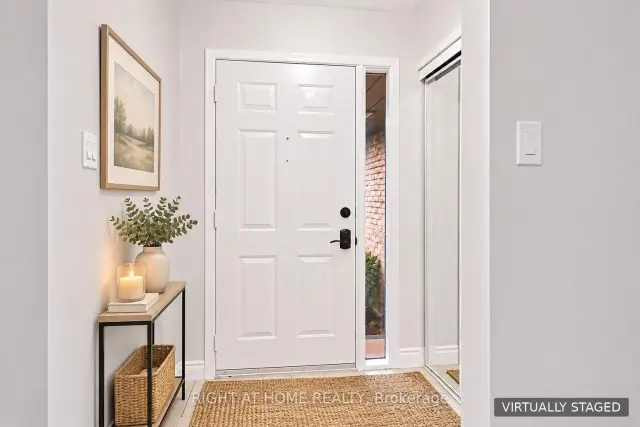
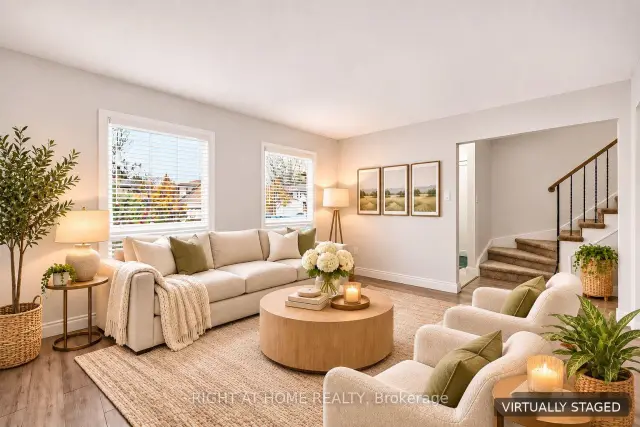
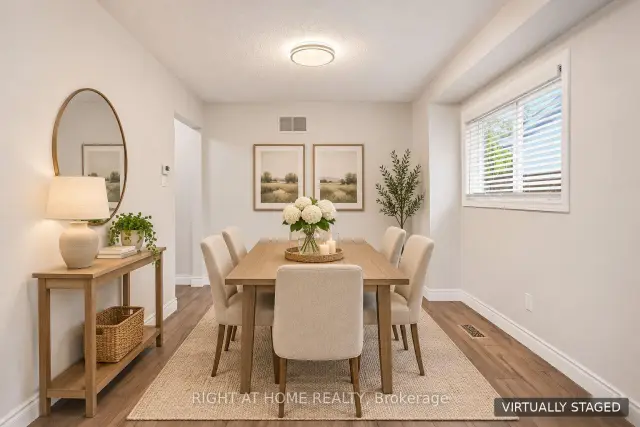 See all 27 photos
Facts and features
- BasementFinished
- Age of home31–50 years
- Price per sq ft~$657
- Water, sewerMunicipal
- Fireplace
- Central air
The homeDetached, 2-storey, Age 31–50 years
- TypeDetached
- Style2-storey
- Age31–50 years
- Living space1,500–2,000 sq ft
- BasementFinished
InsideFireplace Yes, family room, Main level, Storage, water heater
- FireplaceYes, family room
- LaundryMain level
- FeaturesStorage, water heater
- Rooms above ground16
- Bedrooms3
- Bathrooms4
- Kitchens1
- Family roomYes
Outside and lotBrick, aluminum siding, Asphalt shingle, Poured concrete
- ExteriorBrick, aluminum siding
- RoofAsphalt shingle
- FoundationPoured concrete
- Size53.01 × 131.06 ft
- ZoningR3.2
Parking2 Garage, Attached
- Spaces2 Garage
- GarageAttached
Heating, water and powerForced air, wood, Central air, Municipal water
- HeatingForced air, wood
- CoolingCentral air
- WaterMunicipal water
- SewerMunicipal sewer
Costs and taxesTaxes $5,353 a year, HST included in the price, Hot water heater
- Taxes, 2025$5,353 a year
- HSTHST included in the price
- Rental itemsHot water heater
- Under contractHot water heater
Included in the saleFridge, stove, microwave, dishwasher, washer, dryer, all window dressings, Staging items
- IncludedFridge, stove, microwave, dishwasher, washer, dryer, all window dressings
- Not includedStaging items
Listing detailsW14181798, For Sale, Nov 14, 2026
- MLS® numberW14181798
- StatusFor Sale
- Listed onNov 14, 2026
- Days on market6
- UpdatedNov 17, 2026
- PossessionFlexible
- Occupied byOwner
- Listing brokerageRIGHT AT HOME REALTY
About this home
2462 Cavendish Drive N, Burlington (Brant Hills), ON L7P 3T8
WELCOME TO 2462 CAVENDISH DRIVE!Updated and thoughtfully maintained, this spacious family home is nestled on a generous lot in the highly sought-after Brant Hills neighbourhood of Burlington. Offering over 2,000 sq. ft. of finished living space, this home features 3 bedrooms, 4 bathrooms, a fully finished basement with 2 bonus rooms, and a double car garage.Step inside to a welcoming main floor with a spacious and functional layout. Enjoy multiple living spaces, including a generous family room, separate living room, and formal dining room. The eat-in kitchen provides a wonderful space for gathering with family and friends, with direct access to the deck and backyard. A convenient 3-piece bathroom and main floor laundry add to the home's everyday functionality.Upstairs, an open landing leads to three generously sized bedrooms and a spacious 4-piece main bathroom complete with a convenient linen closet. The primary bedroom offers a relaxing retreat, featuring double closets and its own private ensuite.The fully finished basement extends your living space with a 4-piece bathroom and two versatile bonus rooms, ideal for a home office, hobby room, gym, or guest accommodations. Whether you need additional space to work, relax, entertain, or welcome family and friends, the possibilities are endless.Outside, enjoy the large, fully fenced backyard with plenty of room for summer entertaining, family gatherings, and outdoor enjoyment. The double car garage and driveway parking for two additional vehicles provide ample parking for family and guests.Ideally situated in the desirable Brant Hills community, you'll appreciate the convenience of nearby schools, parks, shopping, everyday amenities, and quick highway access, making commuting a breeze.Offering space, versatility, and an excellent location, this is a fantastic opportunity to make a beautifully cared-for Burlington family home your own. Don't miss it!
Book a viewing
Around this home
Daily convenience, out of 100, from the distances below
Schools nearby
School rating, out of 10.
Helpful calculators
Your HOMEH agent

"Priced 1% over the Hestimate. I would see it this week."