
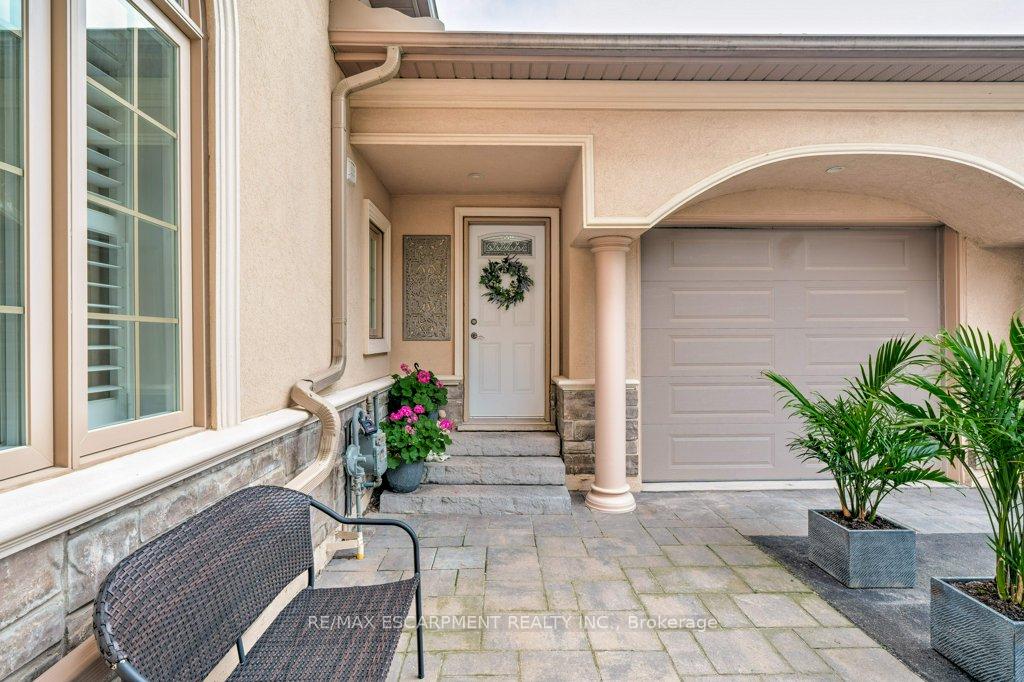
 See all 40 photos
Property history

This listing has ended. It is no longer available.
Property not available for sale or for rent.
Ask about this home
A HOMEH agent will answer your questions about this home.Ask HOMEH
About this home
2462 No 2 Side Road, Burlington
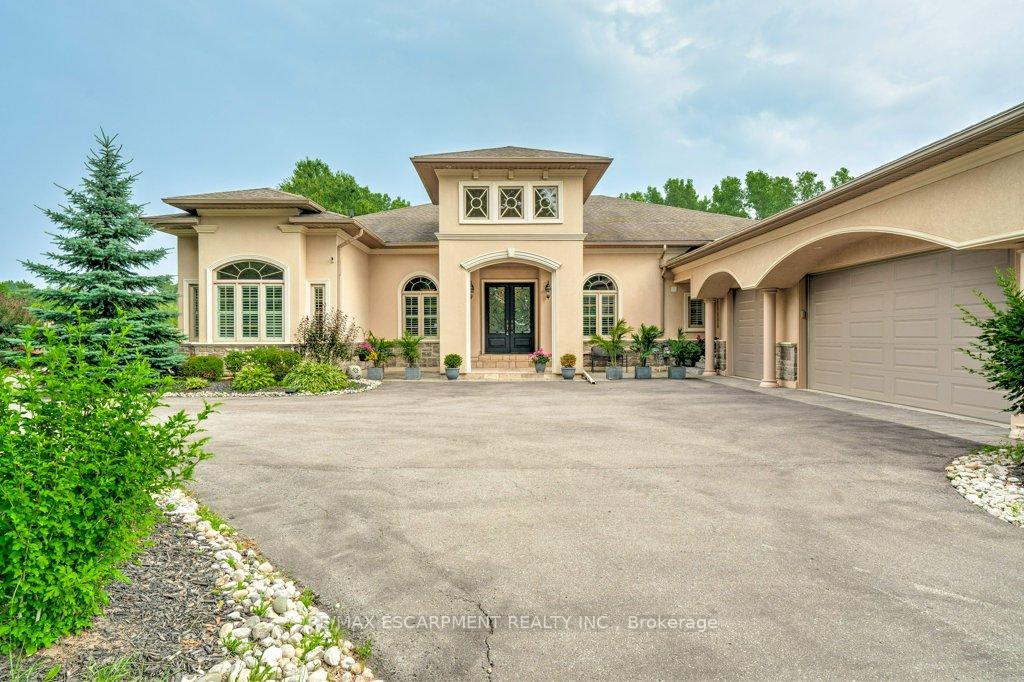
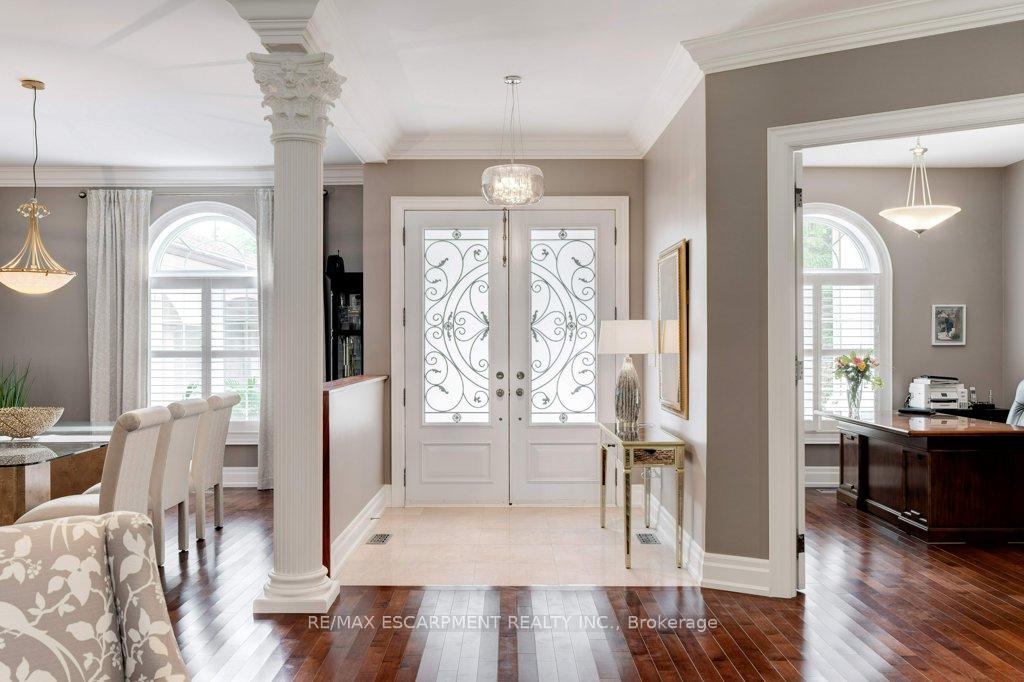
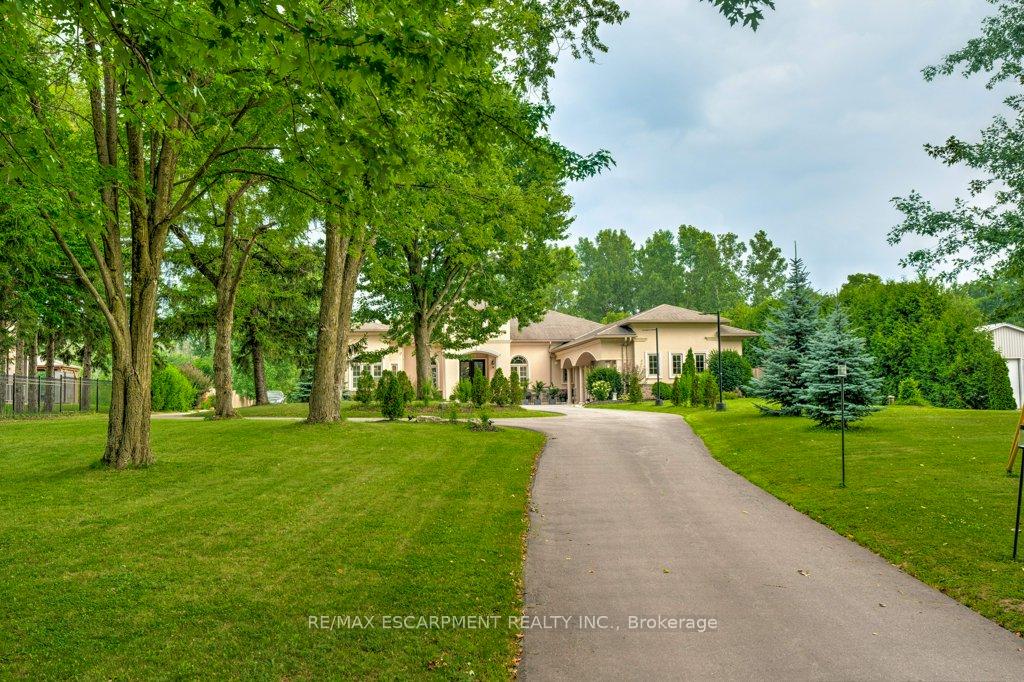
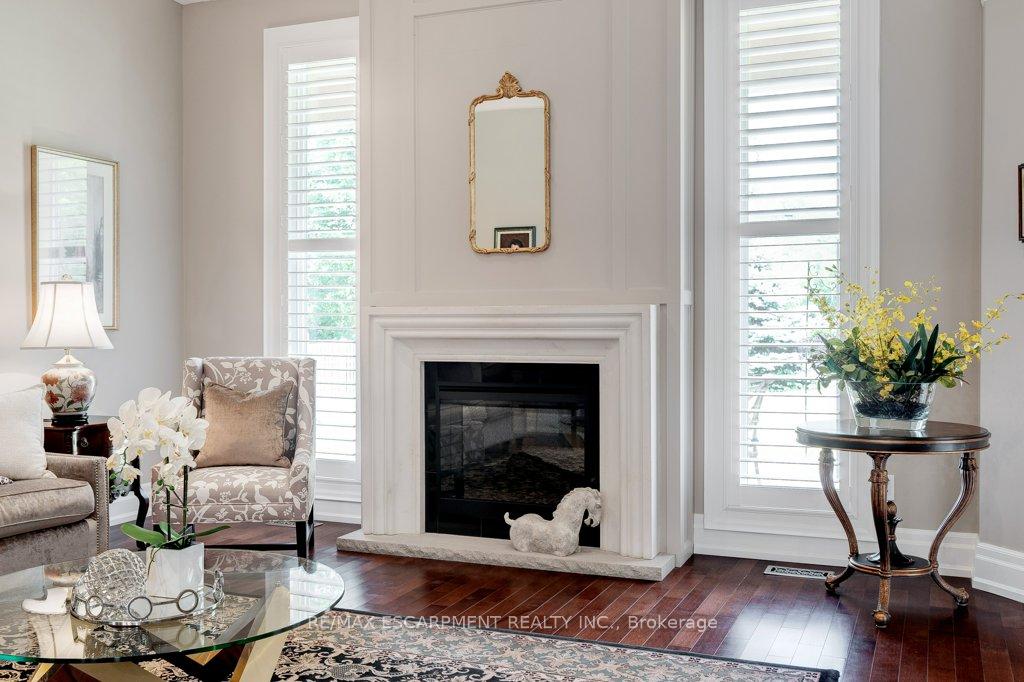
Welcome to your private estate in the heart of Rural Burlington. This executive-style bungalow is set on over 2 acres of pristine, professionally landscaped grounds, offering both seclusion and elegance just minutes from city conveniences. Inside, youll find a thoughtfully designed layout featuring a grand primary suite that feels like a personal retreat complete with his and hers walk-in closets and an enormous spa-inspired ensuite that rivals a luxury palace, featuring a soaker tub, oversized shower, and elegant finishes. The main floor boasts a bright and sophisticated home office, a spacious laundry room, and a chefs kitchen with upgraded appliances, stone countertops, and ample cabinetry ideal for entertaining or family gatherings. The open concept living and dining areas are framed by large windows showcasing views of the lush property. Downstairs partially finished basement offers incredible potential with the potential of a separate entrance, it can easily be transformed into a private in-law or nanny suite, featuring plenty of space for a kitchen, living quarters, and storage. The grounds are impeccably manicured, with mature trees, gardens, and room to add a pool or workshop. Whether youre relaxing on the patio or hosting elegant outdoor events, the property is as functional as it is breathtaking. This is a rare offering of refined rural living combining space, privacy, and upscale comfort all just a short drive to Burlington, major highways, golf courses, and conservation areas. RSA. LUXURY CERTIFIED.
Facts & features
Ask about this home
A HOMEH agent will answer your questions about this home.
Rooms
11 rooms · 3 bathrooms
- Foyer6′9″ × 7′7″51 sq.ft.
- Living room17′ × 17′289 sq.ft.
- Dining room17′ × 13′221 sq.ft.
- Kitchen24′ × 15′360 sq.ft.
- Breakfast24′ × 15′360 sq.ft.
- Den11′1″ × 11′1″122 sq.ft.
- Primary bedroom20′2″ × 14′11″301 sq.ft.
- Bedroom12′6″ × 12′151 sq.ft.
- Bedroom11′1″ × 11′122 sq.ft.
- Laundry10′1″ × 10′1″101 sq.ft.
- Other21′ × 15′2″319 sq.ft.
Around this home
Listing details
Helpful tools
Your HOMEH agent
"I would see it this week."
Ask HOMEH about this home
Price, neighbourhood, monthly cost. Ask anything.
HOMEH Intelligent Agent is an AI, not a licensed representative. Check anything important with your agent.