
 See all 40 photos
Property history
Book a viewing
Ask HOMEH

"I would see it this week."
2465 Headon Road, Burlington
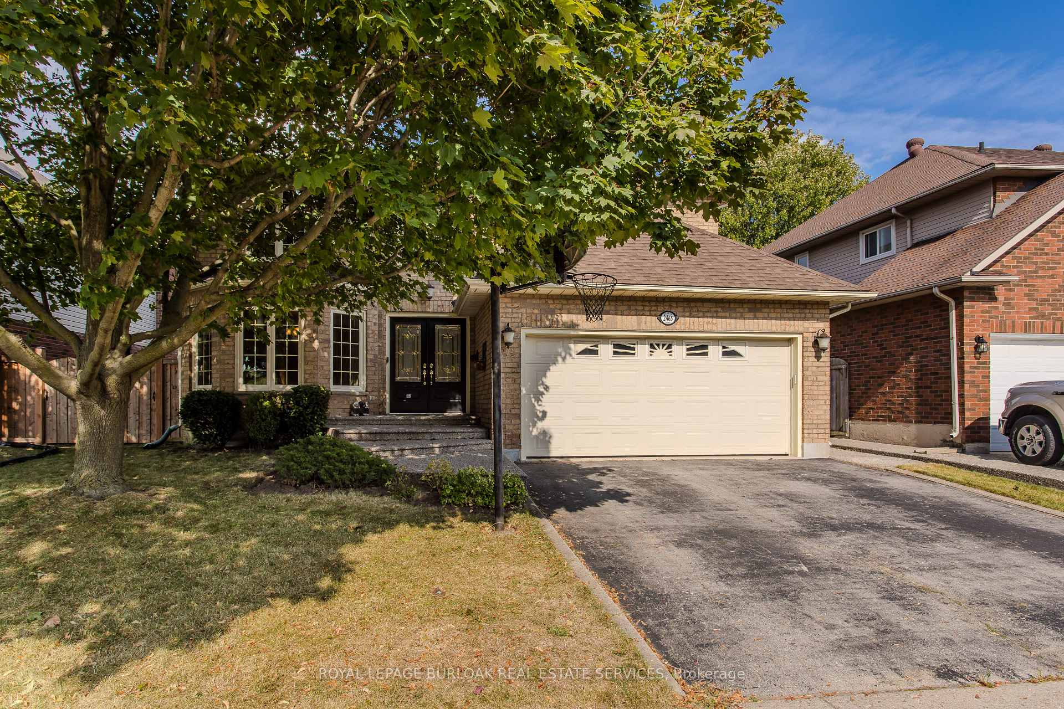
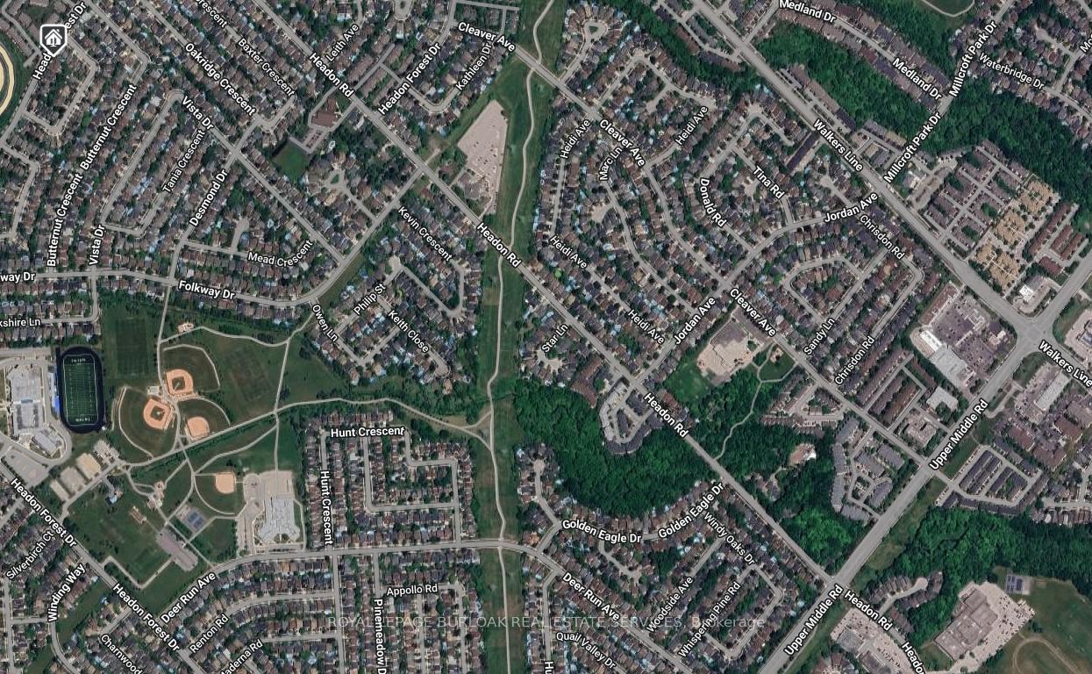
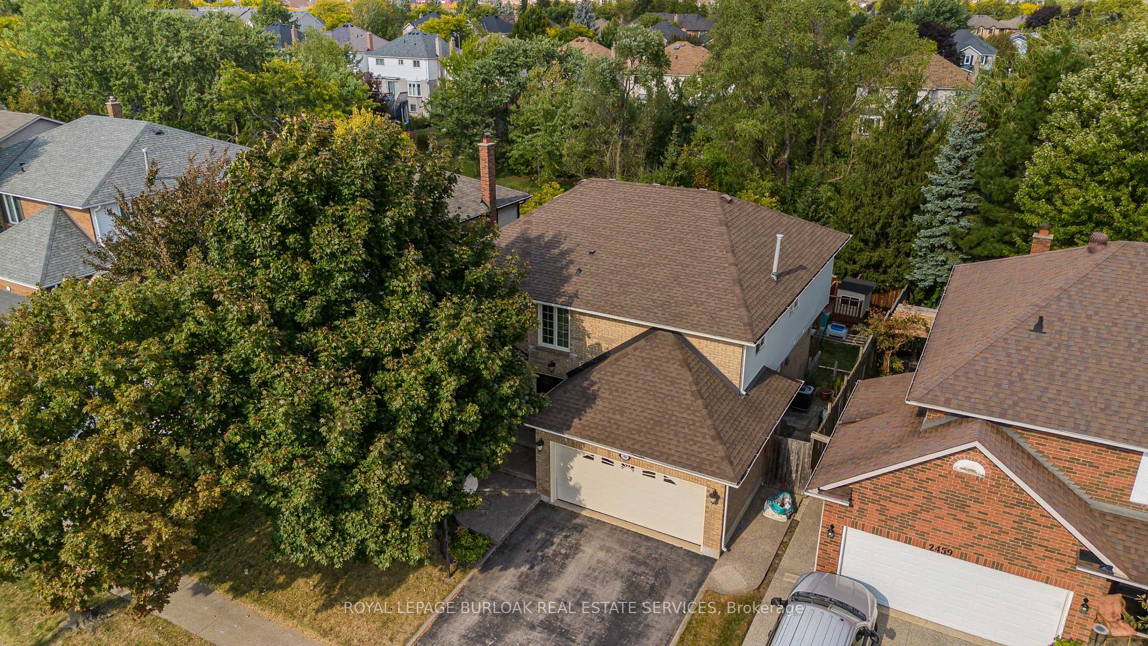
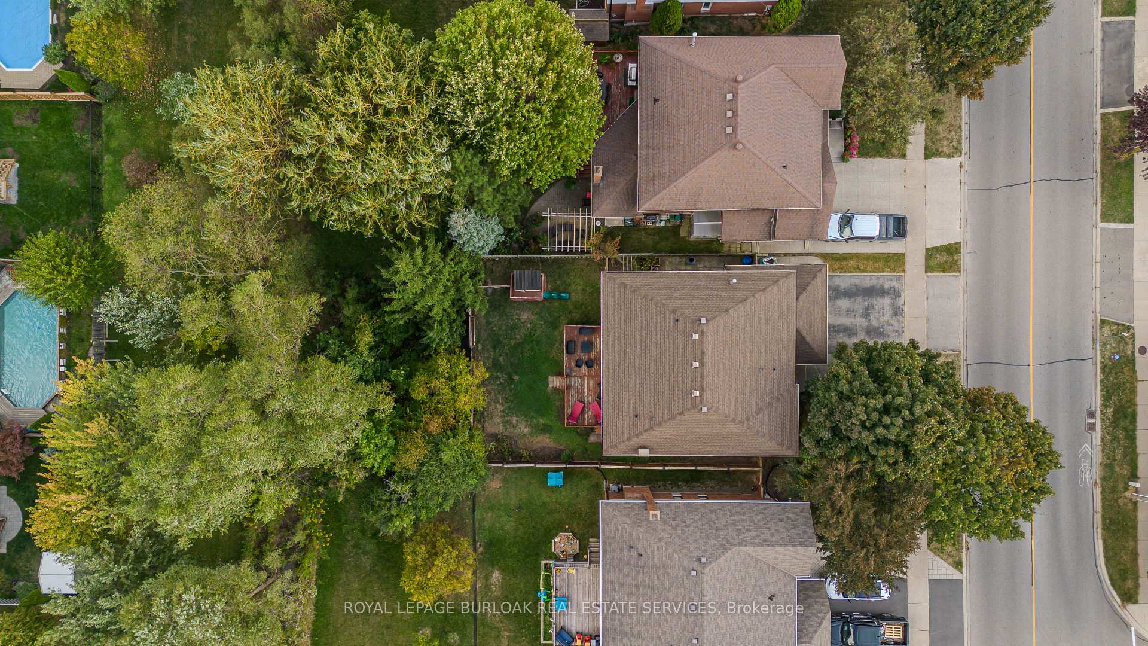
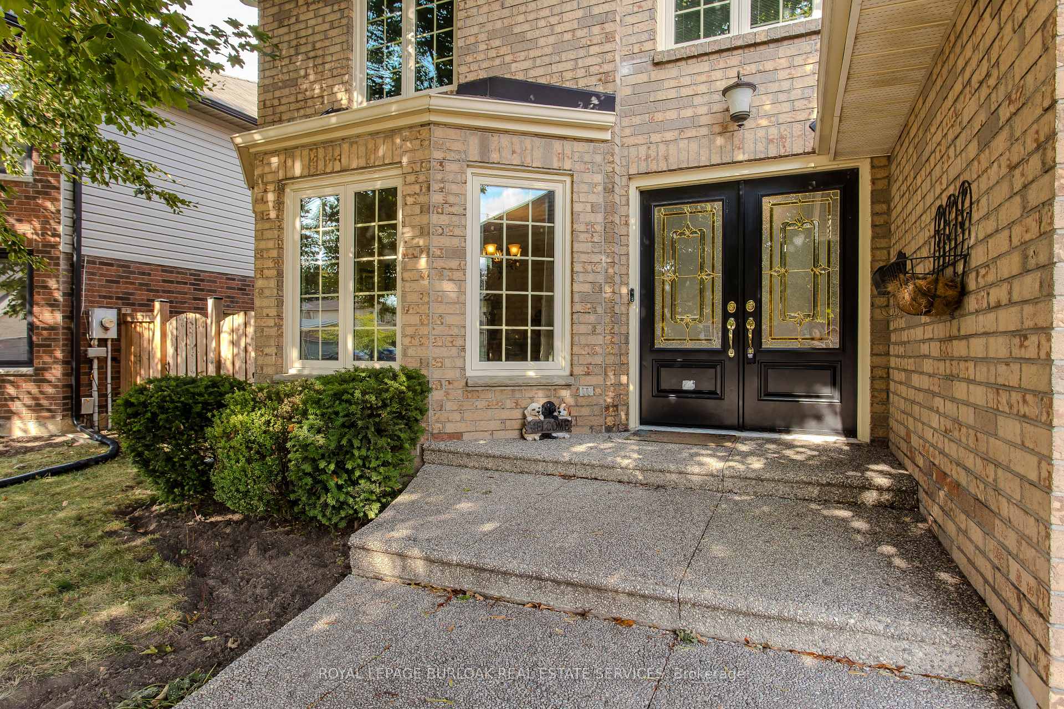
Welcome to an exceptional family residence nestled in the highly sought-after Headon Forest community, offering an impressive 3744sf of total living space. Set against the backdrop of a serene ravine, this home combines elegance, functionality, and comfort in a way that is perfectly suited for a large or growing family. With schools, parks/trails, shopping, transit, downtown and the lake only moments away, the lifestyle here is both convenient and comfortable. From the start, this home makes an immediate impression with its perennial garden, aggregate walkway, and inviting double door entry. Step inside and find oak hardwood floors and a welcoming layout that flows seamlessly throughout. The dining room with bay window is ideal for family gatherings, while the living room provides a warm, inviting atmosphere. The modern eat-in kitchen is the heart of the home, boasting granite countertops, stainless steel appliances, a breakfast bar, and dual walk-outs to the raised deck overlooking the private yard. The sunken family room with brick-surround fireplace creates the perfect spot for cozy evenings, while a convenient laundry room with side and garage access completes the main floor. Upstairs, the sprawling primary suite is a true retreat featuring a walk-in closet and spa-inspired ensuite with dual sinks, oversized glass shower with bench and bluetooth lighting, and a freestanding tub. Three additional spacious bedrooms and a stylish main bath ensure comfort for the entire family. The professionally finished lower level expands your living space with a large recreation room featuring built-in speakers and electric fireplace, a full wet bar, additional bedroom, and a versatile 2pc bathroom ideal for in-laws, teens, or guests. Outdoors, enjoy the fully fenced yard with mature trees, gate access to ravine, no rear neighbours, ample green space, and a large deck perfect for entertaining. A rare blend of privacy, convenience, and family functionality awaits.
Facts & features
Book a viewing
Rooms
16 rooms · 4 bathrooms
- Office12′1″ × 10′9″130 sq.ft.
- Laundry6′11″ × 10′8″73 sq.ft.
- Living room16′2″ × 13′2″213 sq.ft.
- Kitchen23′2″ × 9′3″214 sq.ft.
- Dining room11′1″ × 16′3″180 sq.ft.
- Breakfast9′4″ × 8′5″79 sq.ft.
- Primary bedroom26′8″ × 13′6″360 sq.ft.
- Bedroom 212′5″ × 16′4″203 sq.ft.
- Bedroom 312′11″ × 10′10″140 sq.ft.
- Bedroom 412′11″ × 10′2″131 sq.ft.
- Recreation22′10″ × 20′5″466 sq.ft.
- Exercise room16′1″ × 14′1″226 sq.ft.
- Other7′8″ × 9′2″70 sq.ft.
- Other9′ × 15′3″137 sq.ft.
- Other9′10″ × 9′9″96 sq.ft.
- Other7′10″ × 12′3″96 sq.ft.
Around this home
Listing details
Helpful tools
Your HOMEH agent
"I would see it this week."
Ask HOMEH about this home
Price, neighbourhood, monthly cost. Ask anything.
HOMEH Intelligent Agent is an AI, not a licensed representative. Check anything important with your agent.