
 See all 50 photos
Property history

This listing has ended. It is no longer available.
Property not available for sale or for rent.
Ask about this home
A HOMEH agent will answer your questions about this home.Ask HOMEH
About this home
2474 Cavendish Drive, Burlington
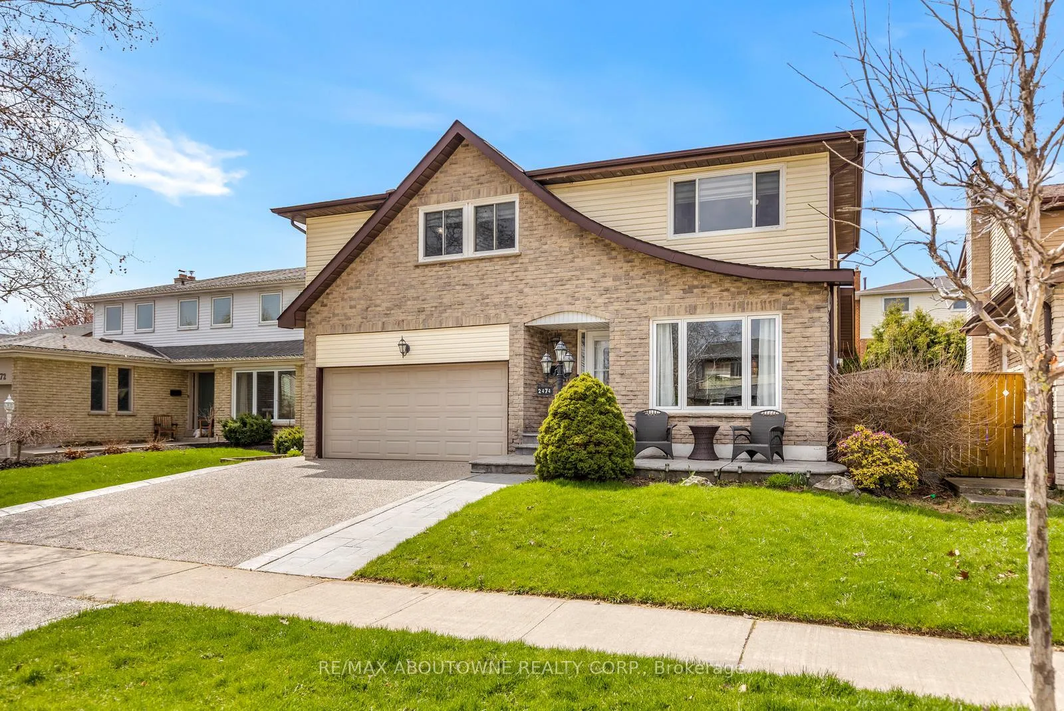
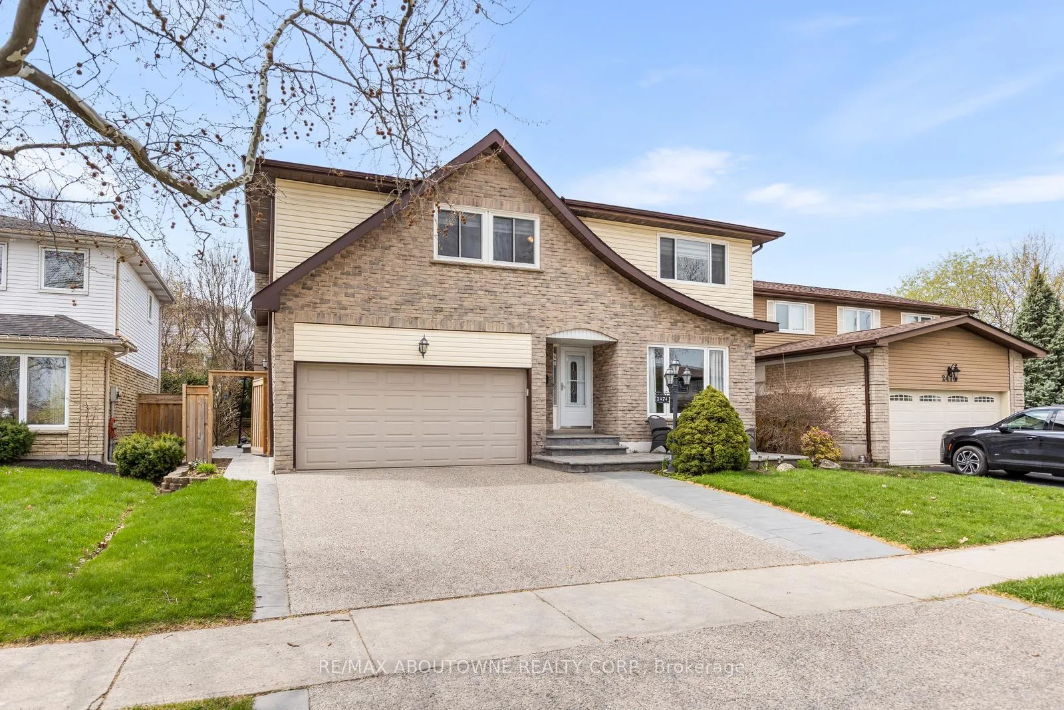
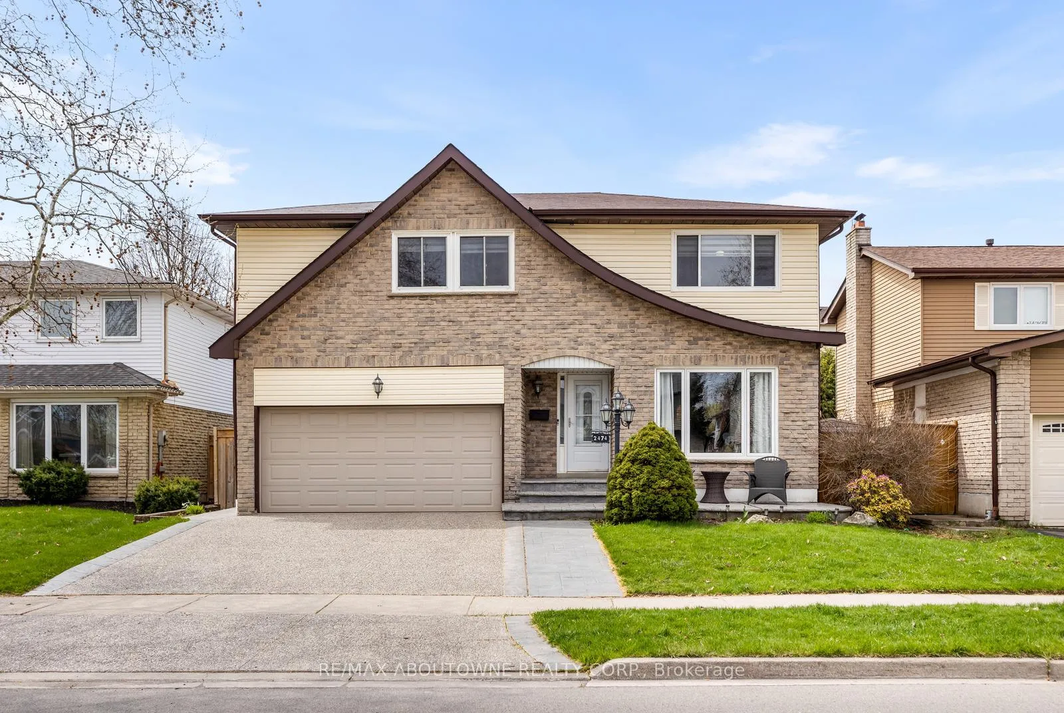
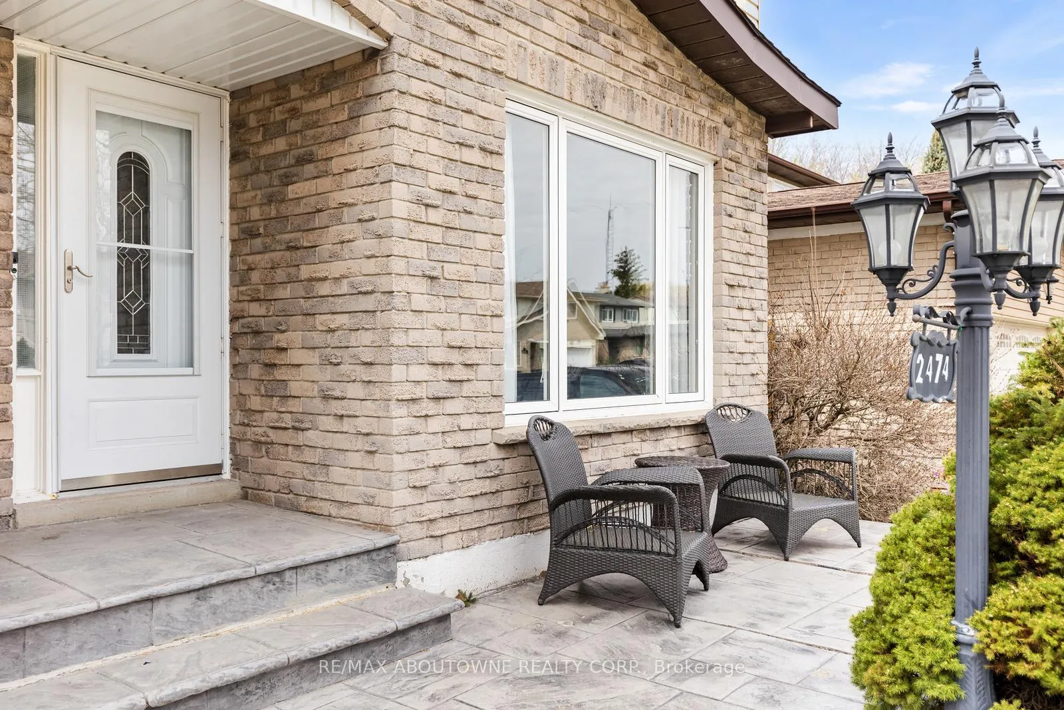
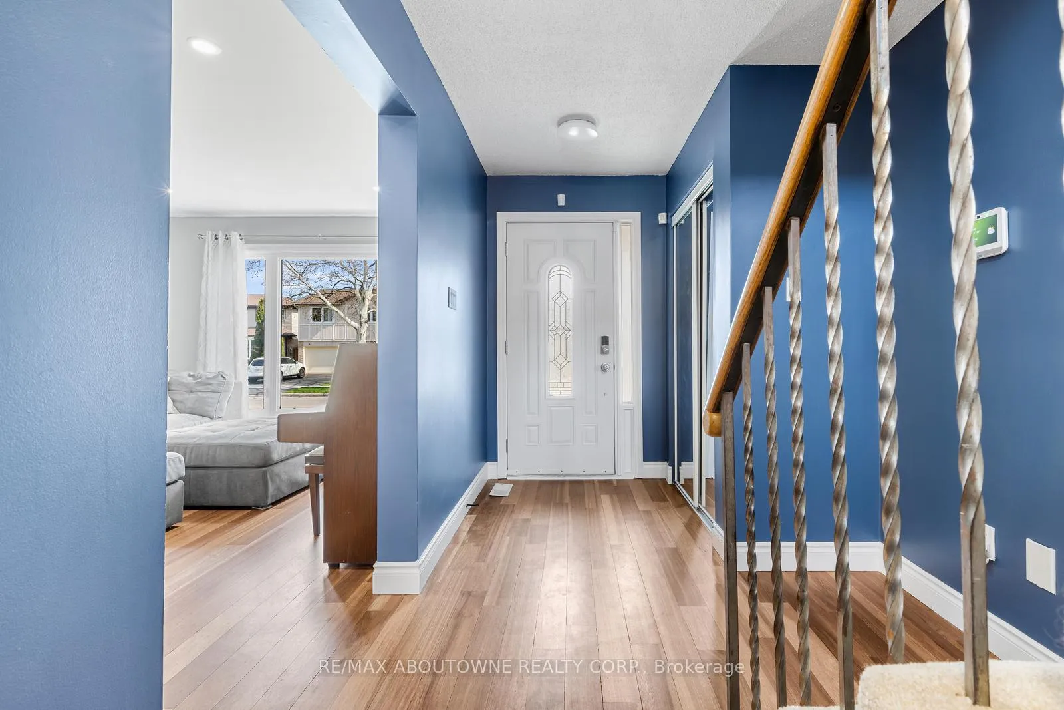
Beautiful ~2,176 sq ft (as per Mpac) above grade detached home offering 4 bedrooms and 4 bathrooms in a sought-after Brant Hills neighbourhood. The open-concept main floor features rich hardwood flooring, fresh paint throughout, quartz kitchen countertops and a new kitchen backsplash. Enjoy a bright breakfast area and a spacious family room with a gas fireplace and walkout to a large deck-perfect for indoor-outdoor living. The finished lower level is designed for entertaining, complete with a generous recreation room with built in cabinet, electric fireplace, and pot lights. Additional highlights include games area, and a 3 piece bathroom with heated floors. Step outside to a large, stunning two-tier deck with western exposure, along with an above-ground heated saltwater pool surrounded by a composite deck. The pool area features two staircases with lockable gates at the top of each for added safety-ideal for relaxing or hosting. Ground level features a large stamped concrete patio with a natural gas BBQ and a fire table hookup. The home also features a wide exposed aggregate driveway, stamped concrete front porch and walkway, main floor laundry with side entrance, two cold rooms, ample storage, and a garden shed.
Facts & features
Ask about this home
A HOMEH agent will answer your questions about this home.
Rooms
14 rooms · 4 bathrooms
- Living room10′11″ × 13′10″152 sq.ft.
- Dining room10′11″ × 11′3″124 sq.ft.
- Family room17′4″ × 10′4″180 sq.ft.
- Breakfast8′5″ × 10′4″87 sq.ft.
- Kitchen8′10″ × 10′4″92 sq.ft.
- Bedroom12′8″ × 12′7″160 sq.ft.
- Bedroom9′5″ × 13′8″129 sq.ft.
- Bedroom10′3″ × 10′102 sq.ft.
- Primary bedroom14′1″ × 16′4″230 sq.ft.
- Recreation24′8″ × 16′5″405 sq.ft.
- Other11′7″ × 10′2″117 sq.ft.
- Other11′7″ × 8′3″95 sq.ft.
- Family room19′ × 11′1″211 sq.ft.
- Other11′7″ × 3′10″45 sq.ft.
Around this home
Schools nearby
School rating, out of 10.
Listing details
Helpful tools
Your HOMEH agent
"I would see it this week."
Ask HOMEH about this home
Price, neighbourhood, monthly cost. Ask anything.
HOMEH Intelligent Agent is an AI, not a licensed representative. Check anything important with your agent.