
249 Cheltenham Road
Burlington (Appleby)249 Cheltenham Road
Burlington (Appleby)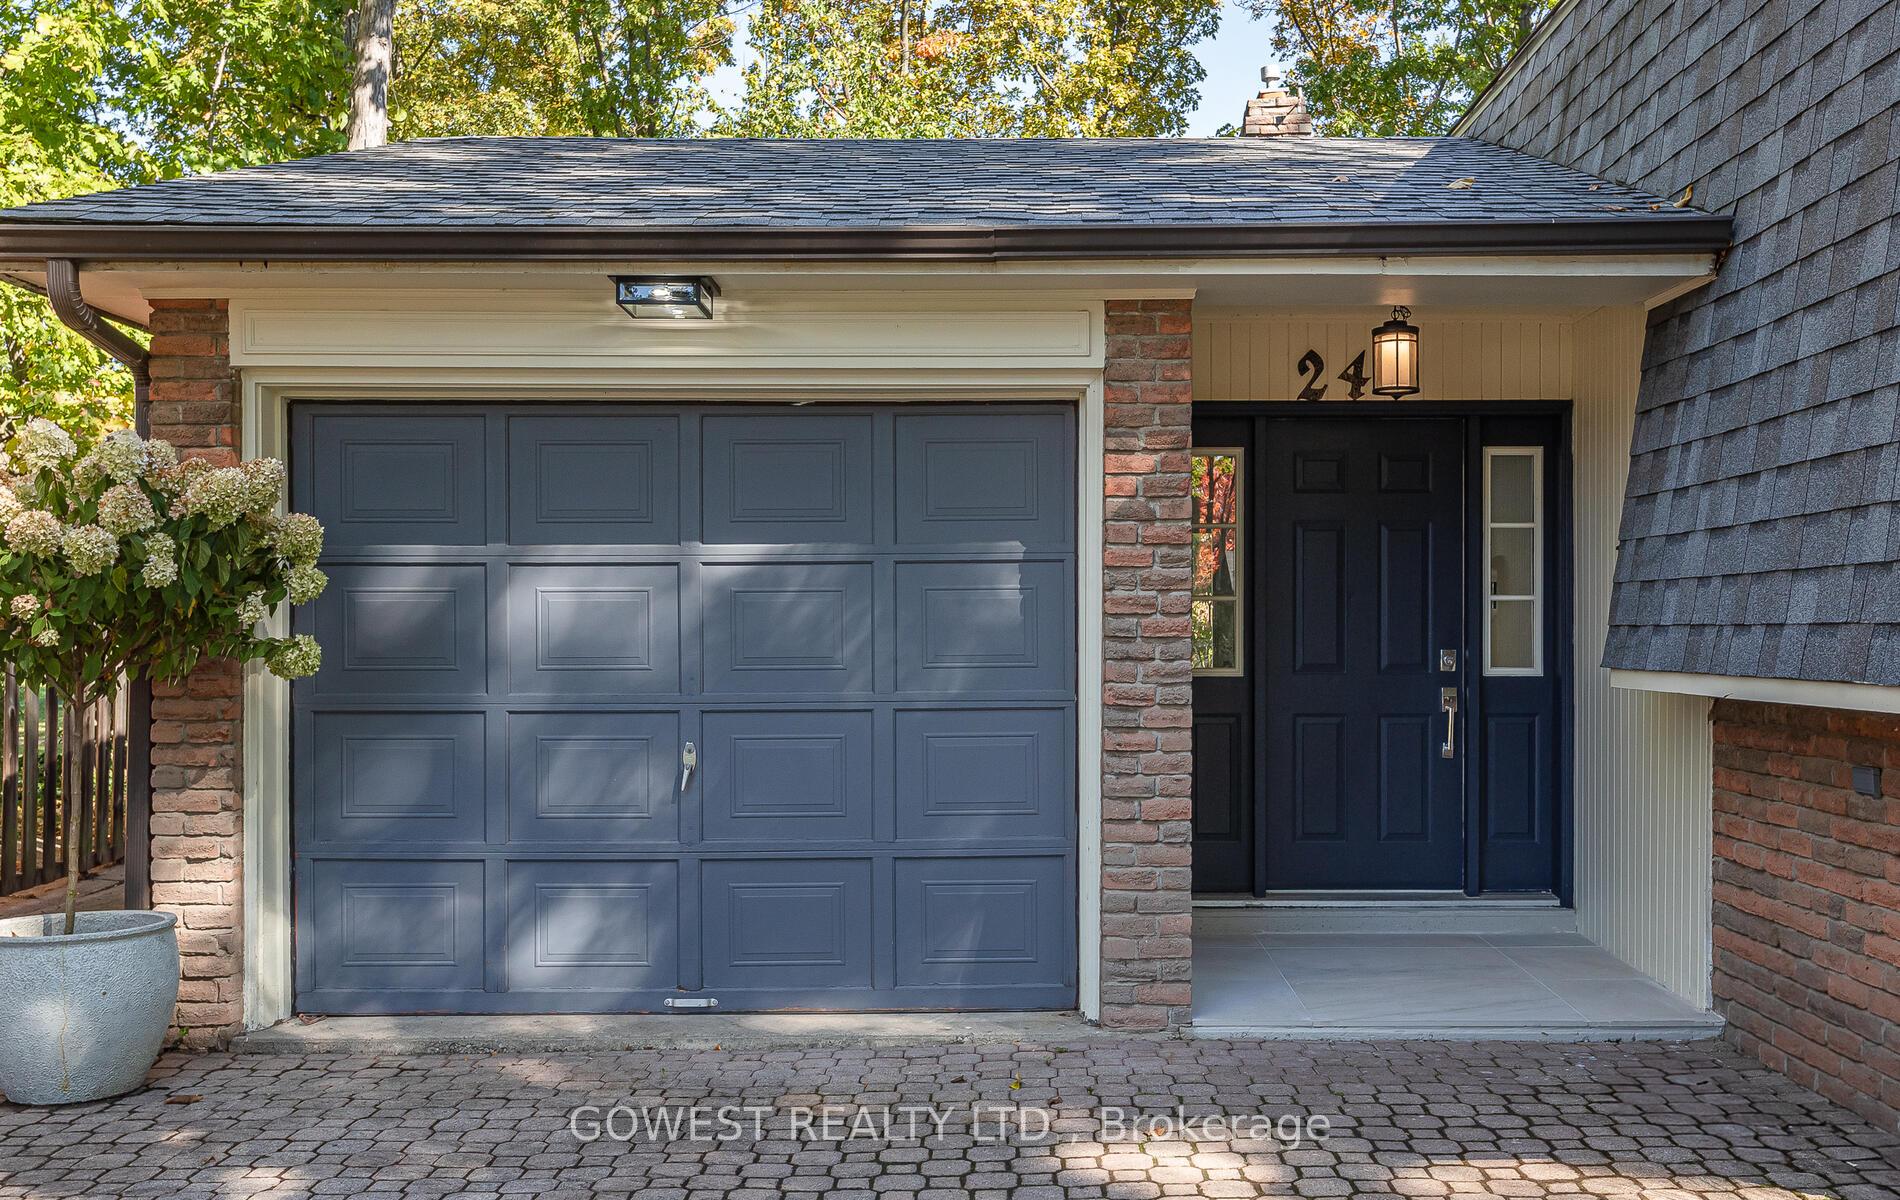
 See all 40 photos
Property history

This listing has ended. It is no longer available.
Property not available for sale or for rent.
Ask about this home
A HOMEH agent will answer your questions about this home.Ask HOMEH
About this home
249 Cheltenham Road, Burlington
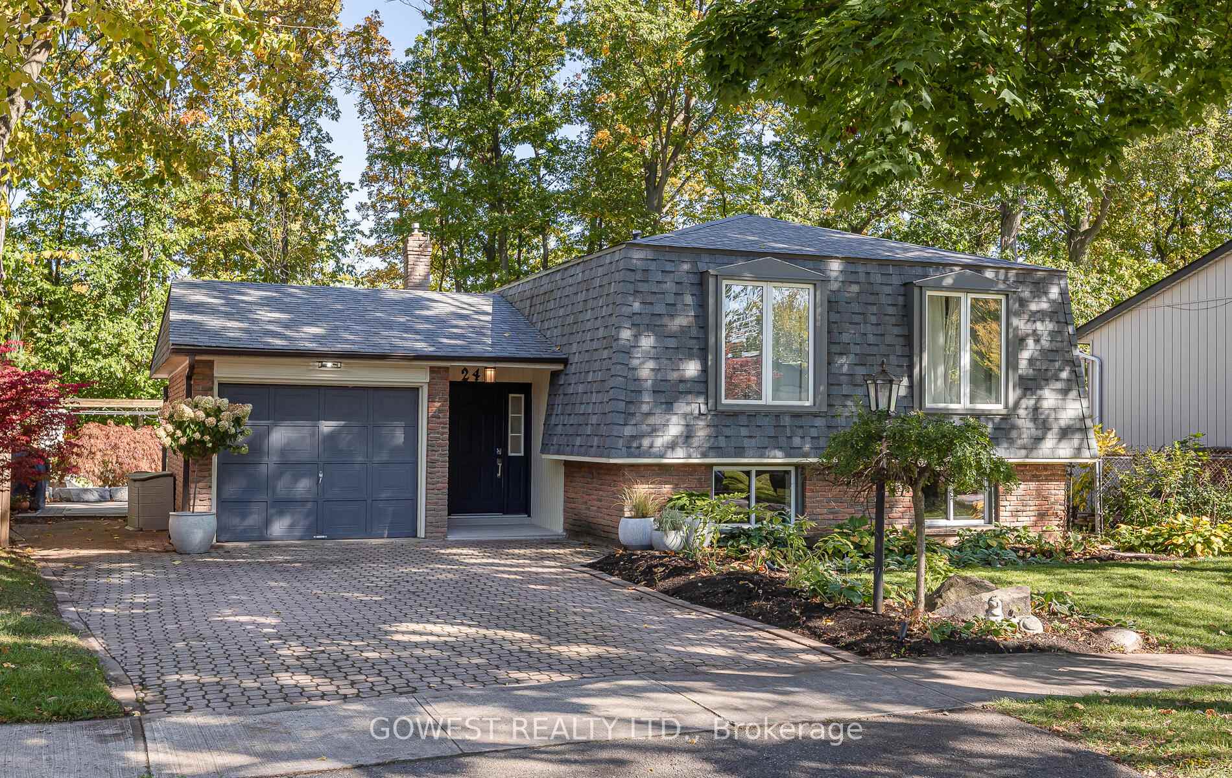
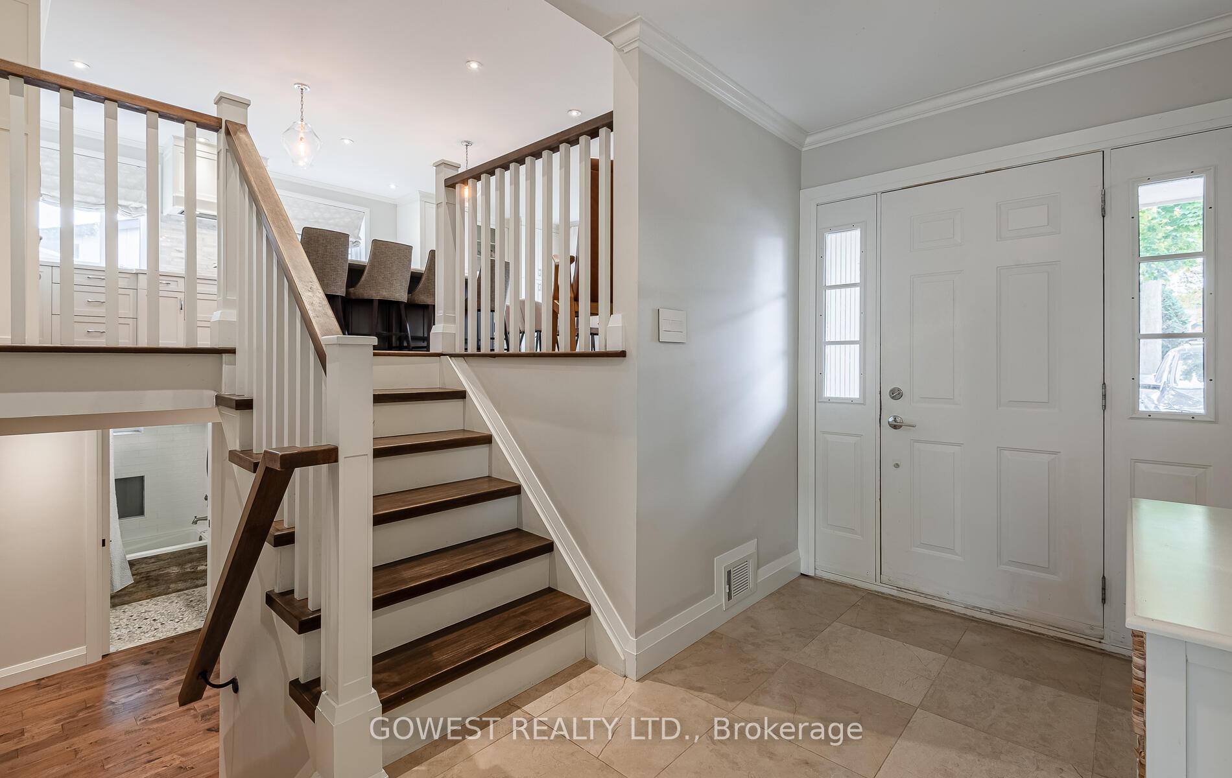
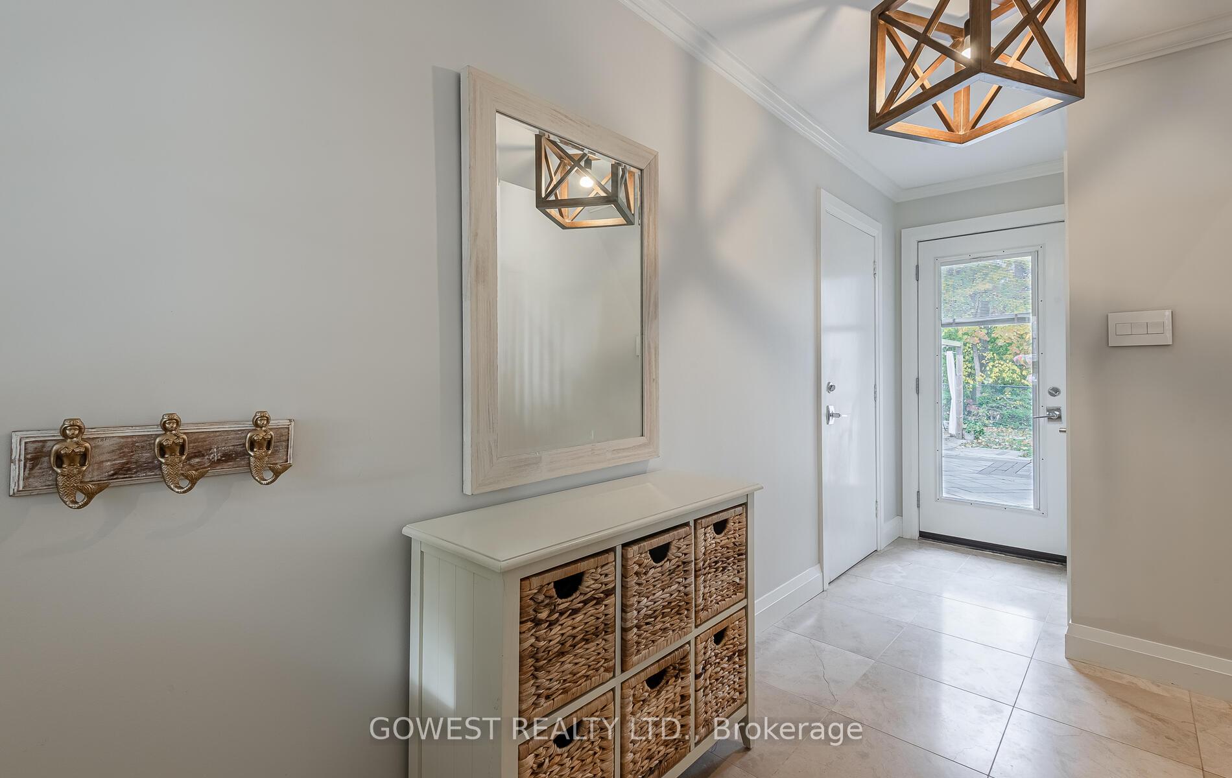
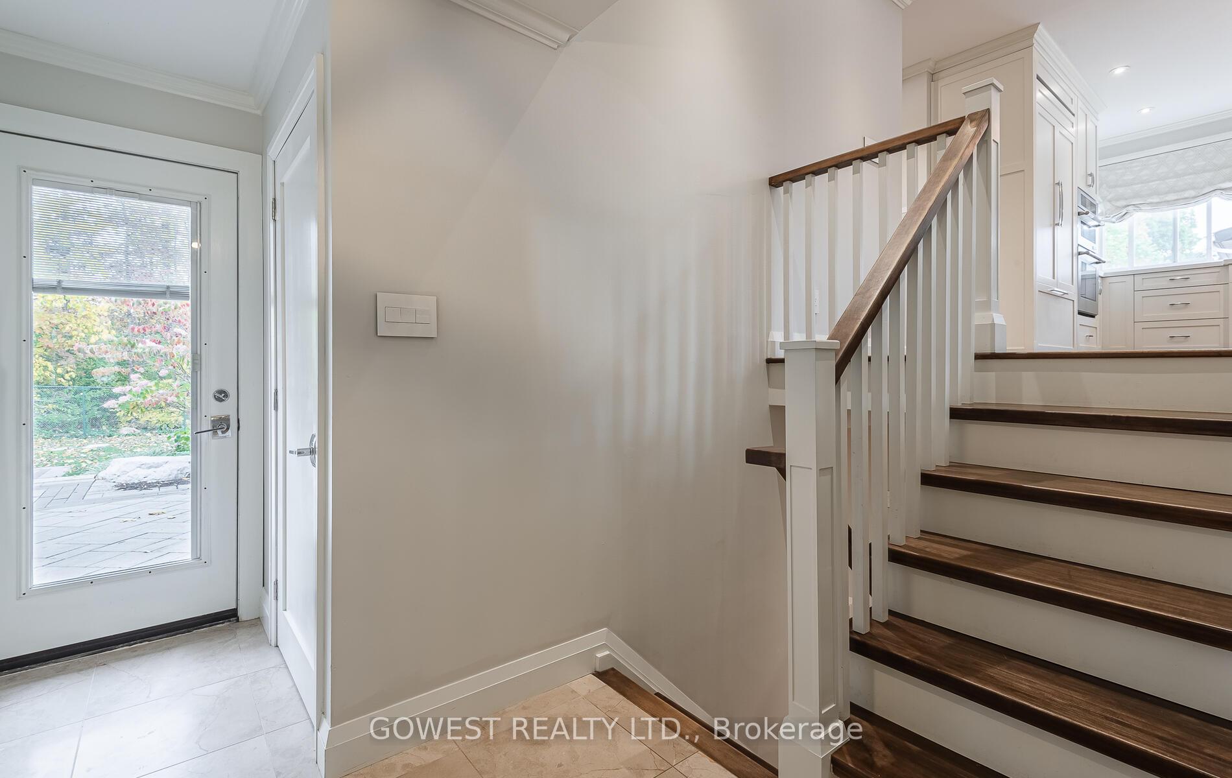
A Rare Opportunity for Discerning Buyers! Nestled in the desirable Elizabeth Gardens and backing onto a forest, this raised bungalow offers modern open concept living. Originally a 3-bedroom layout on the upper level, it has been thoughtfully converted to 2 spacious bedrooms with an ensuite, additional 2 bedrooms on the lower level with large windows. Situated on a pie-shaped lot with a double driveway, this open concept home provides ample space. The custom kitchen boasts exquisite millwork, an 8' island, a built-in JennAir fridge, and top-of-the-line appliances, perfect for any chef. The primary ensuite features a luxurious curb-free shower and a standalone tub for ultimate relaxation. You'll find heated floors in the lower bathroom and designer laundry room for added comfort. Other highlights include engineered hardwood flooring, marble tiles, and a soundproofed family room and bathroom,electric fireplace. Step outside to a beautifully lit backyard backing onto the woods, three patio sections designed with stone pavers, surrounded by perennial gardens, irrigation, gas hookups, and full electrical access ideal for entertaining and outdoor living. Conveniently located within walking distance to two elementary schools, a new community centre, and the new upcoming Burloak Costco. Shows a 10++
Facts & features
Ask about this home
A HOMEH agent will answer your questions about this home.
Rooms
12 rooms · 3 bathrooms
- Living room23′7″ × 22′4″527 sq.ft.
- Dining room23′7″ × 22′4″526 sq.ft.
- Kitchen14′9″ × 9′11″147 sq.ft.
- Primary bedroom14′1″ × 12′11″182 sq.ft.
- Bedroom10′4″ × 8′6″88 sq.ft.
- Bathroom—
- Recreation22′ × 10′6″232 sq.ft.
- Bedroom16′2″ × 10′7″171 sq.ft.
- Bedroom13′7″ × 9′6″130 sq.ft.
- Laundry19′8″ × 9′6″187 sq.ft.
- Bathroom—
- Bathroom—
Around this home
Schools nearby
School rating, out of 10.
Listing details
Helpful tools
Your HOMEH agent
"I would see it this week."
Ask HOMEH about this home
Price, neighbourhood, monthly cost. Ask anything.
HOMEH Intelligent Agent is an AI, not a licensed representative. Check anything important with your agent.