
 See all 50 photos
Property history

This home has sold. It is no longer available.
Property not available for sale or for rent.
Ask about this home
A HOMEH agent will answer your questions about this home.Ask HOMEH
About this home
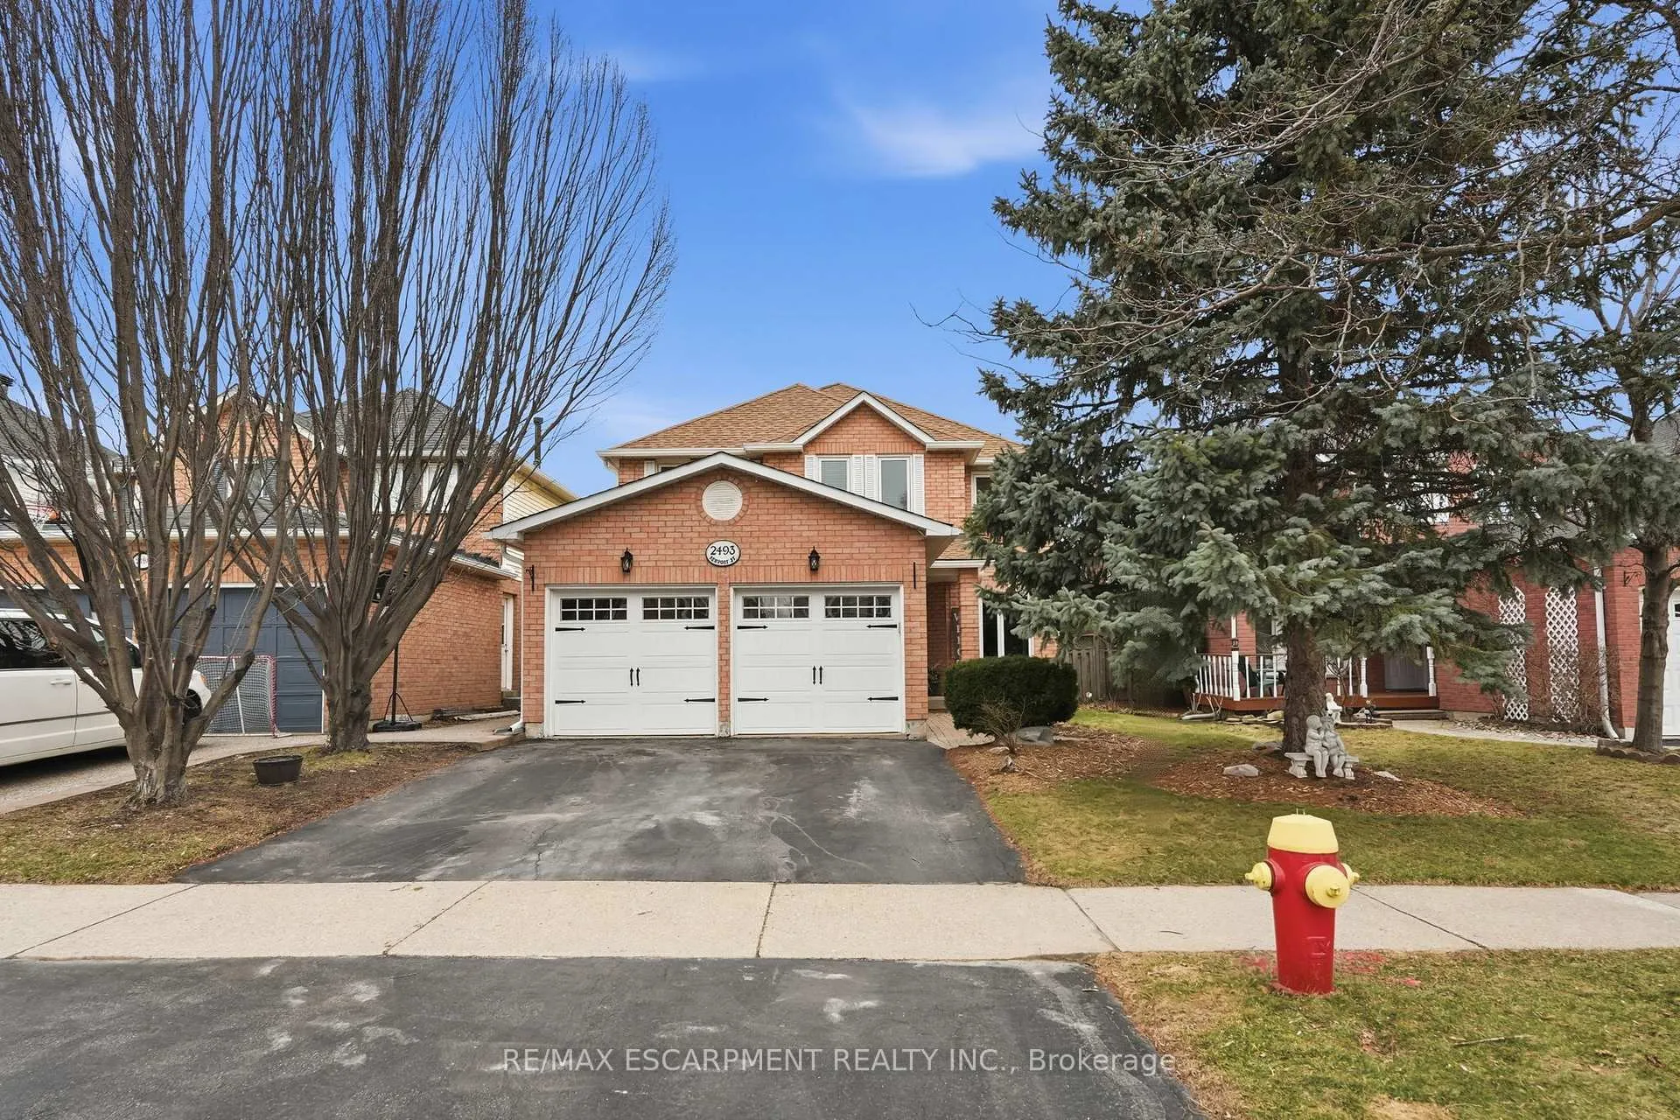
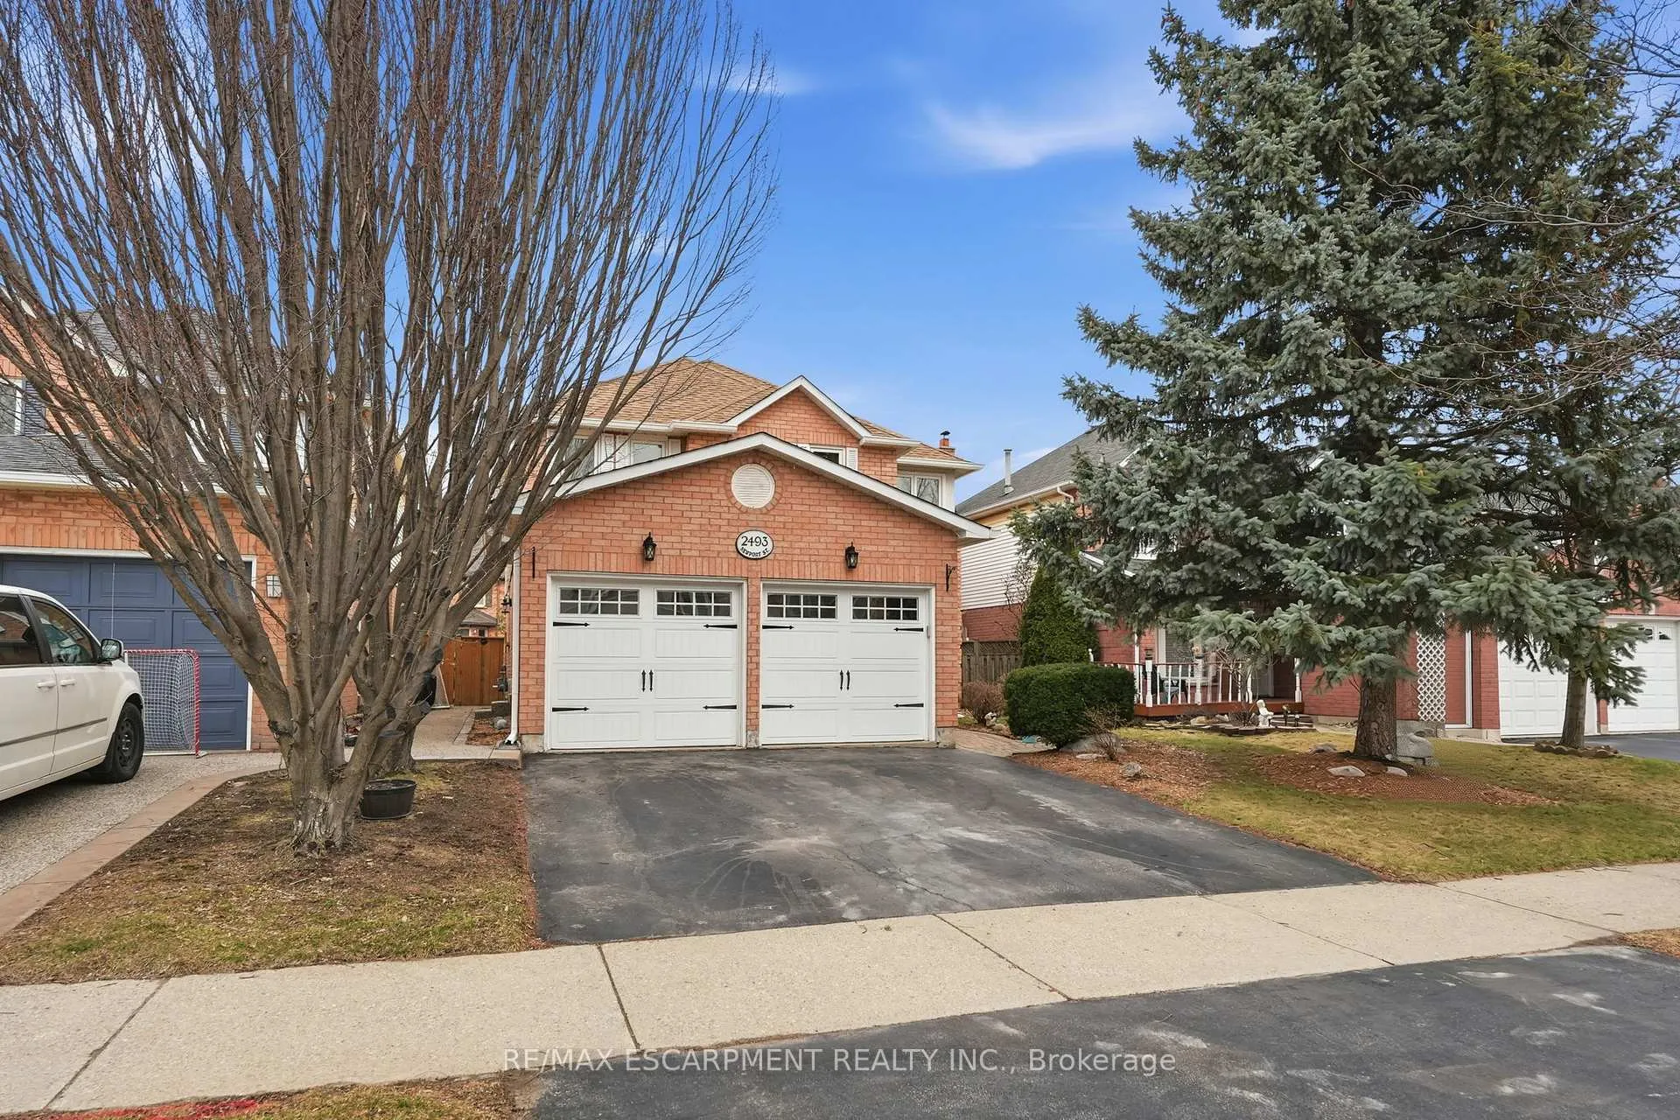
2493 Newport Street, Burlington
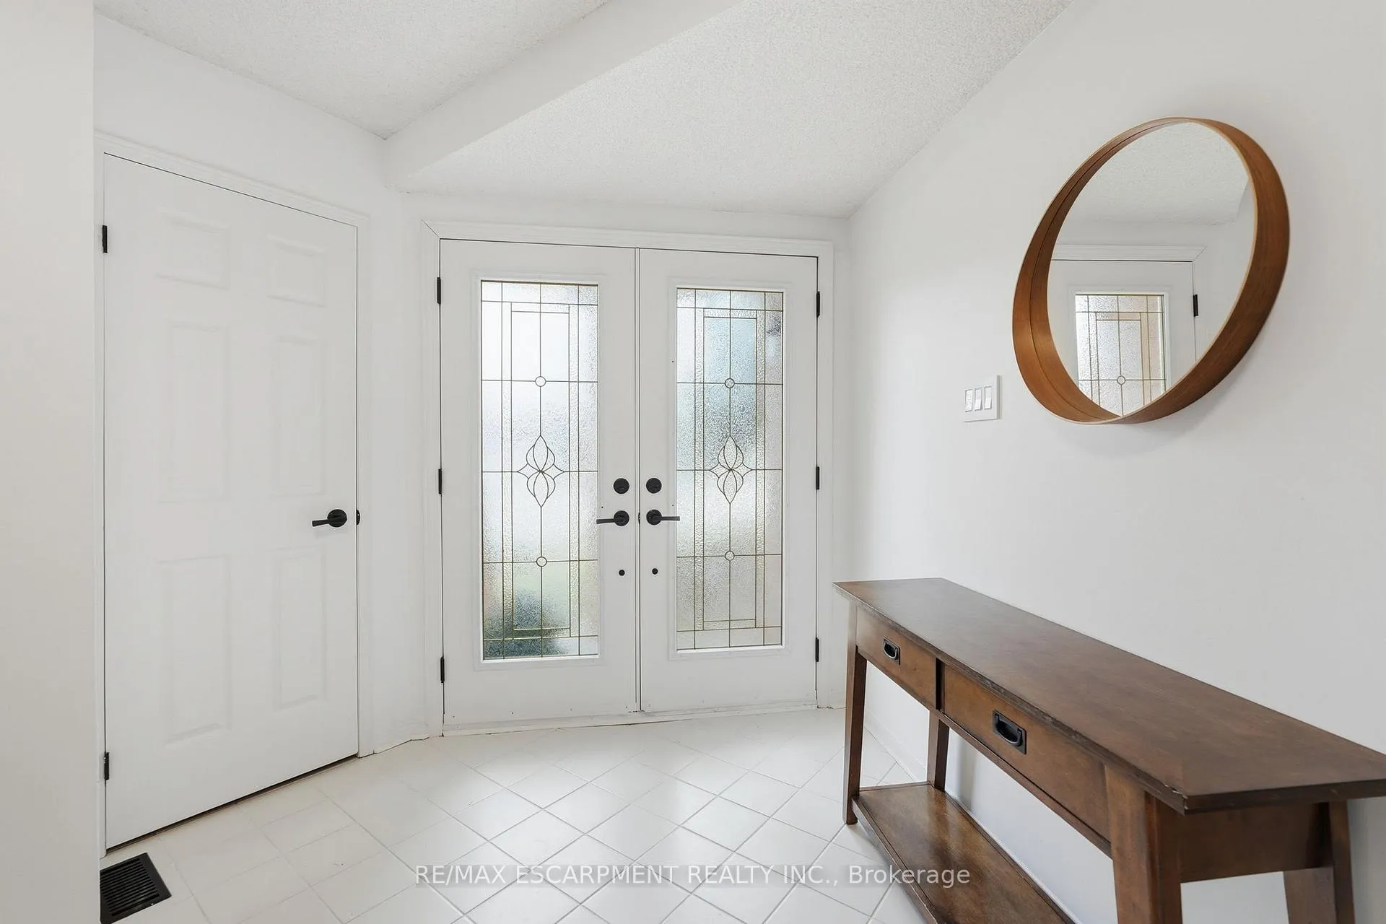
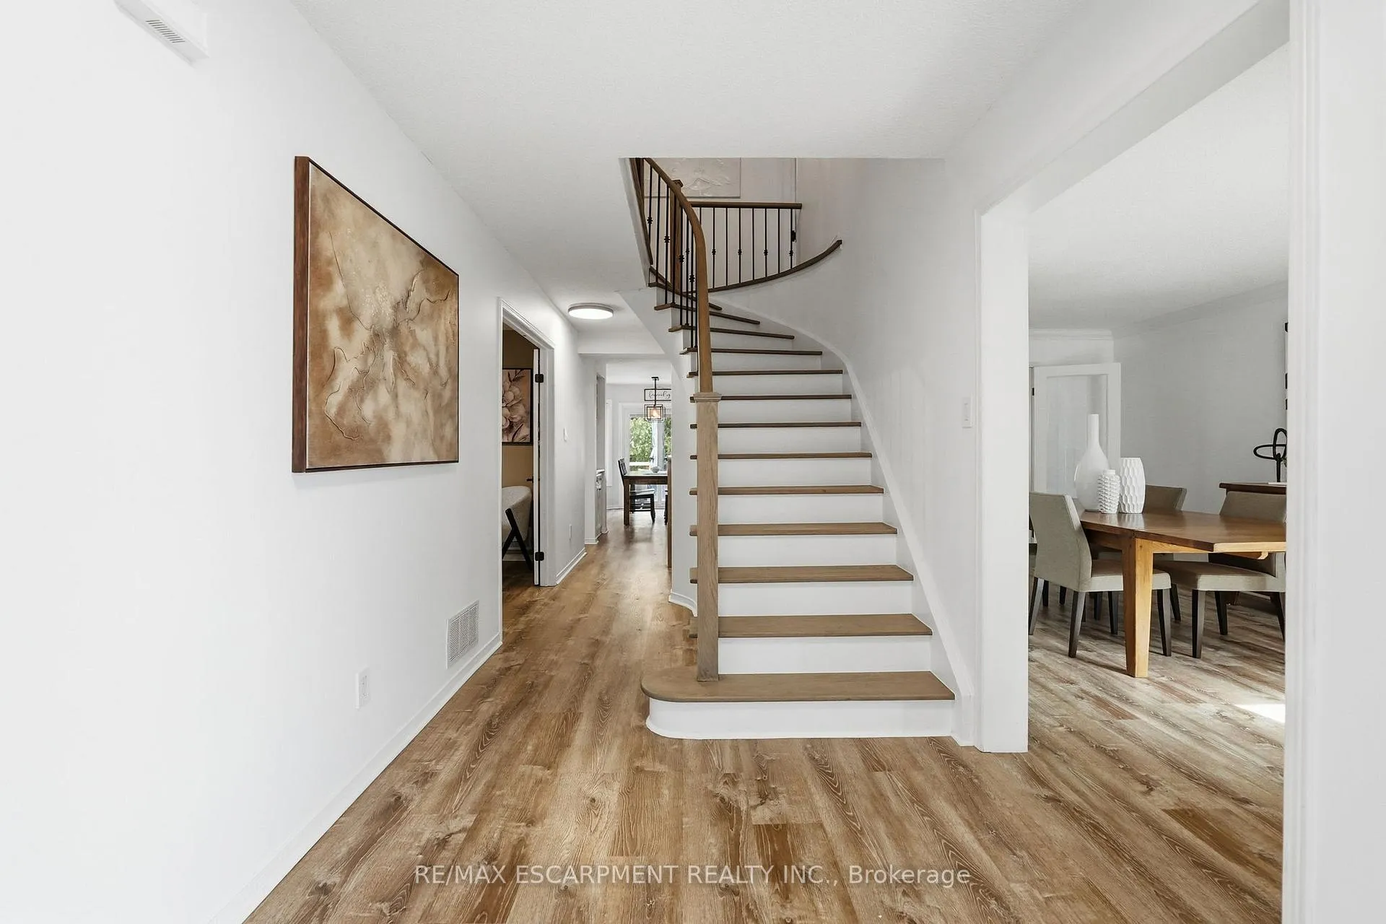
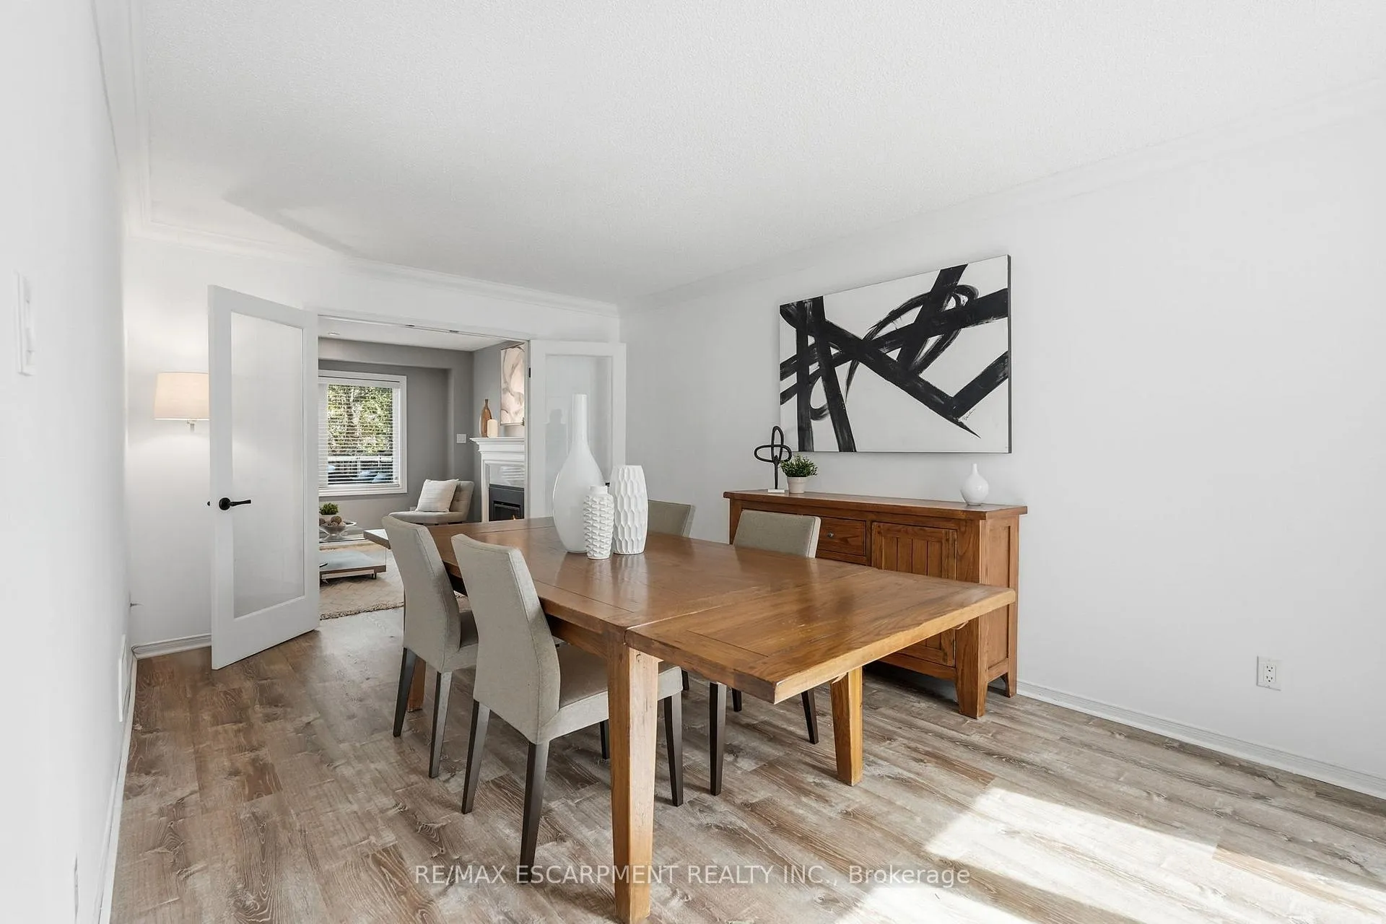
From the moment you arrive, you're greeted by a grand entrance featuring an updated foyer and elegant staircase, setting the tone for the rest of the home. The thoughtfully designed main floor offers both comfort and functionality, highlighted by a bright and spacious family room with a cozy gas fireplace that flows seamlessly into a modern, recently painted eat-in kitchen-perfect for everyday living and effortless entertaining. A generous dining room adds versatility and can easily be converted back into a formal living room if desired. The main level is complete with a convenient 2-piece bath and a den, ideal for a home office or quiet workspace. Upstairs, you'll find four well-appointed bedrooms, including two with their own private 4-piece ensuites, providing added comfort and privacy. An additional 4-piece bath completes the upper level, making busy mornings a breeze for the whole family. The fully finished basement expands your living space even further, offering endless possibilities for a rec room, gym, or home office. Step outside to a beautifully landscaped backyard featuring a wood deck and a fully fenced yard, providing exceptional privacy-perfect for entertaining or relaxing in your own outdoor retreat. Ideally located close to schools, parks, shopping, dining, and golf courses, this home offers the perfect blend of space, style, and convenience.
Facts & features
Ask about this home
A HOMEH agent will answer your questions about this home.
Rooms
17 rooms · 4 bathrooms
- Kitchen12′ × 10′7″127 sq.ft.
- Dining room12′6″ × 10′3″128 sq.ft.
- Living room18′1″ × 10′10″196 sq.ft.
- Breakfast19′5″ × 10′1″196 sq.ft.
- Laundry8′7″ × 5′4″46 sq.ft.
- Bathroom4′11″ × 4′7″23 sq.ft.
- Primary bedroom18′6″ × 11′203 sq.ft.
- Bathroom12′ × 11′132 sq.ft.
- Bedroom14′2″ × 10′1″143 sq.ft.
- Bedroom12′1″ × 10′1″122 sq.ft.
- Bedroom12′1″ × 10′2″123 sq.ft.
- Bathroom6′10″ × 7′5″51 sq.ft.
- Bathroom8′ × 5′4″43 sq.ft.
- Other24′2″ × 15′363 sq.ft.
- Other25′11″ × 15′7″404 sq.ft.
- Other11′10″ × 9′1″108 sq.ft.
- Exercise room9′6″ × 7′7″72 sq.ft.
Around this home
Schools nearby
School rating, out of 10.
Listing details
Helpful tools
Your HOMEH agent
"I would see it this week."
Ask HOMEH about this home
Price, neighbourhood, monthly cost. Ask anything.
HOMEH Intelligent Agent is an AI, not a licensed representative. Check anything important with your agent.