
 See all 50 photos
Property history

This home has sold. It is no longer available.
Property not available for sale or for rent.
Book a viewing
Ask HOMEH
About this home
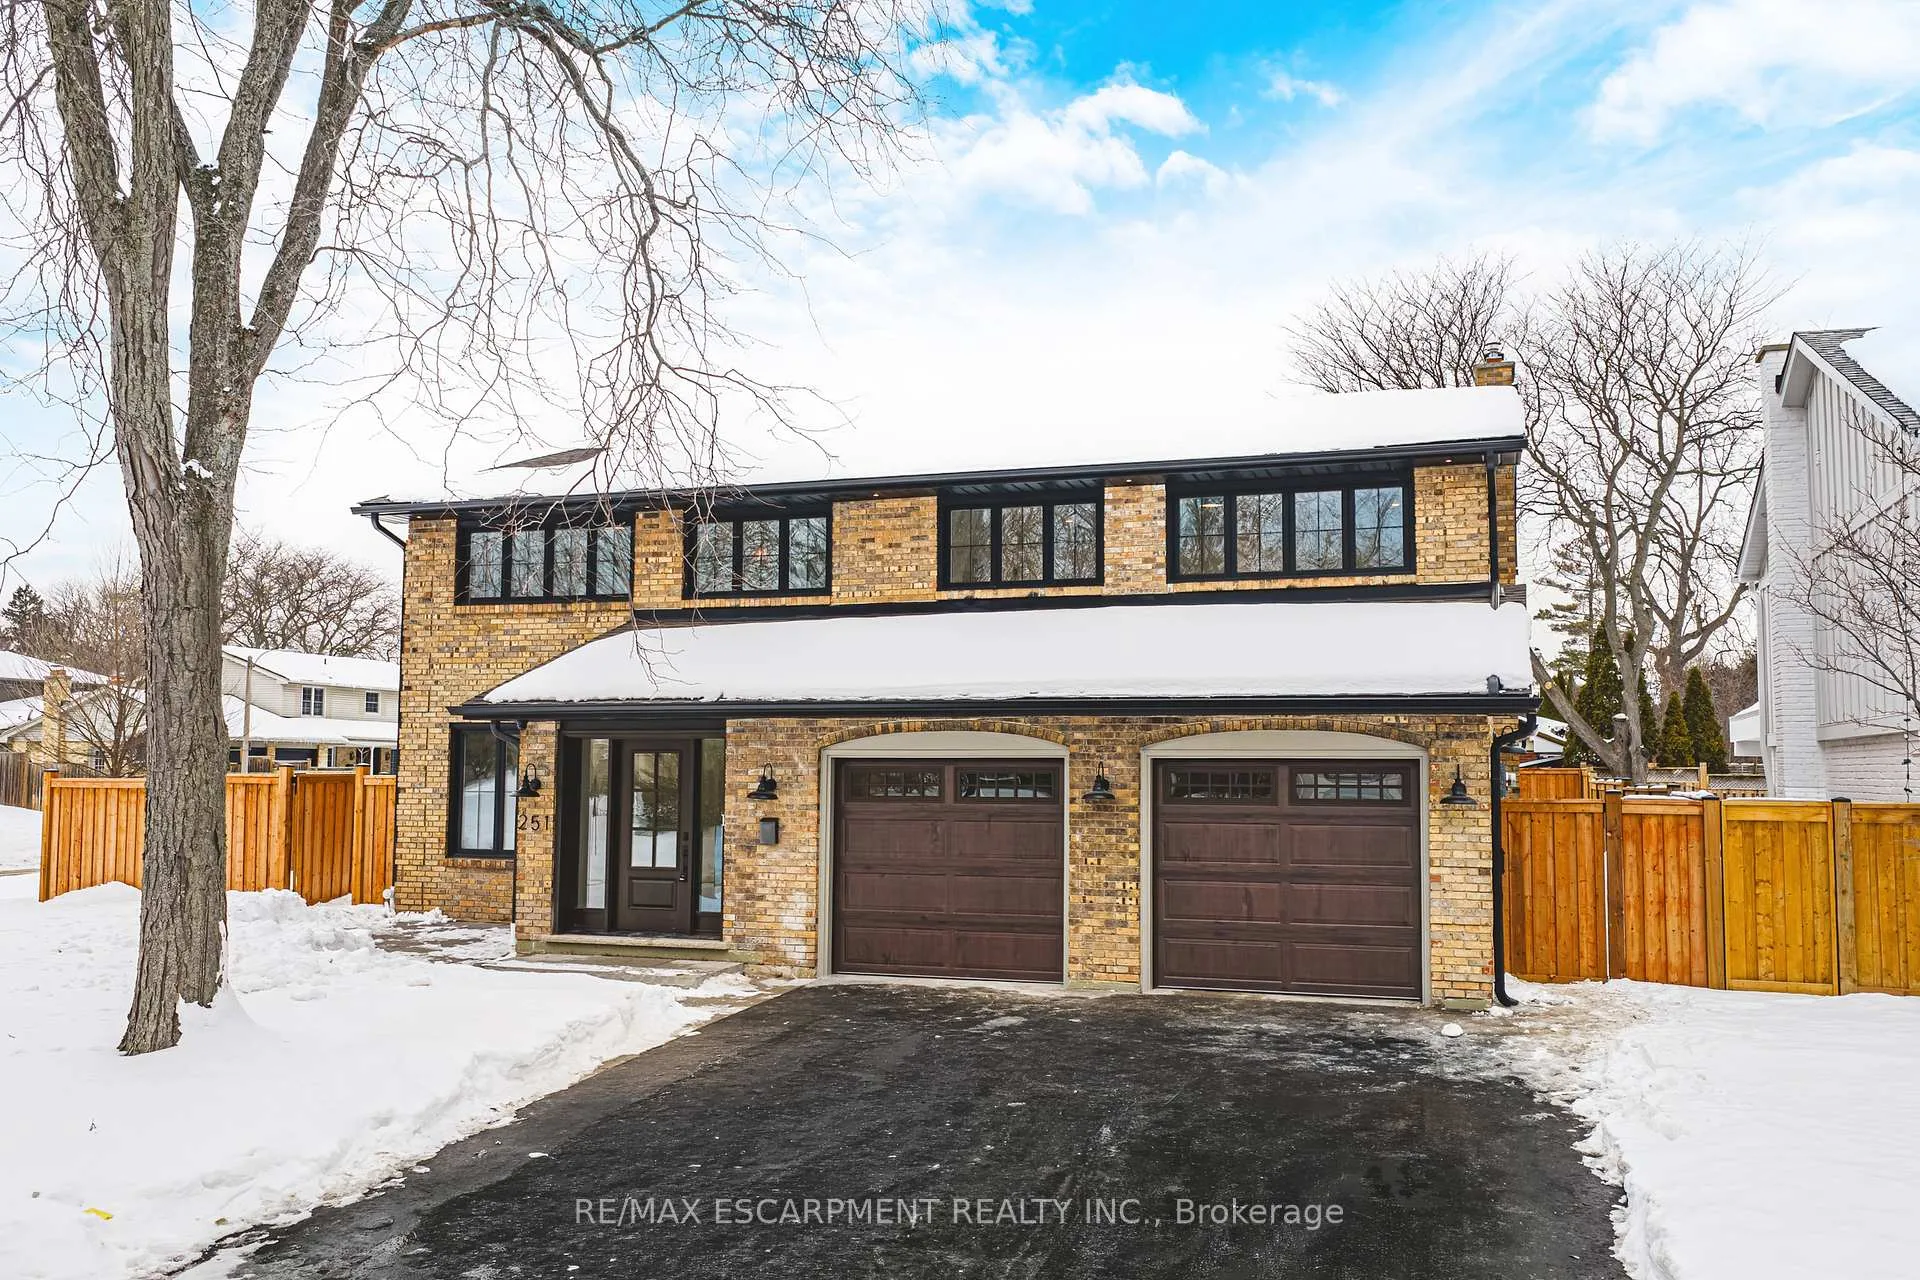
251 Glen Afton Drive, Burlington
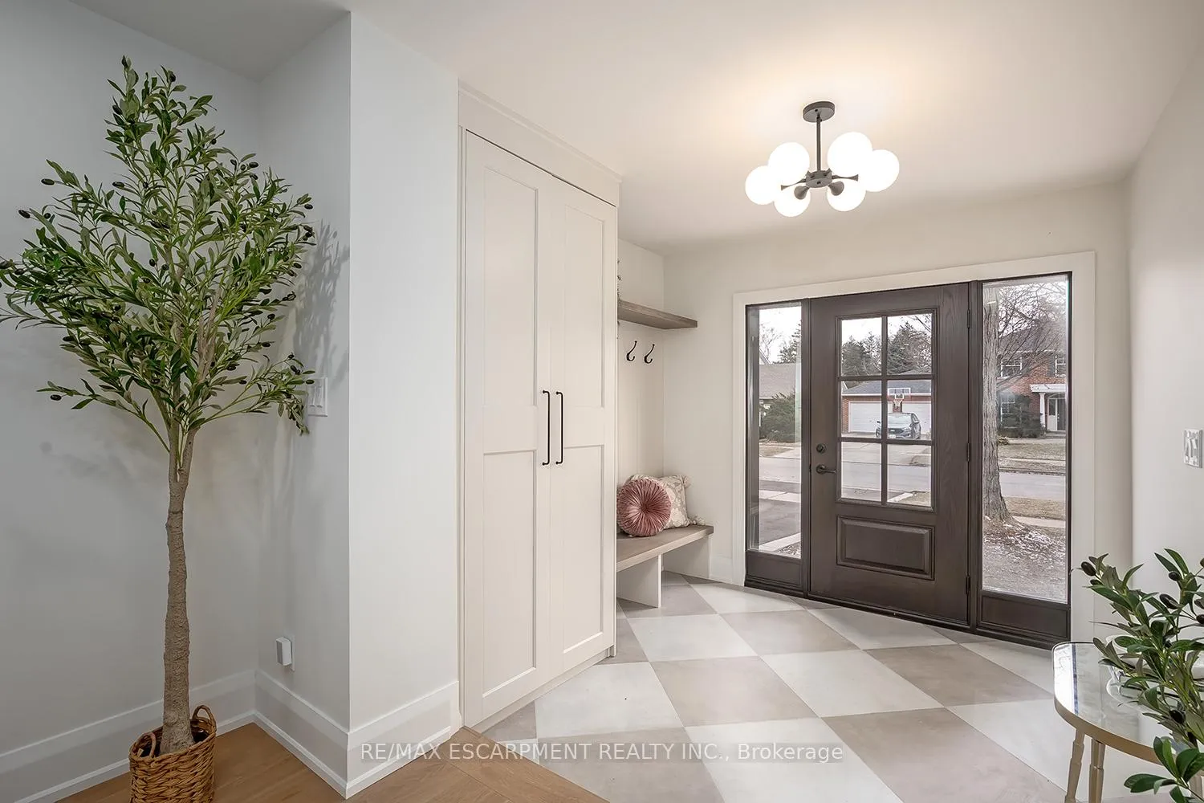
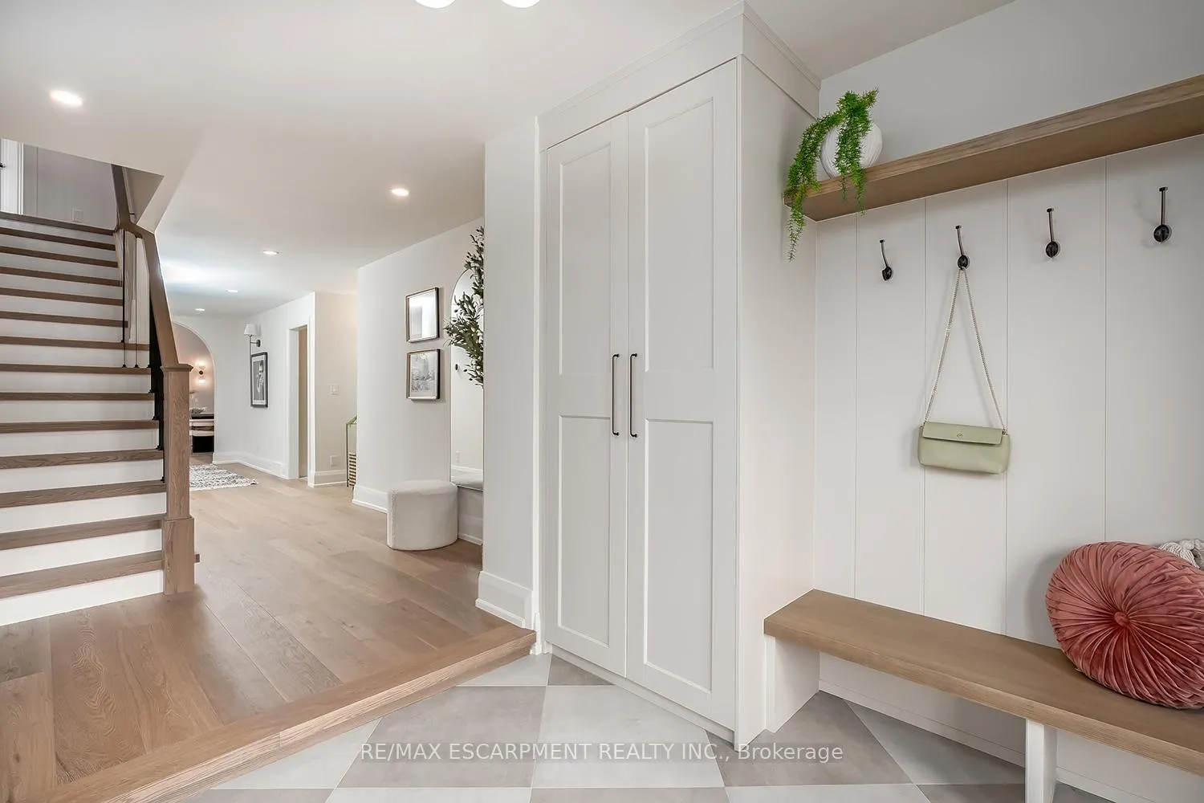
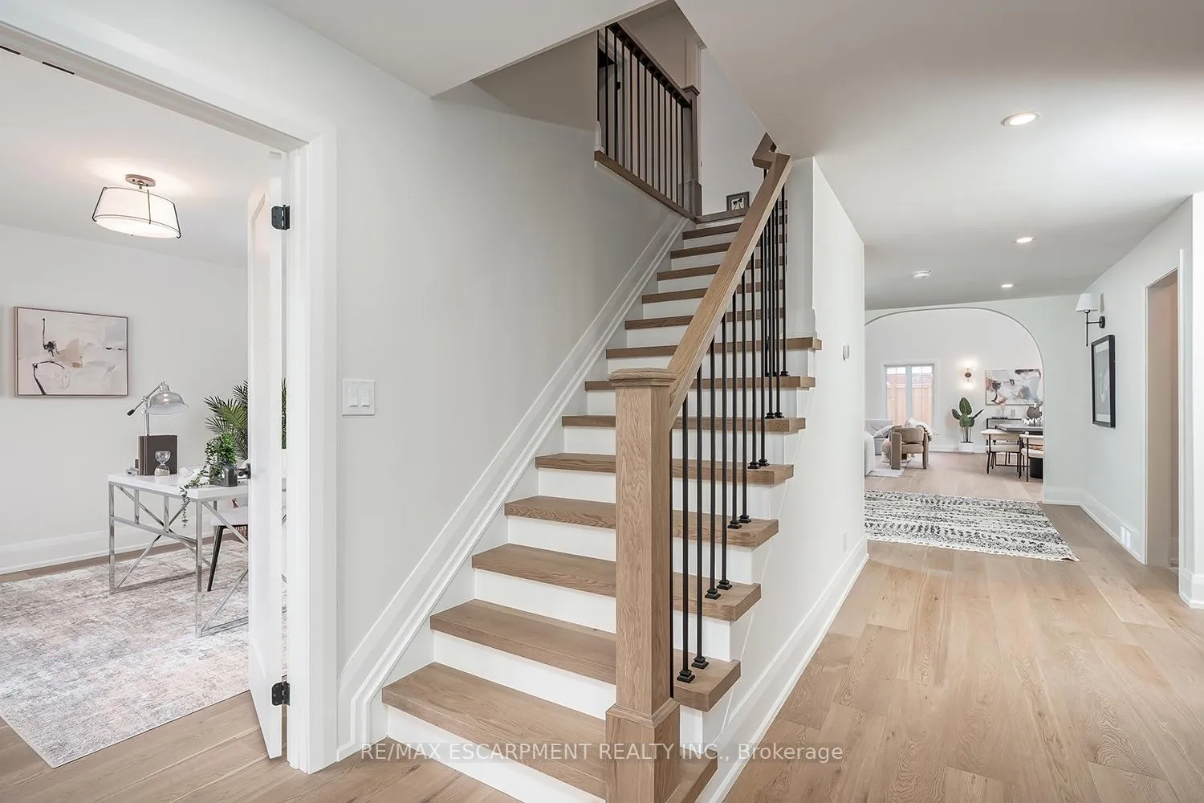
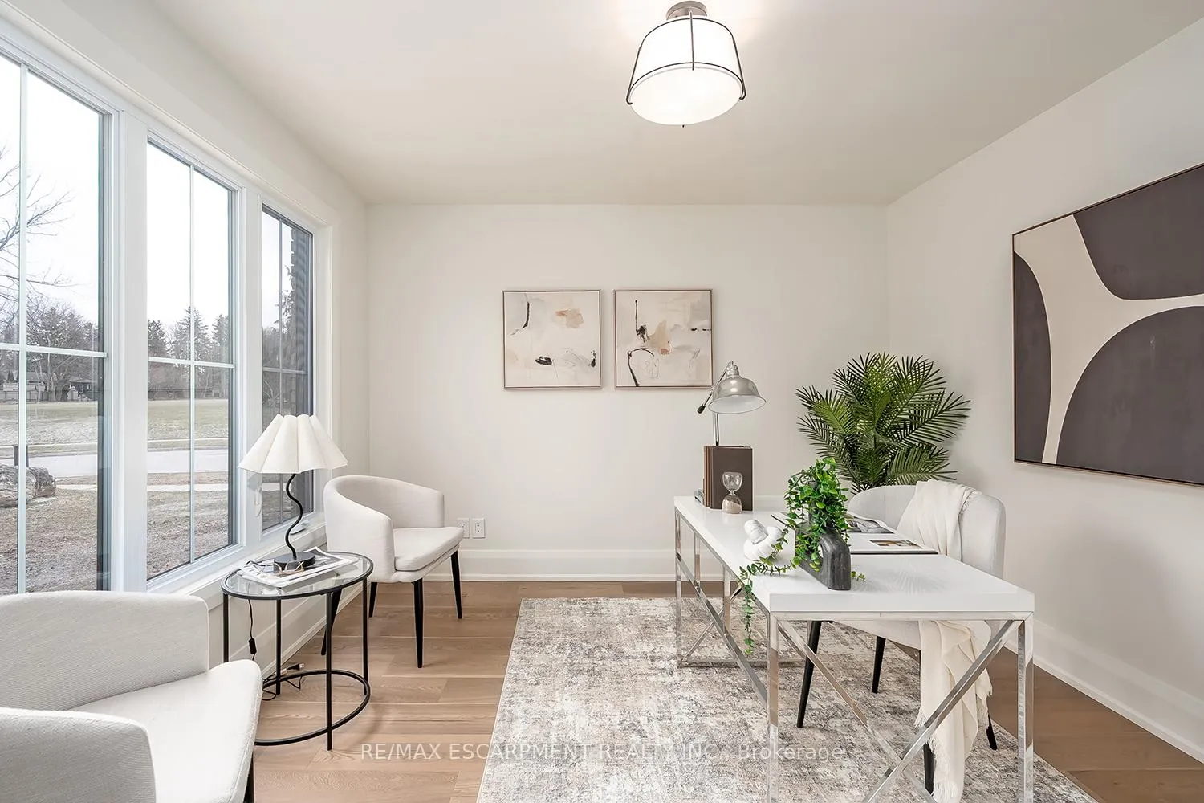
Spectacular, FULLY RENOVATED (2025/2026) 2 storey home in Shoreacres! Nestled on a 72-ft x 115-ft (pool sized) lot across the street from Glen Afton Park! This home has 5+1 bedrooms, 5.5 bathrooms & is an absolute dream home! The incredible floorplan boasts over 3500 square feet PLUS a finished lower level with in-law/nanny suite potential. The large foyer leads to the front office / den. There is also a spacious main floor bedroom with a 3-piece ensuite. The amazing great room has 13'5 vaulted ceilings with skylights, two separate doors to the private yard & consists of a stunning kitchen, dining area & a family room with a gas fireplace. The kitchen has custom cabinetry, gourmet appliances & a large oak island. The kitchen connects to the sprawling mudroom with a large pantry, garage access & custom cabinetry / bench. There is also a large main floor laundry room and 2-piece bath! The top level includes 4 large bedrooms & THREE full bathrooms. The primary bedroom has spa-like 5-piece ensuite & large custom built in closets. The finished lower level has a rec room with a wet bar, bedroom, 3-piece bath & rough in for laundry. The exterior has a 3-car driveway & a fenced private back / side yard with a stone patio, a covered 20 ft x 12ft cabana, custom stone Gas BBQ feature & plenty of space for a pool! New windows / doors, flooring, bathrooms, trim and doors, drywall, insulation, plumbing, electrical and landscaping! Heated tiles throughout & dual furnaces / AC's! Luxury Certified.
Facts & features
Book a viewing
Rooms
23 rooms · 6 bathrooms
- Office11′2″ × 12′1″135 sq.ft.
- Laundry8′ × 8′7″69 sq.ft.
- Pantry6′ × 9′6″57 sq.ft.
- Kitchen23′4″ × 22′2″517 sq.ft.
- Bathroom—
- Mud room11′3″ × 7′79 sq.ft.
- Pantry8′ × 4′4″35 sq.ft.
- Bedroom11′10″ × 12′1″143 sq.ft.
- Living room23′4″ × 20′8″482 sq.ft.
- Bathroom—
- Foyer8′4″ × 9′1″76 sq.ft.
- Bedroom10′1″ × 12′1″122 sq.ft.
- Primary bedroom13′9″ × 19′11″274 sq.ft.
- Bathroom—
- Bedroom10′2″ × 16′11″172 sq.ft.
- Bathroom—
- Bedroom10′2″ × 14′1″143 sq.ft.
- Bathroom—
- Utility room14′10″ × 12′1″179 sq.ft.
- Family room14′10″ × 18′1″268 sq.ft.
- Other7′3″ × 7′3″53 sq.ft.
- Bedroom15′2″ × 10′6″159 sq.ft.
- Bathroom—
Around this home
Listing details
Helpful tools
Your HOMEH agent
"I would see it this week."
Ask HOMEH about this home
Price, neighbourhood, monthly cost. Ask anything.
HOMEH Intelligent Agent is an AI, not a licensed representative. Check anything important with your agent.