

Unit 3, 2511 Boros Road
Unit 3, 2511 Boros Road
 See all 38 photos
Property history
- $1,020,000TerminatedList: 2026-01-14|End: 2026-03-05|50 daysW12697606
- $1,020,000TerminatedList: 2025-11-12|End: 2025-12-12|30 daysW12539512
- $1,020,000TerminatedList: 2025-10-05|End: 2025-11-11|37 daysW12446570
- $999,999TerminatedList: 2025-09-04|End: 2025-10-06|32 daysW12385812
Facts and features
- BasementFinished
- Age of home16–30 years
- Price per sq ft~$571
- Water, sewerMunicipal
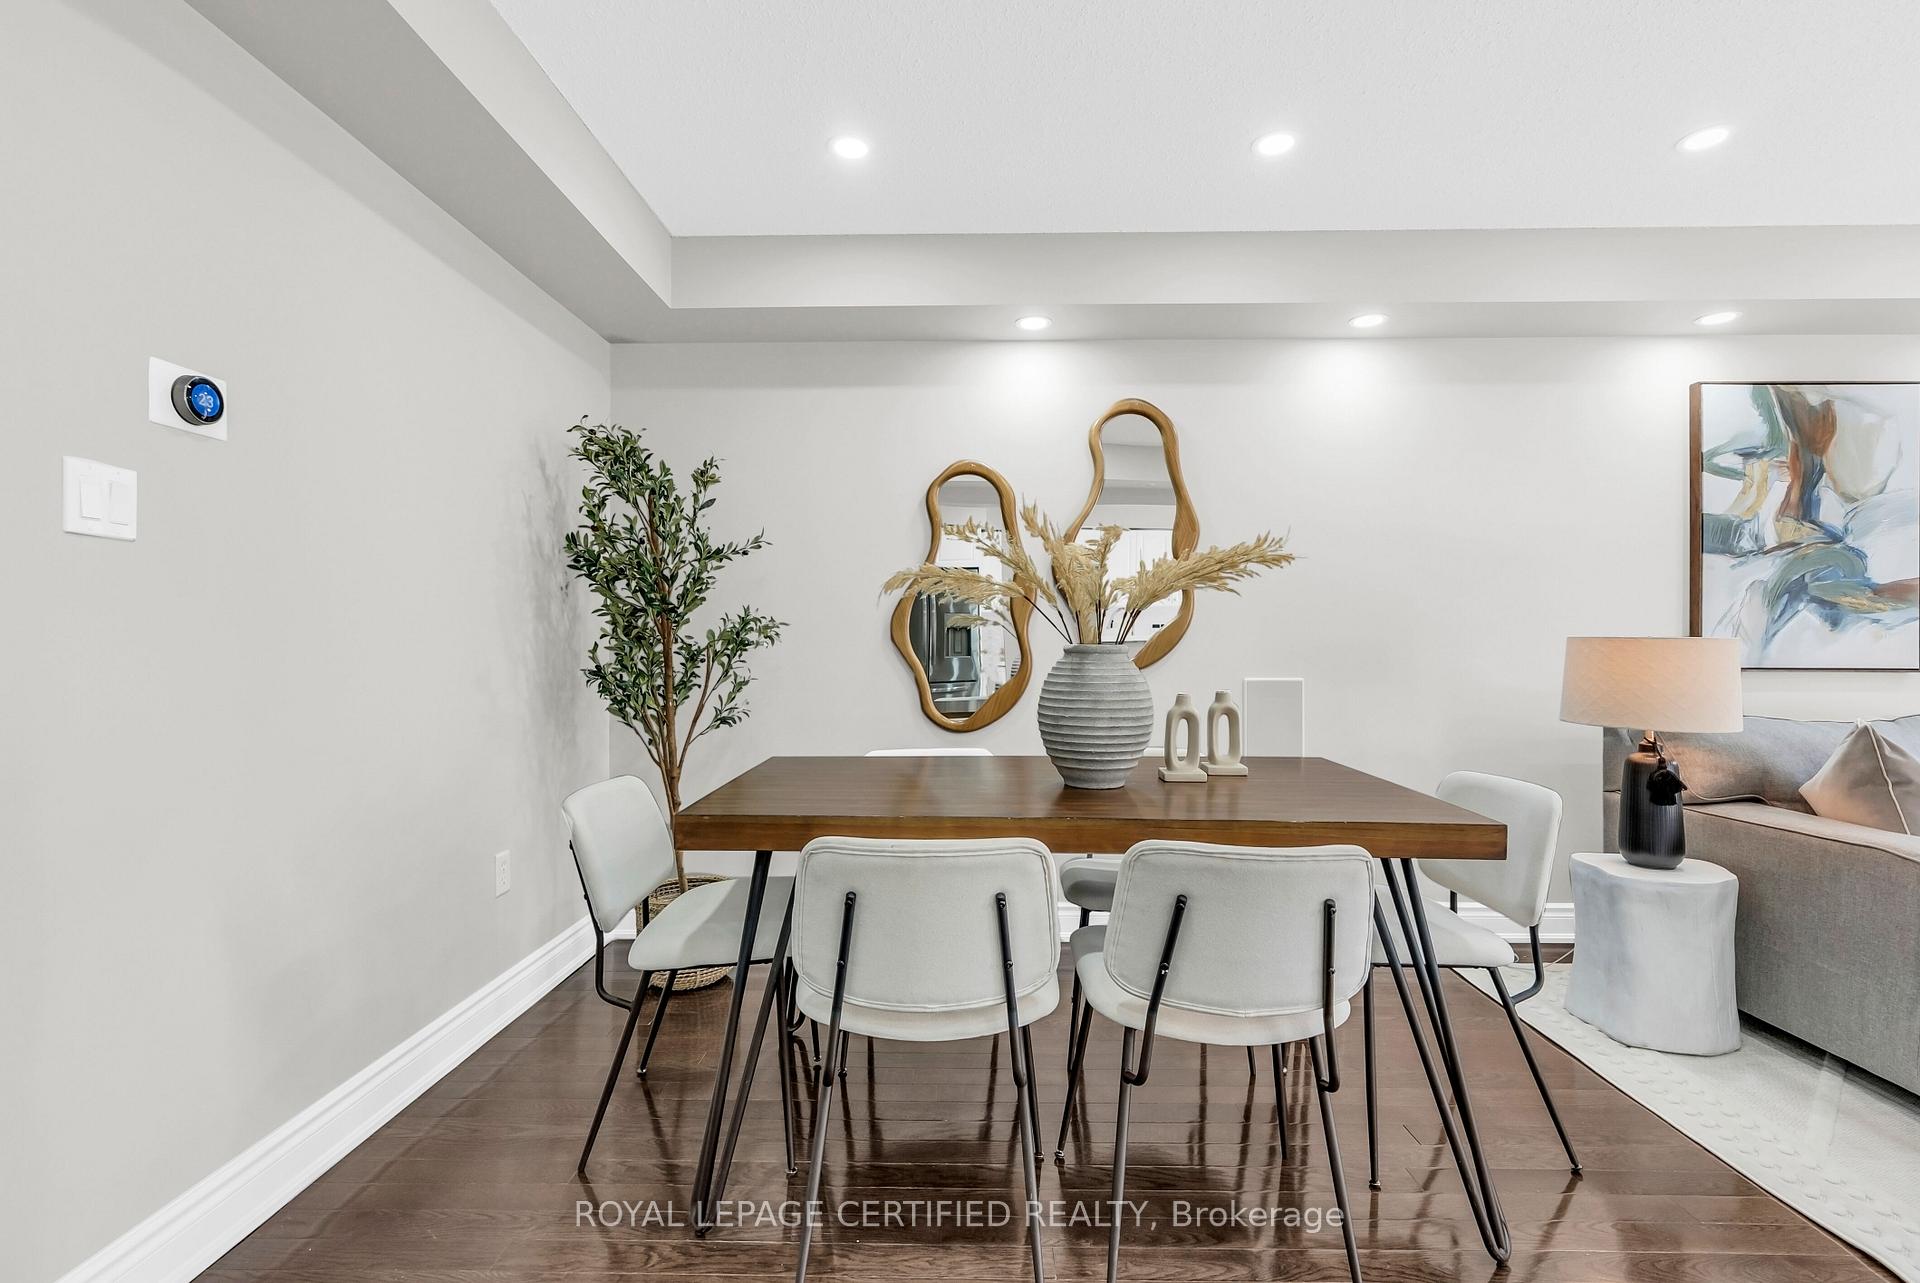
- Hardwood floors
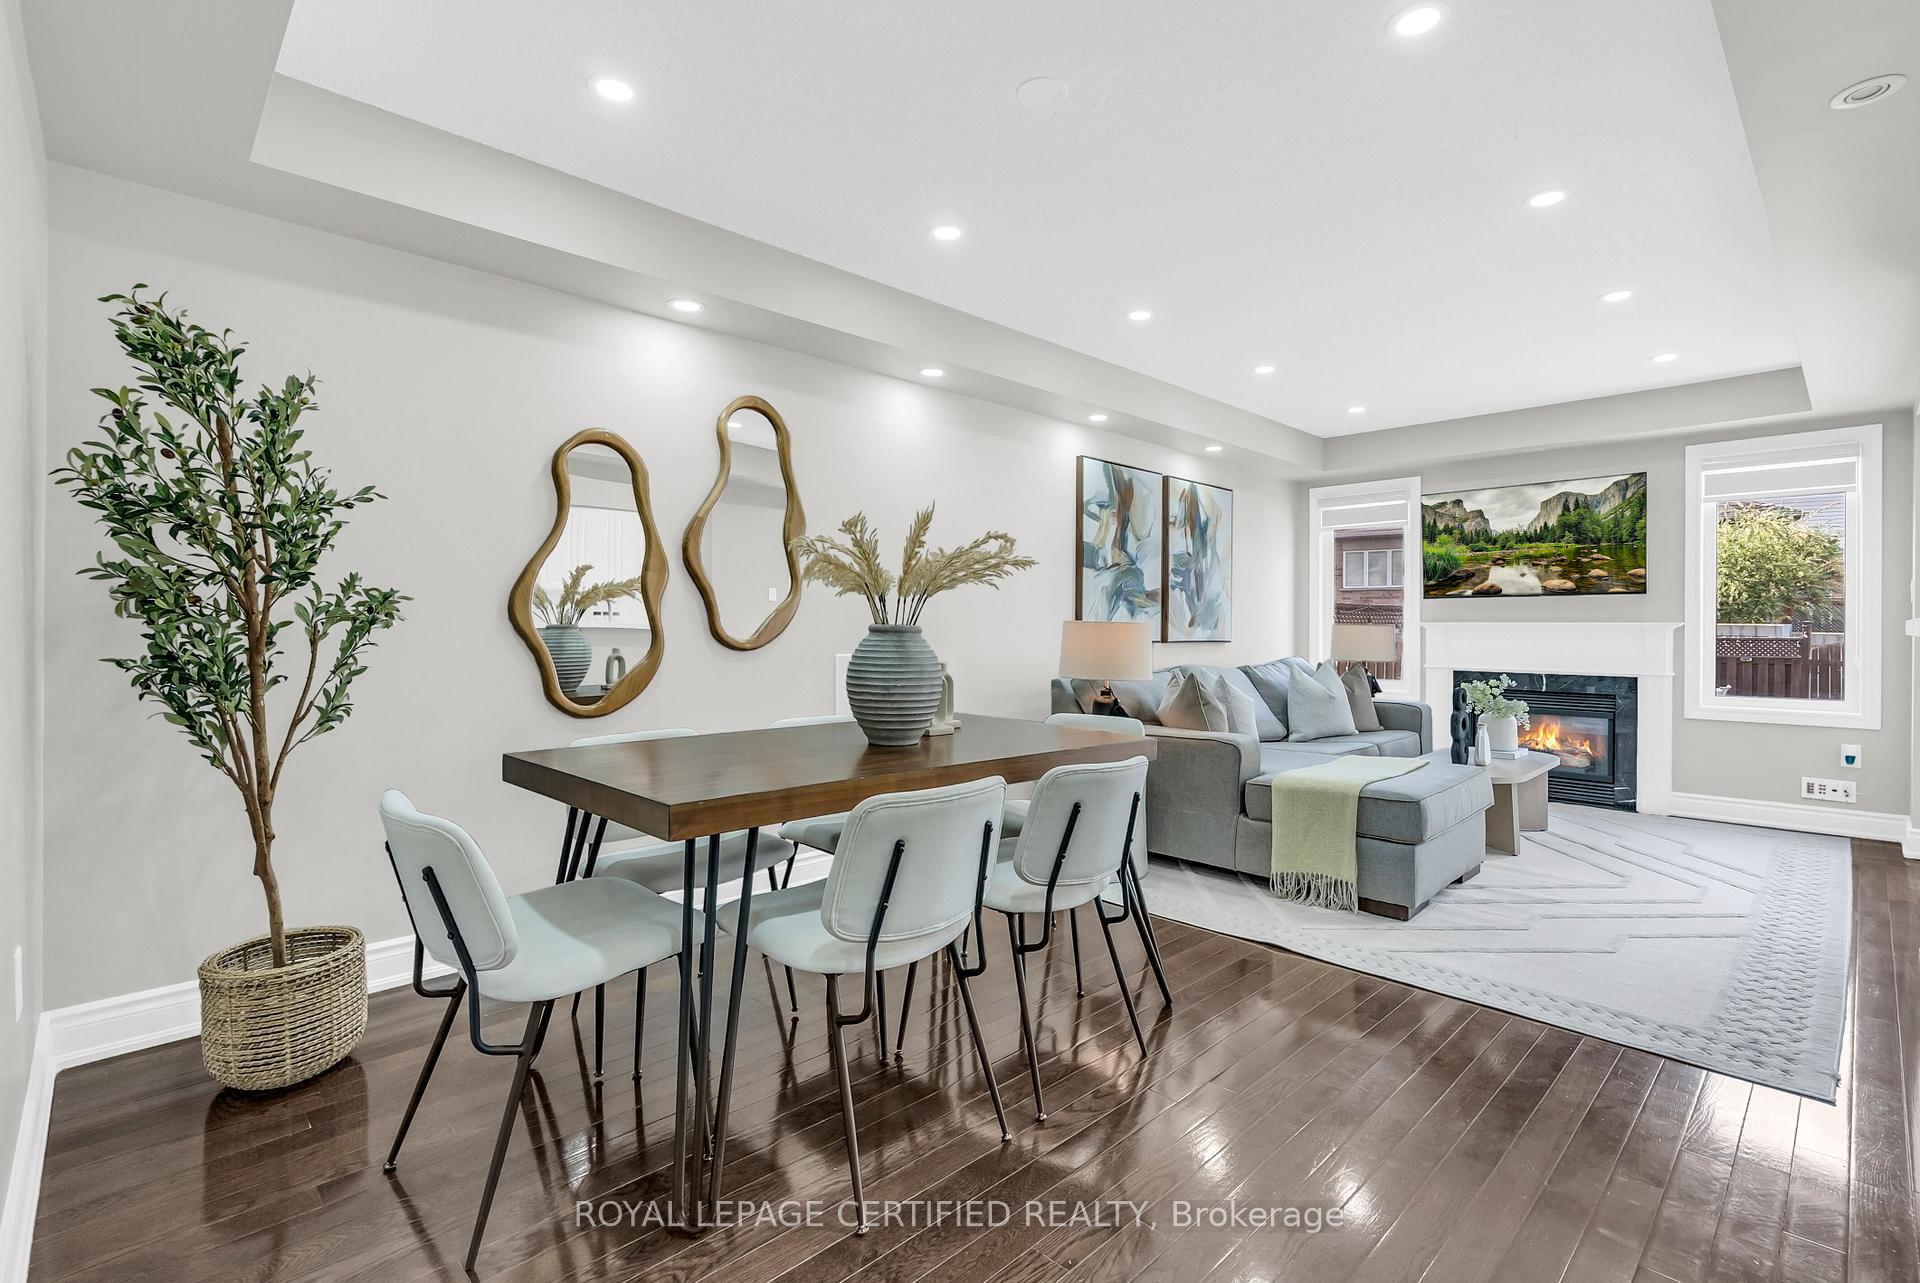
- Fireplace
- Central air
The homeFreehold Townhouse, 2-storey, Age 16–30 years
- Type: Freehold Townhouse
- Style: 2-storey
- Age: 16–30 years
- Living space: 1,500–2,000 sq ft
- Basement: Full, finished
InsideFireplace Yes, living room, natural gas, Hardwood, Carpet free, Lower level
- Fireplace: Yes, living room, natural gas
- Flooring: Hardwood, Carpet free
- Laundry: Lower level
- Features: Auto garage door remote, bar fridge, carpet free, water heater, water purifier, water treatment, upgraded insulation
- Security: Carbon monoxide detectors, smoke detector
- Rooms above ground: 7
- Rooms in the basement: 1
- Bedrooms: 3 + 1 in the basement
- Bathrooms: 4
- Kitchens: 1
Outside and lotBrick, Asphalt shingle, Unknown
- Exterior: Brick
- Roof: Asphalt shingle
- Foundation: Unknown
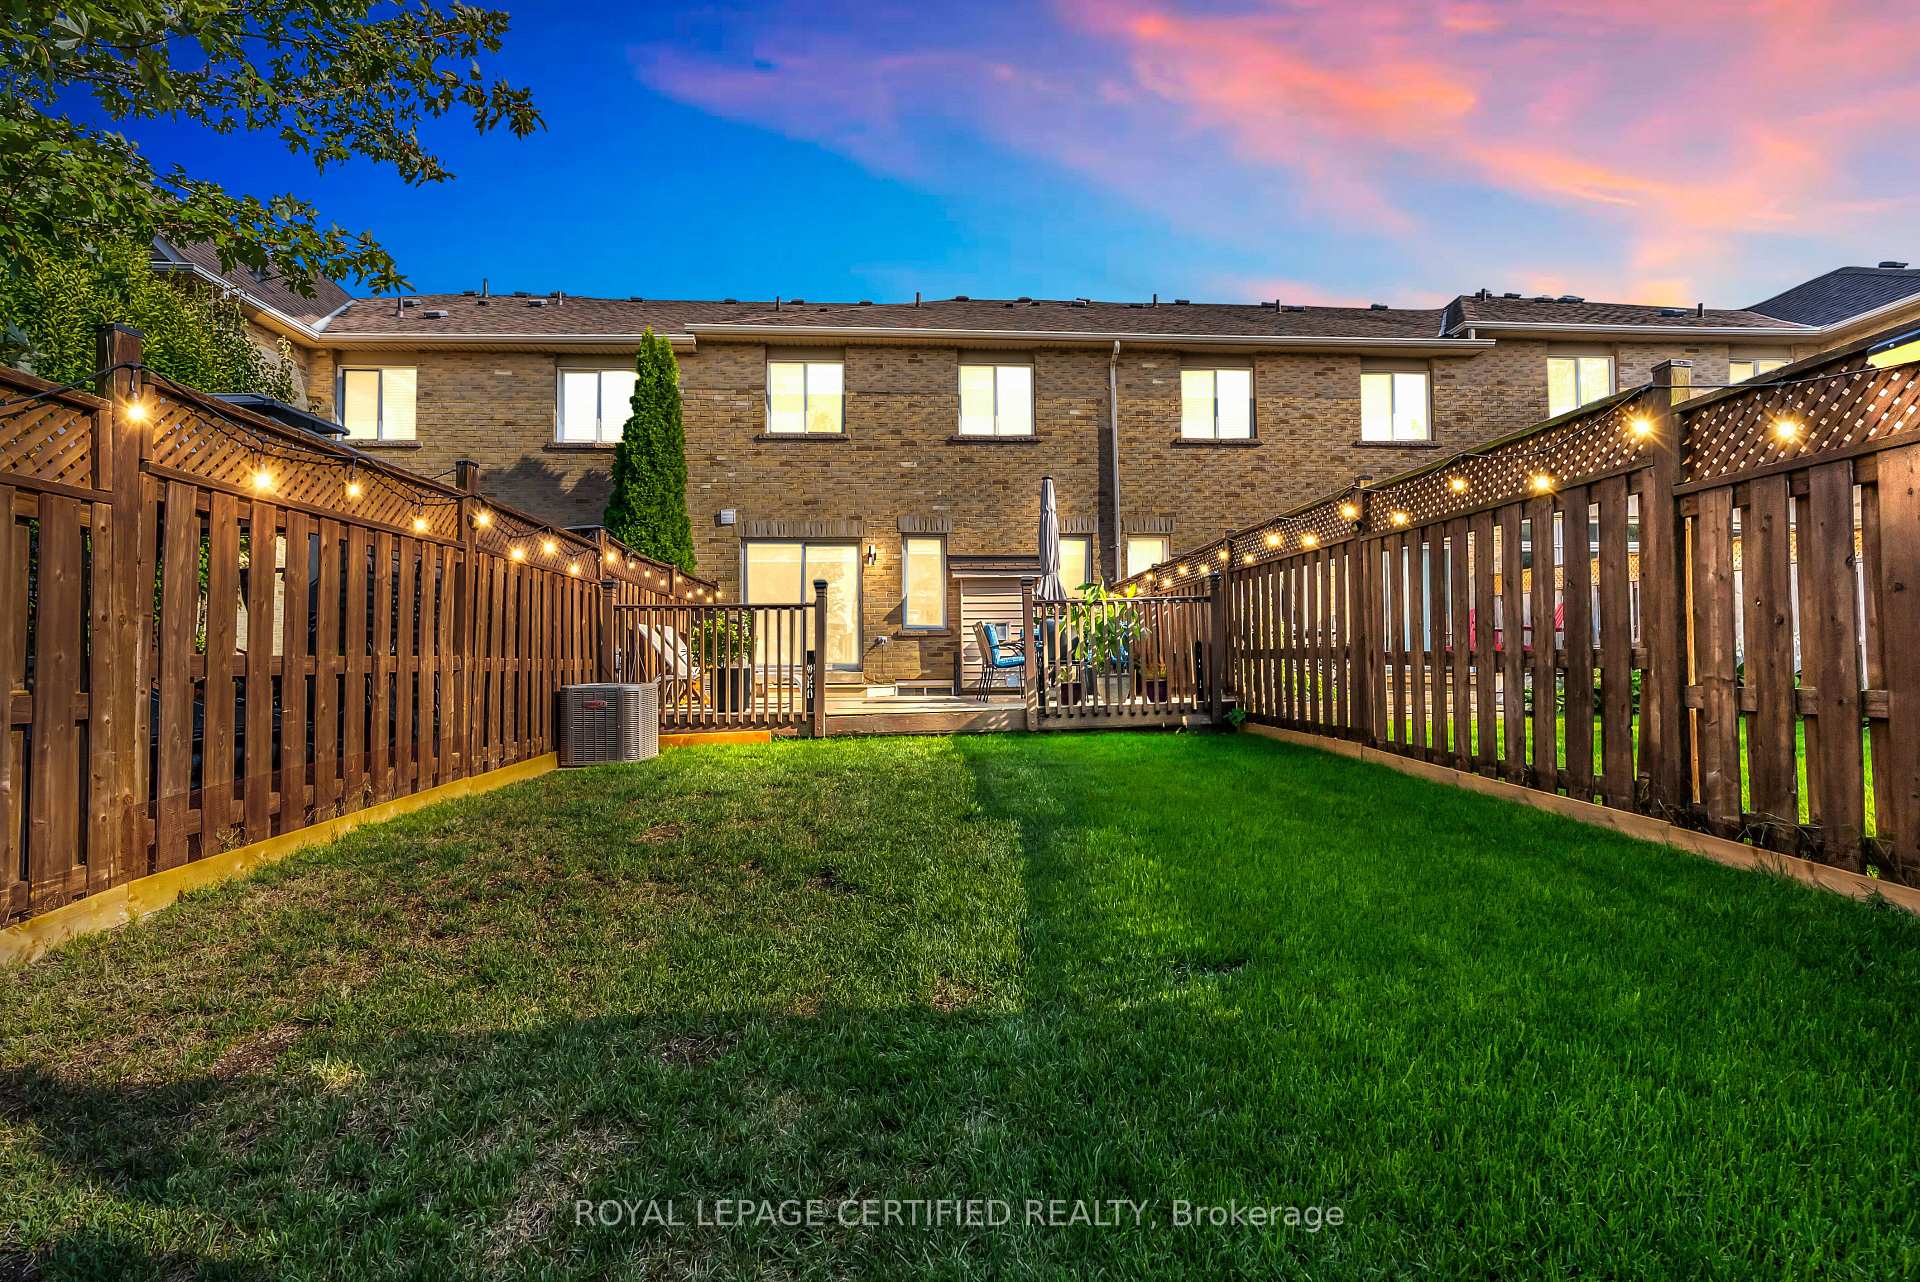
- Features: Deck, patio
- Size: 19.65 × 115.09 ft
Parking1 Garage, Attached, Private
- Spaces: 1 Garage
- Garage: Attached
- Driveway: Private
Heating, water and powerForced air, gas, Central air, Municipal water
- Heating: Forced air, gas
- Cooling: Central air
- Water: Municipal water
- Sewer: Municipal sewer
Costs and taxesTaxes $4,907 a year, HST included in the price, Hwt
- Taxes, 2025: $4,907 a year
- HST: HST included in the price
- Rental items: Hwt
- Under contract: Tankless water heater
Included in the saleAll existing appliances, window coverings, light fixtures, bathroom mirrors, tv wall mounts, garage door opener with 1 remote, and wardrobe in the master bedroom walk-in closet, Refrigerator in garage. mini refrigerator in bar. all staging furniture , lights accessories and fixtures
- Included: All existing appliances, window coverings, light fixtures, bathroom mirrors, tv wall mounts, garage door opener with 1 remote, and wardrobe in the master bedroom walk-in closet
- Not included: Refrigerator in garage. mini refrigerator in bar. all staging furniture , lights accessories and fixtures
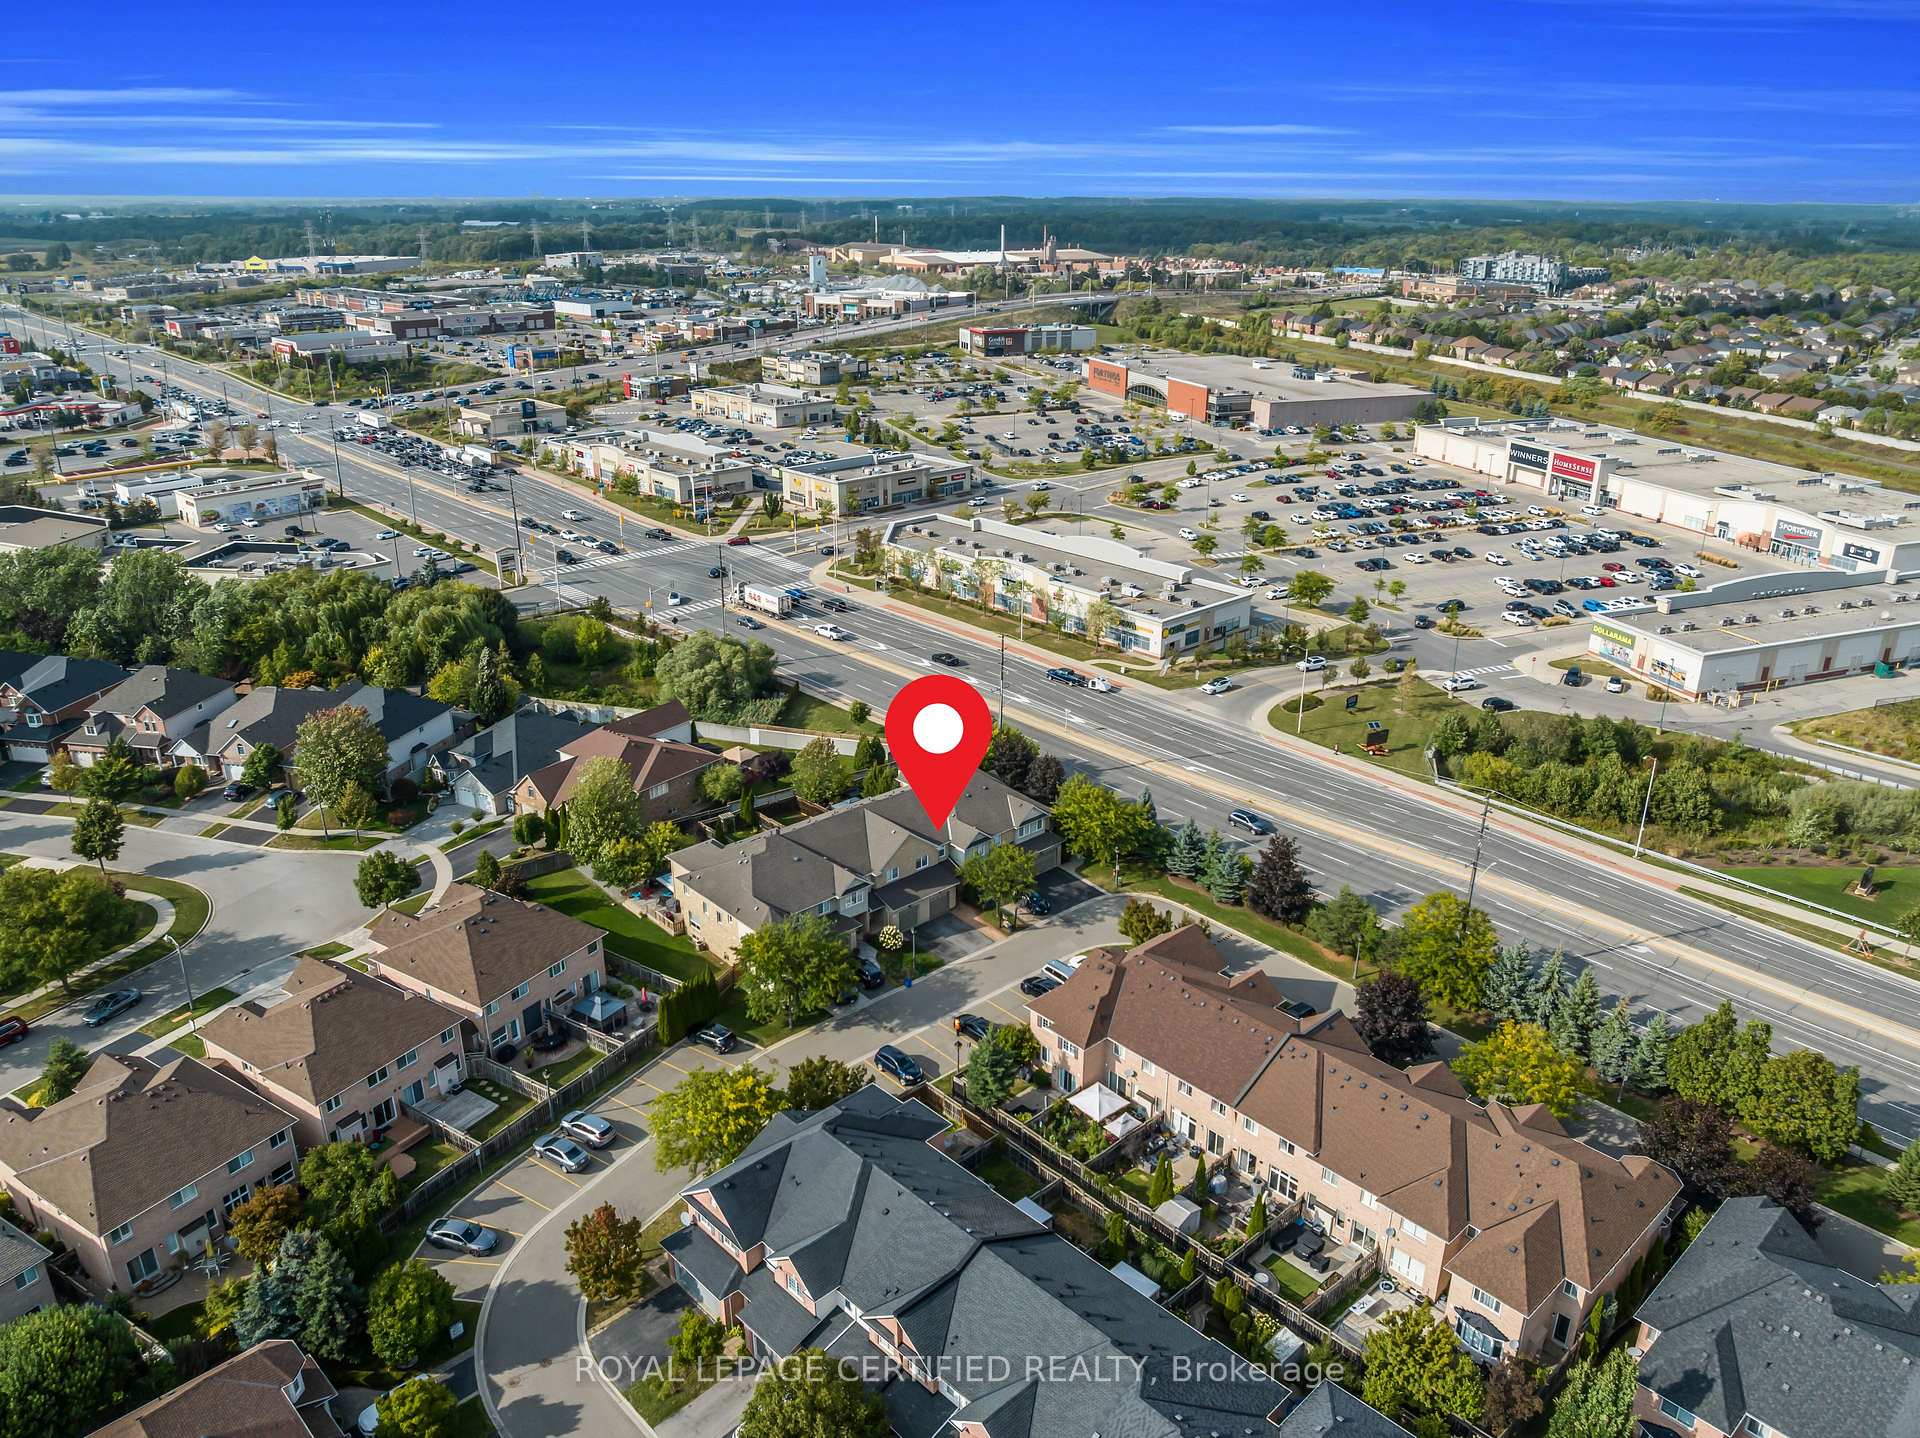
NearbyPark, electric car charger, fenced yard, library, school, public transit
- Close to: Park, electric car charger, fenced yard, library, school, public transit
Listing detailsW12385812, Terminated, Sep 4, 2025
- MLS® number: W12385812
- Status: Terminated
- Listed on: Sep 4, 2025
- Days on market: 32
- Updated: Oct 6, 2025
- Possession: 2025-10-15 / Flexible
- Occupied by: Owner
- Listing brokerage: ROYAL LEPAGE CERTIFIED REALTY
About this home
Unit 3, 2511 Boros Road, Burlington (Rose), ON L7M 5B2
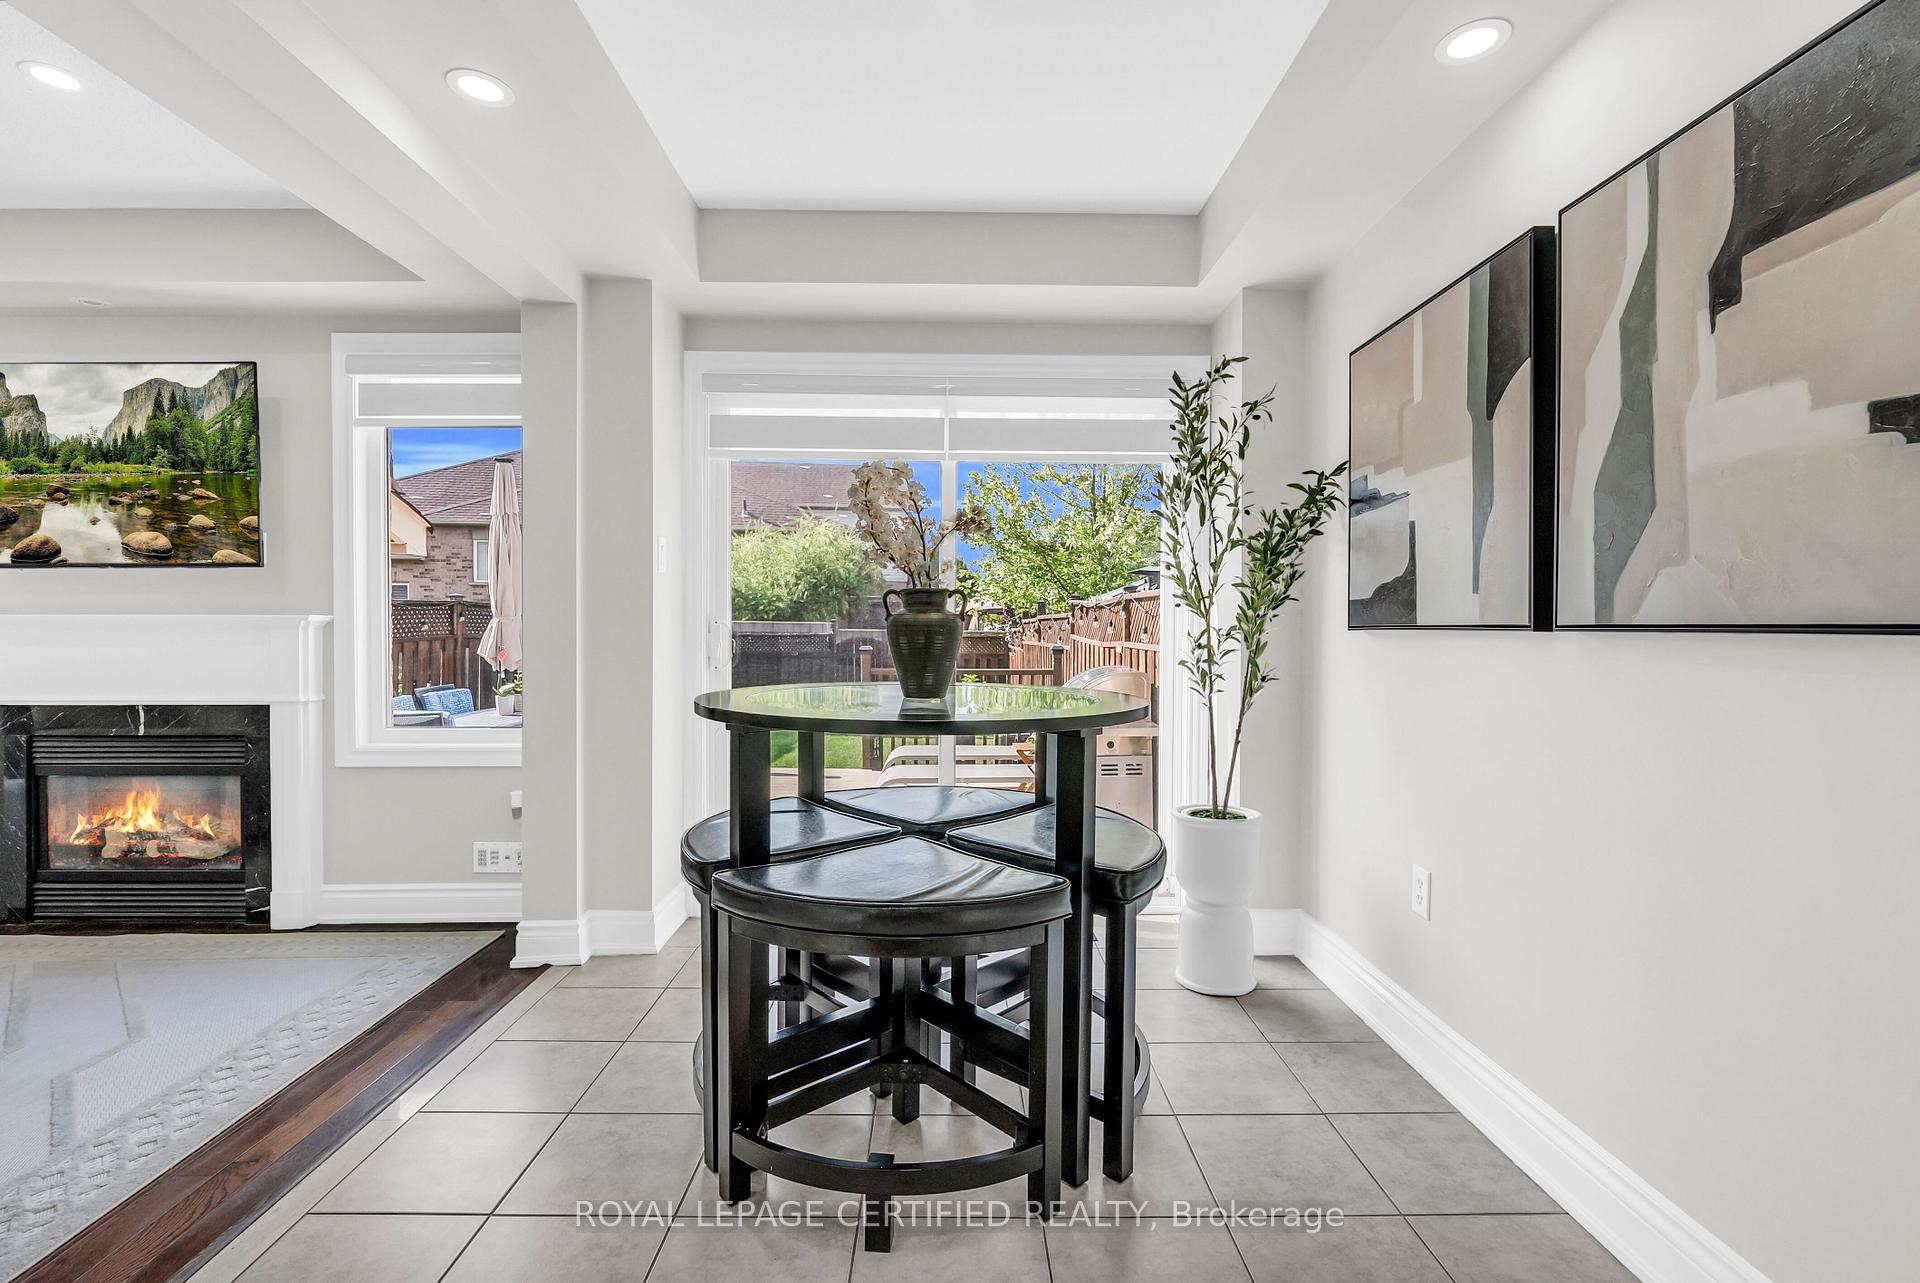
**Exquisite Freehold Townhome in Millcroft Community**Experience refined living in the highly sought-after Millcroft Community. Nestled near Millcroft Golf Club and Millcroft Park, and minutes away from top-rated schools, this **luxurious freehold townhome** offers unmatched convenience. **Prime Location**Located near Millcroft Shopping Centre and Smart Centre complexes, this home provides everything you need. Enjoy seamless access to 407 ETR, QEW, and Appleby GO Train Station, perfect for commuters.**Spacious and Elegant Design**Spanning approximately 1700 sq. ft. on the main and second levels plus a 625 sq. ft. finished basement, this home is designed for comfort and style. Featuring:- **Three Bedrooms, Three and a Half Bathrooms**: Including a primary suite with a spa-like ensuite, roomy walk-in closet, and premium flooring.- **Main Level**: Open living and dining space with integrated speakers, pot lights, and a gas fireplace.- **Kitchen**: Newly renovated with quartz countertops, reverse osmosis system, and breakfast bar.- **Outdoor Deck**: Perfect for entertaining with a natural gas hookup and lush lawn.**Modern Features and Upgrades**Enjoy a single-car garage with an electric car charging points and an extended driveway for two cars. Upgrades include a new A/C (2021), tankless water heater (2023), attic insulation (2023), and kitchen appliances (2024).**Finished Basement**Expand your living space with an entertainment room, dry bar, laundry room with extra storage, and versatile office/guest room with a 3-piece bath.**Turnkey Luxury**Fully equipped with a GAS furnace, Google Nest Thermostat, LAN connectivity, and freshly painted interiors. This home is the epitome of turnkey luxury.**Don't Miss Out**Book your showing today and secure your place in the desirable Millcroft Community. This exceptional property is a rare find!
Ask about this home
A HOMEH agent will answer your questions about this home.
Around this home
Daily convenience, out of 100, from the distances below
Schools nearby
School rating, out of 10.
Helpful calculators
Your HOMEH agent

"I would see it this week."