

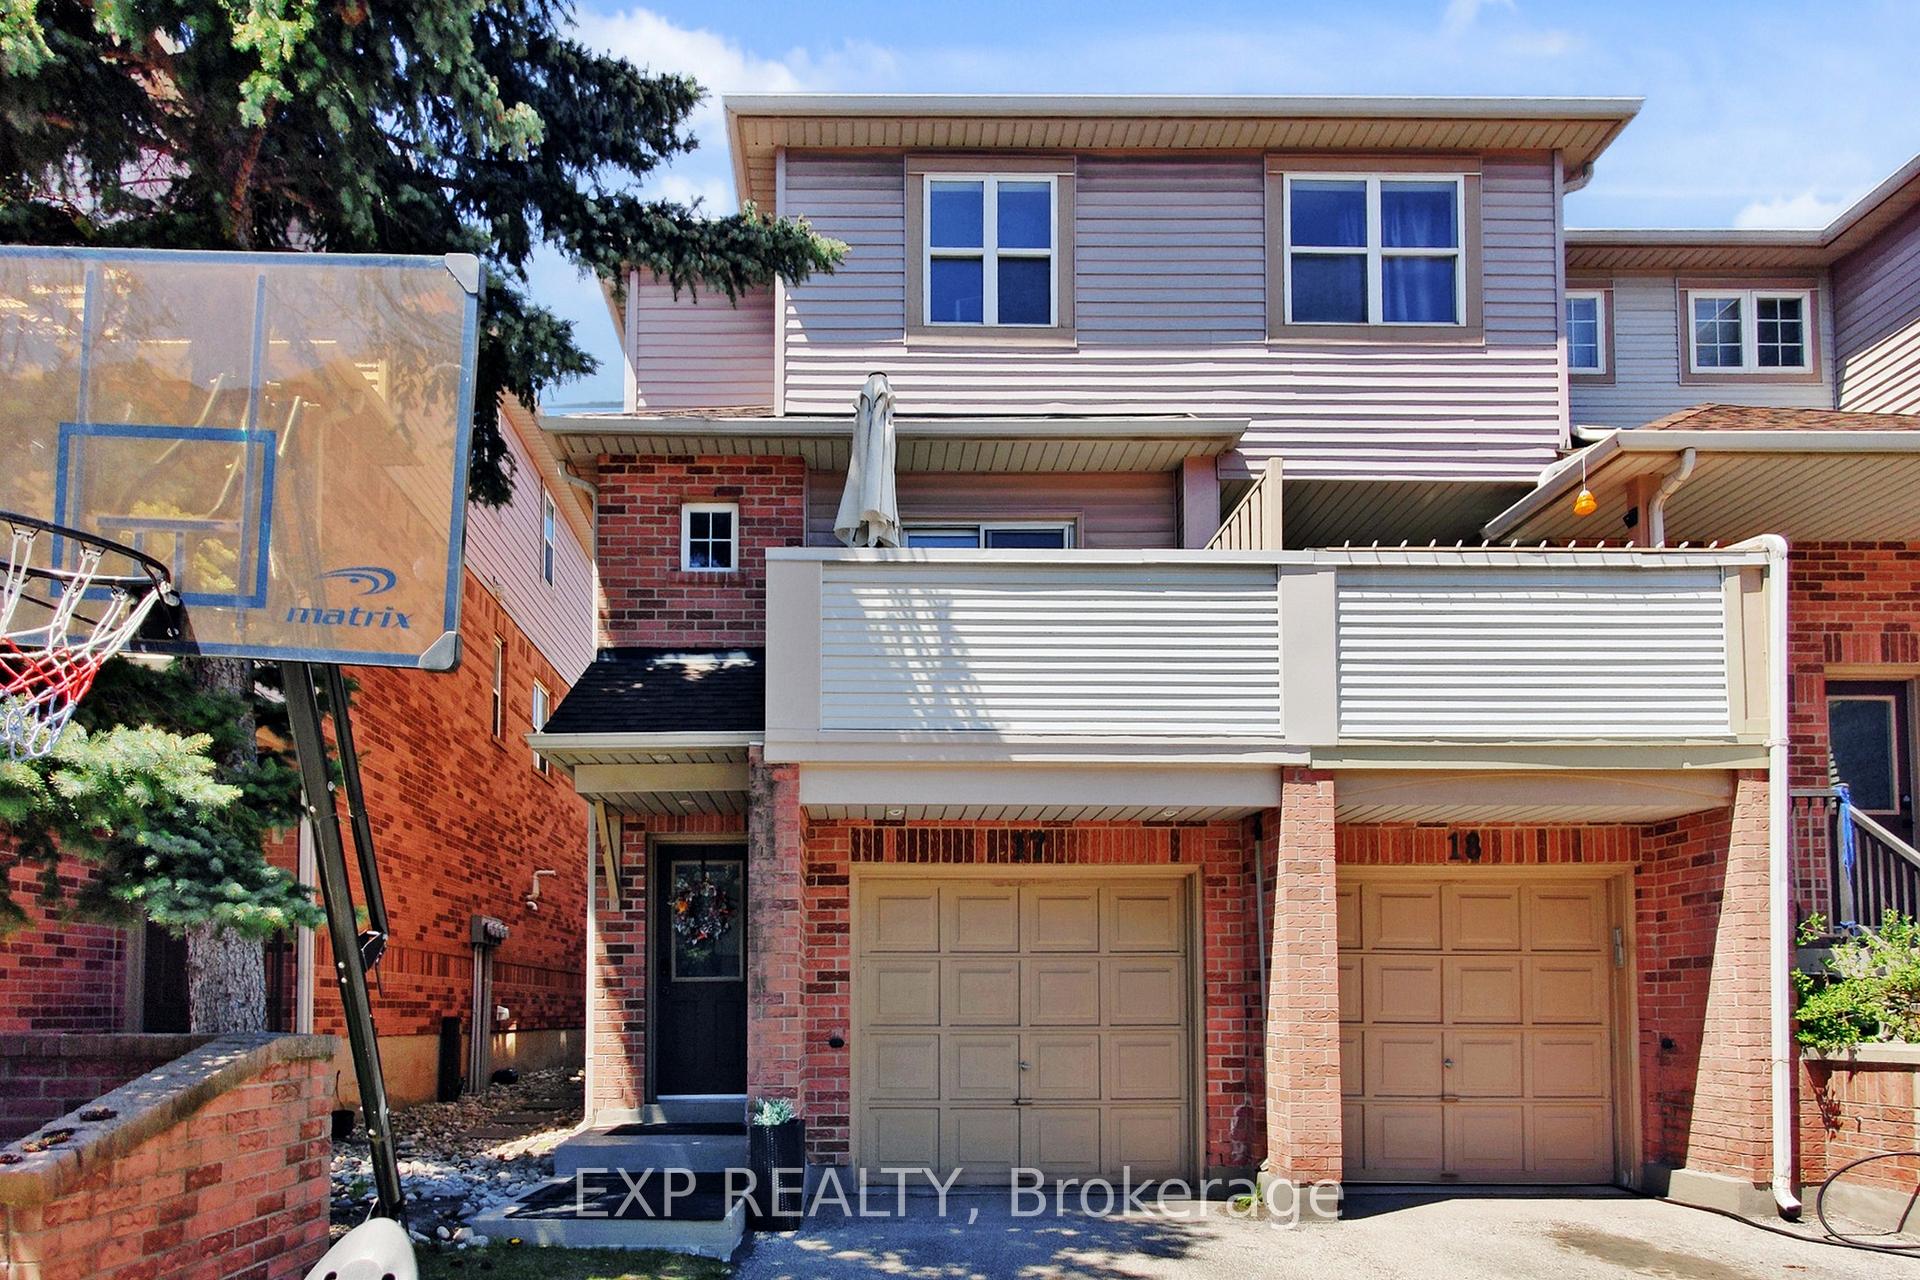
Unit 17, 2531 Northampton Boulevard
Unit 17, 2531 Northampton Boulevard
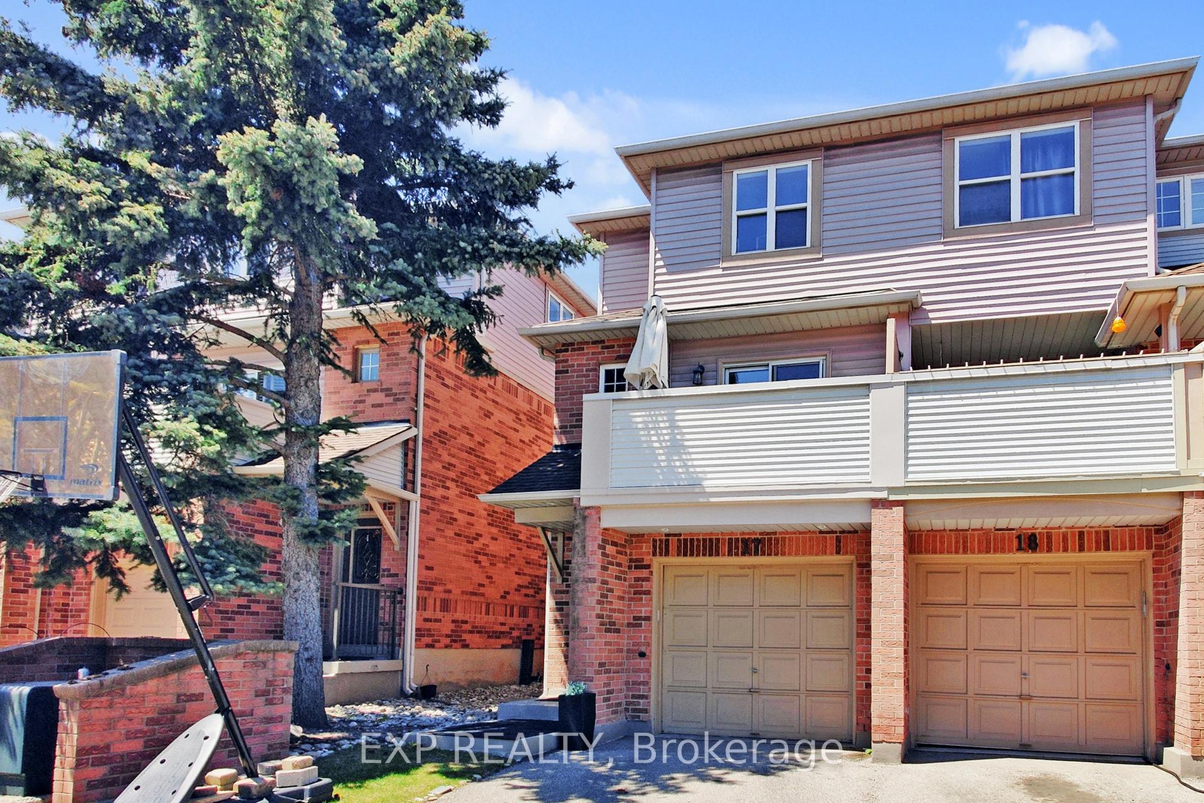
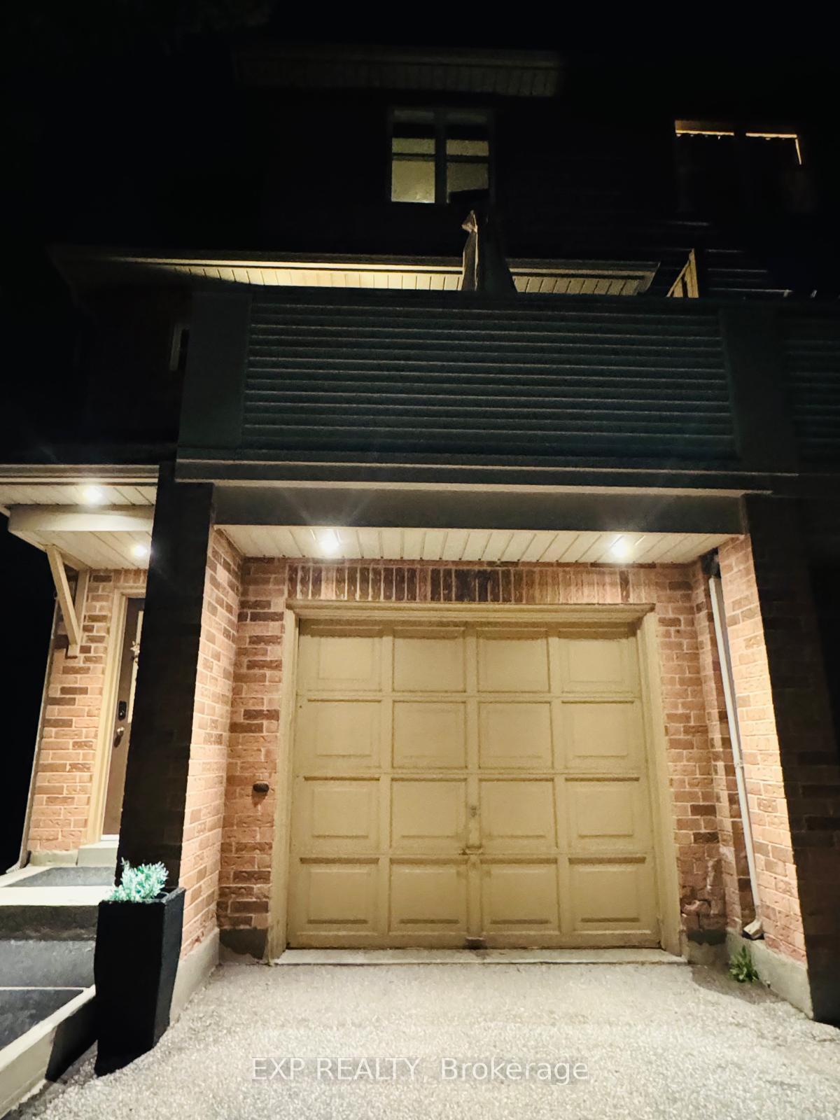
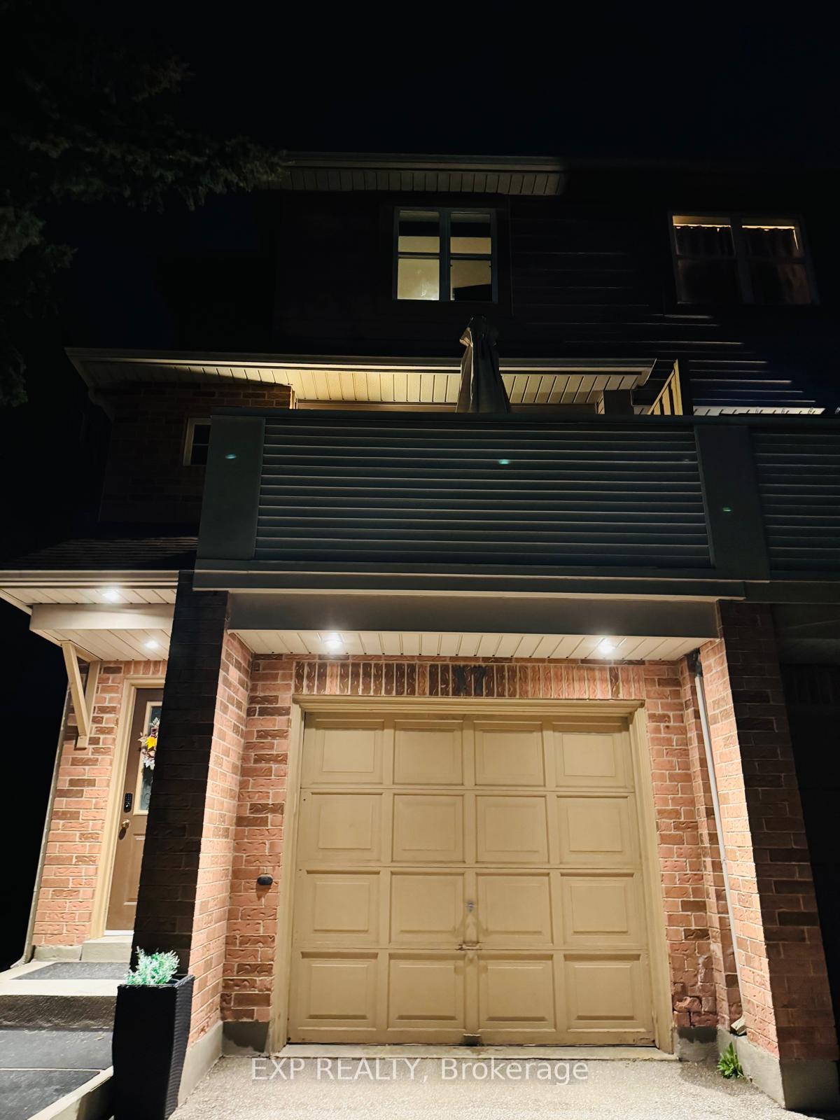
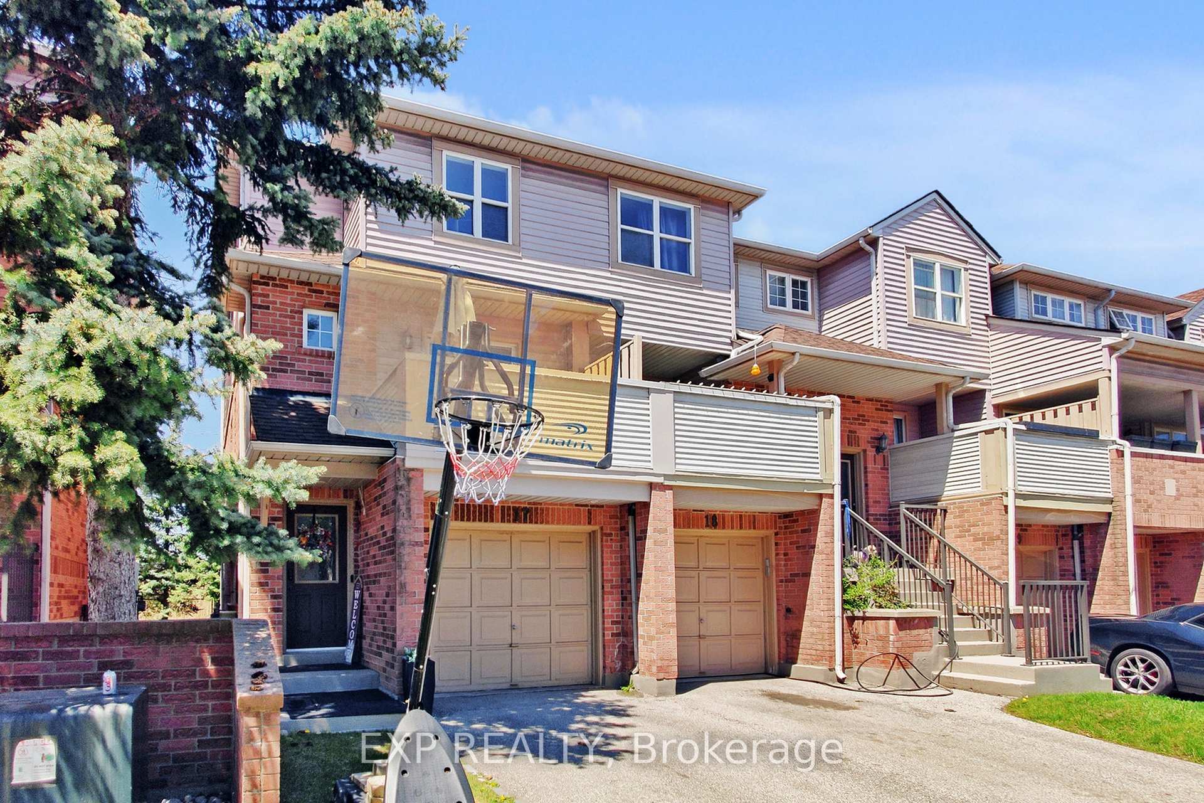 See all 47 photos
Included in condo fee: Parking, Common Elements, Building Insurance
Property history
- $840,000TerminatedList: 2026-01-15|End: 2026-03-09|53 daysW12698100
- $799,888TerminatedList: 2025-06-03|End: 2025-07-18|45 daysW12191157
- $879,900TerminatedList: 2025-05-13|End: 2025-06-01|19 daysW12143384
Facts and features
- BasementNone
- Age of home16–30 years
- ExposureNorth
- LaundryIn-suite
- Fireplace
- Central air
The homeCondo Townhouse, 3-storey, Age 16–30 years
- Type: Condo Townhouse
- Style: 3-storey
- Age: 16–30 years
- Living space: 1,600–1,799 sq ft
- Basement: None
- Exposure: North
InsideFireplace Yes, In-suite laundry, lower level, Water heater, in-law suite, carpet free
- Fireplace: Yes
- Laundry: In-suite laundry, lower level
- Features: Water heater, in-law suite, carpet free
- Rooms above ground: 7
- Bedrooms: 3 + 1 in the basement
- Bathrooms: 3
- Kitchens: 1
- Family room: Yes
OutsideAluminum siding, brick, Open
- Exterior: Aluminum siding, brick
- Balcony: Open
Parking and locker2 Parking (1 garage + 1 drive), Attached, Parking type Owned
- Spaces: 2 Parking (1 garage + 1 drive)
- Garage: Attached
- Parking type: Owned
- Driveway: Private
- Locker: None
BuildingTerracotta Gardens, Storeys 2, Units 56
- Name: Terracotta Gardens
- Storeys: 2
- Units: 56
- Registered: 1997
- Condo corporation: 299
- Pets: Allowed
Heating, water and powerForced air, gas, Central air
- Heating: Forced air, gas
- Cooling: Central air
Costs and taxesTaxes $3,176 a year, Condo fee $378 a month, Common elements included, building insurance included, parking included
- Taxes, 2024: $3,176 a year
- Condo fee: $378 a month
- Fee includes: Common elements included, building insurance included, parking included
- HST: HST included in the price
- Rental items: Water heater, furnace and ac
Included in the saleS.s. fridge, ss stove, ss dishwasher, washer and dryer one unit , all window coverings, elfs, Refrigerator in garage
- Included: S.s. fridge, ss stove, ss dishwasher, washer and dryer one unit , all window coverings, elfs
- Not included: Refrigerator in garage
NearbyFenced yard, golf, hospital, library, place of worship
- Close to: Fenced yard, golf, hospital, library, place of worship
Listing detailsW12143384, Terminated, May 13, 2025
- MLS® number: W12143384
- Status: Terminated
- Listed on: May 13, 2025
- Days on market: 19
- Updated: Jun 1, 2025
- Possession: 30-59 days
- Occupied by: Owner
- Listing brokerage: eXp Realty
About this home
Unit 17, 2531 Northampton Boulevard, Burlington (Headon), ON L7M 4H5
Don't Miss This Bright & Spacious End Unit Like Semi Detached! Welcome to this beautifully maintained $$$ Spent on upgrades. 3+1 bedroom, 3-bathroom townhome in a quiet and well-cared-for enclave in the highly sought-after Headon Forest community. This rare end-unit, 3-storey townhome offers: A sun-filled and open-concept layout A private balcony and fully fenced backyard Low condo fees in a well-managed complex Perfectly located close to all amenities: Easy access to highways and GO Bus Minutes to shopping, dining, and parks Whether you're a first-time buyer, a growing family, or an investor, this home is a fantastic opportunity in one of Burlington's most desirable neighbourhoods!
Ask about this home
A HOMEH agent will answer your questions about this home.
Know more about Terracotta Gardens
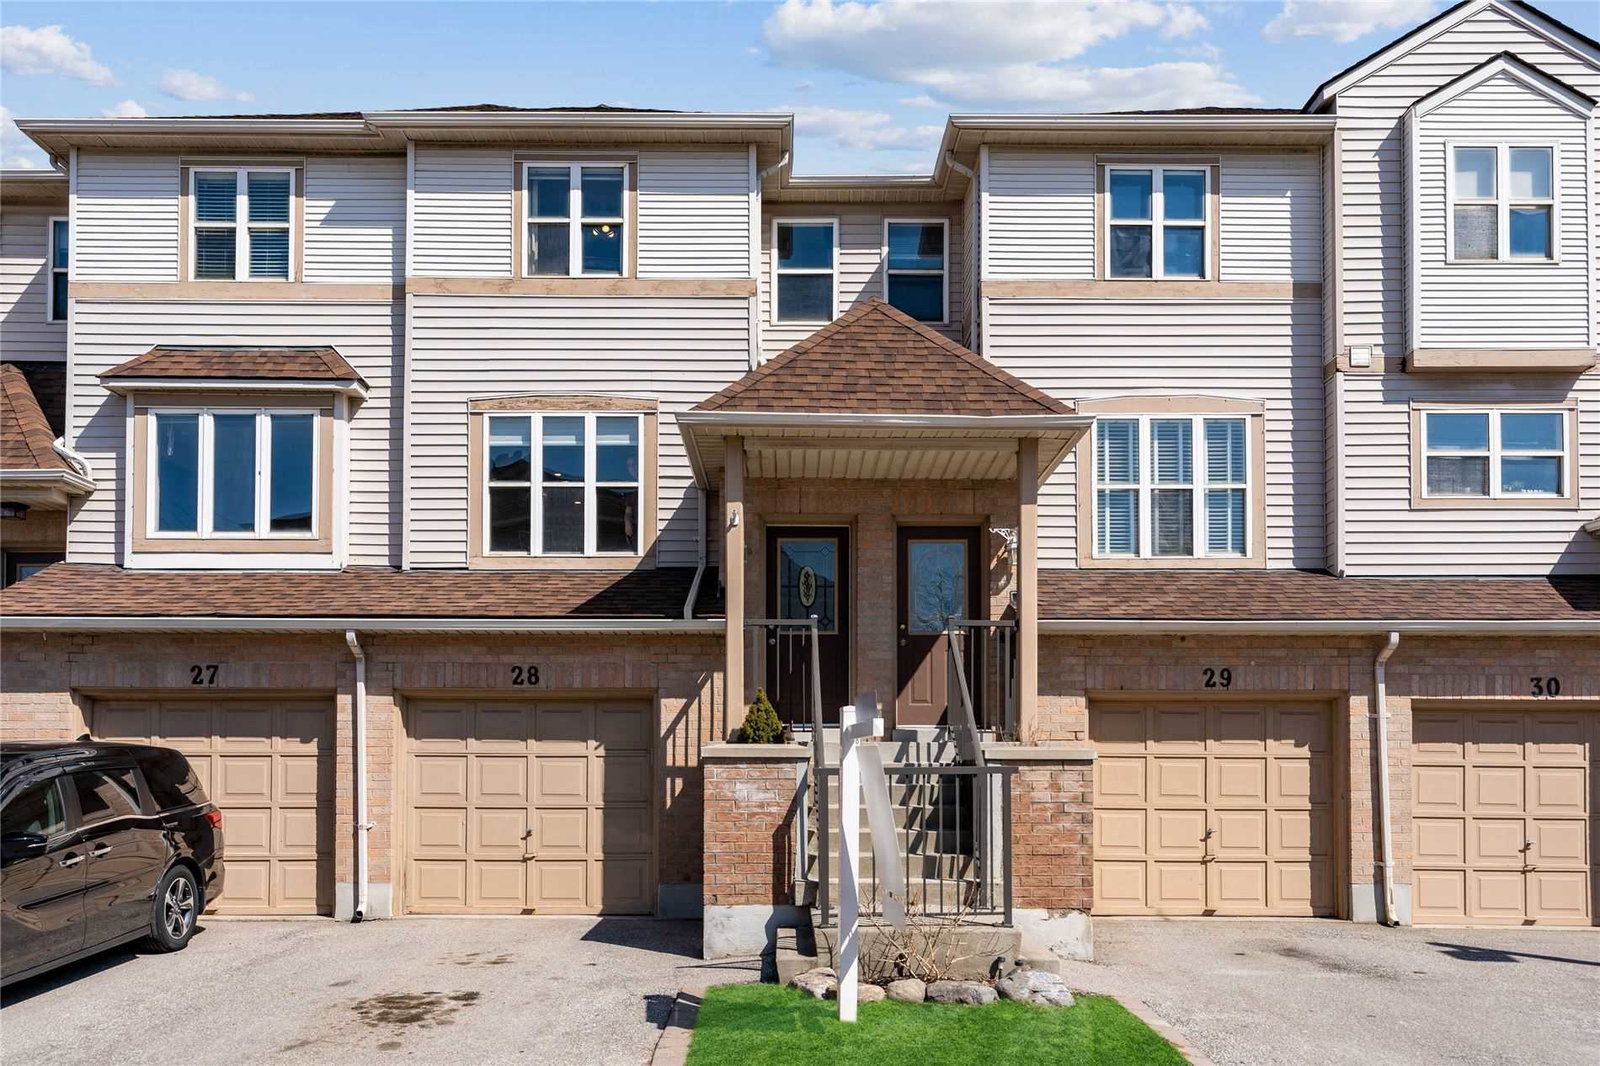
Condo building · 2531 Northampton Boulevard
Terracotta Gardens is a 2-storey condo with 56 suites, built in 1997. No units are on the market here right now.
- 2storeys
- 56suites
- 1997built
No similar units for sale in Terracotta Gardens right now.
Around this home
Daily convenience, out of 100, from the distances below
Schools nearby
School rating, out of 10.
Helpful calculators
Your HOMEH agent

"Priced 20% over the Hestimate. I would see it this week."