

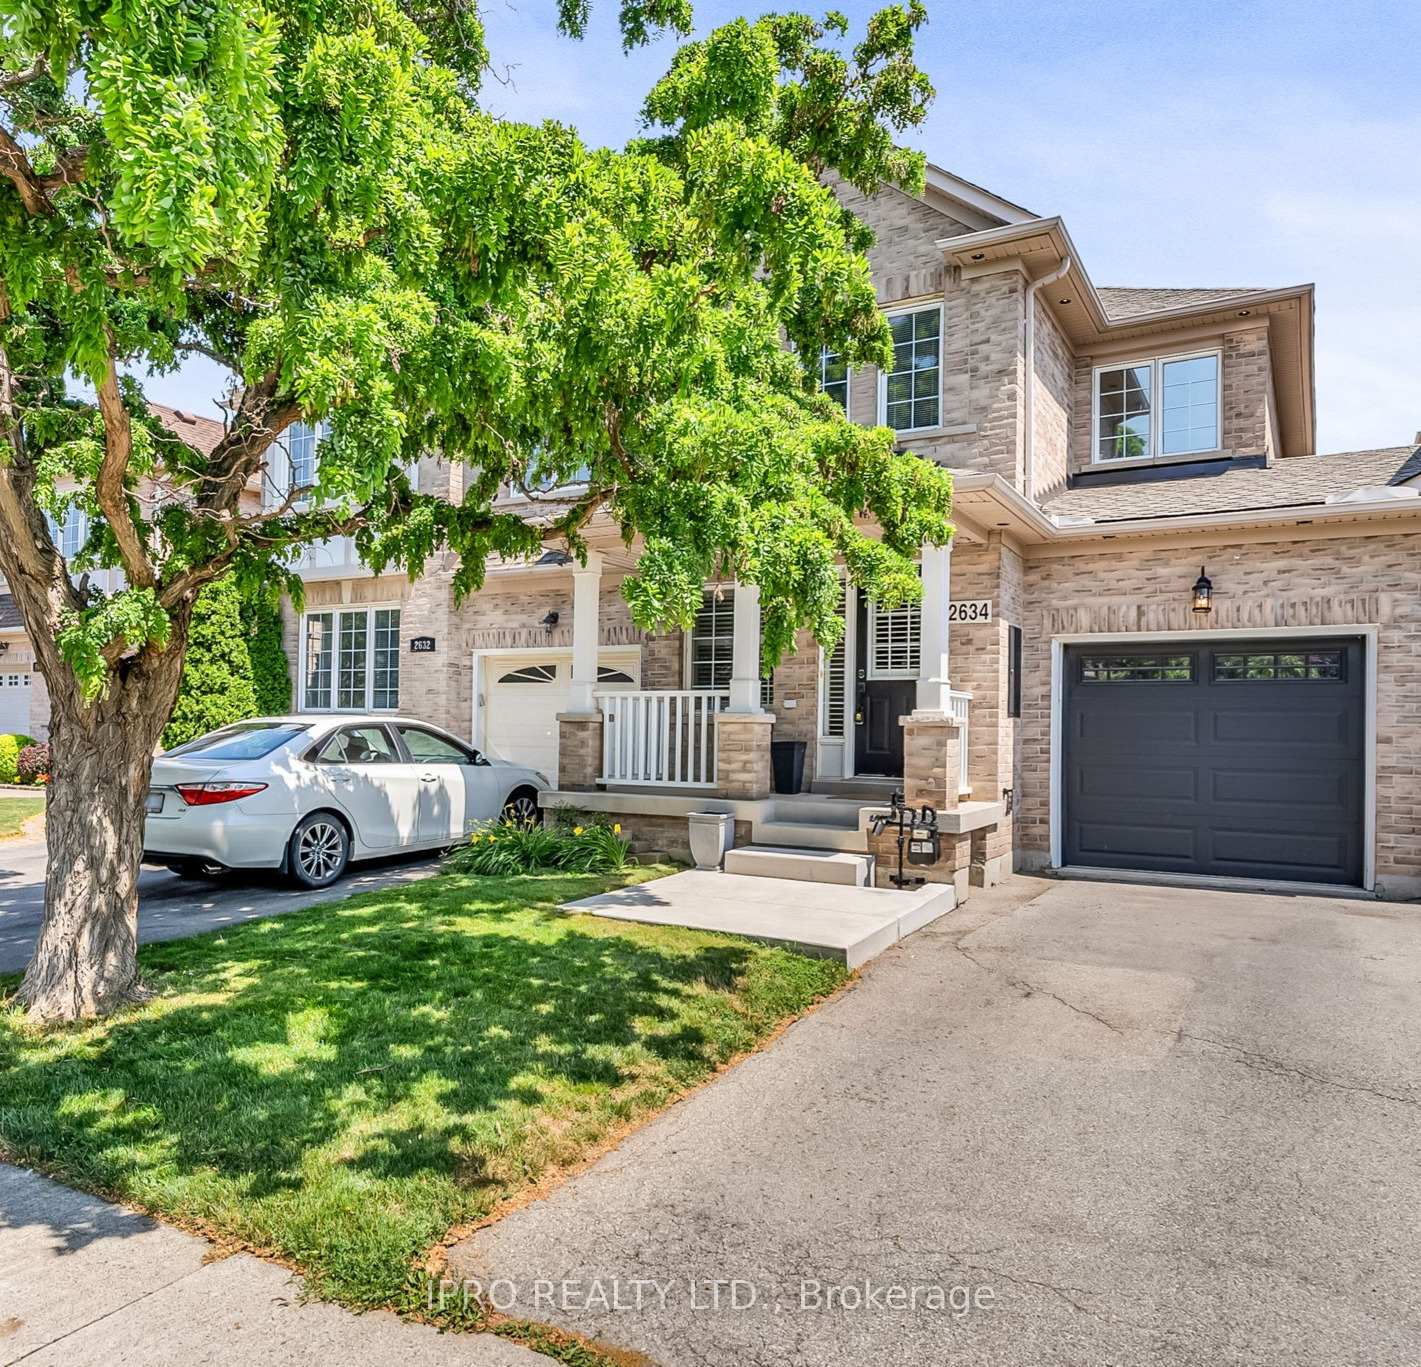
2634 Armour Crescent
2634 Armour Crescent
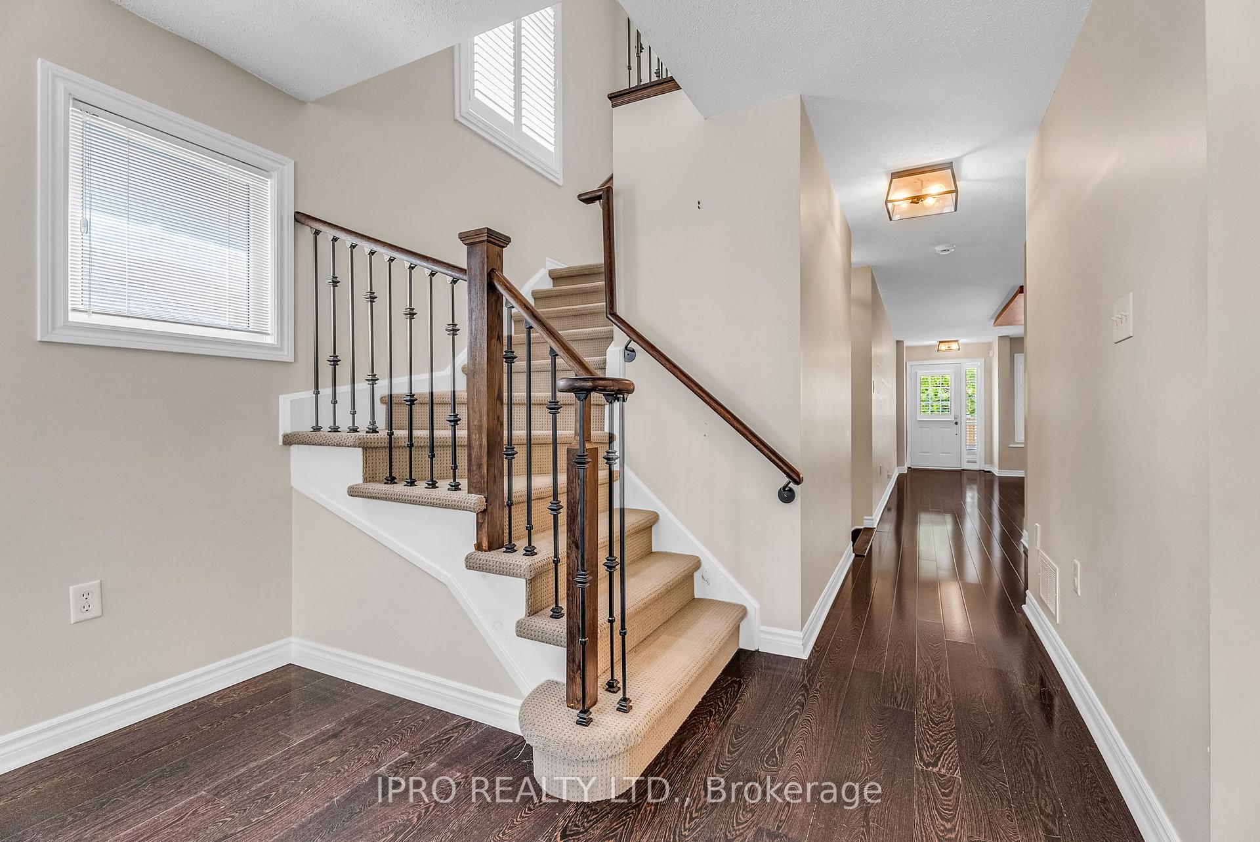
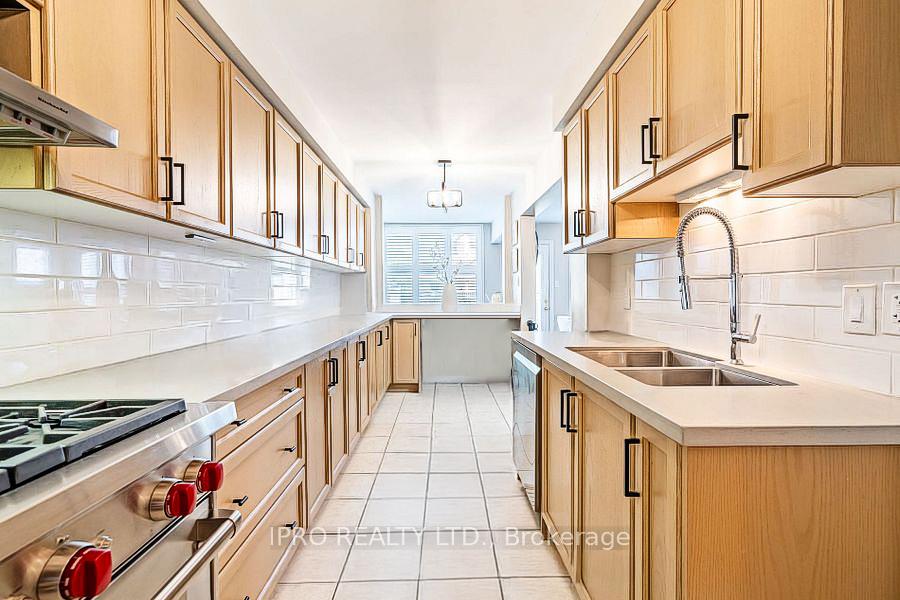
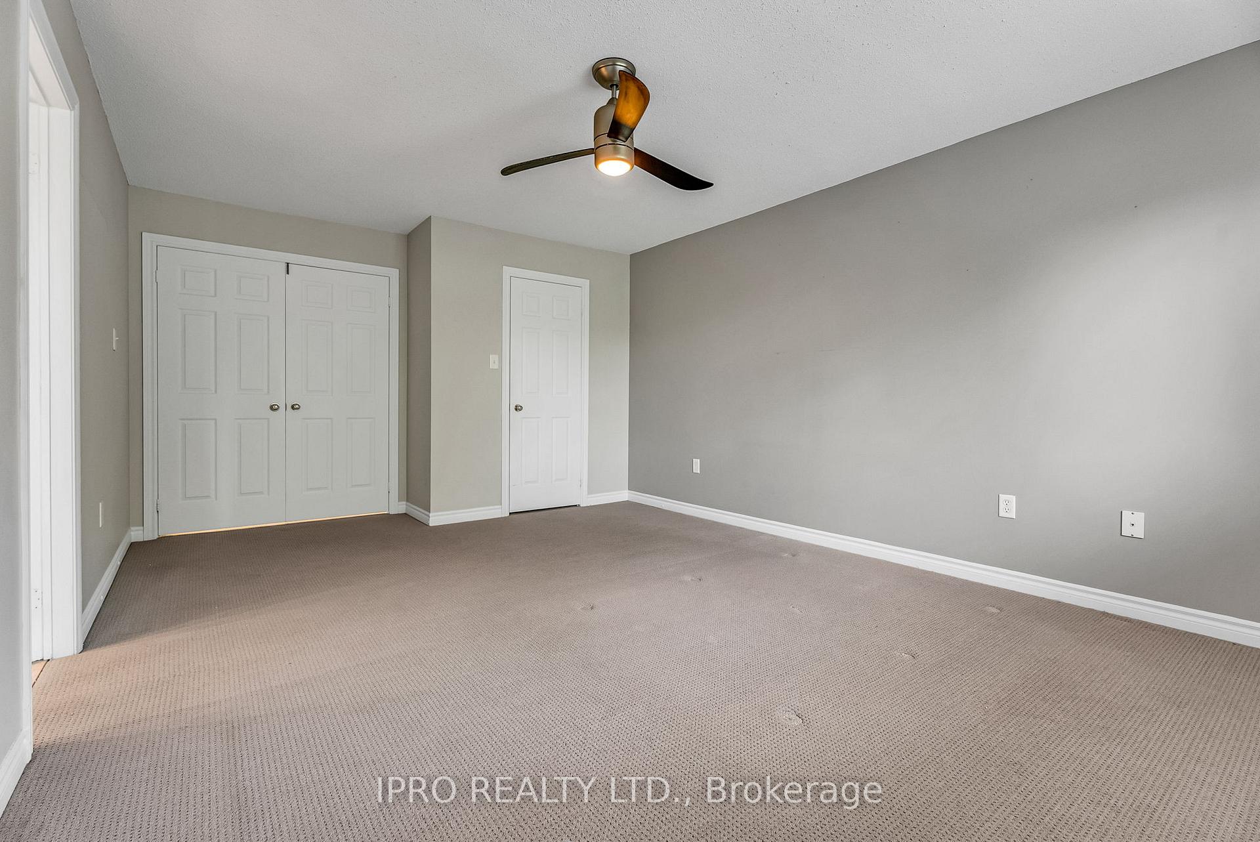
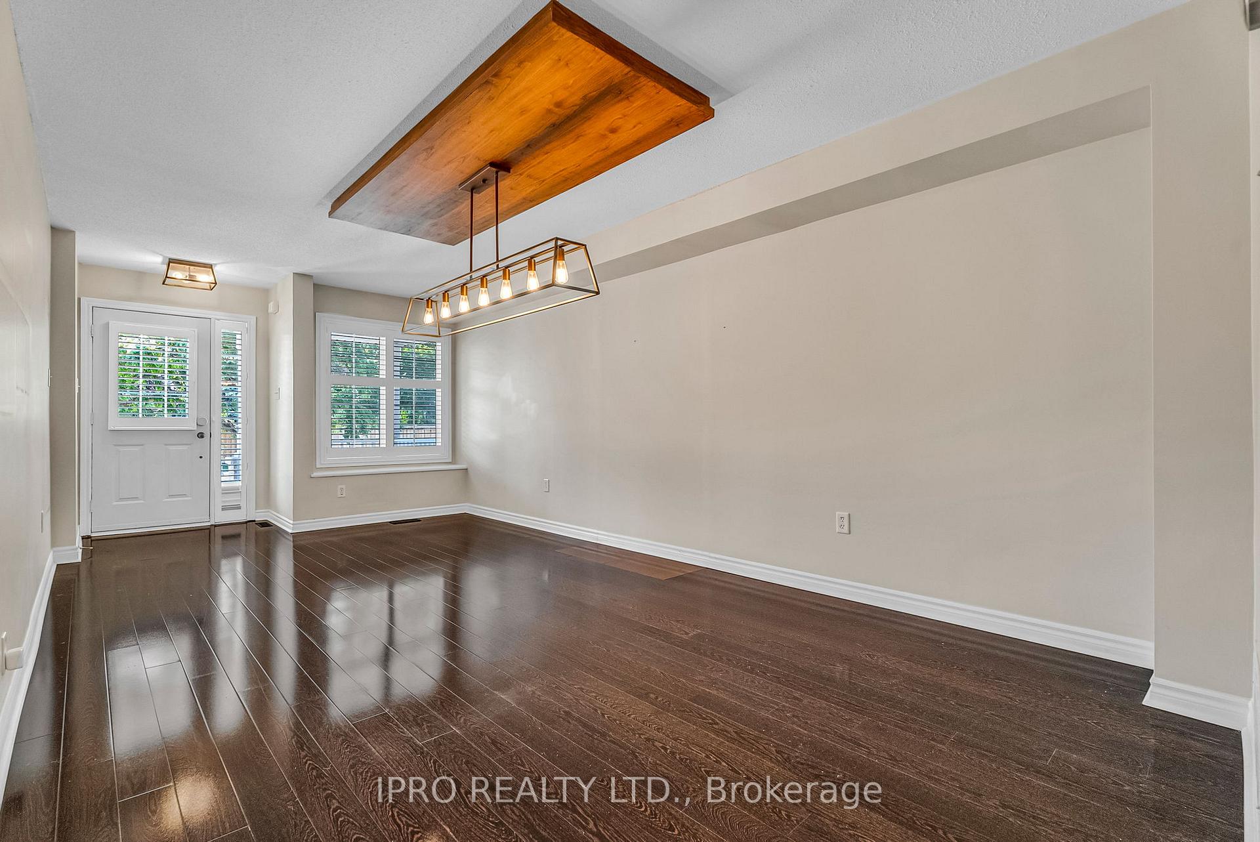 See all 31 photos
Property history
Facts and features
- BasementApartment
- Lot size23 × 107 ft
- Lease term12 months
- FurnishedUnfurnished
- Hardwood floors
- Fireplace
- Central air
The homeFreehold Townhouse, 2-storey, 1,500–2,000 sq ft
- Type: Freehold Townhouse
- Style: 2-storey
- Living space: 1,500–2,000 sq ft
- Basement: Finished, apartment
InsideFireplace Yes, Hardwood, Tile, Broadloom, Ensuite
- Fireplace: Yes
- Flooring: Hardwood, Tile, Broadloom
- Laundry: Ensuite
- Features: Accessory apartment, auto garage door remote, guest accommodations, in-law suite, storage
- Rooms above ground: 15
- Bedrooms: 3 + 1 in the basement
- Bathrooms: 4
- Kitchens: 1
- Family room: Yes
Outside and lotBrick, Asphalt shingle, Poured concrete
- Exterior: Brick
- Roof: Asphalt shingle
- Foundation: Poured concrete
- Size: 23 × 107.15 ft
Parking1 Garage, Attached
- Spaces: 1 Garage
- Garage: Attached
Heating, water and powerForced air, gas, Central air, Municipal water
- Heating: Forced air, gas
- Cooling: Central air
- Water: Municipal water
- Sewer: Municipal sewer
Rent and termsRent $3,800 a month, Entire property, Unfurnished
- Rent: $3,800 a month
- Space for rent: Entire property
- Furnished: Unfurnished
- Lease: 12 months
- Rent includes: Parking
- Deposit: Required
- Credit check: Required
- Employment letter: Required
- Rental application: Required
- References: Required
Listing detailsW12283003, Rented, Jul 14, 2025
- MLS® number: W12283003
- Status: Rented
- Listed on: Jul 14, 2025
- Days on market: 6
- Updated: Jul 20, 2025
- Possession: Immediate
- Occupied by: Owner
- Listing brokerage: IPRO REALTY LTD.
About this home
2634 Armour Crescent, Burlington (Rose), ON L7M 5B1
Welcome to 2634 Armour Crescent in the heart of Burlington's highly sought-after Millcroft community. This beautifully maintained and upgraded 3 + 1 bedroom, 4-bathroom Town offers nearly 2,600 sq ft of total living space, combining comfort, functionality, and an unbeatable location. Ideal for families or professionals seeking a high-quality home in a prime neighbourhood.The main floor features a bright and open-concept layout with hardwood flooring, spacious living and dining areas, and a stunning renovated kitchen. Enjoy custom cabinetry, quartz counter tops, modern fixtures, and top-of-the-line stainless steel appliances including Jenn-air and Wolf. Perfect for the At-home chef, entertaining, or simply enjoying everyday life.Upstairs you will find three well-sized bedrooms, including a generous primary suite with walk-in closet and a private 4-piece ensuite. The additional bedrooms are bright, functional, and share a full bathroom ideal for kids, guests, or home office space.The finished basement adds tremendous versatility with a comfortable family room and a separate in-law suite, complete with its own bedroom, kitchenette (just add hot plate), and full bathroom. Perfect for extended family, visitors, or independent living arrangements.Enjoy the private backyard patio, attached garage with inside entry, and beautifully maintained curb appeal. This home is located on a quiet crescent in a family-friendly neighbourhood.Walk to top-rated Charles R. Beaudoin Public School with Dr Frank J. Hayden Secondary close by. Enjoy quick access to Millcroft Golf Club, amazing parks, trails, shopping, restaurants, and all major highways including the 407, QEW, and GO Transit.A rare lease opportunity in one of Burlington's best communities.
Ask about this home
A HOMEH agent will answer your questions about this home.
Around this home
Daily convenience, out of 100, from the distances below
Schools nearby
School rating, out of 10.
Helpful calculators
Your HOMEH agent

"I would see it this week."