

Unit 29, 2511 Boros Road
Unit 29, 2511 Boros Road
 See all 44 photos
Property history
Facts and features
- BasementFinished
- Age of home16–30 years
- Water, sewerMunicipal
- HeatingForced air
- Fireplace
- Central air
The homeFreehold Townhouse, 2-storey, Age 16–30 years
- Type: Freehold Townhouse
- Style: 2-storey
- Age: 16–30 years
- Living space: 1,500–2,000 sq ft
- Basement: Full, finished
InsideFireplace Yes, Rooms above ground 6, Rooms in the basement 1
- Fireplace: Yes
- Rooms above ground: 6
- Rooms in the basement: 1
- Bedrooms: 3 + 1 in the basement
- Bathrooms: 4
- Kitchens: 1
Outside and lotBrick, Asphalt shingle, Poured concrete
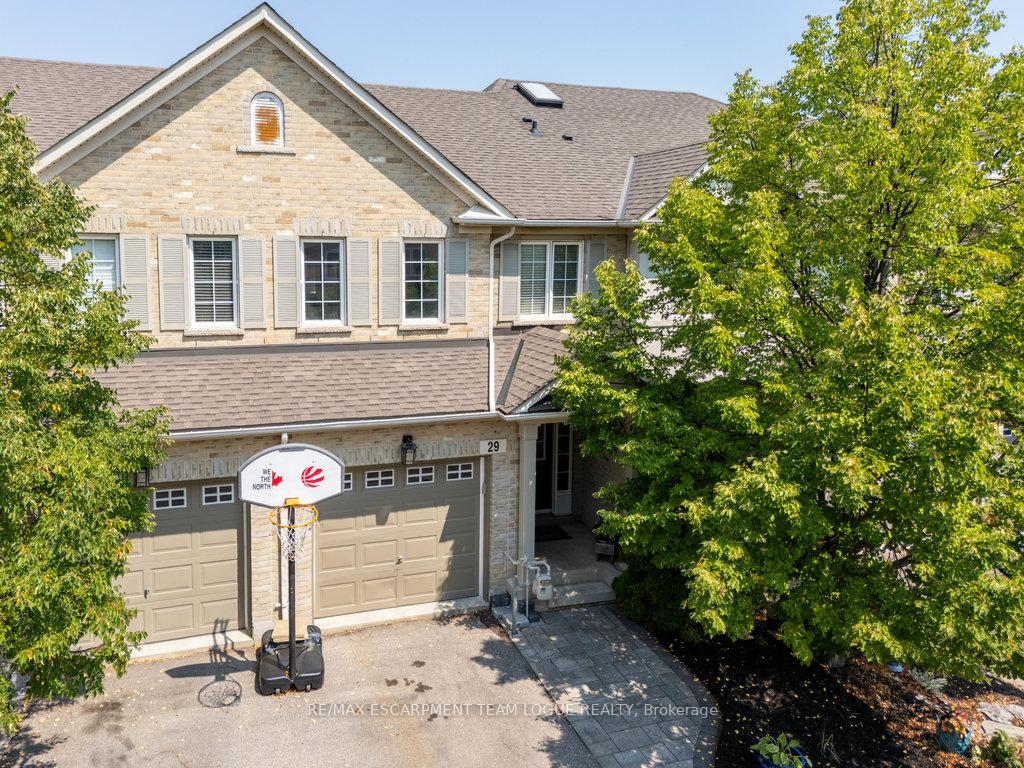
- Exterior: Brick
- Roof: Asphalt shingle
- Foundation: Poured concrete
- Size: 19.65 × 97.7 ft
Parking1 Garage, Attached, Private
- Spaces: 1 Garage
- Garage: Attached
- Driveway: Private
Heating, water and powerForced air, gas, Central air, Municipal water
- Heating: Forced air, gas
- Cooling: Central air
- Water: Municipal water
- Sewer: Municipal sewer
Costs and taxesTaxes $4,877 a year, HST included in the price, Rental items None
- Taxes, 2025: $4,877 a year
- HST: HST included in the price
- Rental items: None
Included in the saleFridge water dispenser "as is", stove, dishwasher, washer, dryer, all electrical light fixtures, all window coverings, all bathroom mirrors, gdo +remote, osmosis at sink "as is", wardrobe in bsmt bedroom.
- Included: Fridge water dispenser "as is", stove, dishwasher, washer, dryer, all electrical light fixtures, all window coverings, all bathroom mirrors, gdo +remote, osmosis at sink "as is", wardrobe in bsmt bedroom.
NearbyGolf, park, school
- Close to: Golf, park, school
Listing detailsW12347339, Sold, Aug 15, 2025
- MLS® number: W12347339
- Status: Sold
- Listed on: Aug 15, 2025
- Days on market: 24
- Updated: Sep 8, 2025
- Possession: Flexible
- Occupied by: Owner
- Listing brokerage: RE/MAX ESCARPMENT TEAM LOGUE REALTY
About this home
Unit 29, 2511 Boros Road, Burlington (Rose), ON L7M 5B2
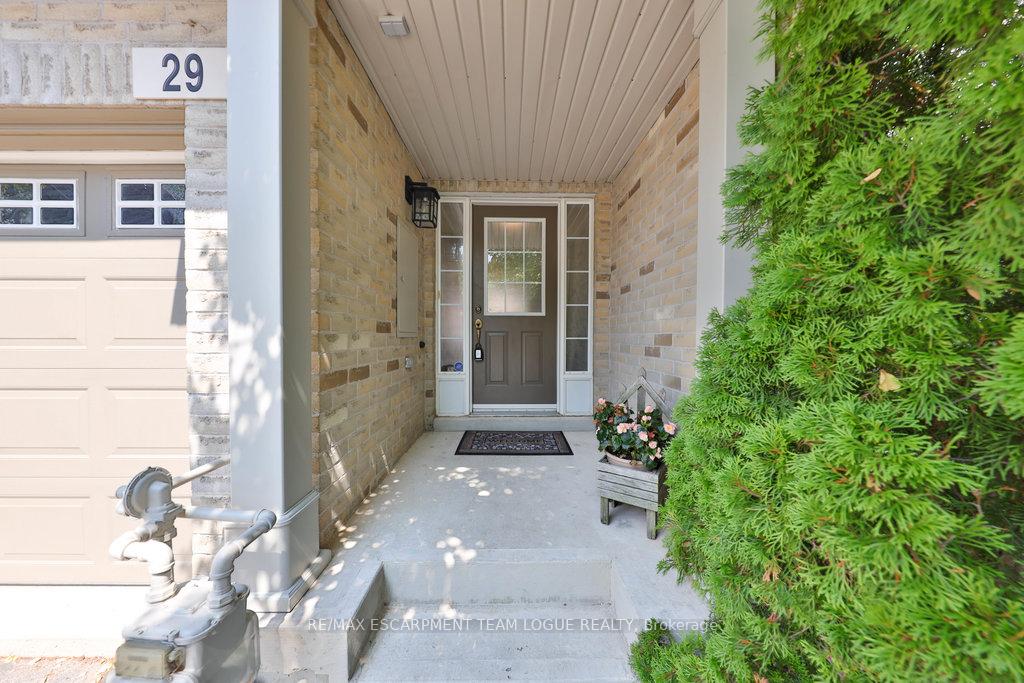
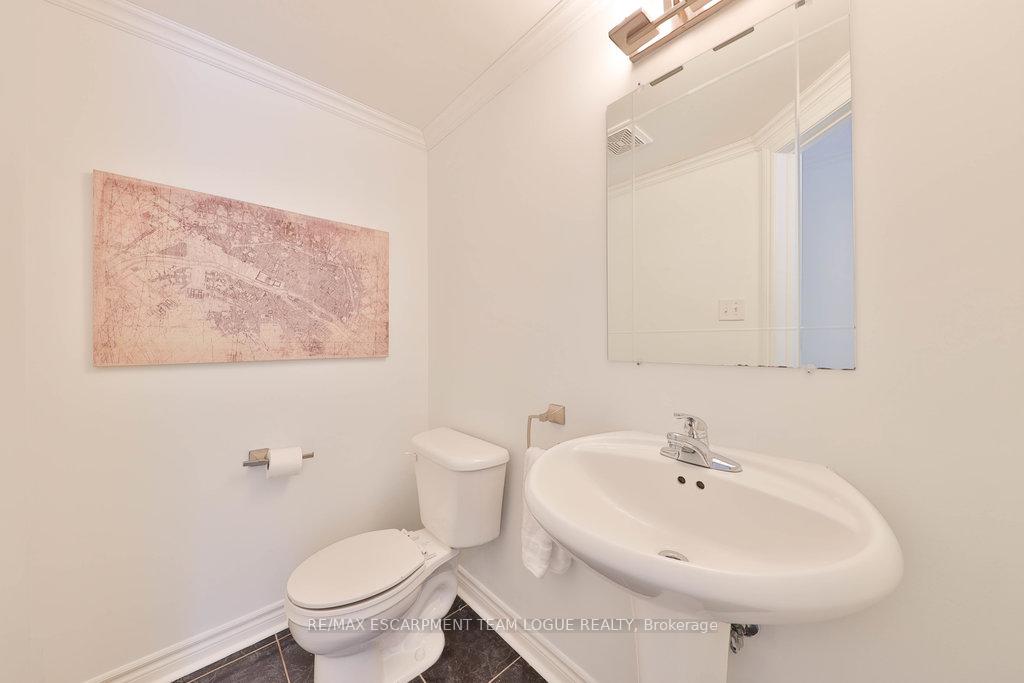
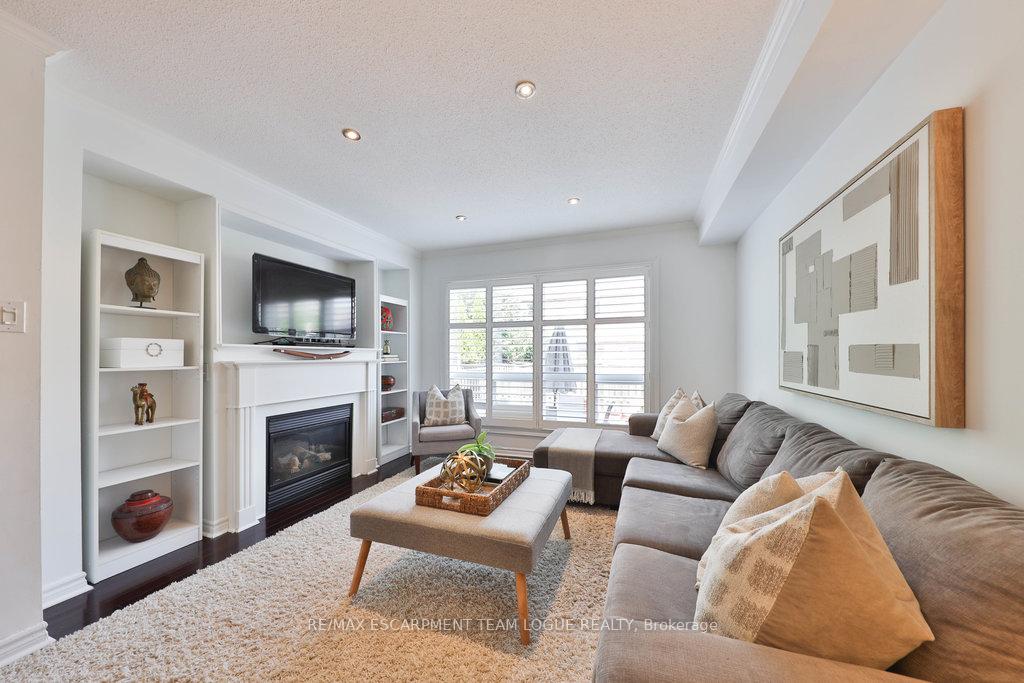
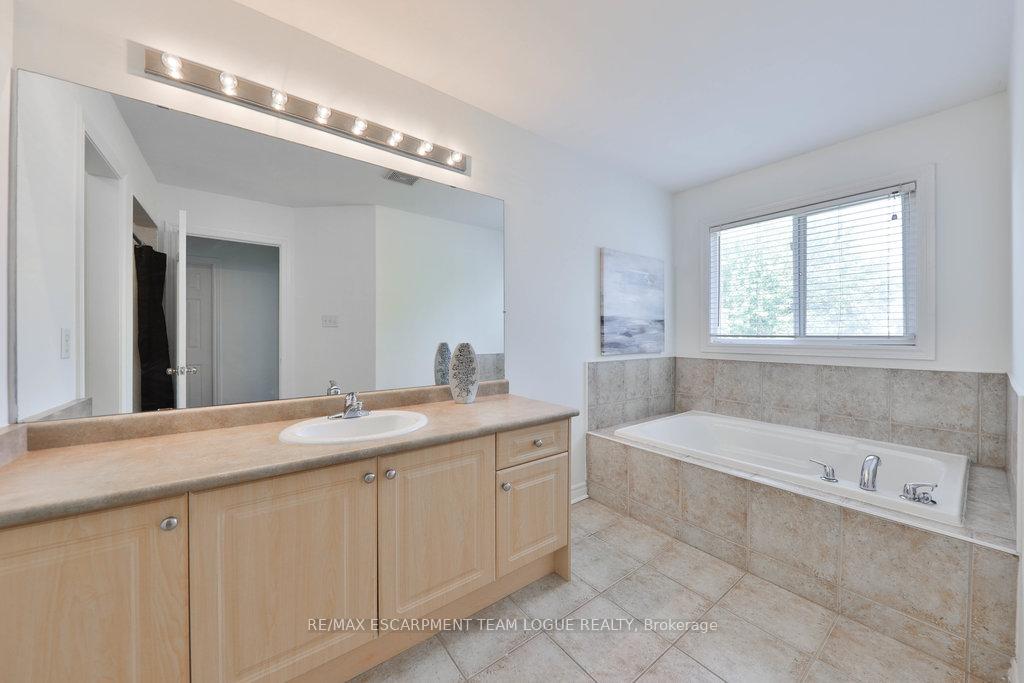
Welcome home. This charming 3-bedroom freehold townhome is tucked away in a sought-after enclave within the family-friendly Millcroft neighbourhood. This home has a fresh coat of paint throughout, its move-in ready and waiting for you. The main level boasts a bright, spacious layout, starting with a cozy living room complete with crown moulding, large windows that flood the space with natural light. The kitchen offers stainless appliances, ample storage, and an inviting eat-in dining area. Rich hardwood floors, pot lights, a convenient powder room and interior access to the garage complete this floor. Upstairs you will find a generous primary retreat with a walk-in closet and a large ensuite. Two additional well-sized bedrooms and a 4-piece main bathroom provide plenty of room for the whole family. The finished lower level adds additional living space with a comfortable rec room and a flex space, perfect for an additional bedroom, home office, or gym. Step outside to enjoy a private, fenced backyard, ideal for relaxing or entertaining. Located within top rated school catchments, parks, greenspace, all the amenities you need as well as the 407 and QEW and public transportation.
Ask about this home
A HOMEH agent will answer your questions about this home.
Around this home
Daily convenience, out of 100, from the distances below
Schools nearby
School rating, out of 10.
Helpful calculators
Your HOMEH agent

"I would see it this week."