

3350 Guelph Line
3350 Guelph Line
 See all 45 photos
Property history
Facts and features
- Taxes, 2025$5,528 / yr
- Water, sewerWell, septic
- Lot shapeIrregular
- Age of home31–50 years
- Second kitchen
- Fireplace
- Central air
The propertyFarm, 2-storey, Age 31–50 years
- Type: Farm
- Style: 2-storey
- Age: 31–50 years
- Living space: 3,500–5,000 sq ft
- Basement: Unfinished
- View: Forest, hills, park/greenbelt, pond, trees/woods
- Waterfront: None
InsideFireplace Yes, living room, family room, Main level, Other
- Fireplace: Yes, living room, family room
- Laundry: Main level
- Features: Other
- Rooms above ground: 27
- Bedrooms: 7
- Bathrooms: 4
- Kitchens: 2
- Family room: Yes
Outside and lotStucco (plaster), Asphalt shingle, Concrete
- Exterior: Stucco (plaster)
- Roof: Asphalt shingle
- Foundation: Concrete
- Features: Backs on green belt
- Size: 1,312.55 × 1,387.65 ft
- Shape: Irregular
- Zoning: NEC DEV CONTROL AREA
Parking3 Garage, Detached, Front yard parking, private double
- Spaces: 3 Garage
- Garage: Detached
- Driveway: Front yard parking, private double
Heating, water and powerForced air, gas, Central air, Well
- Heating: Forced air, gas
- Cooling: Central air
- Water: Well
- Sewer: Septic
- Natural gas: Yes
- Hydro: Available
- Cable: Available
- Telephone: Available
Costs and taxesTaxes $5,528 a year, HST included in the price
- Taxes, 2025: $5,528 a year
- HST: HST included in the price
Included in the saleSub-zero refrigerator, ultraline gas stove, range hood, miele dishwasher, maytag washer, kitchen aid dryer (apt): frigidair refrigerator & oven, maytag washer and dryer, all wcs, all elfs, garage door remote. everything is incl "as is".
- Included: Sub-zero refrigerator, ultraline gas stove, range hood, miele dishwasher, maytag washer, kitchen aid dryer (apt): frigidair refrigerator & oven, maytag washer and dryer, all wcs, all elfs, garage door remote. everything is incl "as is".
NearbyGreenbelt/conservation, wooded/treed
- Close to: Greenbelt/conservation, wooded/treed
Listing detailsW12345616, Sold, Aug 14, 2025
- MLS® number: W12345616
- Status: Sold
- Listed on: Aug 14, 2025
- Days on market: 16
- Updated: Aug 30, 2025
- Possession: Flexible
- Occupied by: Vacant
- Listing brokerage: KELLER WILLIAMS EDGE REALTY
About this home
3350 Guelph Line, Burlington (Rural Burlington), ON L7P 0S7
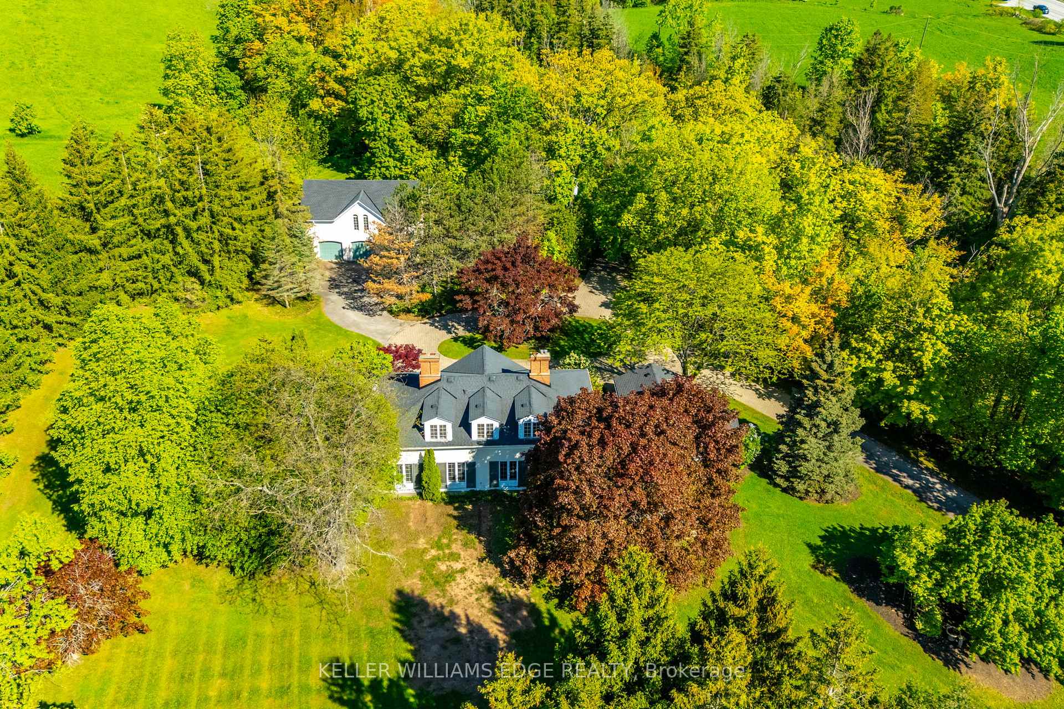
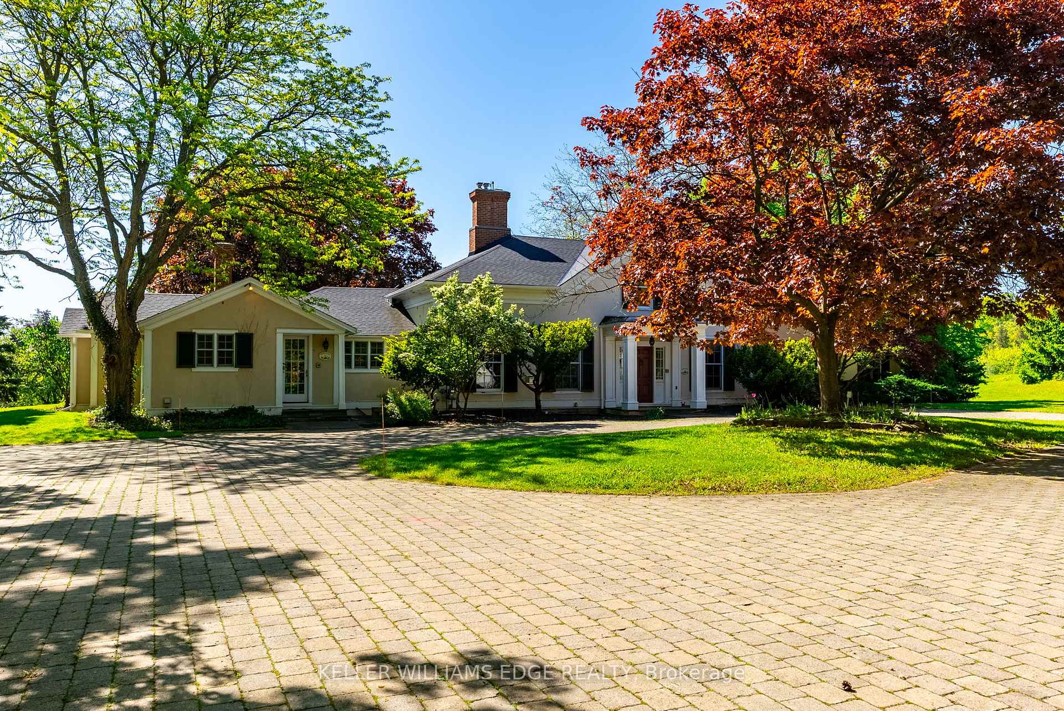
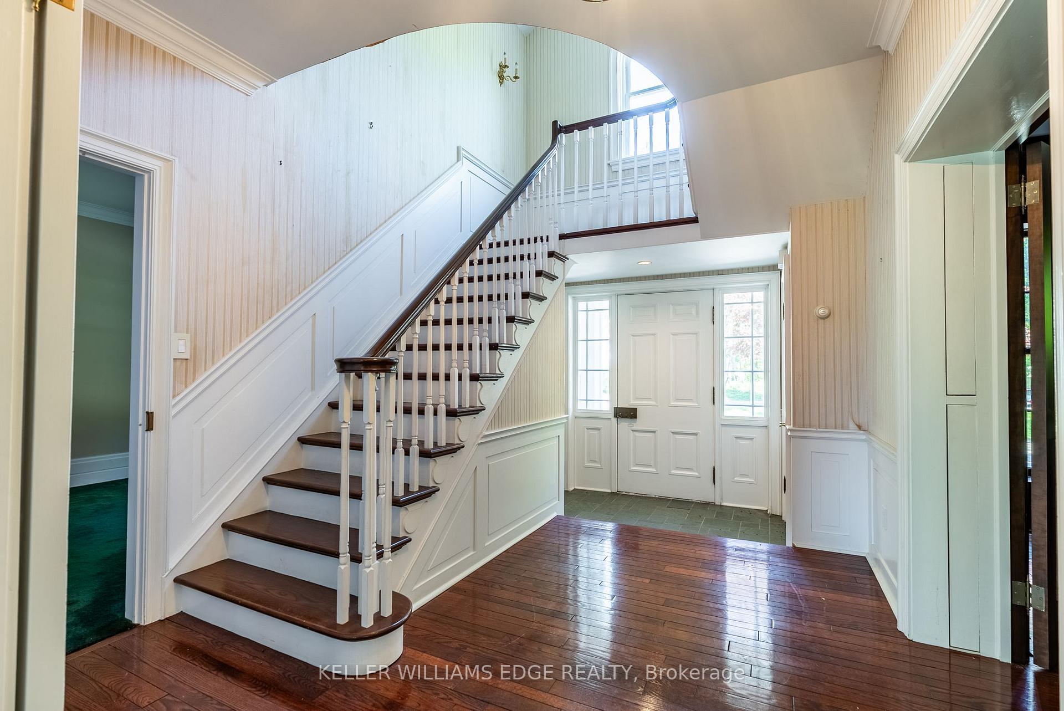
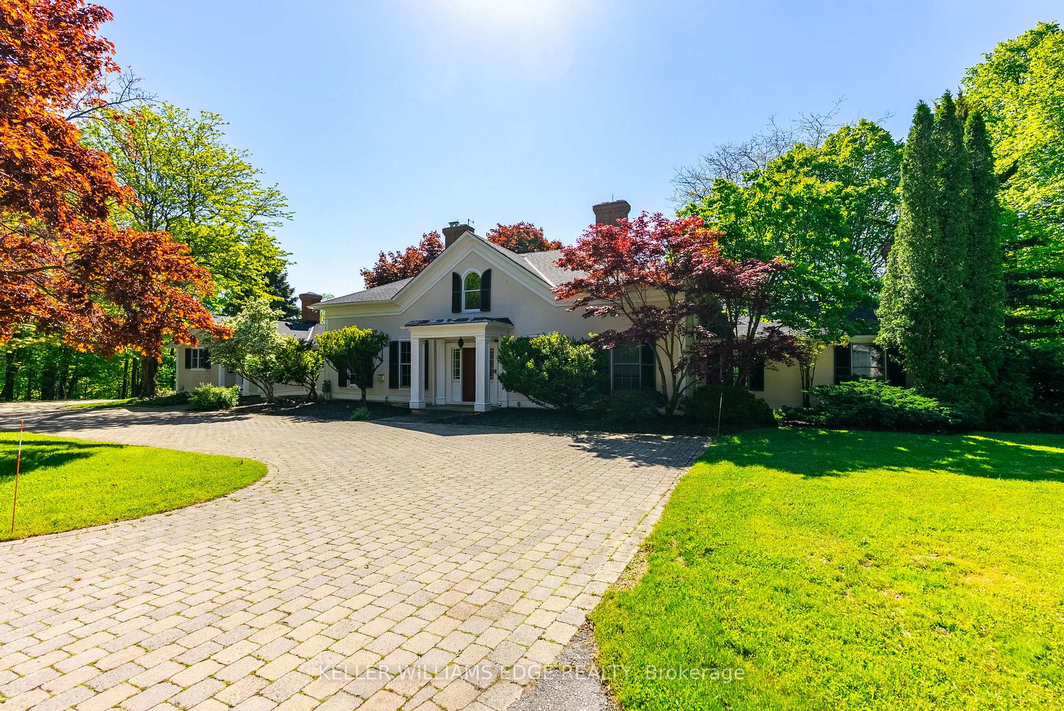
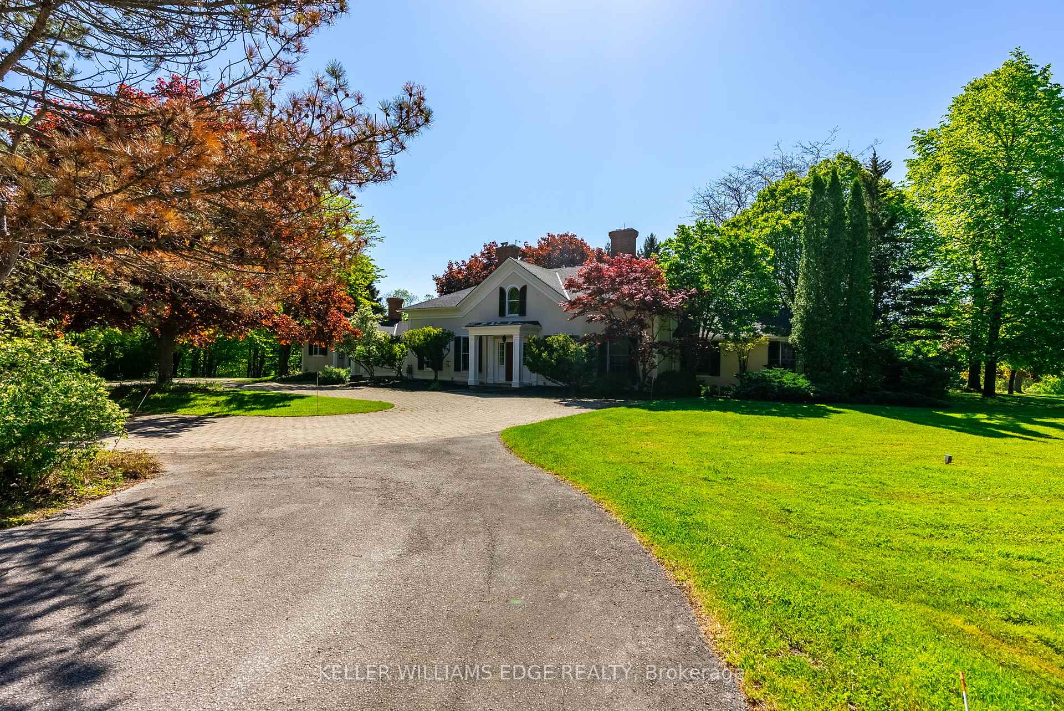
Twenty-six acres of Ontario countryside. Not the kind you simply drive past, but the kind that makes you slow down... and stare. Welcome to 3350 Guelph Line, a rare private estate nestled in the rolling hills of North Burlington. This classic colonial stands proudly on a gentle hillside, surrounded by forests and natural beauty. A long, winding driveway guides you away from the noise of the world and into your own peaceful sanctuary. At the edge of your land, discover direct access to the iconic Bruce Trail, over 900 kilometers of Ontario's best hiking and biking playground, right outside your door. Yet despite the privacy and tranquility, you're just seconds from Burlington's conveniences: grocery stores, restaurants, golf courses, and easy access to the GO Train and Hwy 407. The original residence, crafted by renowned architect Napier Simpson, exudes timeless charm on a strong foundation ready for your vision. Renovate and restore it into the perfect reflection of your lifestyle. A separate 1,333 sq. ft. coach house with three bedrooms, a full kitchen, living and dining areas, laundry, and a 4-piece bath offers excellent options for multi-family living, guests, or rental income. Enjoy mornings filled with birdsong, stroll along wooded trails, take in the spring-fed pond and meandering creek, this is a rare opportunity to own a private country estate with unparalleled privacy, natural beauty, and exceptional accessibility. Whether you're seeking a legacy retreat, weekend getaway, or forever home with room to grow, 3350 Guelph Line is your blank canvas to create the life you've been dreaming of. Welcome home.
Ask about this home
A HOMEH agent will answer your questions about this home.
Around this home
Daily convenience, out of 100, from the distances below
Schools nearby
School rating, out of 10.
Helpful calculators
Your HOMEH agent

"I would see it this week."